
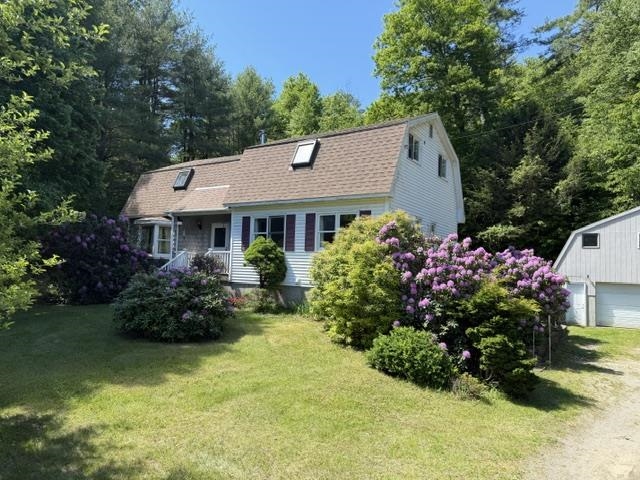
3333 West River Road,Dummerston, VT 05301
Dummerston, VT 05301




Description
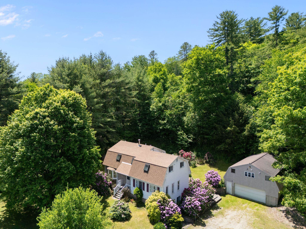
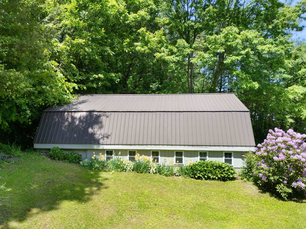
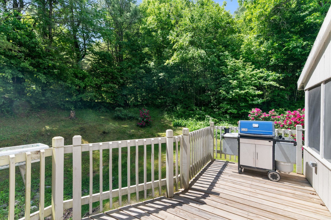
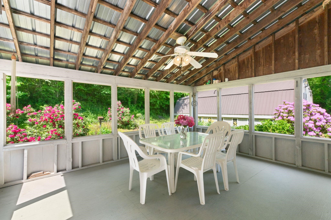
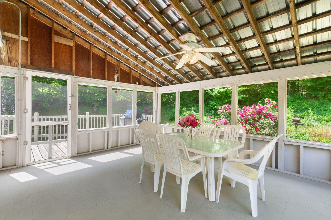
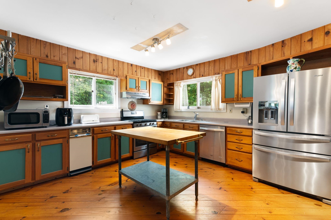
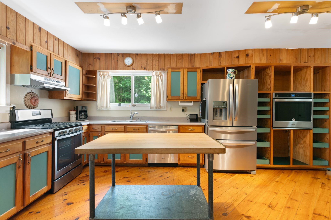
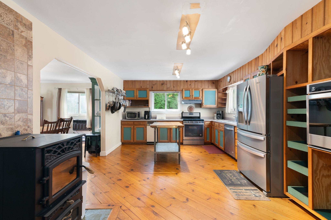
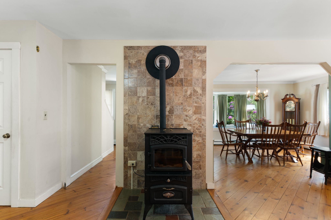
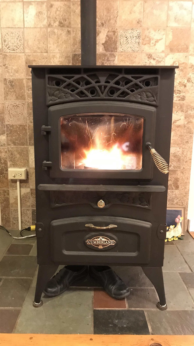
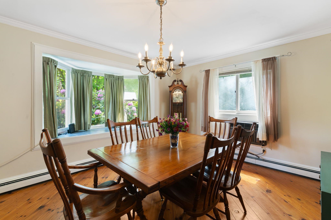
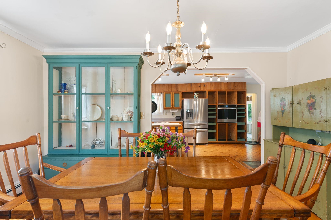
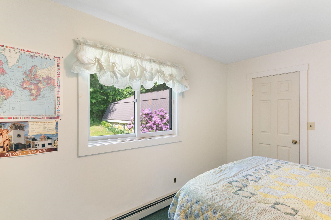
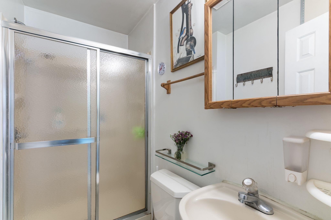
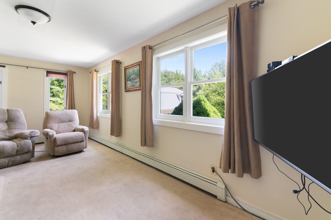
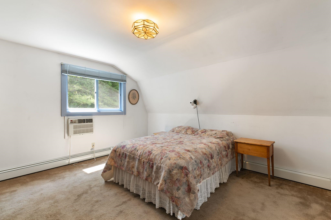
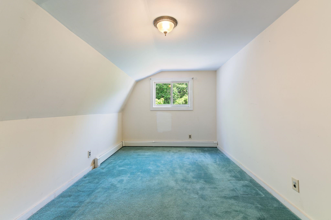
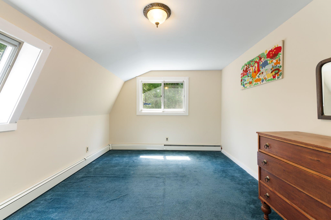
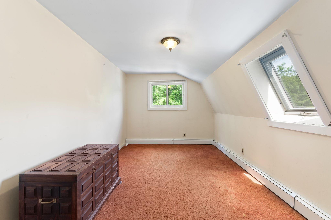
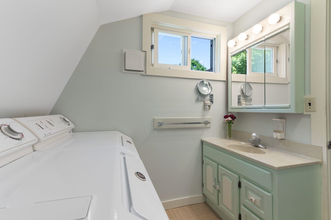
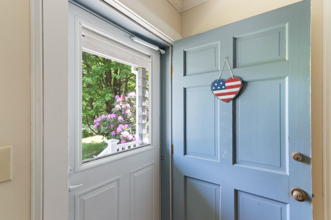
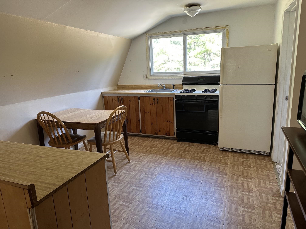
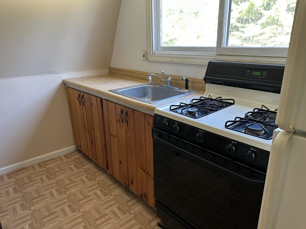
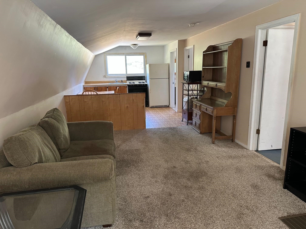
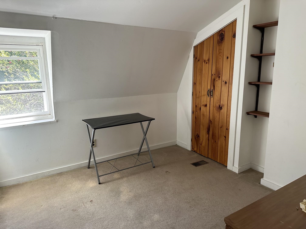
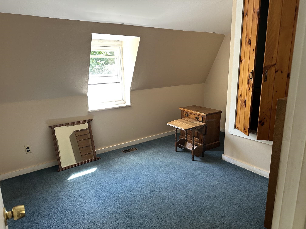
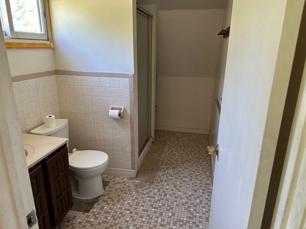
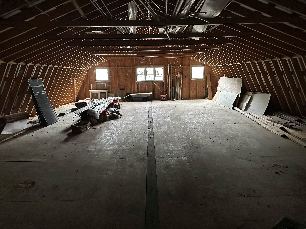
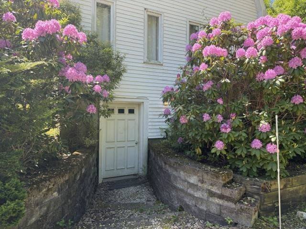
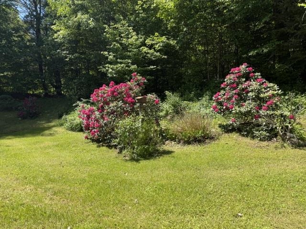
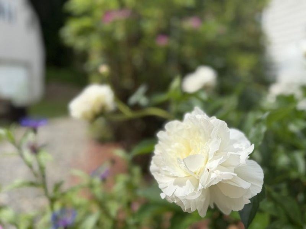
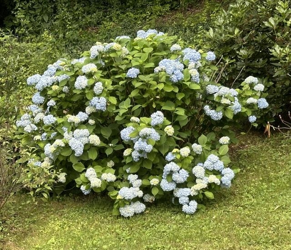
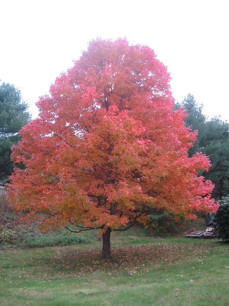
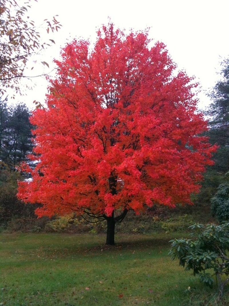
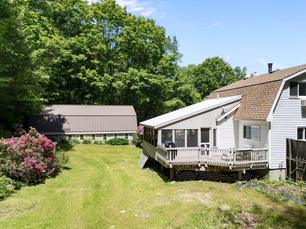
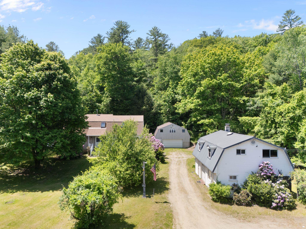
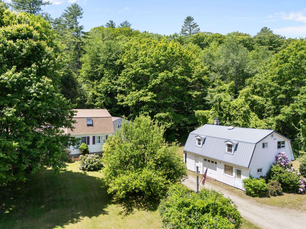
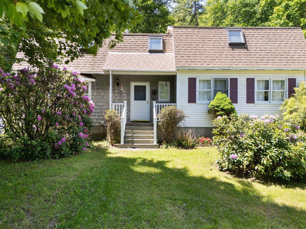
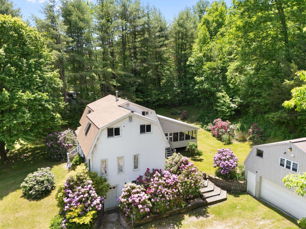
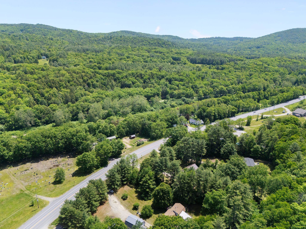
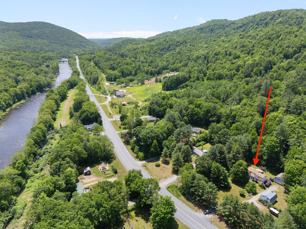
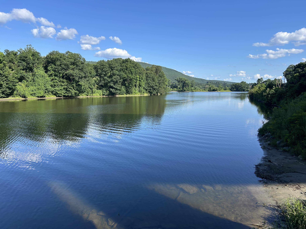
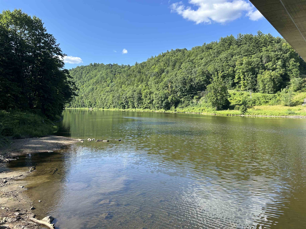
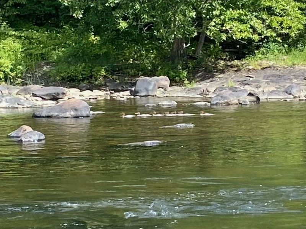
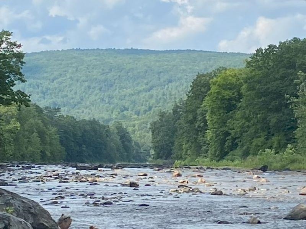
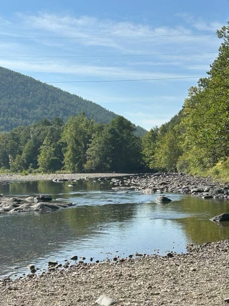
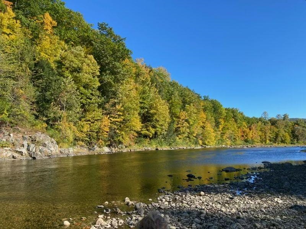
Amazing multi-family residential/commercial opportunity! Tucked back from the road for added privacy, the main home offers 4 bedrooms, 3 baths, and flexible space ideal for first-floor living or a home office. The thoughtfully designed layout features a spacious kitchen with a cozy pellet stove and beautiful cherry dowel flooring, a bright and welcoming dining room highlighted by a lovely bay window, and a generous living room perfect for gathering with family and friends. A private three-season room is a wonderful place to relax or entertain, while the lower level includes a summer kitchen, full bath, and private walkout, offering even more versatility. A second residence provides 2 bedrooms, a full bath, office space, and an attached one-car garage, making it ideal for extended family, guests, potential rental income, or business use.An additional 28' x 40' four-car garage is a fantastic bonus. Occupied by the original owners for the past 46 years, the property showcases beautifully landscaped grounds with mature rhododendrons, a Japanese dogwood, red maple tree and a productive apple tree. Outdoor enthusiasts will love the endless recreational opportunities nearby, including hiking and biking trails, favorite swimming holes, fishing spots, and skiing at Mount Snow, all within a 30-minute drive. This area is also known for some of the most spectacular foliage around and is conveniently located near the popular Indian Love Call swimming spot. Whether you're looking for space for a large family, accommodations for multiple households, private rental possibilities, or room for a home-based business, this unique property offers exceptional flexibility and potential. Please respect the owners’ privacy and do not enter the driveway.
Details
| MLS # | 5097216 |
|---|---|
| Listing Type | For Sale |
| Style | House |
| Sub-Type | Resale |
| Status | (31) Under Contract - Active Under Contract |
| Year | 1980 |
| Days On Site | 55 |
| Listing Provided By | Brattleboro Area Realty | Kristen Ziter Taylor |
Features
| Bed(s) | 4 |
|---|---|
| Bath(s) | 3 Total |
| Garage | 4 |
| Basement | Y |
| Story(s) | 2 |
| Zoning | res |
| Acreage | 1.40 |
Interior
| Rooms Total | 7 |
|---|---|
| Cooling | None |
| Heating | Propane, Baseboard, Forced Air |
| Interior Features | Ceiling Fan(s), Dining Area, Kitchen/Dining, Living/Dining, Natural Light, Soaking Tub, Walk-In Closet(s), Basement Laundry, Smart Thermostat |
Exterior
| Exterior Features | Deck, Porch, Screened Porch, Storm Window(s) |
|---|---|
| Roof | Metal, Architectural Shingle |
| Construction Materials | Wood Frame |
| Foundation Details | Concrete |
| Lot Features | Country Setting, Major Road Frontage, Neighbor Business, Secluded, Near Skiing, Neighborhood, Rural |
Parking
| Garage Yes / No | Yes |
|---|---|
| Parking Features | Driveway, Garage, Parking Spaces 11 - 20, Detached |
Utilities
| Utilities | Cable Available, Phone Available, Phone |
|---|---|
| Electric | 200+ Amp Service |
| Sewer | 1500+ Gallon |
Taxes
| Tax Annual Amount | 10402 |
|---|---|
| Tax Year | 2025 |
Area Information
| State | VT |
|---|---|
| County | Windham |
| City | Dummerston |
| Zip Code | 05301 |
| Area | VT Windham |
| Listing VS Median (in 05301) | |
Price: $525,000 low | high Med: $899,800 On site: 55 low | high Med: 438 | |
Market Activity 05301
Request a showing
Request a showing
_20230518140439.png)
Copyright 2026 PrimeMLS. All rights reserved. This information is deemed reliable, but not guaranteed. The data relating to real estate displayed on this Site comes in part from the IDX Program of PrimeMLS. The information being provided is for consumers’ personal, non-commercial use and may not be used for any purpose other than to identify prospective properties consumers may be interested in purchasing.
Contact
Learn More About This Property

| State | VT |
|---|---|
| County | Windham |
| City | Dummerston |
| Zip Code | 05301 |
| Area | VT Windham |
| Listing VS Median (in 05301) | |
Price: $525,000 low | high Med: $899,800 On site: 55 low | high Med: 438 | |