

3471 Waterbury Stowe Road,Waterbury, VT 05677
Waterbury, VT 05677



Description
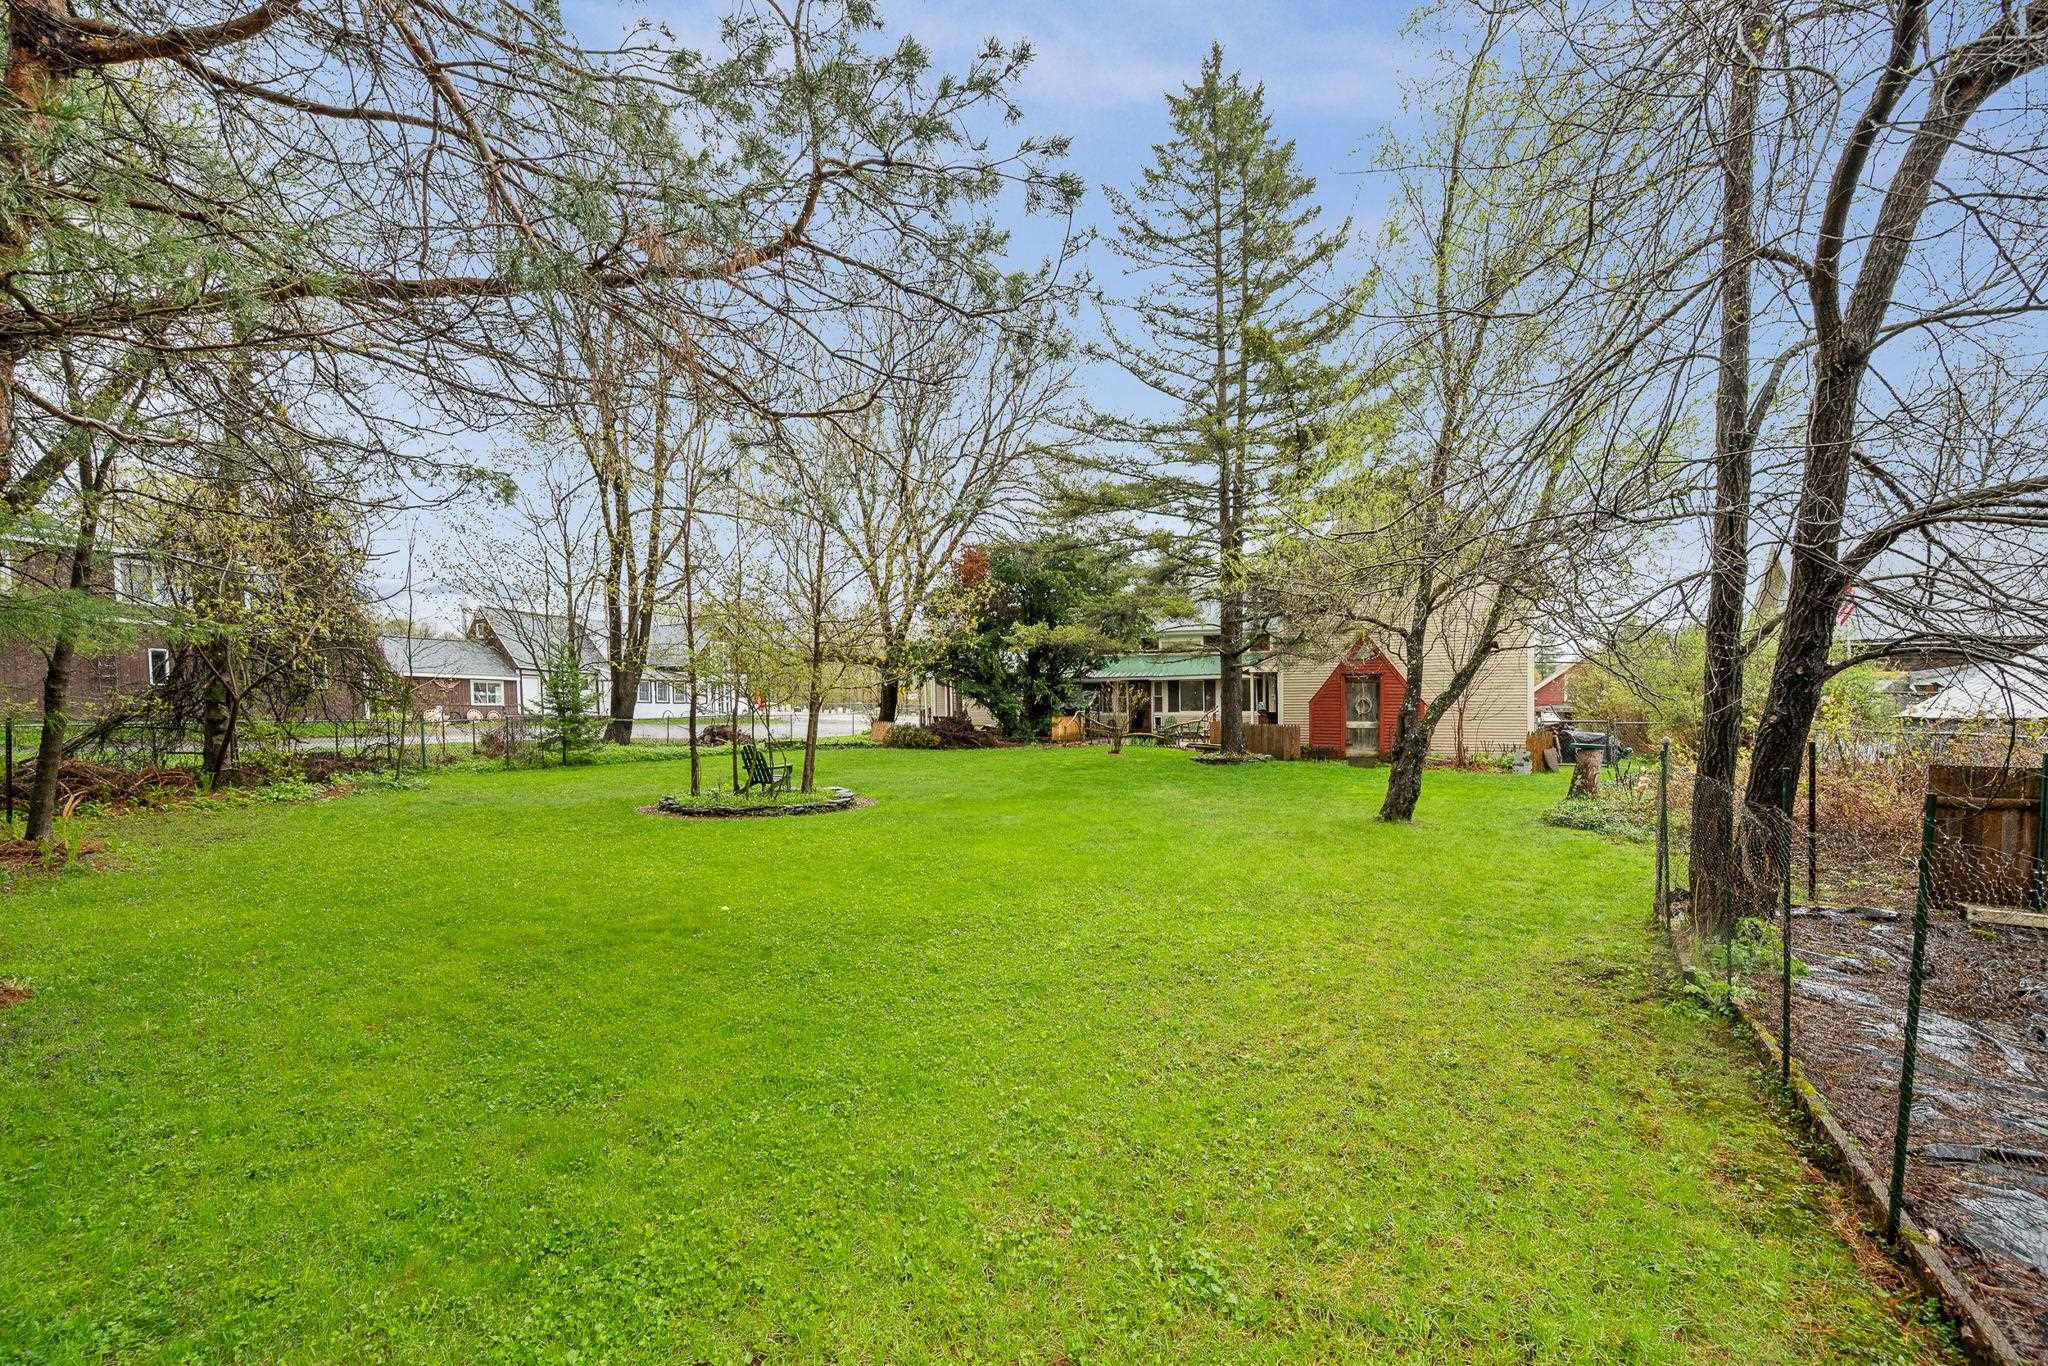
Set in the heart of Waterbury, this meticulously maintained 1825 farmhouse offers an inspired blend of heritage craftsmanship and modern luxury. Every detail has been thoughtfully elevated. The main level invites flexible living with a beautifully designed ¾ bath and the option to create private first-floor quarters ideal for guests or multi-generational lifestyles. Multiple gas fireplaces warm both levels of the home, creating an atmosphere of comfort and understated elegance. A heated garage with its own Rinnai unit enhances year-round convenience, while thoughtfully updated bathrooms and carefully selected period-appropriate hardware honor the home’s historic character. A full chimney and fireplace rebuild completed in January 2026 adds both peace of mind and architectural refinement. The exterior grounds feel like a private, curated retreat. Mature landscaping includes a graceful magnolia tree, a sweeping willow, slate stonework, generous garden spaces, and a fully fenced backyard designed for effortless outdoor enjoyment. Completing the property are a series of exceptional bonus spaces: a dedicated model train room, workshop areas, and expansive storage above the garagesupported by its own 100-amp electrical paneloffering endless potential for creative or professional pursuits. Located within the Route 100 Zoning District, offering coveted multi-use flexibility for a variety of lifestyle or business needs, less than 20 minutes from world-class skiing and recreation at Stowe Mountain Resort and moments from the Waterbury Center State Park, this residence combines historic charm, modern amenities, and lifestyle flexibility.
Details
| MLS # | 5089709 |
|---|---|
| Listing Type | For Sale |
| Style | House |
| Sub-Type | Resale |
| Status | (10) Active - Active |
| Year | 1825 |
| Days On Site | 97 |
| Listing Provided By | Rise Realty | Alicia Fleming |
Features
| Bed(s) | 3 |
|---|---|
| Bath(s) | 3 Total |
| Garage | 1 |
| Basement | Y |
| Story(s) | 2 |
| Zoning | R-1, Route 100 Zoning |
| Acreage | 0.36 |
Interior
| Rooms Total | 10 |
|---|---|
| Cooling | Other |
| Heating | Propane, Oil, Electric, Hot Air, 2 Stoves |
| Interior Features | Ceiling Fan(s), Dining Area, Gas Fireplace, Wood Fireplace, 3+ Fireplaces, Kitchen/Dining, Master BR w/ BA, Natural Woodwork, Indoor Storage, 1st Floor Laundry |
| Appliances | Dishwasher, Dryer, Freezer, Electric Range, Refrigerator, Washer, Gas Stove |
Exterior
| Exterior Features | Dog Fence, Garden, Natural Shade, Covered Porch, Enclosed Porch, Screened Porch, Storage, Greenhouse |
|---|---|
| Roof | Metal |
| Construction Materials | Post and Beam, Wood Frame, Wood Siding |
| Foundation Details | Concrete, Stone |
| Lot Features | Landscaped, Level, Trail/Near Trail, In Town, Near Shopping, Near Skiing, Near School(s) |
| Accessibility Features | 1st Floor 3/4 Bathroom, Access to Parking, Bathroom w/Step-in Shower, Hard Surface Flooring, Paved Parking, 1st Floor Laundry |
Parking
| Garage Yes / No | Yes |
|---|---|
| Parking Features | Direct Access, Driveway, Garage, Paved |
Utilities
| Utilities | Cable Available, Propane, Phone Available |
|---|---|
| Electric | 100 Amp Service, Circuit Breakers, Other |
| Sewer | 1000 Gallon, Concrete, Drywell, Leach Field |
Taxes
| Tax Annual Amount | 6206.18 |
|---|---|
| Tax Year | 2025 |
Area Information
| State | VT |
|---|---|
| County | Washington |
| City | Waterbury |
| Zip Code | 05677 |
| Area | VT Washington |
| School District | Waterbury School District |
| Elementary School | Brookside Elementary School |
| High School | Harwood Union High School |
| Listing VS Median (in 05677) | |
Price: $632,000 low | high Med: $3,400,000 On site: 97 low | high Med: 417 | |
Market Activity 05677
Request a showing
Request a showing
_20230518140439.png)
Copyright 2026 PrimeMLS. All rights reserved. This information is deemed reliable, but not guaranteed. The data relating to real estate displayed on this Site comes in part from the IDX Program of PrimeMLS. The information being provided is for consumers’ personal, non-commercial use and may not be used for any purpose other than to identify prospective properties consumers may be interested in purchasing.
Contact
Learn More About This Property

| State | VT |
|---|---|
| County | Washington |
| City | Waterbury |
| Zip Code | 05677 |
| Area | VT Washington |
| School District | Waterbury School District |
| Elementary School | Brookside Elementary School |
| High School | Harwood Union High School |
| Listing VS Median (in 05677) | |
Price: $632,000 low | high Med: $3,400,000 On site: 97 low | high Med: 417 | |


