
Description
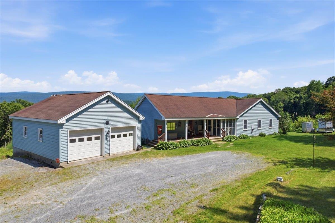
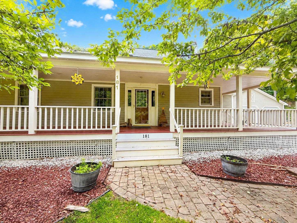
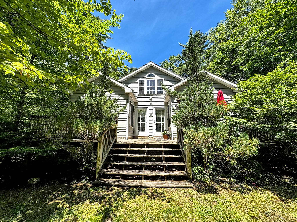
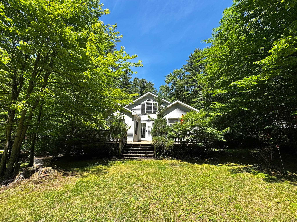
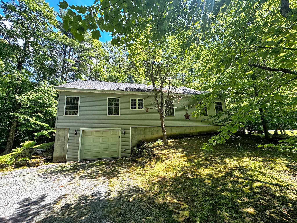
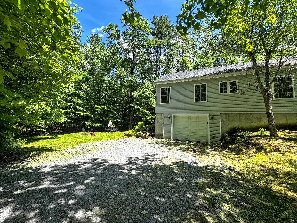
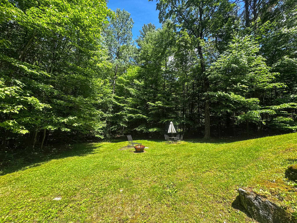
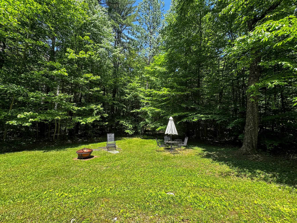
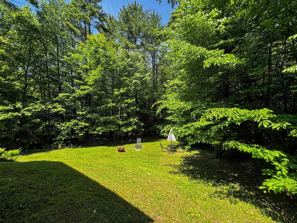
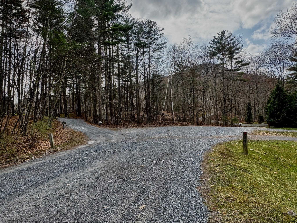
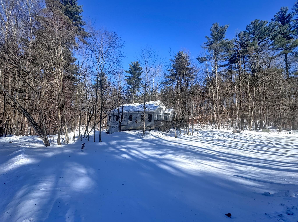
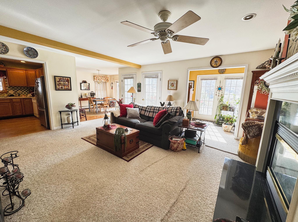
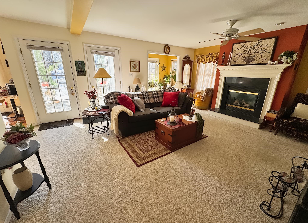
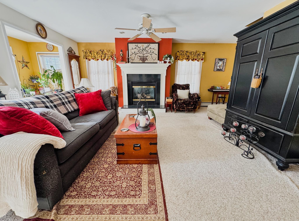
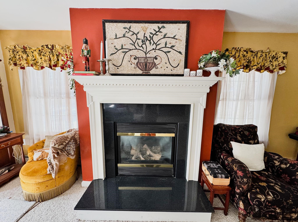
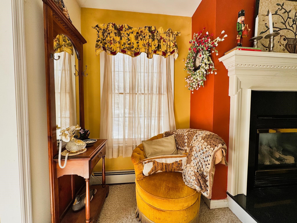
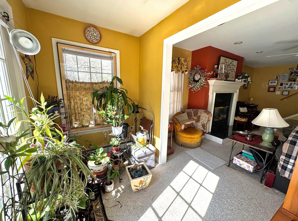
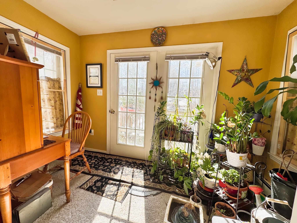
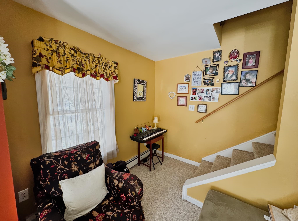
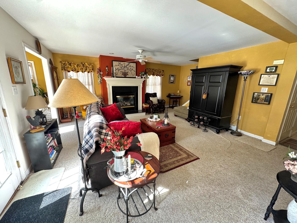
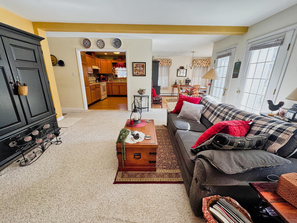
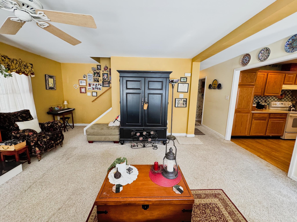
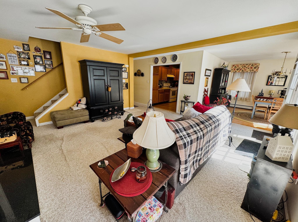
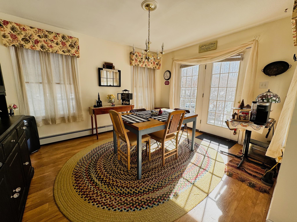
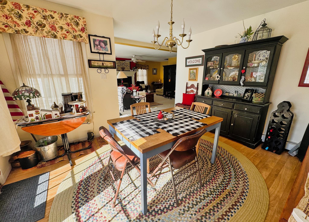
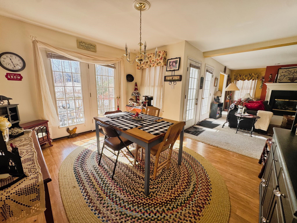
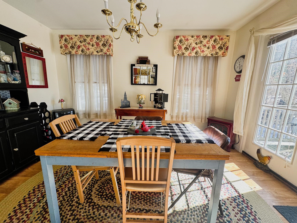
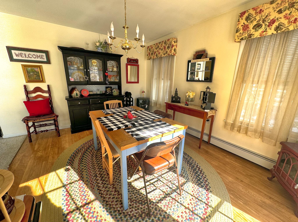
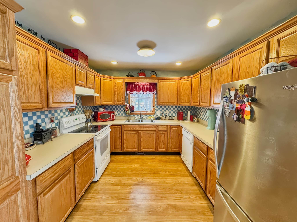
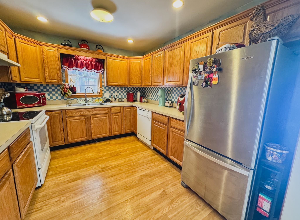
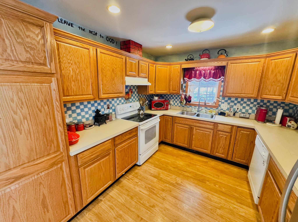
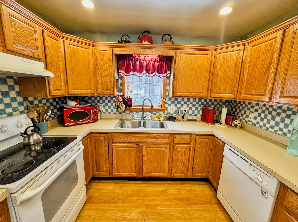
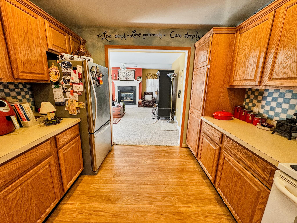
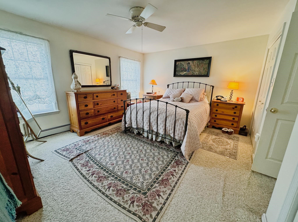
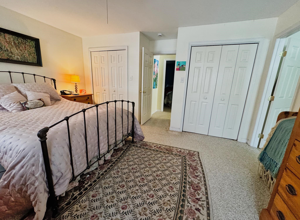
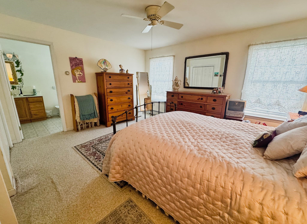
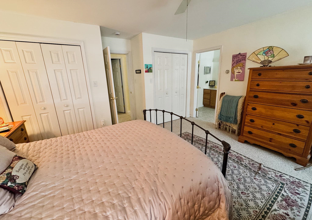
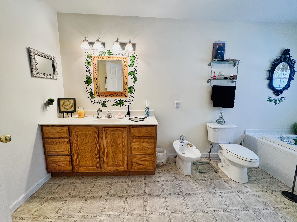
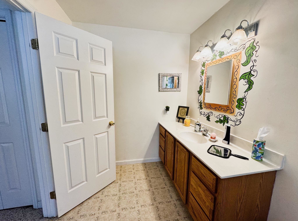
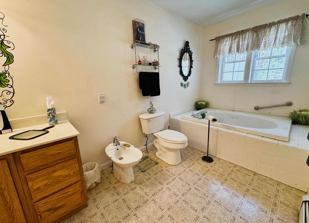
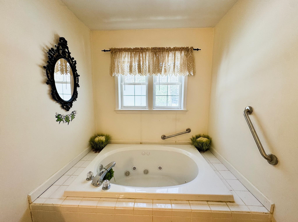
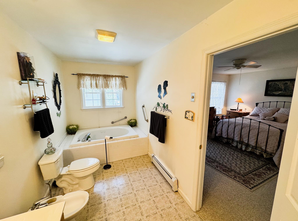
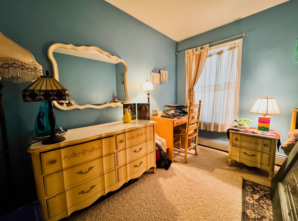
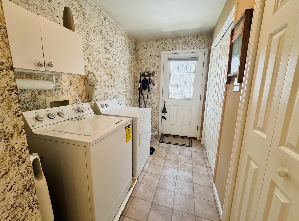
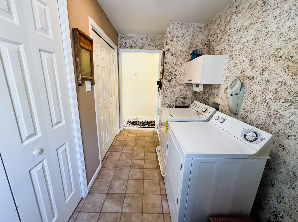
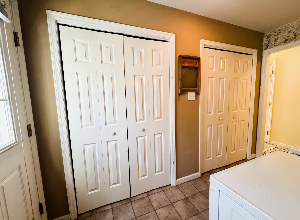
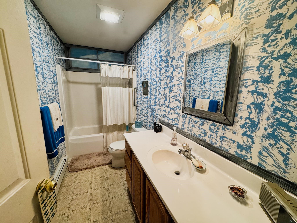
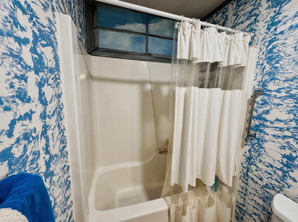
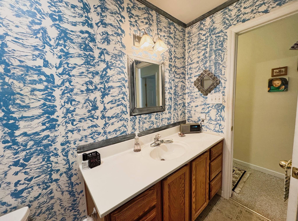
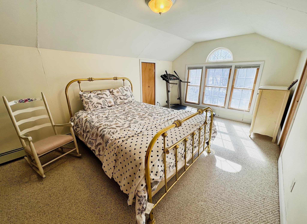
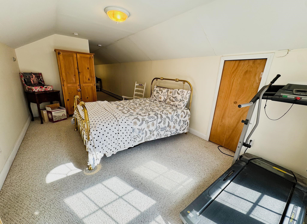
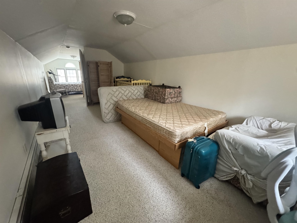
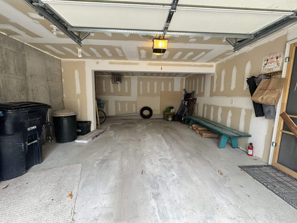
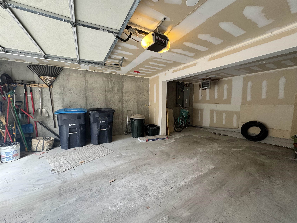
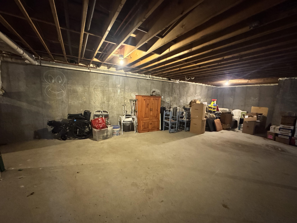
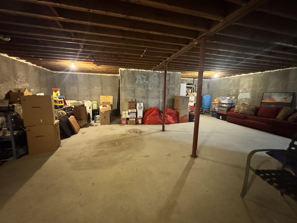
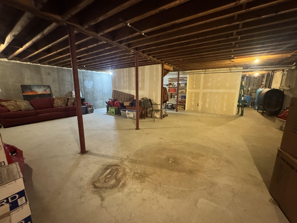
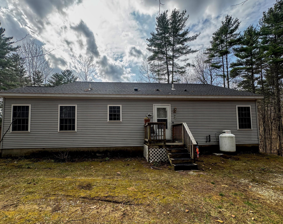
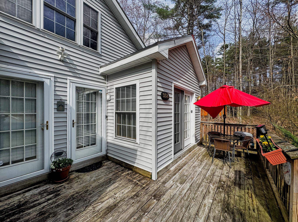
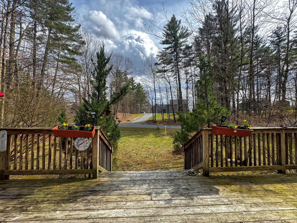
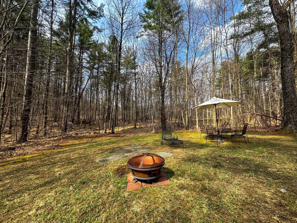
Have you dreamed of a home on a quiet cul-de-sac with over an acre of land and seasonal mountain views? Look no further! Situated on a wooded lot in a very desirable neighborhood, this spacious home has all you need. Flooded with natural light, the large living room includes a gas fireplace, cozy reading nook, and cute sunroom that is perfect for plants. It leads to a wraparound deck, also accessible from the formal dining room. The kitchen has plenty of counter and storage space. Some rooms have hand-painted touches done by a local artist - adding to the uniqueness and charm of the home. A dedicated laundry room with double closets is convenient. Rounding out the first floor are two bedrooms, including a primary with ample closet space and a massive en suite bathroom complete with a bidet and whirlpool tub. Upstairs you will find an additional bedroom with enough space to convert to two separate rooms. A deep heated garage with entrance to the huge dry basement (with high enough ceilings to finish off for even more living space) rounds out this great property. Equidistant to Manchester and Bennington - that means skiing, outdoor recreation, shopping, dining, museums, and more is all at your fingertips! Don't miss out on this special spot.
Details
| MLS # | 5080373 |
|---|---|
| Listing Type | For Sale |
| Style | House |
| Sub-Type | Resale |
| Status | (31) Under Contract - Active Under Contract |
| Year | 2004 |
| Days On Site | 152 |
| Listing Provided By | Maple Leaf Real Estate | Justine Curry |
Features
| Bed(s) | 3 |
|---|---|
| Bath(s) | 2 Total |
| Garage | 1 |
| Basement | Y |
| Story(s) | 2 |
| Zoning | R |
| Acreage | 1.21 |
Interior
| Rooms Total | 7 |
|---|---|
| Cooling | None |
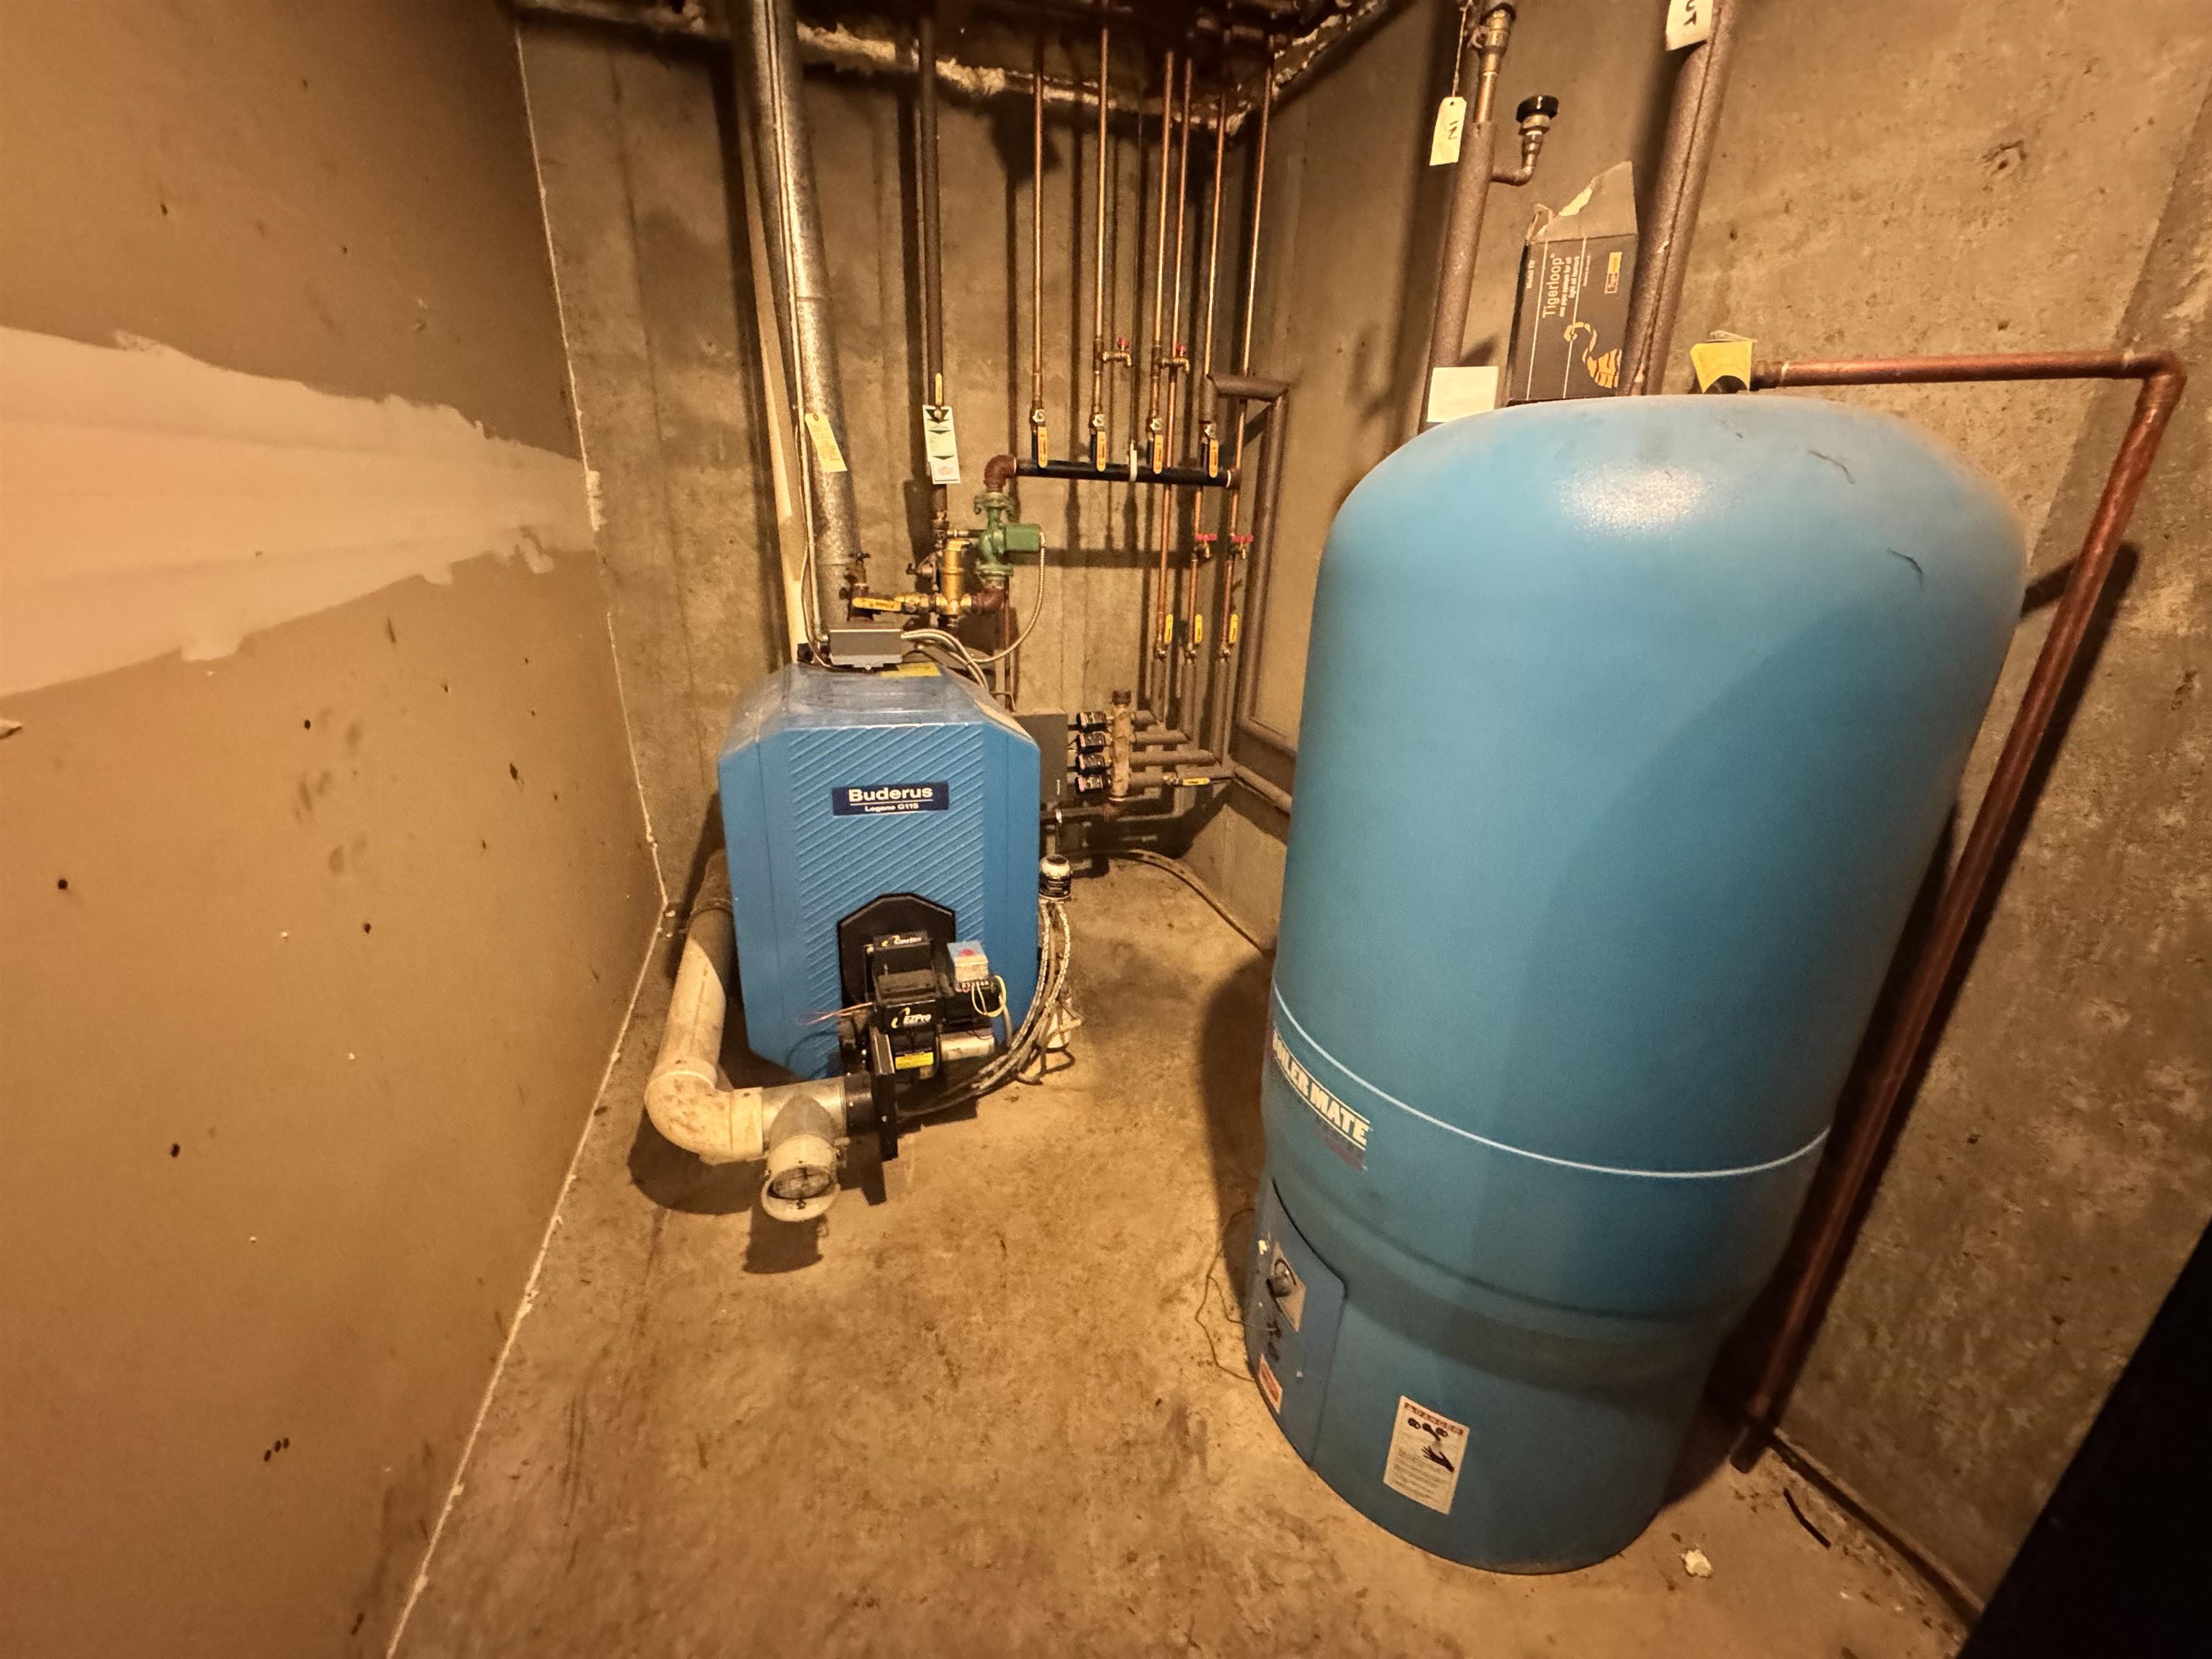
| Heating | Oil, Baseboard, Hot Water, |
| Interior Features | Ceiling Fan(s), Dining Area, Gas Fireplace, 1 Fireplace, Hearth, Laundry Hook-ups, Master BR w/ BA, Natural Light, Indoor Storage, Whirlpool Tub, 1st Floor Laundry, Bidet |
| Appliances | Dishwasher, Dryer, Exhaust Hood, Microwave, Electric Range, Refrigerator, Washer |
Exterior
| Exterior Features | Deck, Garden, Natural Shade |
|---|---|
| Roof | Shingle |
| Construction Materials | Vinyl |
| Foundation Details | Concrete |
| Lot Features | Country Setting, Mountain View, Wooded |
| Accessibility Features | 1st Floor Bedroom, 1st Floor Full Bathroom, Accessible Washer/Dryer, Bathroom w/Tub, 1st Floor Laundry |
Parking
| Garage Yes / No | Yes |
|---|---|
| Parking Features | Driveway, Garage, Off Street, On Site, Parking Spaces 1 - 10, Unpaved |
Utilities
| Utilities | Cable Available, Gas On-Site, Phone Available |
|---|---|
| Electric | Circuit Breakers |
| Sewer | 1000 Gallon, Concrete, Private Sewer, Septic Tank |
Taxes
| Tax Annual Amount | 6096.07 |
|---|---|
| Tax Year | 2025 |
Area Information
| State | VT |
|---|---|
| County | Bennington |
| City | Arlington |
| Zip Code | 05250 |
| Area | VT Bennington |
| School District | Battenkill Valley |
| Elementary School | Fisher Elementary School |
| High School | Arlington Memorial |
| Listing VS Median (in 05250) | |
Price: $415,000 low | high Med: $1,495,000 On site: 152 low | high Med: 435 | |
Market Activity 05250
Request a showing
Request a showing
_20230518140439.png)
Copyright 2026 PrimeMLS. All rights reserved. This information is deemed reliable, but not guaranteed. The data relating to real estate displayed on this Site comes in part from the IDX Program of PrimeMLS. The information being provided is for consumers’ personal, non-commercial use and may not be used for any purpose other than to identify prospective properties consumers may be interested in purchasing.
Contact
Learn More About This Property

| State | VT |
|---|---|
| County | Bennington |
| City | Arlington |
| Zip Code | 05250 |
| Area | VT Bennington |
| School District | Battenkill Valley |
| Elementary School | Fisher Elementary School |
| High School | Arlington Memorial |
| Listing VS Median (in 05250) | |
Price: $415,000 low | high Med: $1,495,000 On site: 152 low | high Med: 435 | |