38 Oak Ridge Lane,Bennington, VT 05201
Bennington, VT 05201

Description
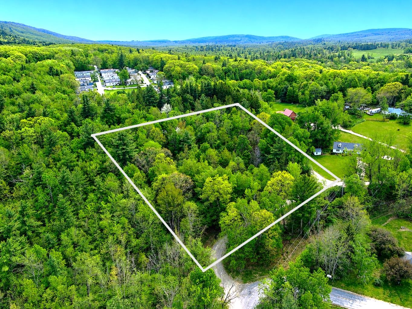
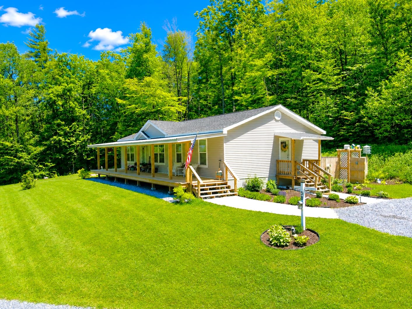
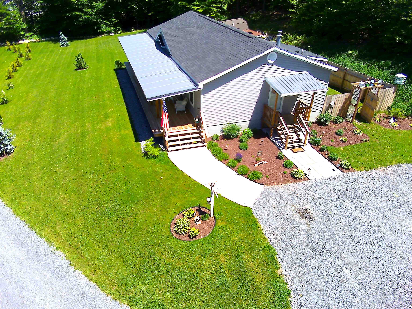
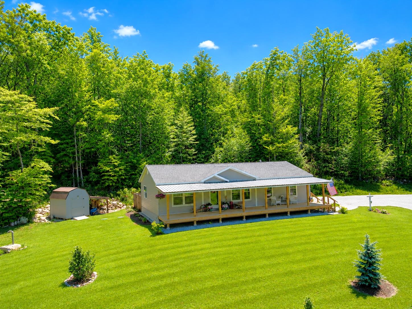
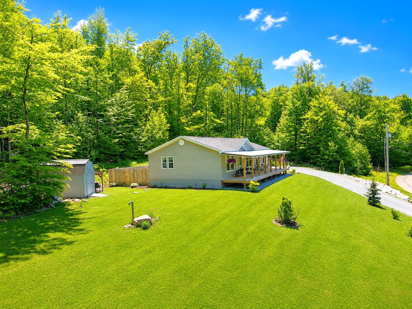
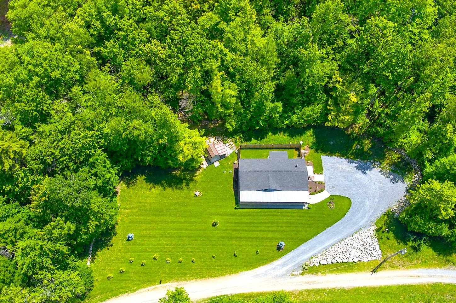
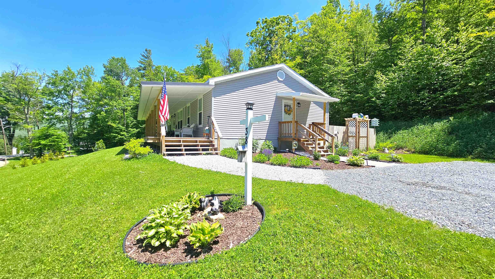
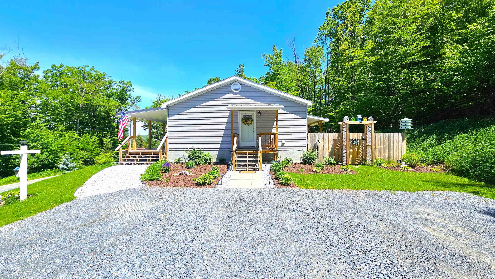
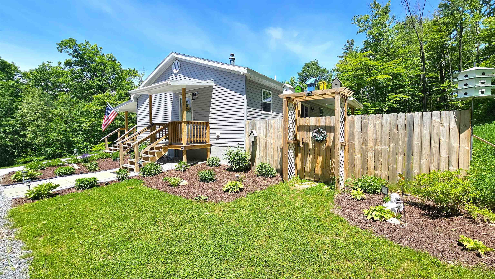
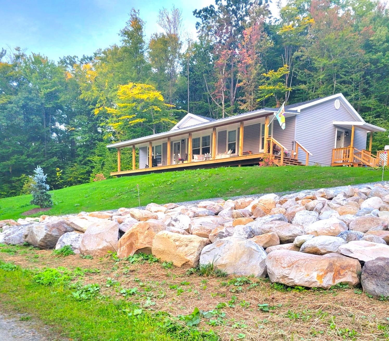
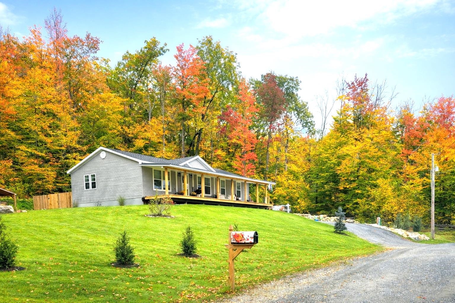
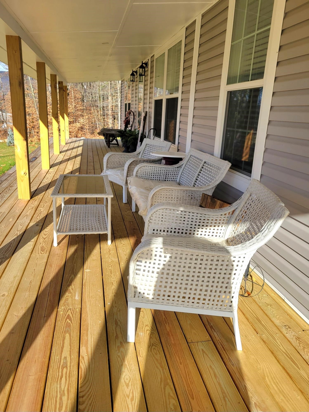
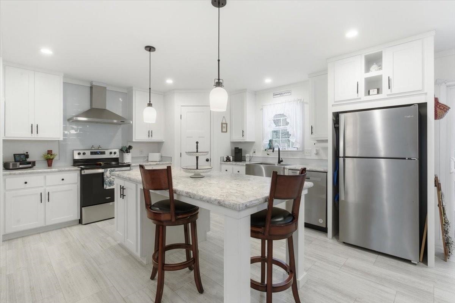
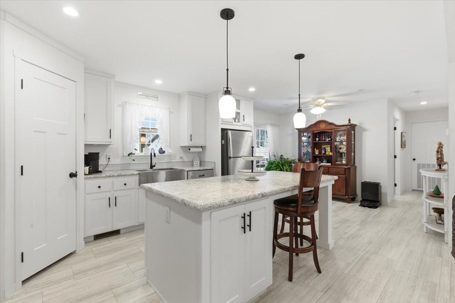
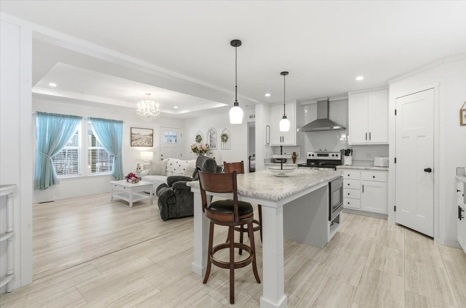
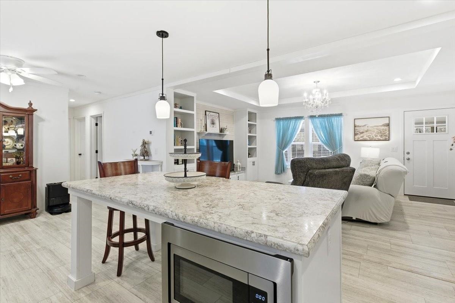
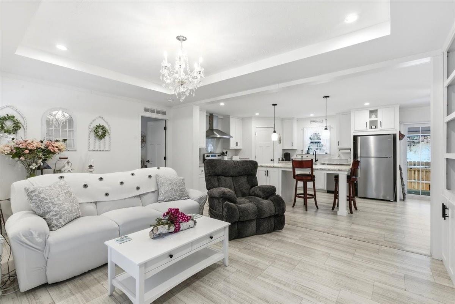
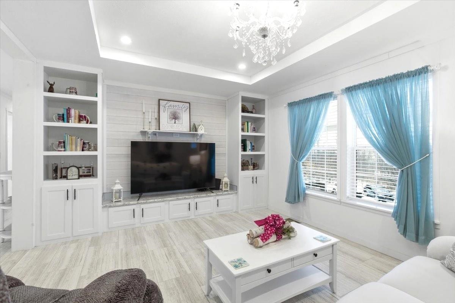
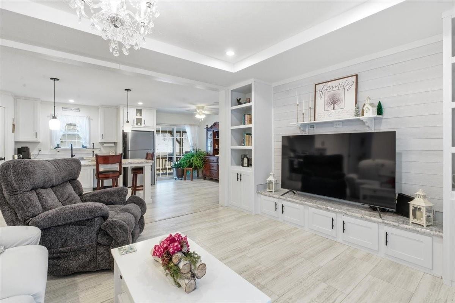
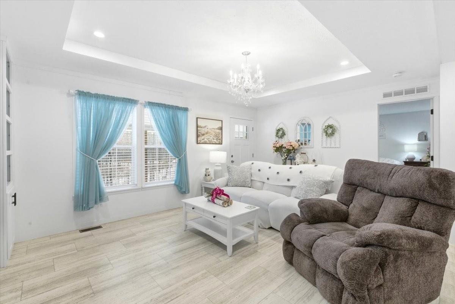
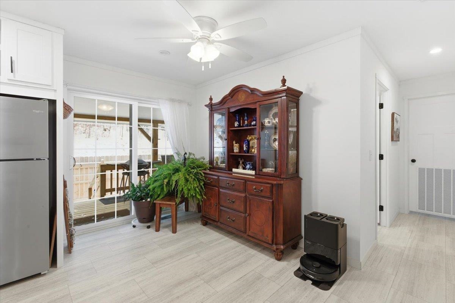
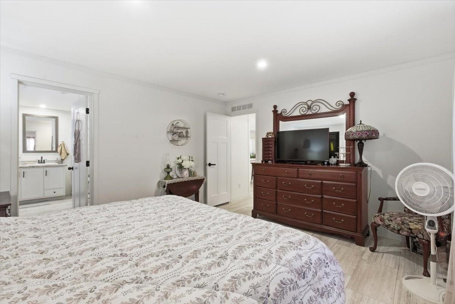
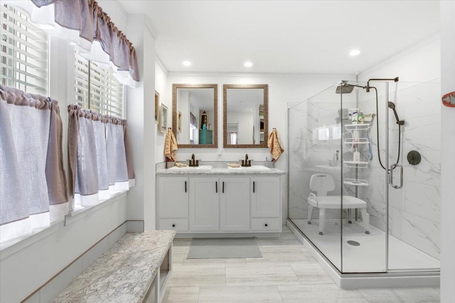
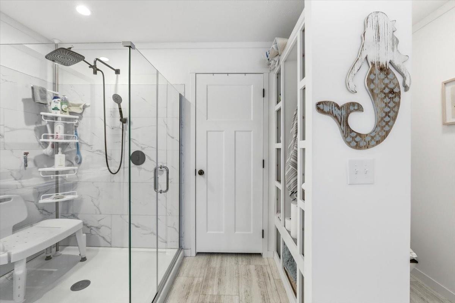
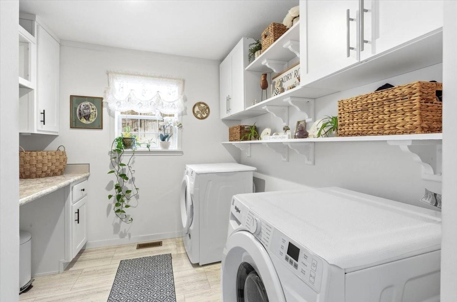
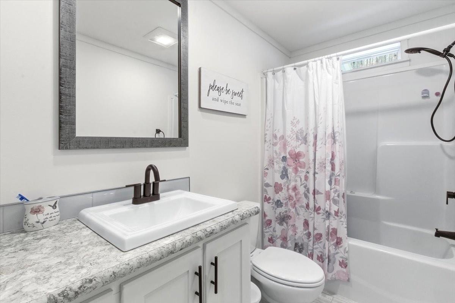
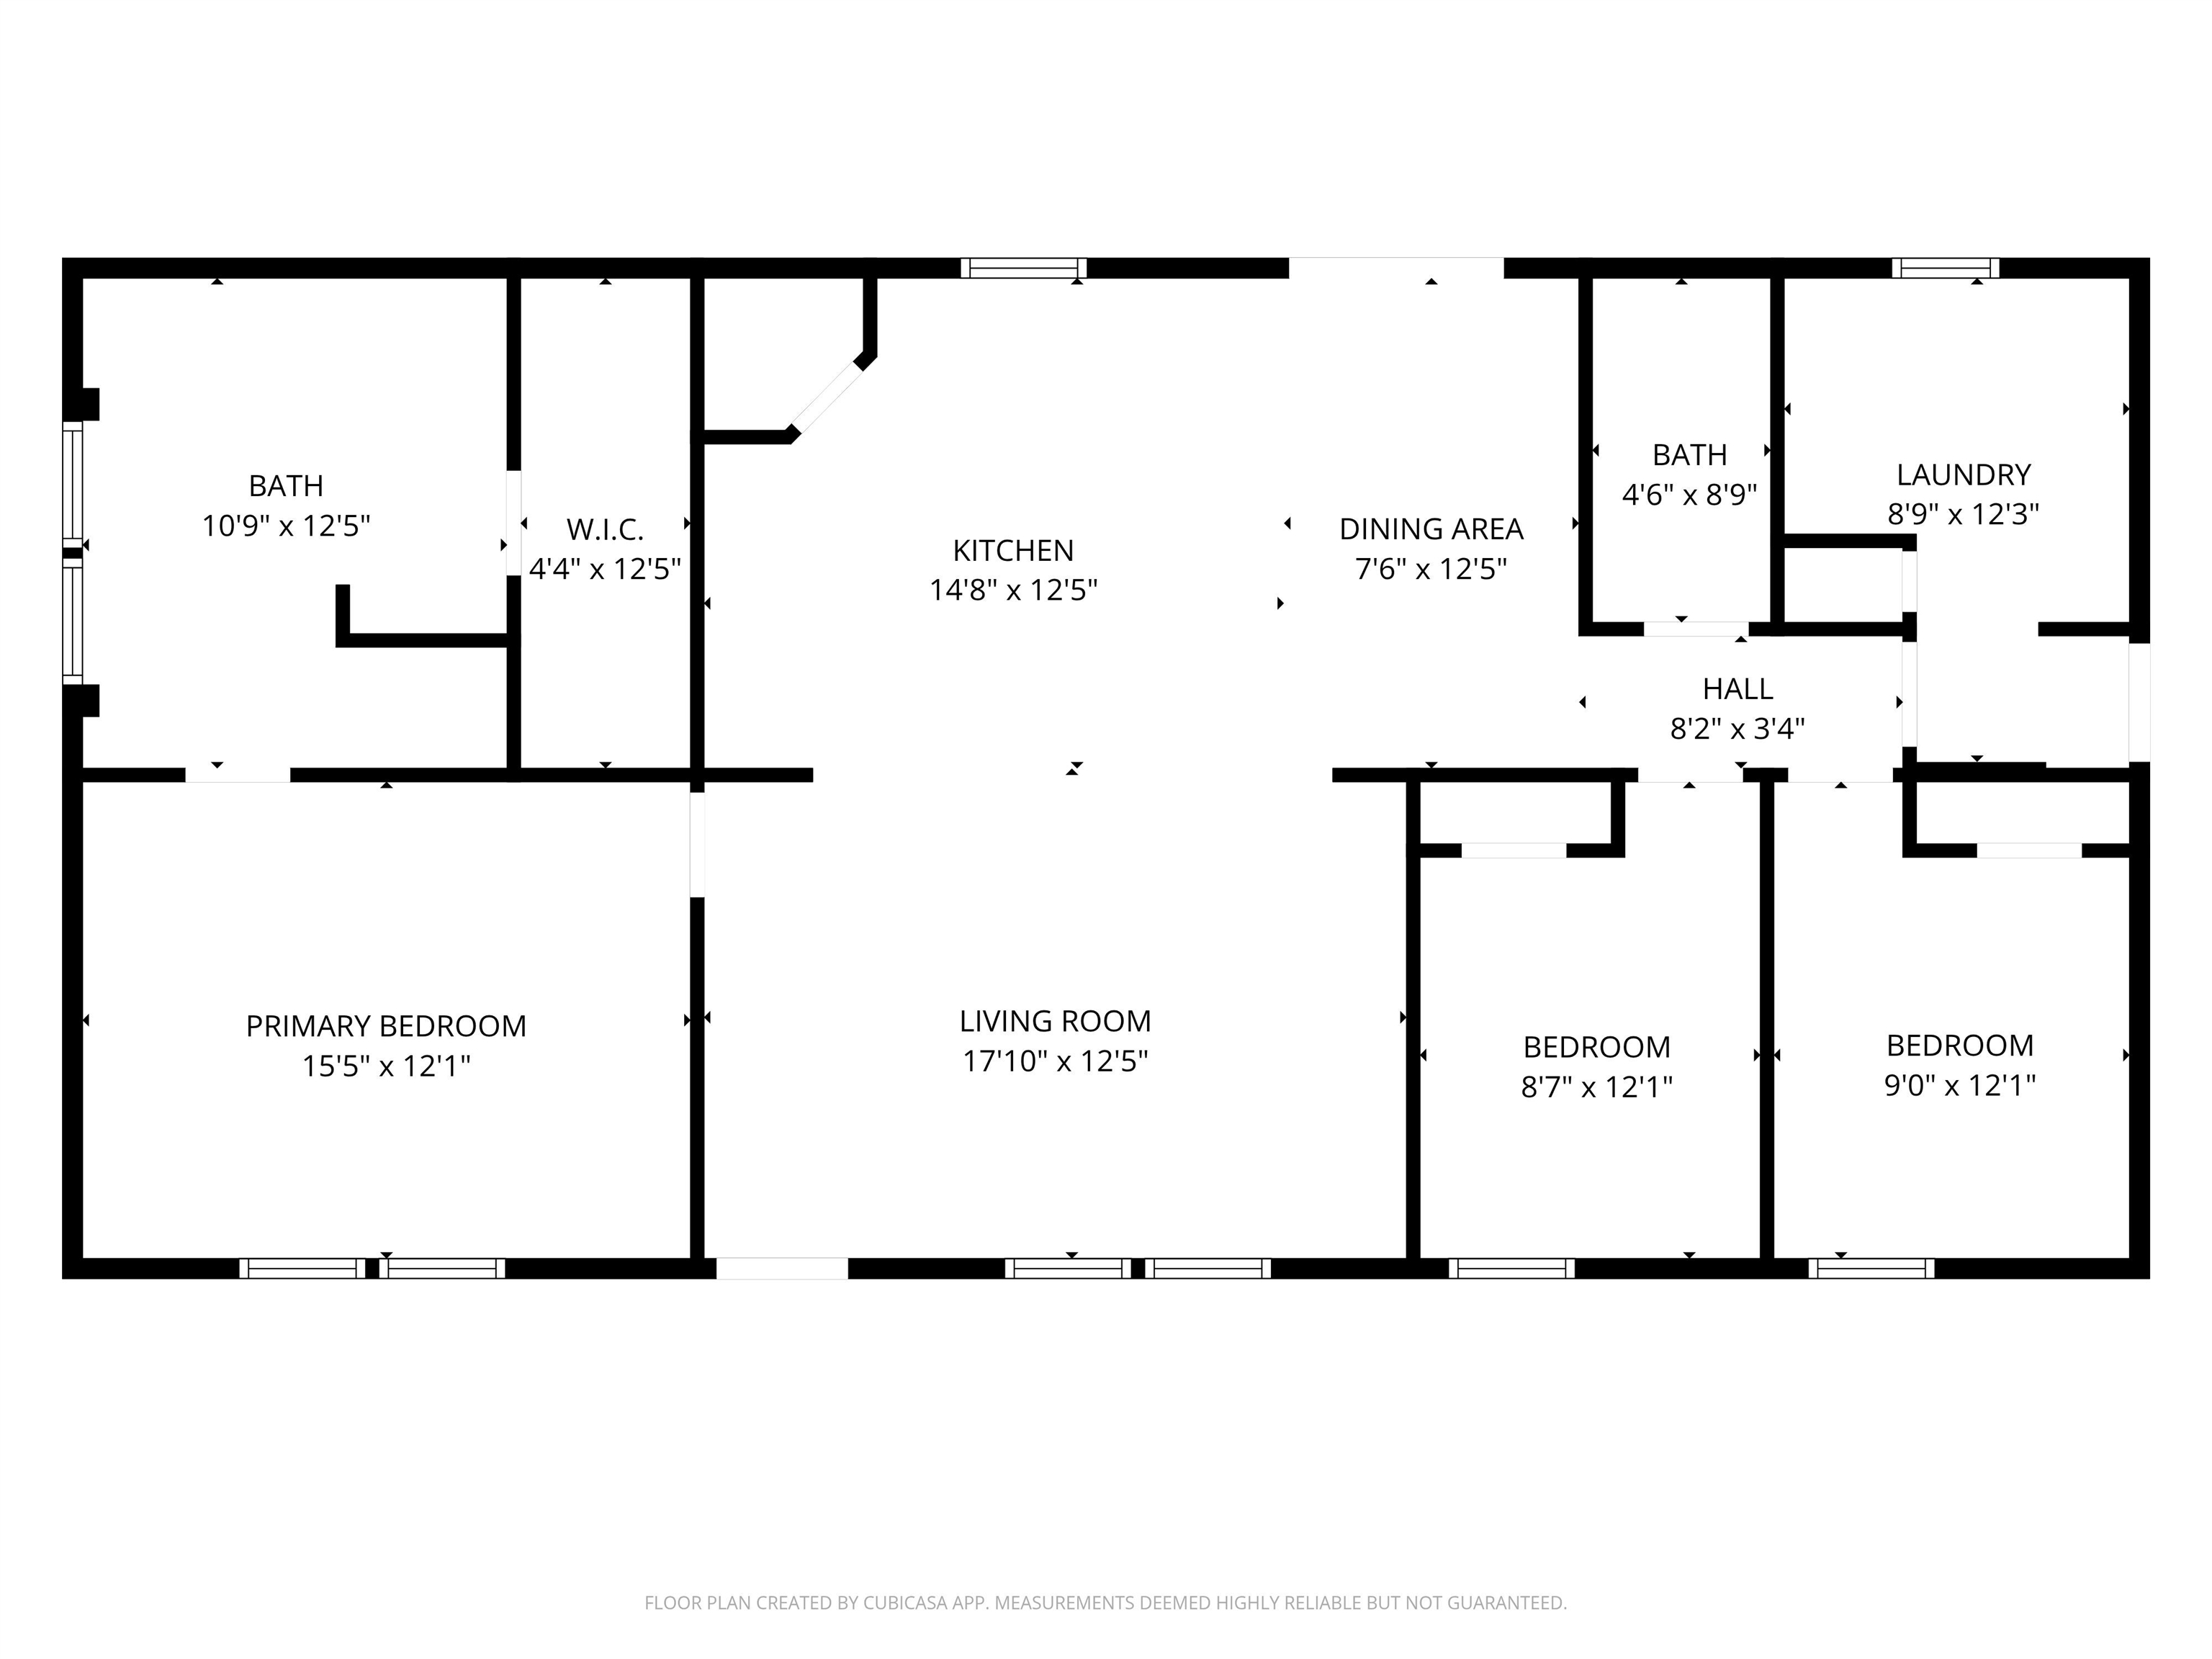
Convenient one-level living meets modern style and design in this beautifully crafted ranch home, situated on a spacious 1.4-acre lot within a newer, private four-home subdivision. Relax on the impressive 52-foot farmer’s porch, perfect for enjoying cool summer breezes, stunning sunsets, entertaining guests, or simply taking in the expansive yard and thoughtfully designed plantings. Inside the open floor plan showcases a stylish kitchen with stainless steel Whirlpool appliances, a walk-in pantry, farmhouse sink, and center island w/ seating, seamlessly flowing into the living room highlighted by a tray ceiling and custom built-in entertainment center. The oversized primary suite offers a private retreat with a spa-like bath, including his-and-her vanity, a glass-enclosed palisade shower, built-ins, window seat, and a generous walk-in closet. The opposite end of the home includes two additional bedrooms, a full bath, and a spacious laundry room with abundant storage. The slider leads out to the covered back deck and overlooks the private, fenced-in backyard. Additionally, the home offers low maintenance flooring, recessed lighting throughout, forced hot air heat via propane, 100 amp electrical, town water, private septic, and Vermont Weatherization including upgraded insulation. Expansion potential for a future garage adds even more value. Constructed in 2023, it is truly move-in ready and offers a wonderful opportunity to create lasting memories. This property is in close proximity to historic downtown Bennington and is just 30 minutes from Manchester VT and Williamstown MA. Additionally, it is within approximately 45 minutes of several ski resorts in Vermont (Mount Snow, Stratton Mountain, and Bromley Mountain) and Massachusetts (Jiminy Peak).
Details
| MLS # | 5073481 |
|---|---|
| Listing Type | For Sale |
| Style | House |
| Sub-Type | Resale |
| Status | (30) Under Contract - Pending |
| Year | 2023 |
| Days On Site | 225 |
| Listing Provided By | Hoffman Real Estate | Matt Waddington |
Features
| Bed(s) | 3 |
|---|---|
| Bath(s) | 2 Total |
| Story(s) | 1 |
| Zoning | RCON |
| Acreage | 1.40 |
Interior
| Rooms Total | 6 |
|---|---|
| Cooling | None |
| Heating | Propane, Forced Air |
| Interior Features | Attic with Hatch/Skuttle, Blinds, Ceiling Fan(s), Dining Area, Kitchen Island, Walk-In Closet(s), Walk-in Pantry, 1st Floor Laundry |
| Appliances | Dishwasher, Exhaust Hood, Microwave, Electric Range, Refrigerator, Water Heater |
Exterior
| Exterior Features | Building, Deck, Dog Fence, Covered Porch, Shed |
|---|---|
| Roof | Asphalt Shingle |
| Construction Materials | Vinyl Siding |
| Foundation Details | Skirted, Concrete Slab |
| Lot Features | Landscaped, Level, Sloped, Views, Wooded |
Parking
| Garage Yes / No | No |
|---|
Utilities
| Utilities | Propane, Gas On-Site |
|---|---|
| Electric | 100 Amp Service, Circuit Breakers |
| Sewer | Private Sewer, Septic Tank |
Taxes
| Tax Annual Amount | 3373.37 |
|---|---|
| Tax Year | 2025 |
| Tax Year Notes | 2025-2026 |
Area Information
| State | VT |
|---|---|
| County | Bennington |
| City | Bennington |
| Zip Code | 05201 |
| Area | VT Bennington |
| Listing VS Median (in 05201) | |
Price: $359,900 low | high Med: $96,406 On site: 225 low | high Med: 408 | |
Market Activity 05201
Request a showing
Request a showing
_20230518140439.png)
Copyright 2026 PrimeMLS. All rights reserved. This information is deemed reliable, but not guaranteed. The data relating to real estate displayed on this Site comes in part from the IDX Program of PrimeMLS. The information being provided is for consumers’ personal, non-commercial use and may not be used for any purpose other than to identify prospective properties consumers may be interested in purchasing.
Contact
Learn More About This Property

| State | VT |
|---|---|
| County | Bennington |
| City | Bennington |
| Zip Code | 05201 |
| Area | VT Bennington |
| Listing VS Median (in 05201) | |
Price: $359,900 low | high Med: $96,406 On site: 225 low | high Med: 408 | |