


Description
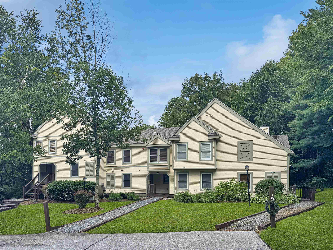
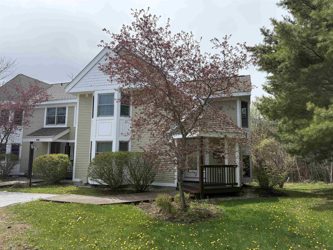
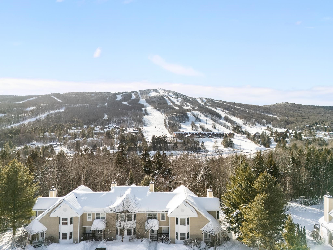
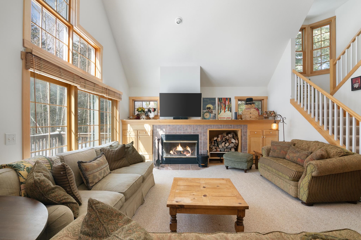
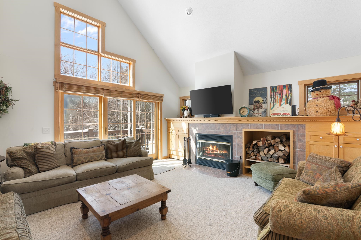
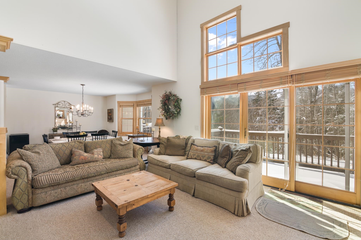
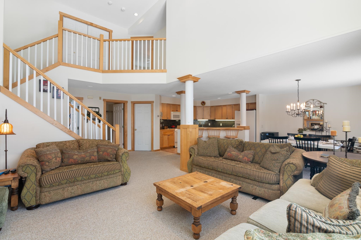
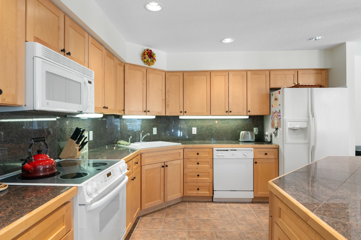
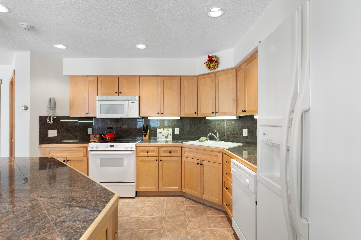
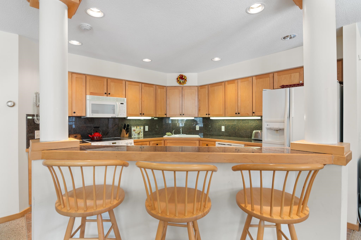
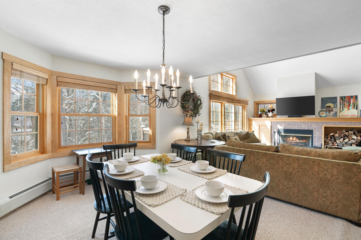
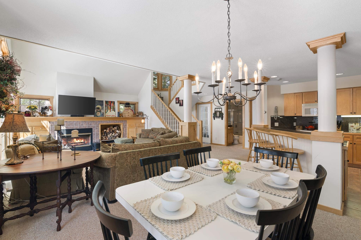

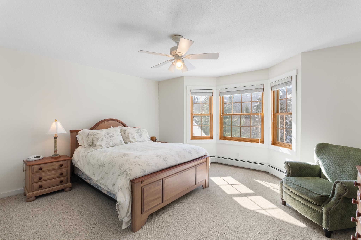
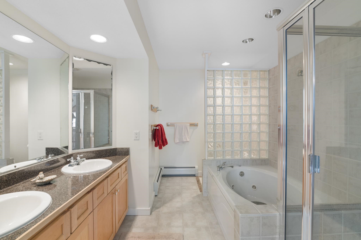
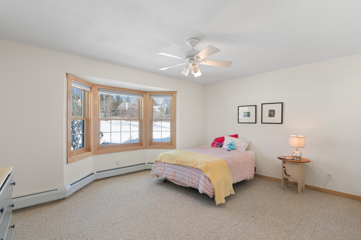
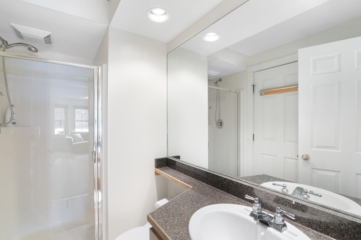
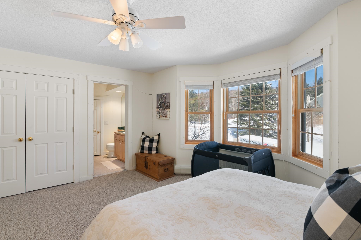
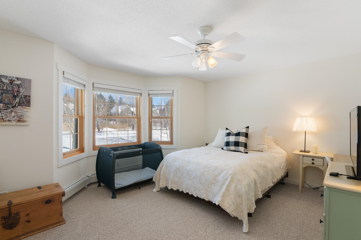
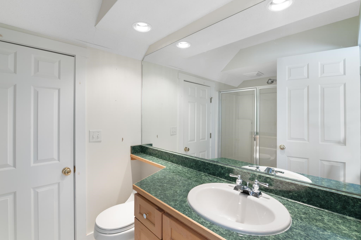
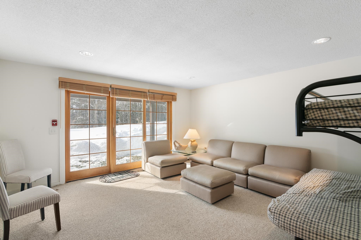
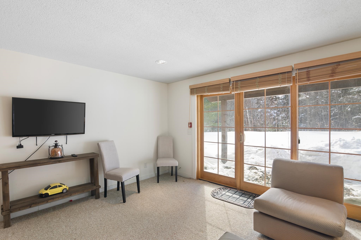
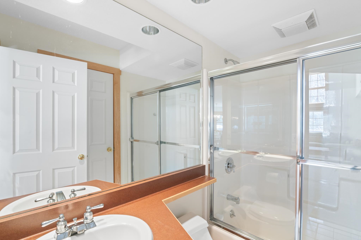
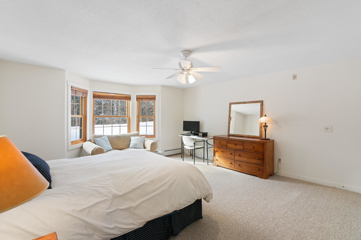
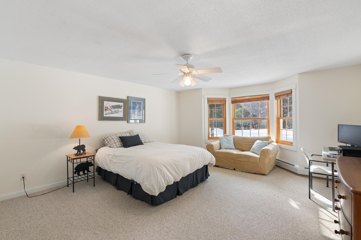
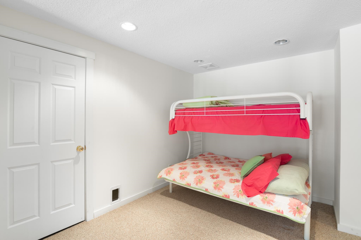
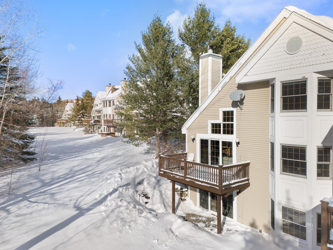
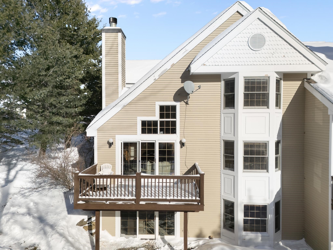
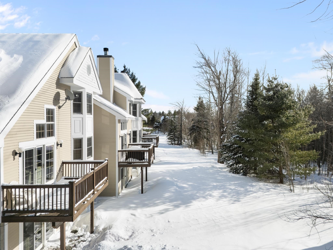
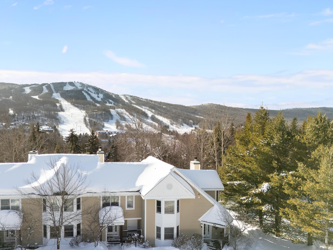
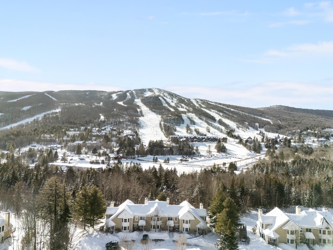
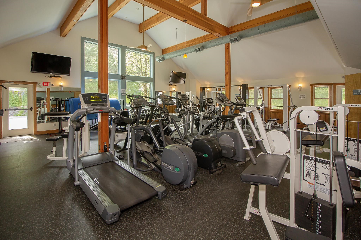
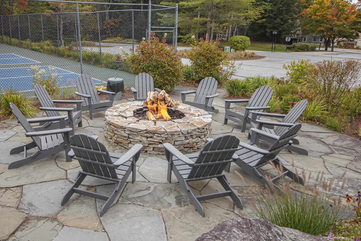
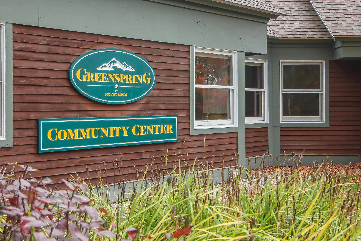
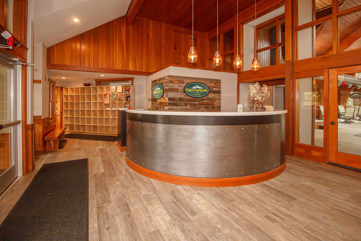
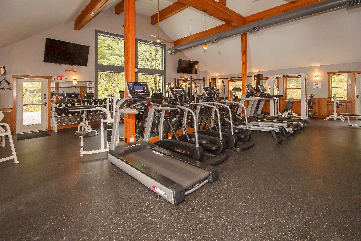
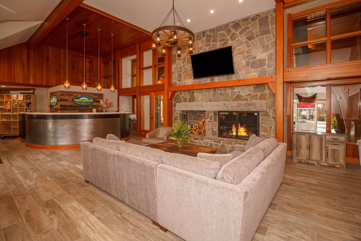
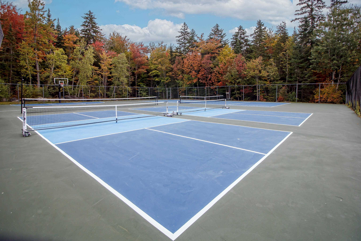
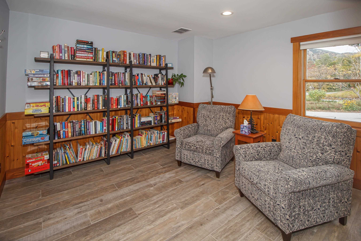
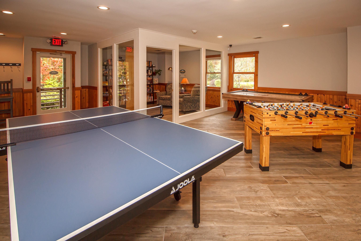
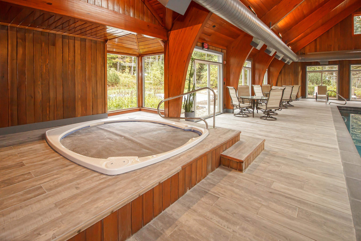
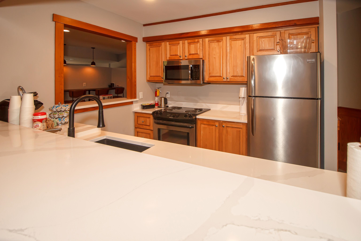
Located in the highly sought-after Greensprings community at Mount Snow, this spacious 4 bedroom, 4 bath townhouse offers the perfect blend of comfort, convenience, and year-round recreation.The bright, open-concept main living area features vaulted ceilings, abundant natural light, and a cozy fireplace ideal for gathering after a day on the slopes. Large windows and sliding doors invite the outdoors in, while the generous dining area and well-appointed kitchen with granite countertops provide excellent space for entertaining family and guests.With four bedrooms and four baths, there is room for everyone to spread out comfortably, making this an exceptional ski home or investment property. A brand new on demand boiler provides efficient heat and hot water, offering modern reliability and peace of mind.Enjoy the convenience of the Greensprings shuttle to Mount Snow, plus a short drive to The Hermitage Club for private skiing. HOA amenities include an indoor pool, hot tub, game room, outdoor tennis courts, pickleball, and fire pit, creating a true four-season lifestyle experience.Whether you're looking for a winter retreat or a year-round Vermont getaway, this Greensprings townhouse delivers location, amenities, and low-maintenance mountain living.
Details
| MLS # | 5077685 |
|---|---|
| Listing Type | For Sale |
| Style | Condominium |
| HOA Dues | $2,960 |
| Sub-Type | Resale |
| Status | (10) Active - Active |
| Year | 2002 |
| Days On Site | 174 |
| Listing Provided By | Four Seasons Sotheby's Int'l Realty | Betsy Wadsworth |
Features
| Bed(s) | 4 |
|---|---|
| Bath(s) | 4 Total |
| Basement | Y |
| Story(s) | 3 |
| Zoning | Residential -Resort |
| Acreage | 0.01 |
Interior
| Rooms Total | 9 |
|---|---|
| Cooling | None |
| Heating | Propane, Baseboard, Zoned |
| Interior Features | Blinds, Cathedral Ceiling(s), Ceiling Fan(s), Dining Area, Wood Fireplace, 1 Fireplace, Furnished, Hearth, Kitchen Island, Kitchen/Dining, Kitchen/Family, Primary BR w/ BA, Natural Light, Natural Woodwork, Soaking Tub, Vaulted Ceiling(s), Walk-In Closet(s), Whirlpool Tub |
| Appliances | Dishwasher, Disposal, Dryer, Microwave, Mini Fridge, Electric Range, Refrigerator, Washer, On Demand Water Heater, Tank Water Heater, Exhaust Fan |
Exterior
| Exterior Features | Deck |
|---|---|
| Roof | Asphalt Shingle |
| Construction Materials | Wood Frame, Wood Siding |
| Foundation Details | Concrete Slab |
| Lot Features | Condo Development, Ski Area, Near Shopping, Near Skiing |
Parking
| Garage Yes / No | No |
|---|
Utilities
| Utilities | Cable, Propane |
|---|---|
| Electric | Circuit Breakers |
| Sewer | Public Sewer |
Taxes
| Tax Annual Amount | 14593.69 |
|---|---|
| Tax Year | 2026 |
Area Information
| State | VT |
|---|---|
| County | Windham |
| City | Dover |
| Zip Code | 04356 |
| Area | VT Windham |
| Elementary School | Dover Elementary School |
| High School | Choice |
| Listing VS Median (in 04356) | |
Price: $799,000 low | high Med: $0 On site: 174 low | high Med: | |
Request a showing
Request a showing
_20230518140439.png)
Copyright 2026 PrimeMLS. All rights reserved. This information is deemed reliable, but not guaranteed. The data relating to real estate displayed on this Site comes in part from the IDX Program of PrimeMLS. The information being provided is for consumers’ personal, non-commercial use and may not be used for any purpose other than to identify prospective properties consumers may be interested in purchasing.
Contact
Learn More About This Property

| State | VT |
|---|---|
| County | Windham |
| City | Dover |
| Zip Code | 04356 |
| Area | VT Windham |
| Elementary School | Dover Elementary School |
| High School | Choice |
| Listing VS Median (in 04356) | |
Price: $799,000 low | high Med: $0 On site: 174 low | high Med: | |