4 North Parkside Terrace,Barre City, VT 05641
Barre City, VT 05641

Description
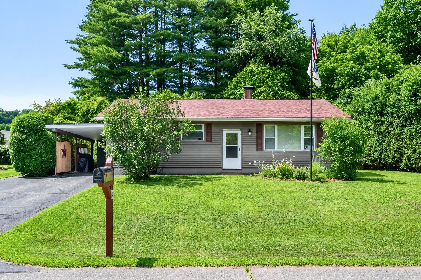
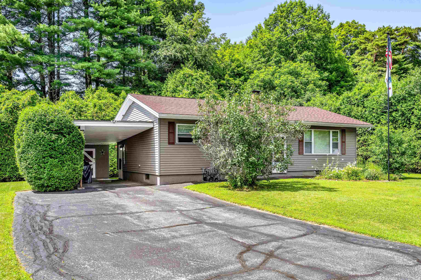
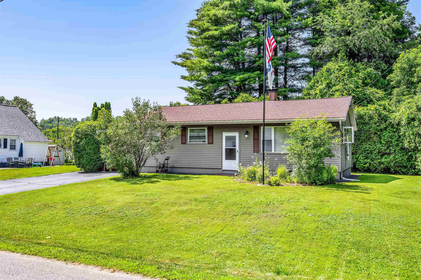
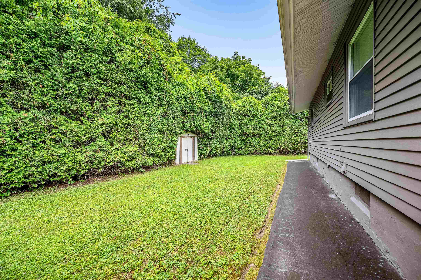
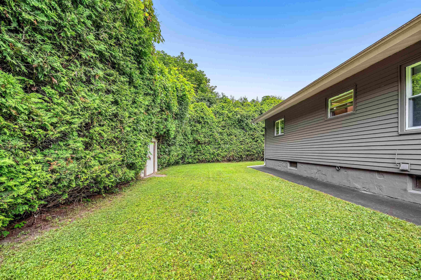
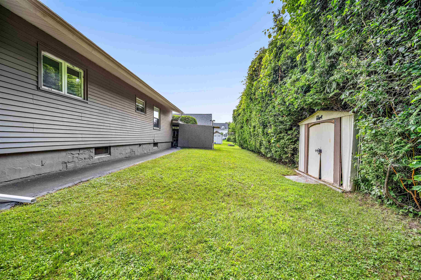
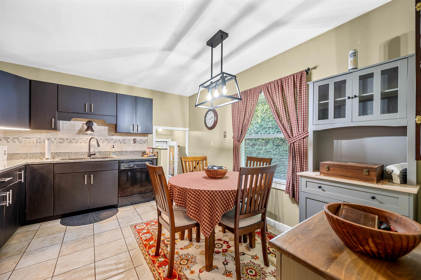
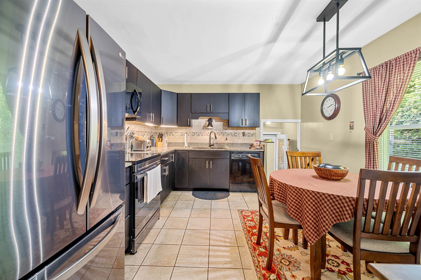
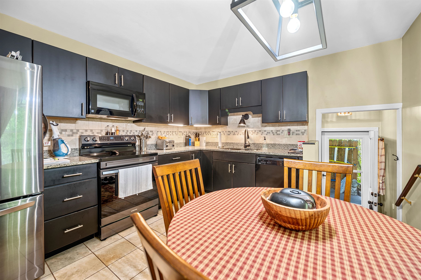
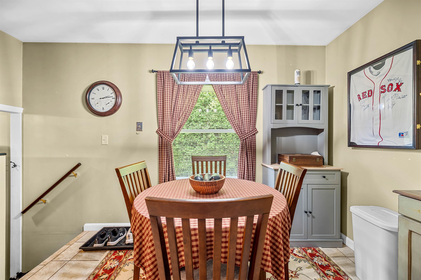

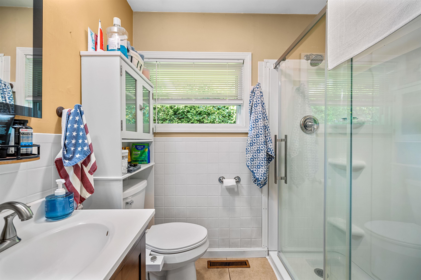
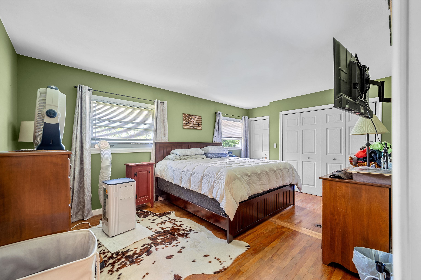
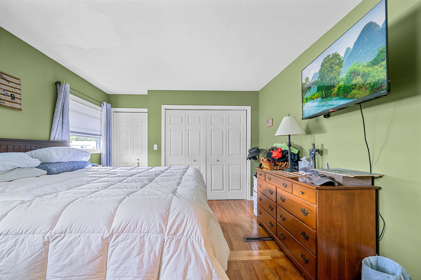

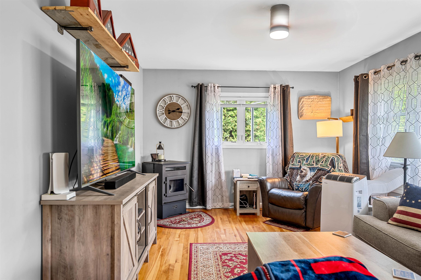
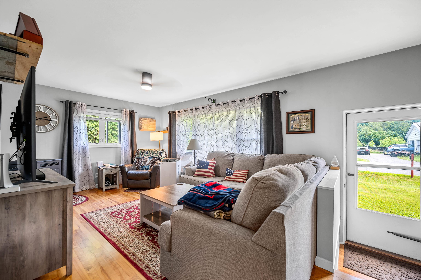
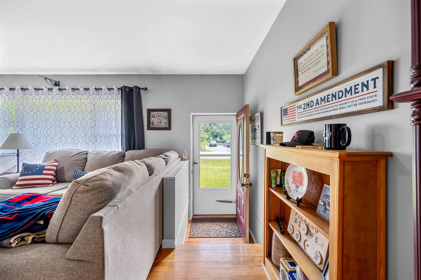
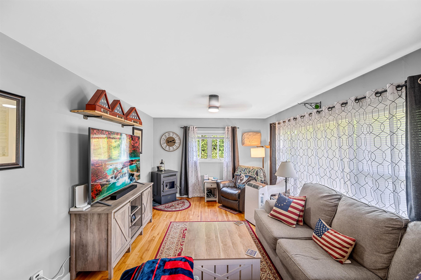
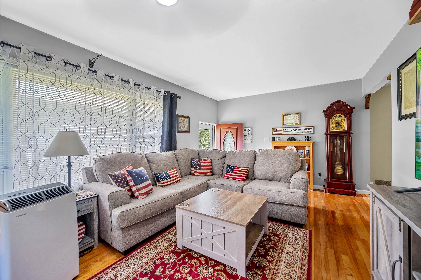
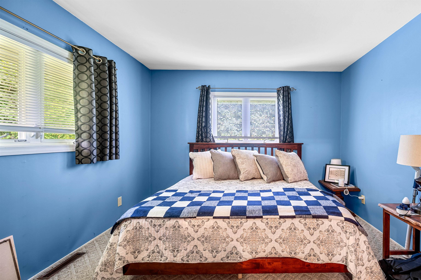
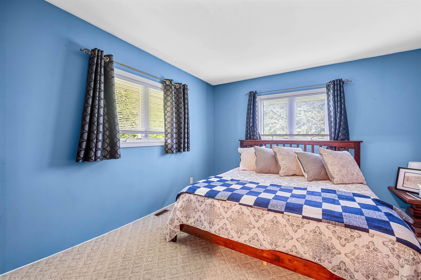
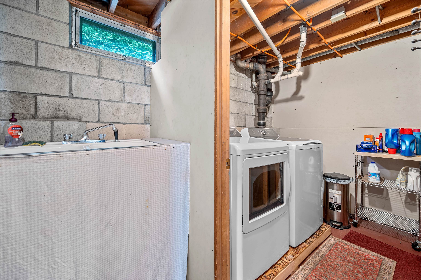
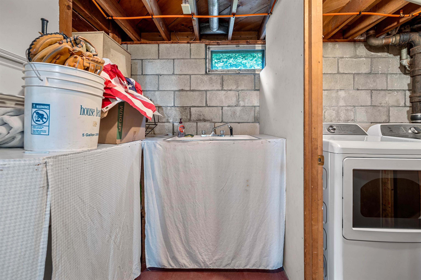
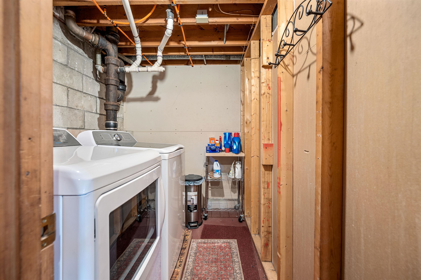
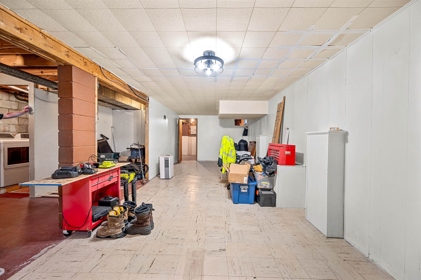
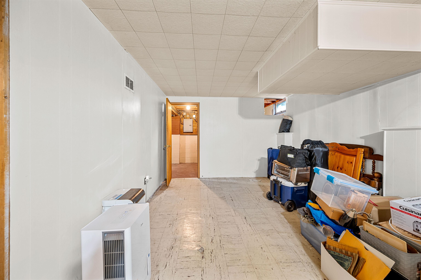
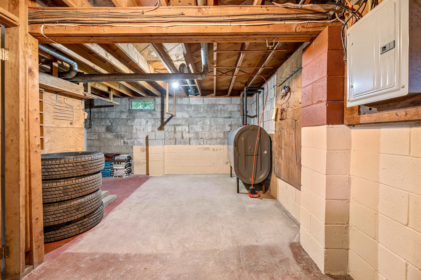
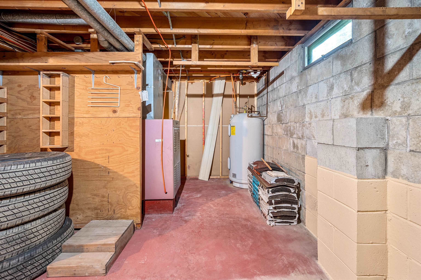
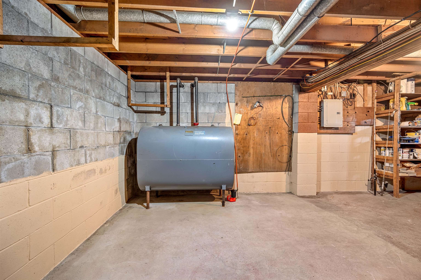
Some homes ask for a weekend full of projects. This one lets you settle in from day one.Tucked into one of the area's most desirable neighborhoods, this move-in-ready ranch strikes the balance between thoughtful updates and easy everyday living. The heart of the home is the beautifully renovated kitchen, where modern finishes, abundant cabinetry, and space for casual meals make everything from busy mornings to weekend dinners feel effortless. Hardwood floors add warmth throughout much of the home, while the updated bathroom and freshly painted exterior mean the big work is already done.The living spaces feel comfortable, connected, and filled with natural light, creating the kind of home that's equally suited for quiet evenings or gathering with friends.Downstairs, the full basement is ready for whatever comes next. Whether you're dreaming of a home gym, media room, workshop, office, or additional living space, there's room to grow without outgrowing the home.Outside, the experience continues. A level backyard framed by mature cedar trees offers privacy and a peaceful backdrop for summer cookouts, yard games, gardening, or simply unwinding after a long day. The attached carport adds everyday convenience, while the low-maintenance exterior means you'll spend less time working on the house and more time enjoying it.If you've been searching for a home that feels welcoming the moment you arrive, with the updates you want today and the flexibility to make it your own tomorrow, this one is ready to welcome you home.
Details
| MLS # | 5099699 |
|---|---|
| Listing Type | For Sale |
| Style | House |
| Sub-Type | Resale |
| Status | (31) Under Contract - Active Under Contract |
| Year | 1960 |
| Days On Site | 38 |
| Listing Provided By | Heney Realtors - Element Real Estate (Barre) | Joshua Gosselin |
Features
| Bed(s) | 2 |
|---|---|
| Bath(s) | 1 Total |
| Car Port | Yes |
| Basement | Y |
| Story(s) | 1 |
| Zoning | RESD 1 |
| Acreage | 0.19 |
Interior
| Rooms Total | 4 |
|---|---|
| Cooling | None |
| Heating | Oil, Pellet Stove, Hot Air |
| Interior Features | Ceiling Fan(s), Basement Laundry |
| Appliances | Dishwasher, Disposal, Dryer, Microwave, Electric Range, Refrigerator, Washer, Electric Water Heater, Owned Water Heater |
Exterior
| Exterior Features | Garden, Shed |
|---|---|
| Roof | Asphalt Shingle |
| Construction Materials | Wood Frame, Vinyl |
| Foundation Details | Block, Concrete |
| Lot Features | City Lot, Landscaped, Level, In Town, Neighborhood |
| Accessibility Features | 1st Floor 3/4 Bathroom, 1st Floor Bedroom, Hard Surface Flooring, One-Level Home |
Parking
| Garage Yes / No | No |
|---|---|
| Parking Features | Driveway, Paved, Covered, Carport |
Utilities
| Utilities | Cable Available, Phone Available |
|---|---|
| Electric | Circuit Breakers |
| Sewer | Public Sewer |
Taxes
| Tax Annual Amount | 4710.08 |
|---|---|
| Tax Year | 2025 |
| Tax Year Notes | 2025-2026 |
Area Information
| State | VT |
|---|---|
| County | Washington |
| City | Barre City |
| Zip Code | 05641 |
| Area | VT Washington |
| School District | Barre Unified Union School Distr |
| Elementary School | Barre City Elem & Middle Sch |
| High School | SpauldingH |
| Listing VS Median (in 05641) | |
Price: $299,000 low | high Med: $599,900 On site: 38 low | high Med: 424 | |
Market Activity 05641
Request a showing
Request a showing
_20230518140439.png)
Copyright 2026 PrimeMLS. All rights reserved. This information is deemed reliable, but not guaranteed. The data relating to real estate displayed on this Site comes in part from the IDX Program of PrimeMLS. The information being provided is for consumers’ personal, non-commercial use and may not be used for any purpose other than to identify prospective properties consumers may be interested in purchasing.
Contact
Learn More About This Property

| State | VT |
|---|---|
| County | Washington |
| City | Barre City |
| Zip Code | 05641 |
| Area | VT Washington |
| School District | Barre Unified Union School Distr |
| Elementary School | Barre City Elem & Middle Sch |
| High School | SpauldingH |
| Listing VS Median (in 05641) | |
Price: $299,000 low | high Med: $599,900 On site: 38 low | high Med: 424 | |