New Listing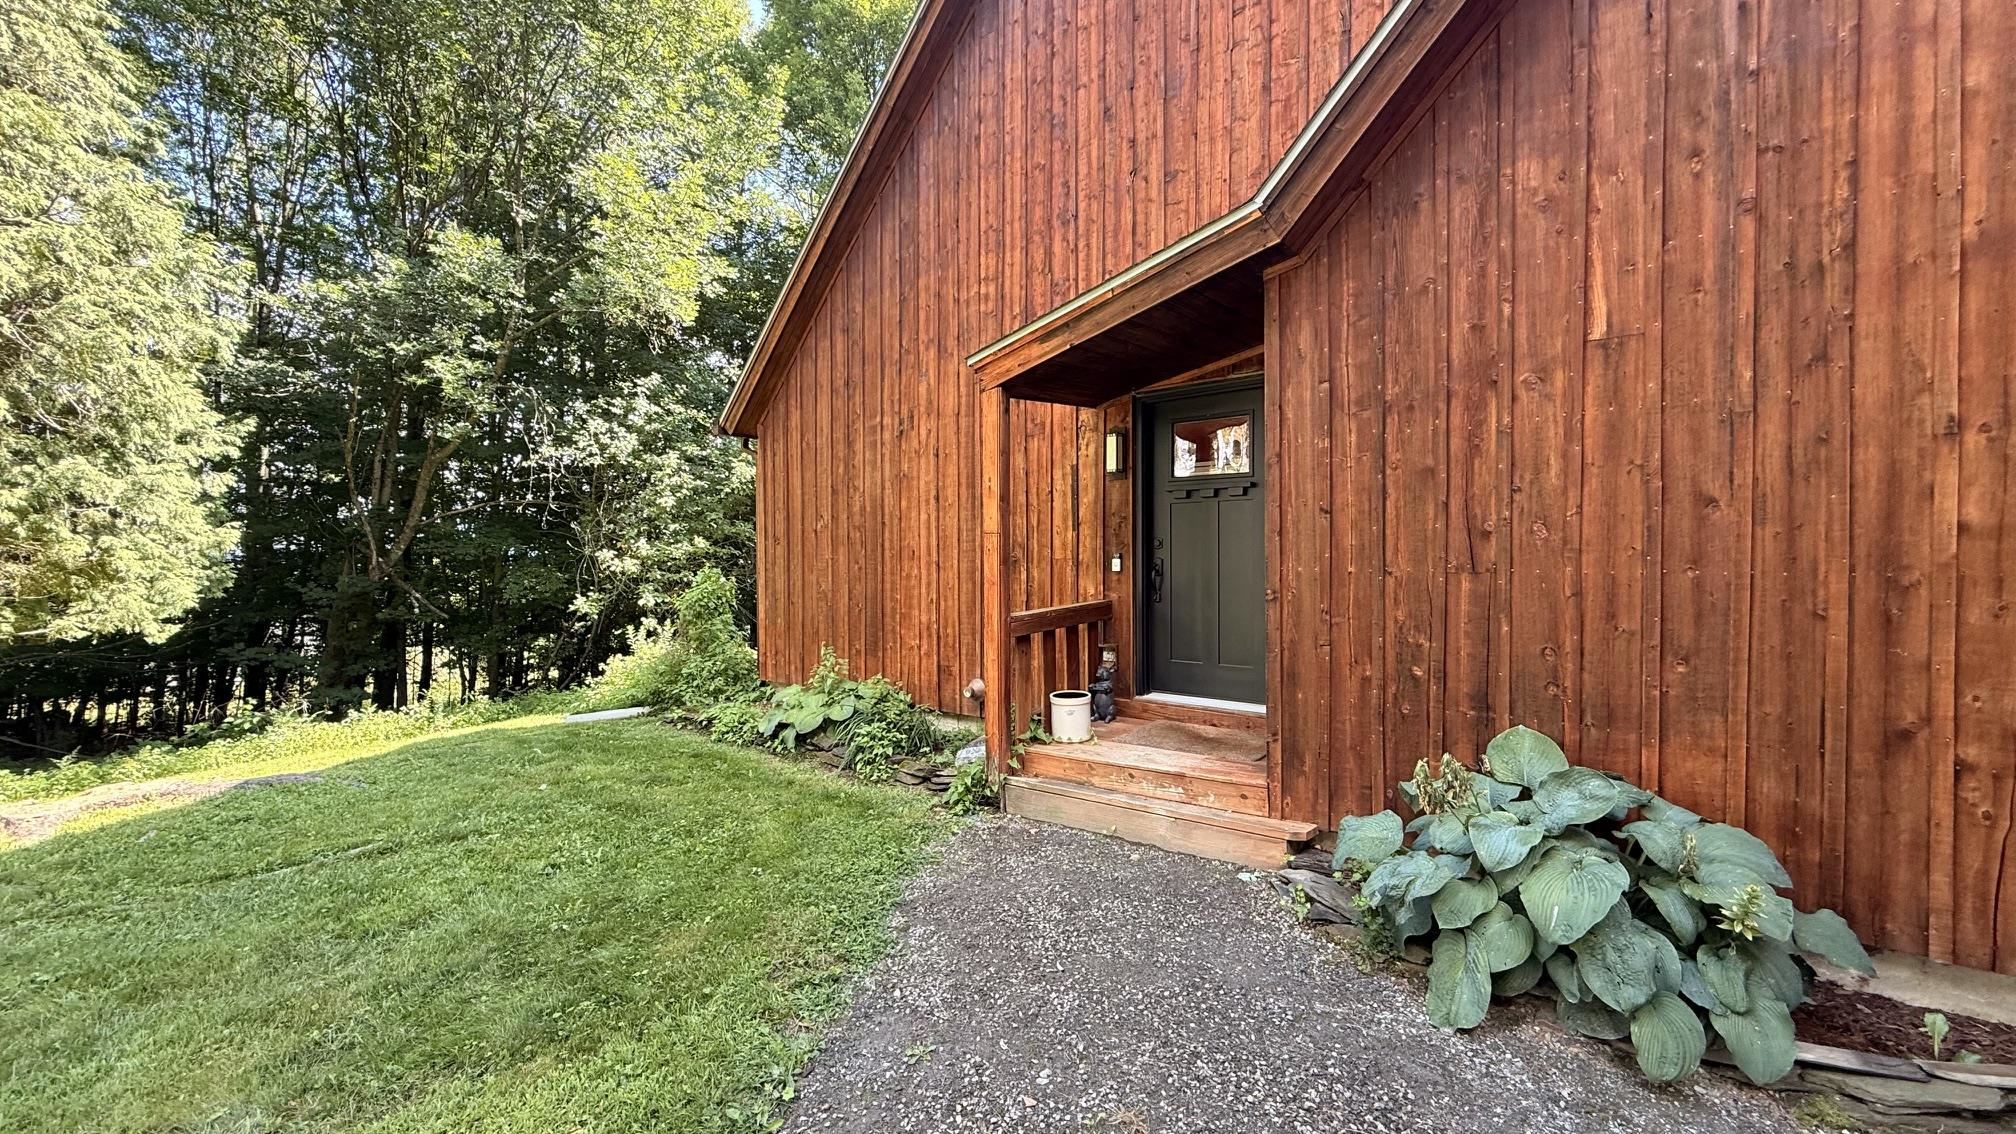
412 Logan Drive,Newport City, VT 05855
Newport City, VT 05855



Description
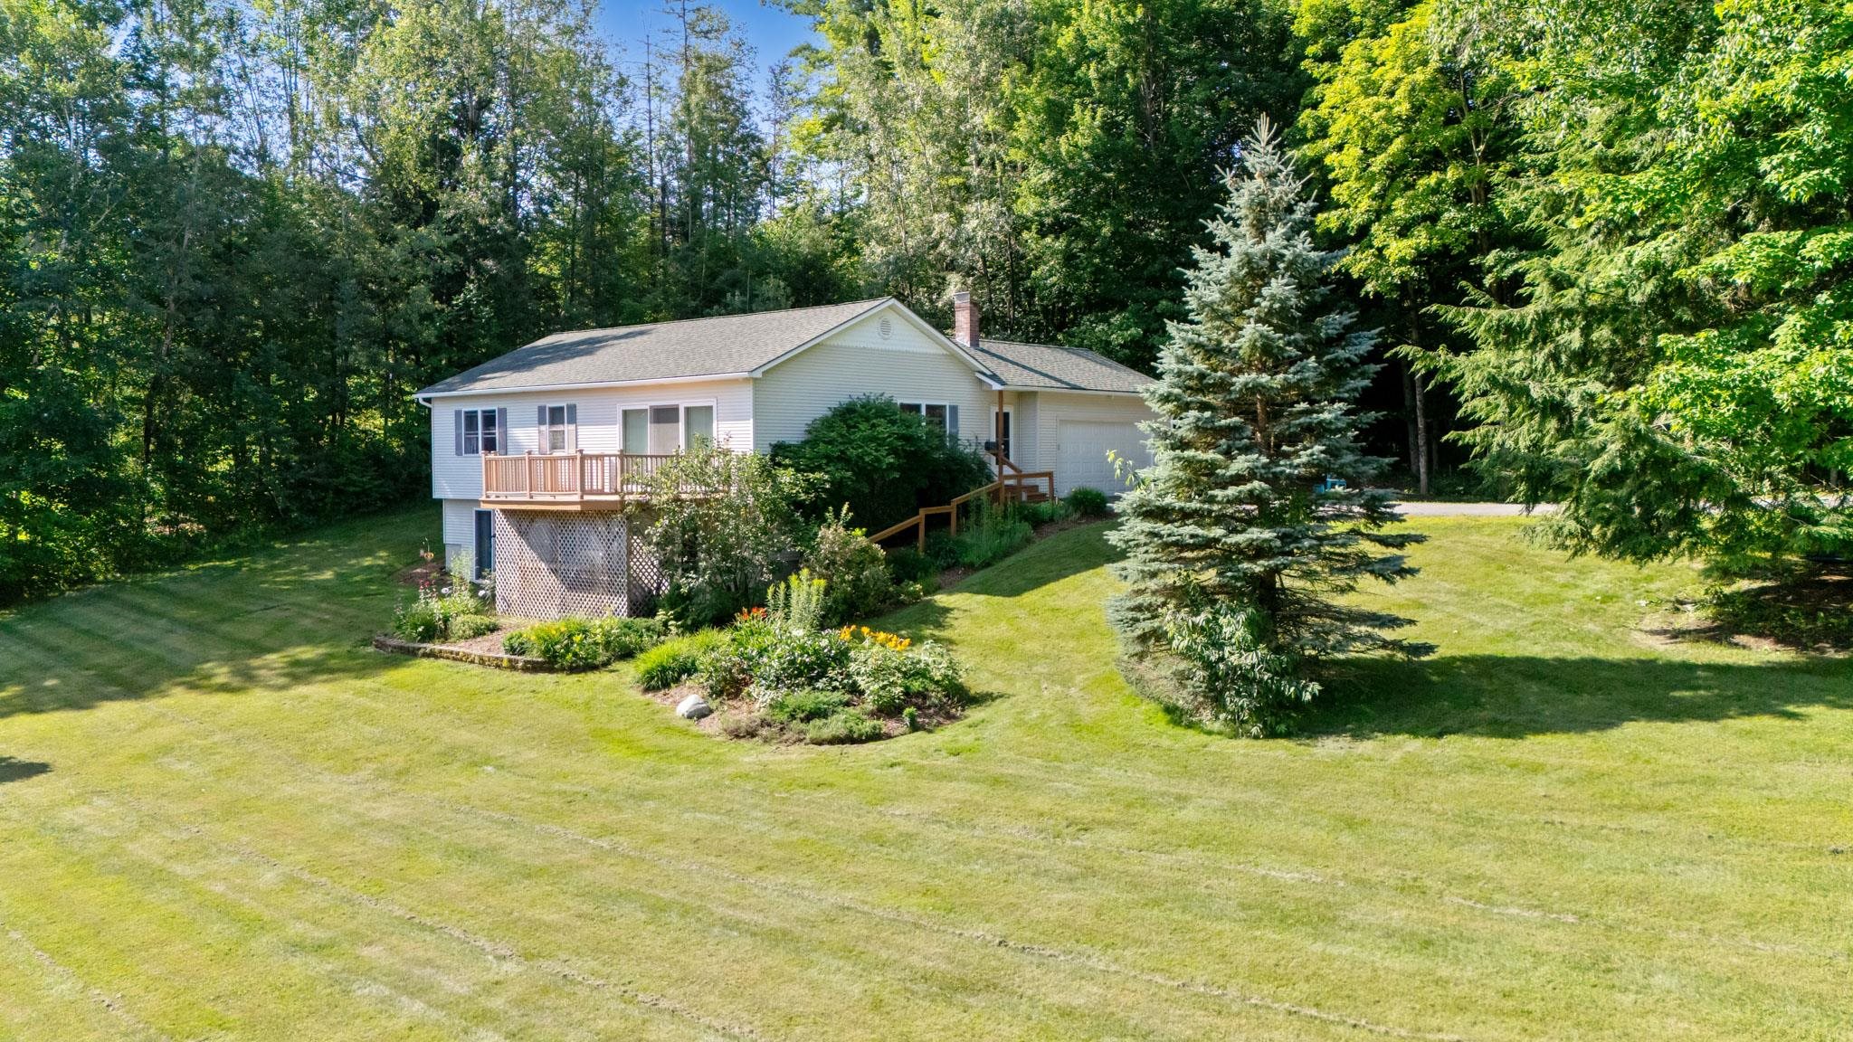
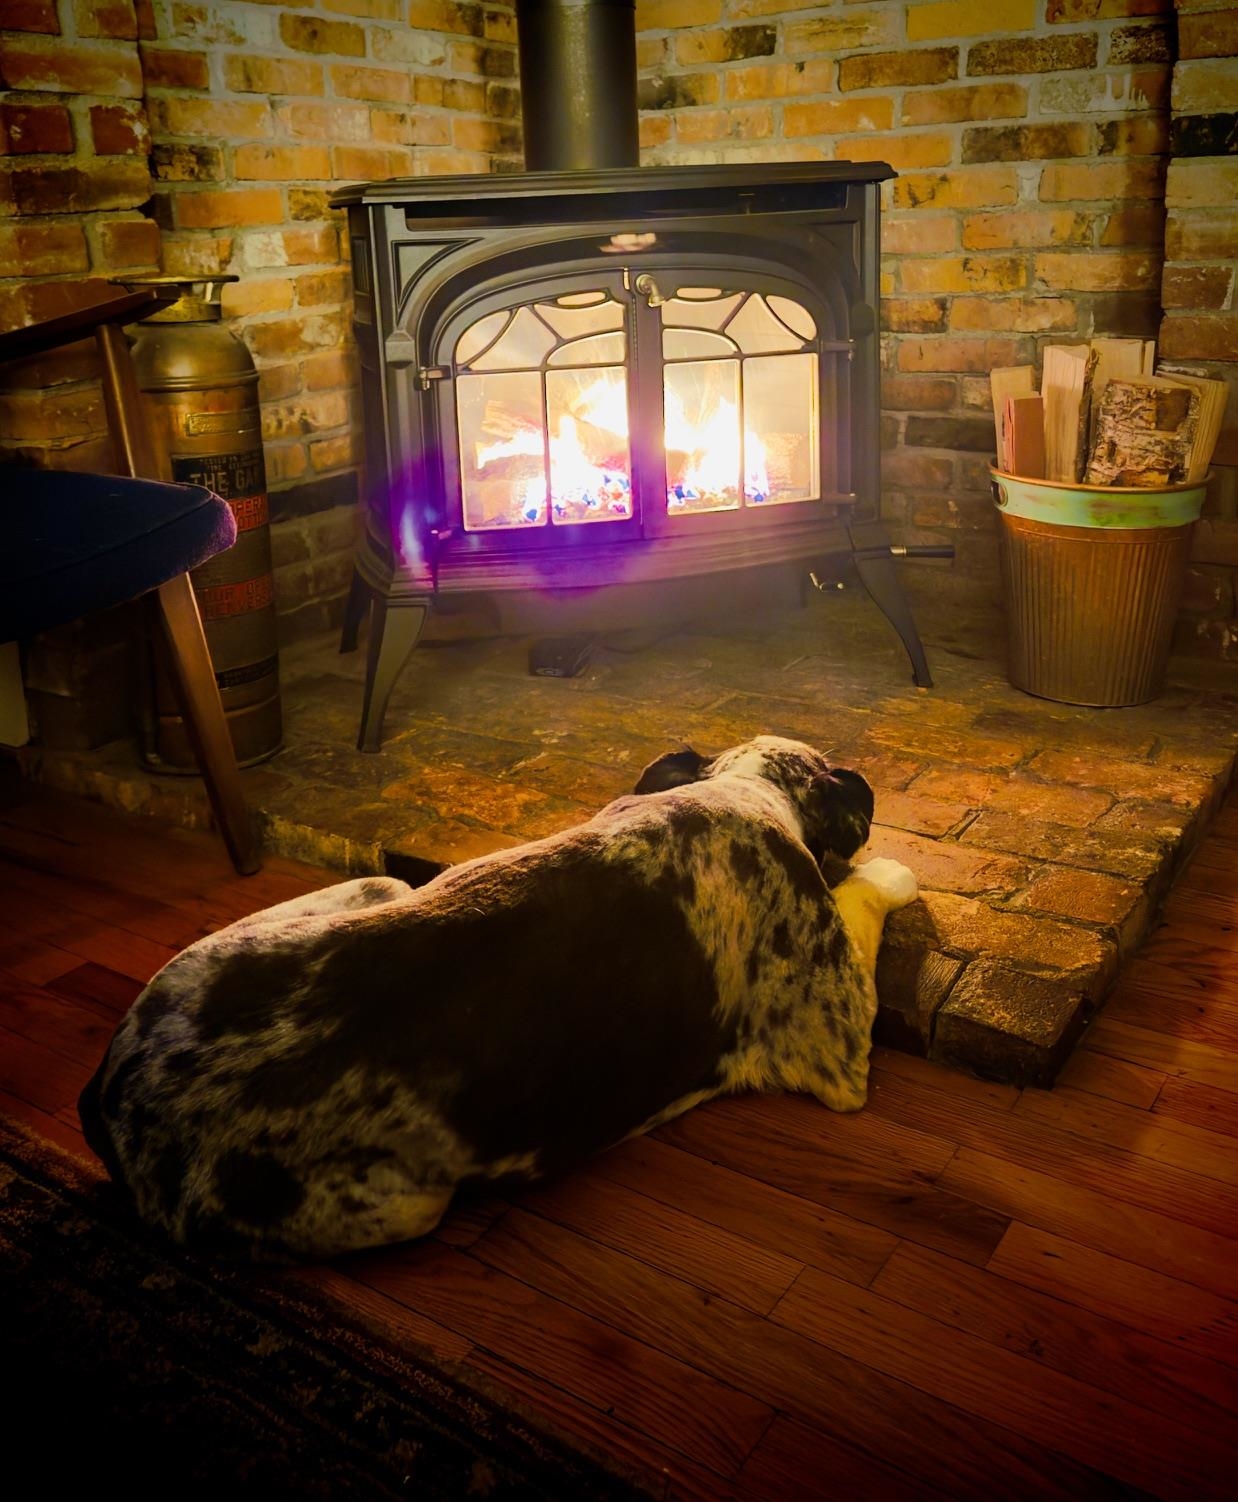
Logan Drive, Great Location, Great Neighborhood, Great Opportunity! Whether you walk, jog, or run Logan Drive as part of your daily workout, you’ll love the opportunity to call this inviting property home. Privately set and tucked among the trees, this 3 bedroom, 2 bath home blends contemporary style with timeless character and thoughtful modern improvements. Inside, original touches such as hardwood floors, classic trim, natural light, charming nooks, and built-ins create warmth and personality. You’ll find all kinds of cute and quirky features, including a bedroom with its own balcony and a sleeping loft. Comfortable living spaces and well-sized bedrooms provide plenty of room to relax, while dedicated office space makes working from home easy. The full bath is a wonderful retreat, featuring a jetted soaking tub and rain-head shower. Recent improvements include refreshed bathrooms, new windows and doors, updated electrical and plumbing systems, and efficient heating offering the character of an older home with many of today’s desired conveniences. Step outside to established perennial gardens, raised beds ready for your green thumb, and a private back deck perfect for relaxing or entertaining. An attached garage and storage shed provide additional convenience and room for all your extras. The setting is wonderfully private, yet there’s an exciting possibility: open some of the trees and you may even create a lake view! And the location? Close to town, an international lake, shopping, golf, and dining, all within a great neighborhood. Book to Look!
Details
| MLS # | 5105325 |
|---|---|
| Listing Type | For Sale |
| Style | House |
| Sub-Type | Resale |
| Status | (10) Active - Active |
| Year | 1974 |
| Days On Site | 3 |
| Listing Provided By | Big Bear Real Estate | Sharon Faust |
Features
| Bed(s) | 3 |
|---|---|
| Bath(s) | 2 Total |
| Garage | 1 |
| Basement | Y |
| Story(s) | 2 |
| Zoning | Town |
| Acreage | 2.00 |
Interior
| Rooms Total | 5 |
|---|---|
| Cooling | Other, Wall Unit(s) |
| Heating | Propane, Baseboard, Gas Stove, Boiler |
| Interior Features | Cathedral Ceiling(s), Ceiling Fan(s), Dining Area, Vaulted Ceiling(s) |
| Appliances | Dryer, Wall Oven, Electric Range, Refrigerator, Washer |
Exterior
| Exterior Features | Deck, Garden, Patio, Shed |
|---|---|
| Roof | Shingle |
| Construction Materials | Wood Frame |
| Foundation Details | Concrete |
| Lot Features | Country Setting, Level, Open Lot, Sloped, Wooded, Private |
Parking
| Garage Yes / No | Yes |
|---|
Utilities
| Utilities | Cable, Propane |
|---|---|
| Electric | Circuit Breakers |
| Sewer | Concrete, On-Site Septic Exists, Private Sewer |
Taxes
| Tax Annual Amount | 7256.32 |
|---|---|
| Tax Year | 2026 |
Area Information
| State | VT |
|---|---|
| County | Orleans |
| City | Newport City |
| Zip Code | 05855 |
| Area | VT Orleans |
| Listing VS Median (in 05855) | |
Price: $379,000 low | high Med: $94,796 On site: 3 low | high Med: 526 | |
Market Activity 05855
Request a showing
Request a showing
_20230518140439.png)
Copyright 2026 PrimeMLS. All rights reserved. This information is deemed reliable, but not guaranteed. The data relating to real estate displayed on this Site comes in part from the IDX Program of PrimeMLS. The information being provided is for consumers’ personal, non-commercial use and may not be used for any purpose other than to identify prospective properties consumers may be interested in purchasing.
Contact
Learn More About This Property

| State | VT |
|---|---|
| County | Orleans |
| City | Newport City |
| Zip Code | 05855 |
| Area | VT Orleans |
| Listing VS Median (in 05855) | |
Price: $379,000 low | high Med: $94,796 On site: 3 low | high Med: 526 | |