






Description
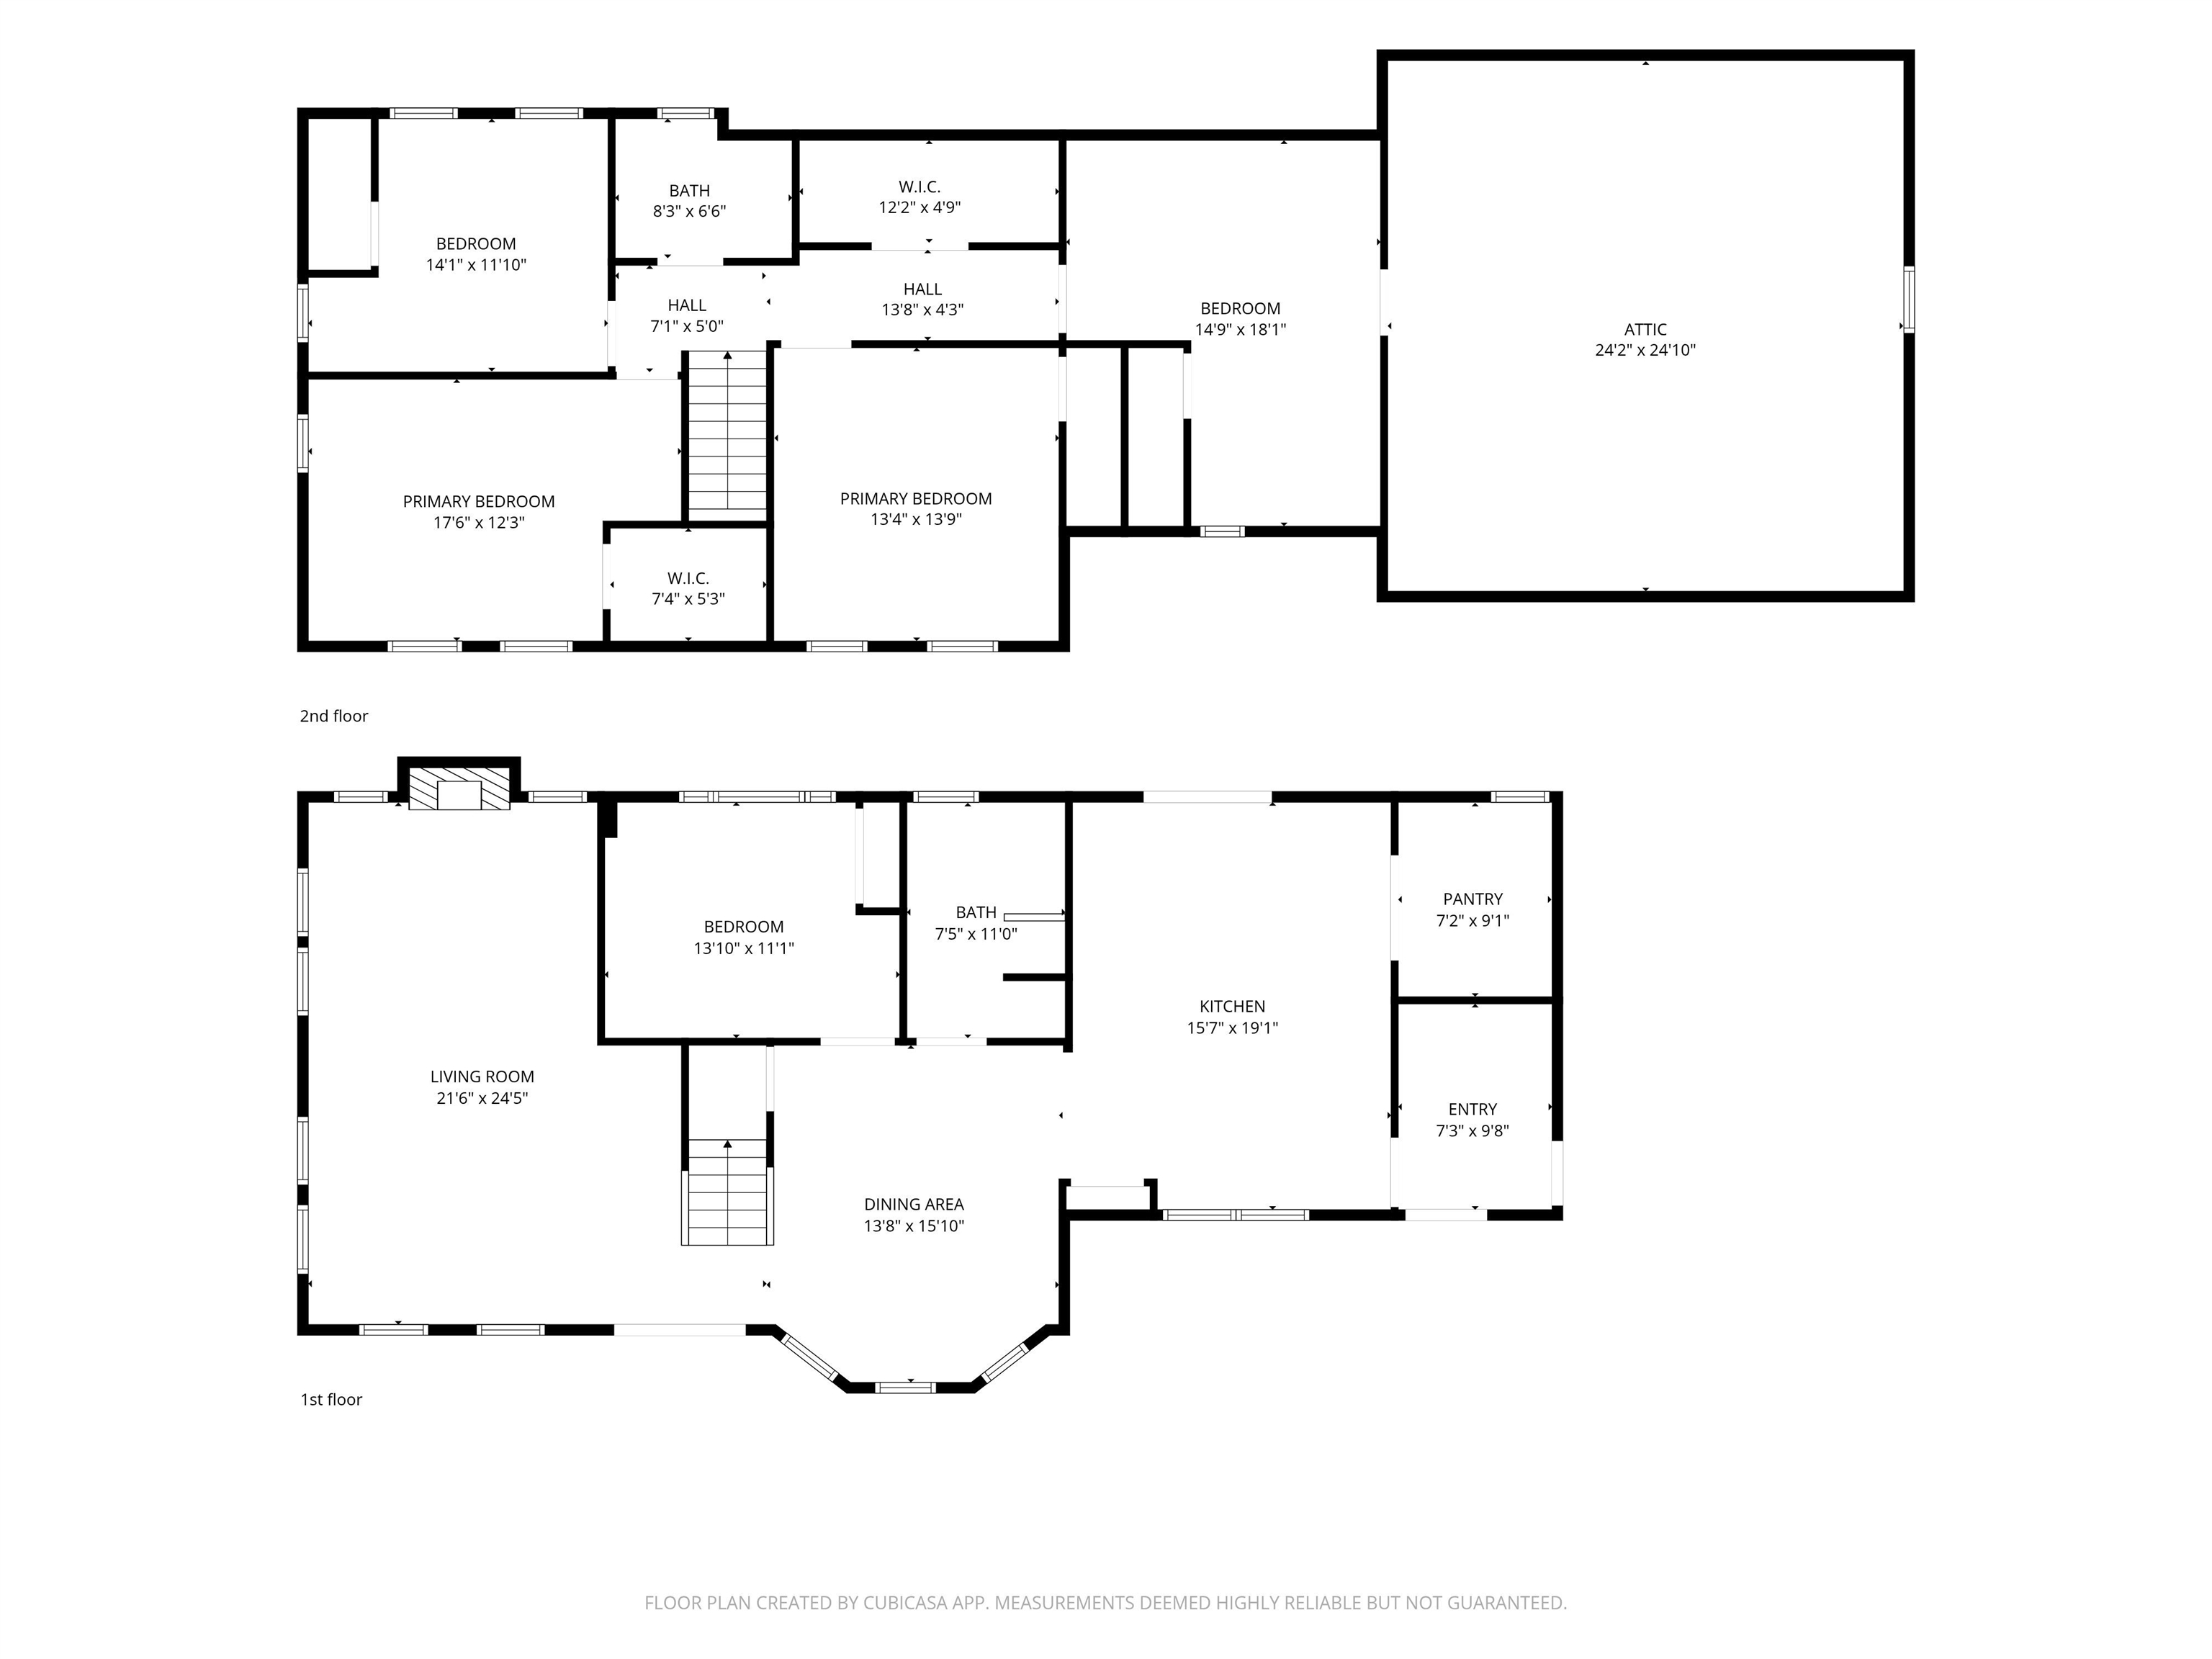
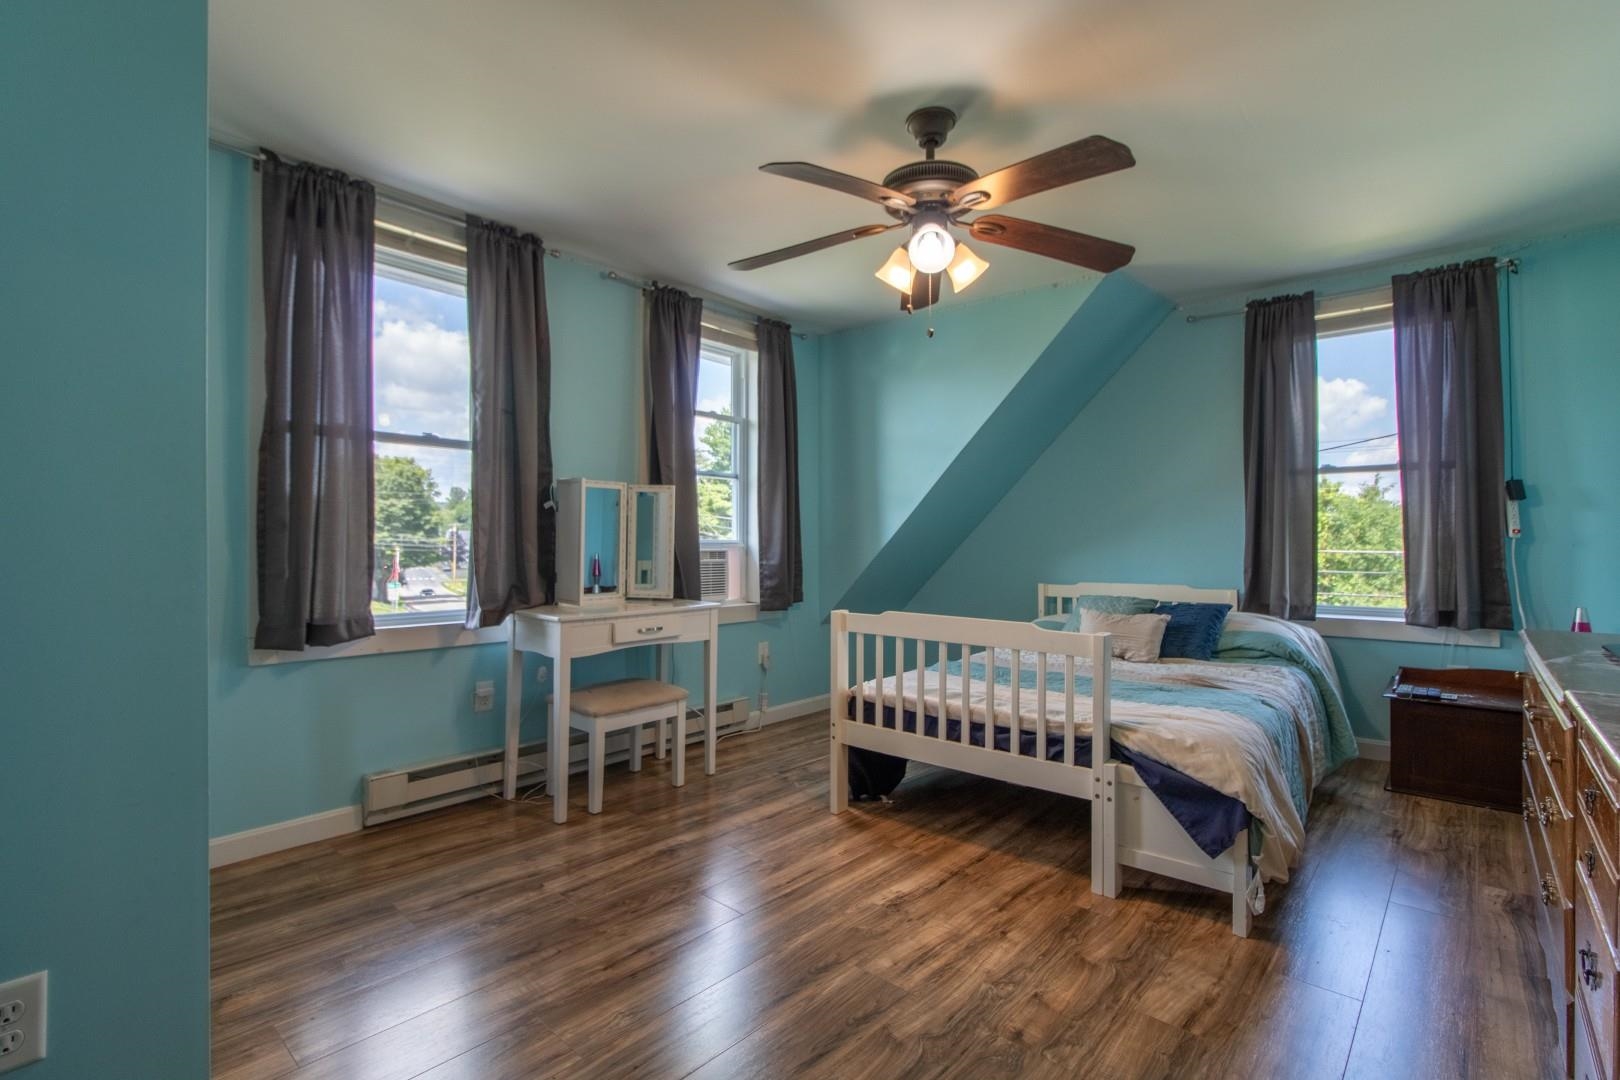
Completely renovated from top to bottom, this spacious 4-bedroom, 2 full bath farmhouse combines classic charm with the peace of mind of extensive modern updates. Situated on a manageable 0.50-acre lot beside the local school and skating rink, the property is conveniently located just a half mile from Interstate 91 and the Orleans Country Club. The home has been thoughtfully redesigned by removing walls to create a more open and functional floor plan and features a large 21x24 living room, updated insulation, drywall, electrical, heating system, flooring, paint, and new windows throughout. A second full bathroom has been added, along with a large walk-in pantry offering excellent storage off the kitchen. Enjoy relaxing on the covered front porch or the covered back deck located just off the kitchen, perfect for entertaining or everyday living. The attached garage has also been improved with a freshly poured concrete floor, a 16-foot insulated garage door, and built-in stairs leading to the second story for easy access to additional storage or future possibilities. In addition to the attached garage, the property includes a 27x37 barn with power, providing excellent space for storage, parking, hobbies, or workshop use. The home will also convey with a camera security system for added peace of mind. With the major renovations already completed, this move-in-ready farmhouse offers modern comfort, functional living space, and a convenient location close to schools, recreation, golf, and Interstate 91.
Details
| MLS # | 5099724 |
|---|---|
| Listing Type | For Sale |
| Style | House |
| Sub-Type | Resale |
| Status | (10) Active - Active |
| Year | 1860 |
| Days On Site | 39 |
| Listing Provided By | Century 21 Farm & Forest | David Kennison |
Features
| Bed(s) | 4 |
|---|---|
| Bath(s) | 2 Total |
| Garage | 1 |
| Basement | Y |
| Story(s) | 2 |
| Zoning | Orleans |
| Acreage | 0.50 |
Interior
| Rooms Total | 8 |
|---|---|
| Cooling | None |
| Heating | Oil, Pellet Stove, Hot Air |
| Interior Features | Bar, Ceiling Fan(s), Dining Area, Kitchen Island, Living/Dining, Security, Walk-in Pantry, 1st Floor Laundry |
| Appliances | Dishwasher, Dryer, Electric Range, Refrigerator, Washer, Electric Water Heater, Water Heater |
Exterior
| Exterior Features | Building, Deck, Garden, Natural Shade, Outbuilding, Porch, Covered Porch, Shed, Storage |
|---|---|
| Roof | Shingle |
| Construction Materials | Wood Frame, Wood Siding |
| Foundation Details | Concrete, Stone |
| Lot Features | Landscaped, Level, In Town, Near Country Club, Near Golf Course, Near Paths, Near Snowmobile Trails, Near Public Transit, Near School(s) |
Parking
| Garage Yes / No | Yes |
|---|
Utilities
| Utilities | Cable Available, Phone |
|---|---|
| Electric | 200+ Amp Service, Circuit Breakers |
| Sewer | Public Sewer |
Taxes
| Tax Annual Amount | 4470.31 |
|---|---|
| Tax Year | 2025 |
Area Information
| State | VT |
|---|---|
| County | Orleans |
| City | Orleans |
| Zip Code | 05860 |
| Area | VT Orleans |
| School District | North Country Supervisory Union |
| Elementary School | Orleans Elementary School |
| High School | Lake Region Union High Sch |
| Listing VS Median (in 05860) | |
Price: $389,000 low | high Med: $0 On site: 39 low | high Med: | |
Market Activity 05860
Request a showing
Request a showing
_20230518140439.png)
Copyright 2026 PrimeMLS. All rights reserved. This information is deemed reliable, but not guaranteed. The data relating to real estate displayed on this Site comes in part from the IDX Program of PrimeMLS. The information being provided is for consumers’ personal, non-commercial use and may not be used for any purpose other than to identify prospective properties consumers may be interested in purchasing.
Contact
Learn More About This Property

| State | VT |
|---|---|
| County | Orleans |
| City | Orleans |
| Zip Code | 05860 |
| Area | VT Orleans |
| School District | North Country Supervisory Union |
| Elementary School | Orleans Elementary School |
| High School | Lake Region Union High Sch |
| Listing VS Median (in 05860) | |
Price: $389,000 low | high Med: $0 On site: 39 low | high Med: | |
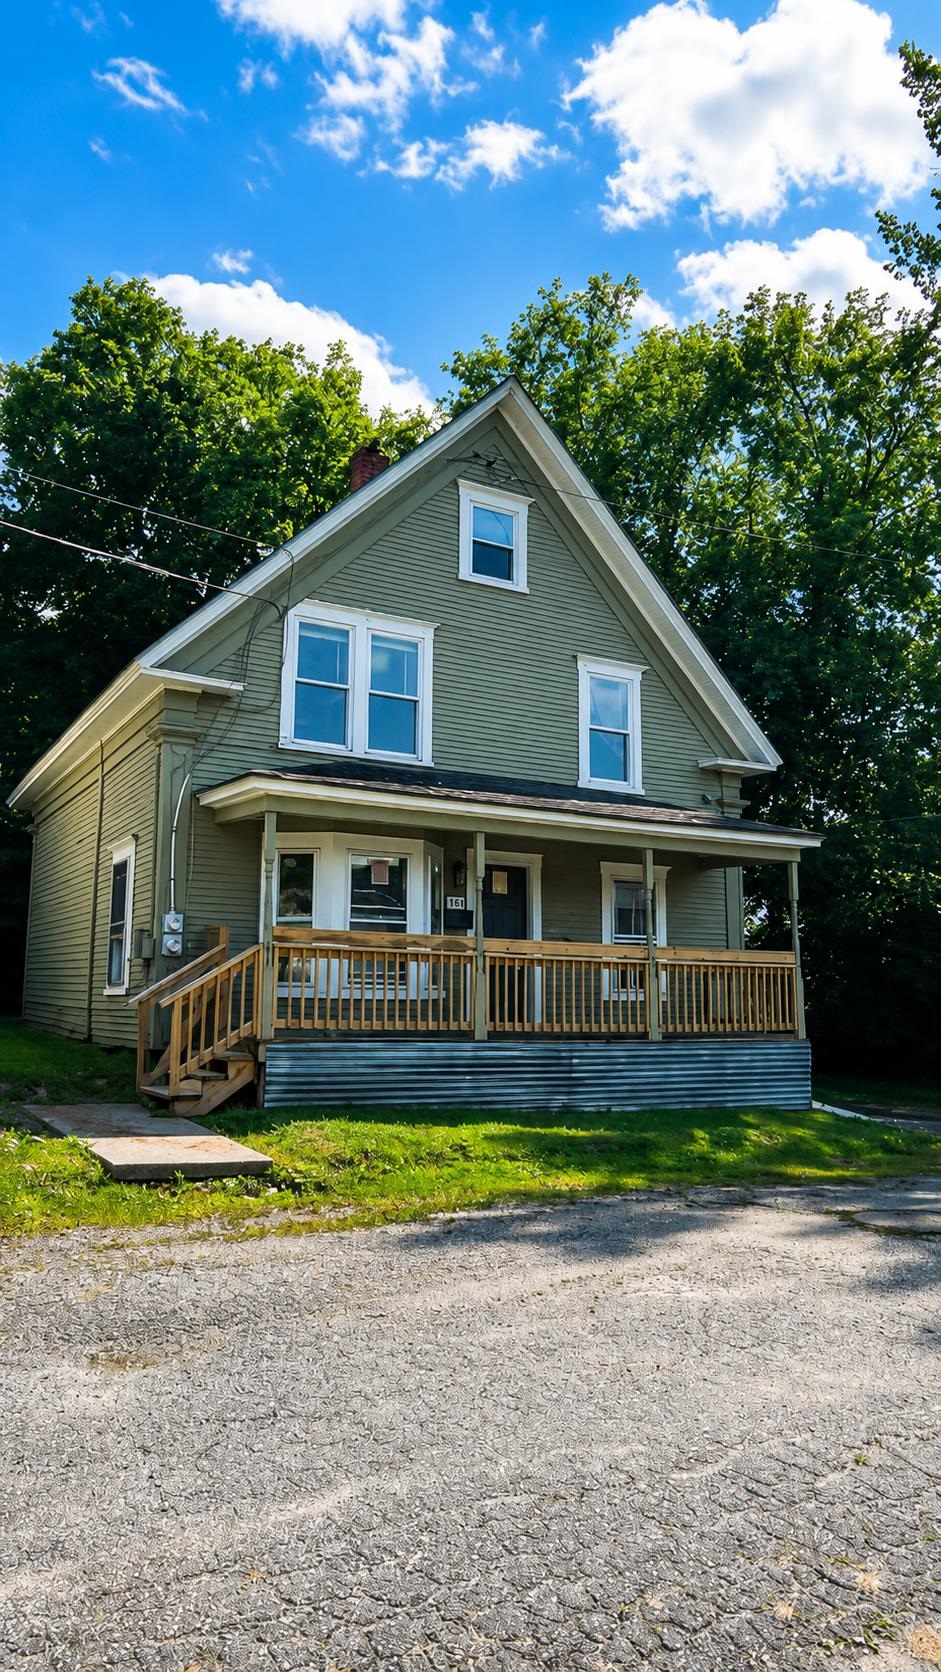 | $215,00016 Water StreetOrleans, VT 05860 |
 | $215,00016 Water StreetOrleans, VT 05822 |