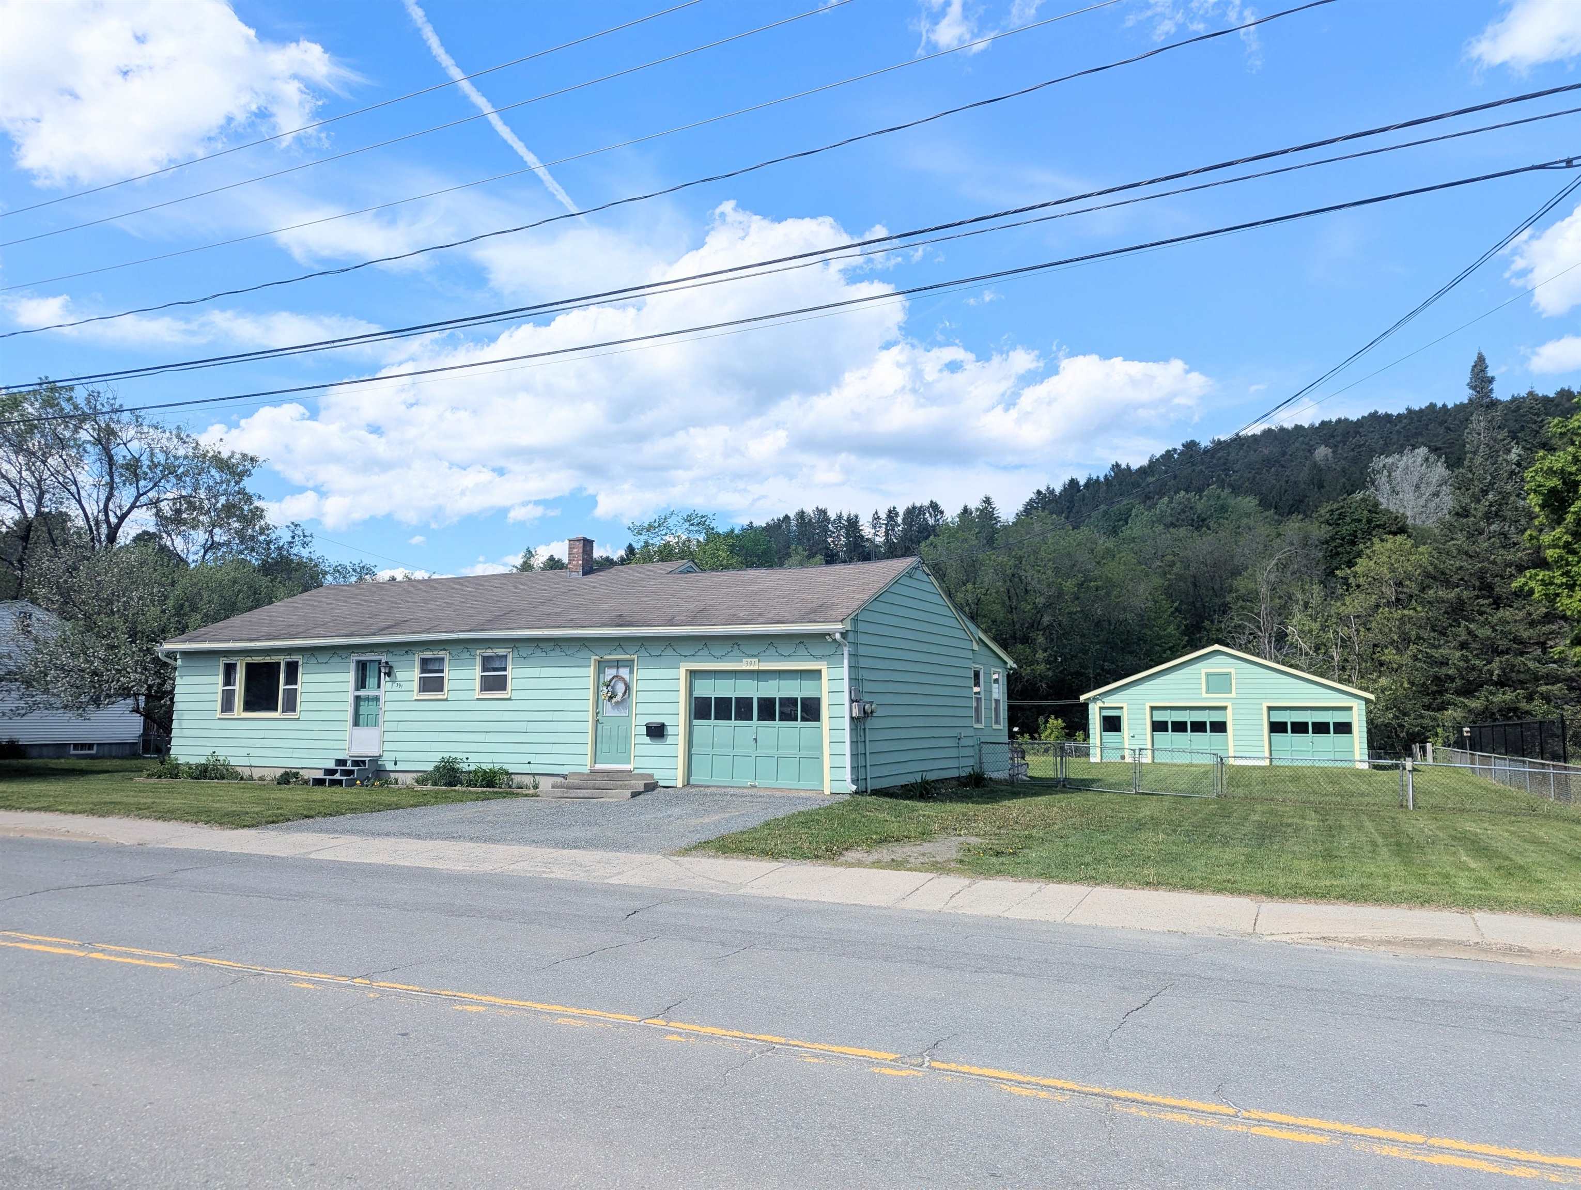
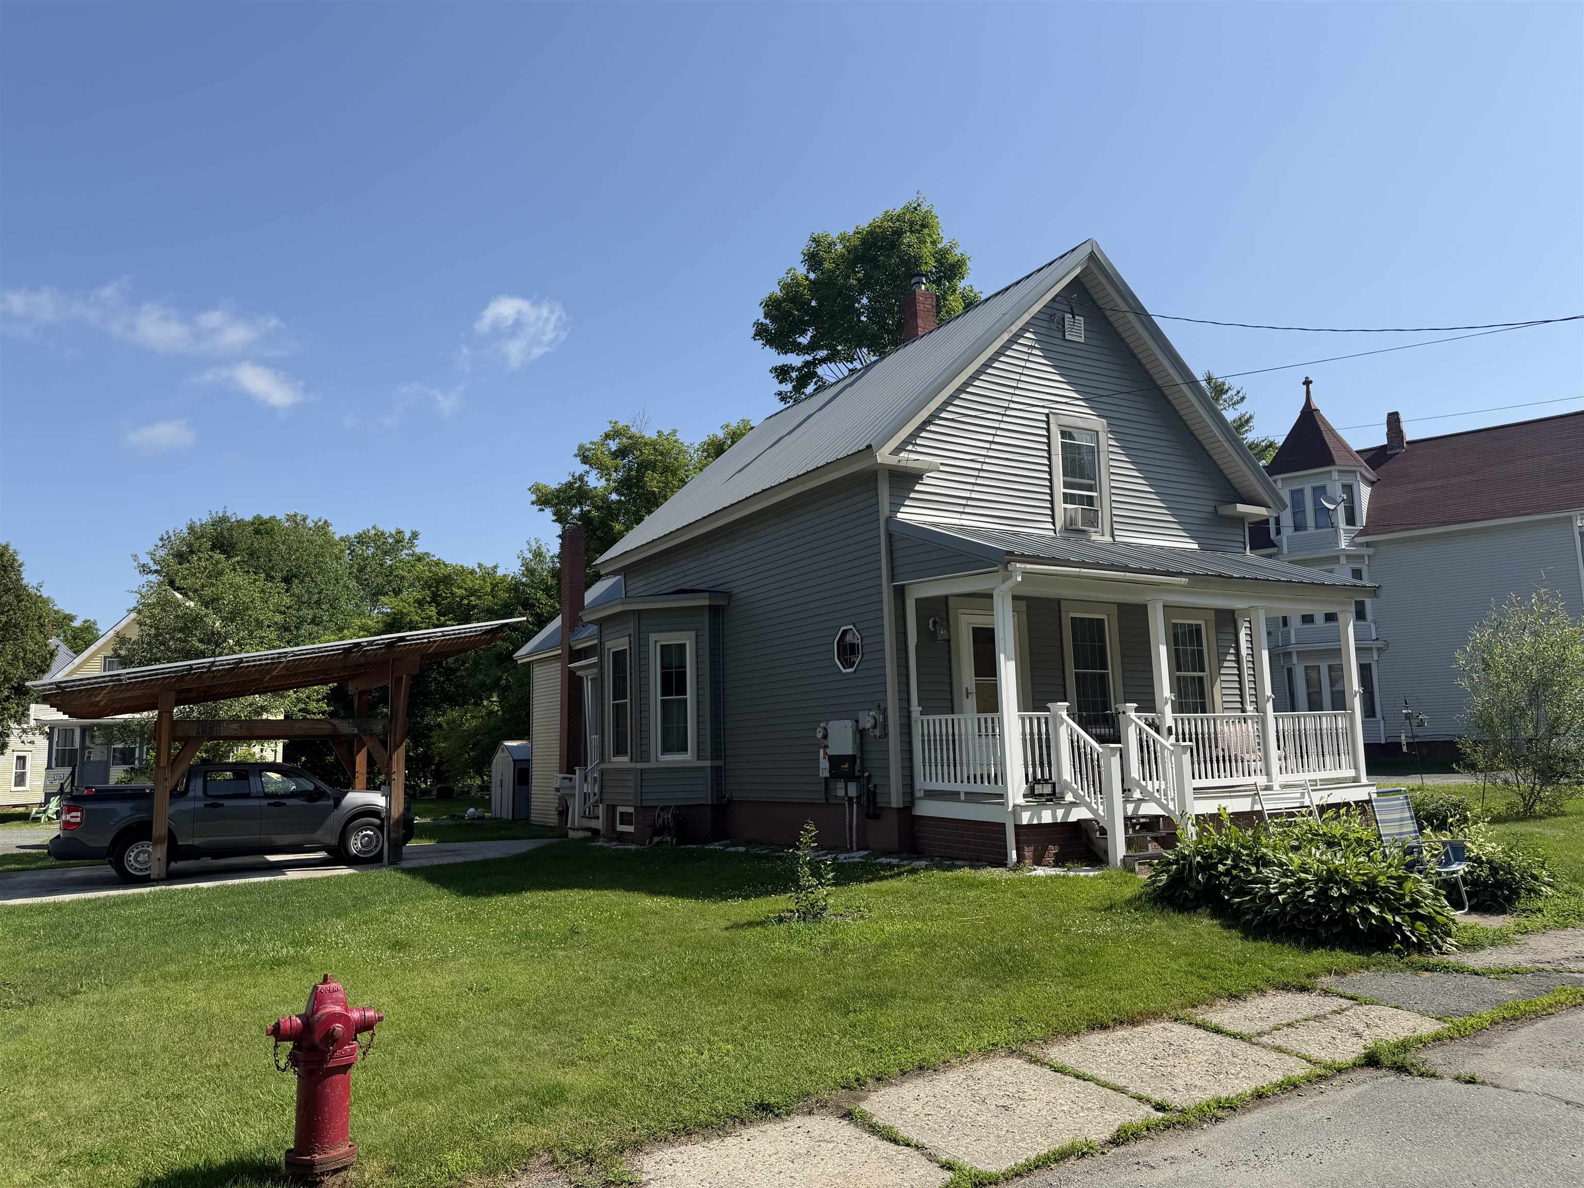
447 Concord Avenue,St. Johnsbury, VT 05819
St. Johnsbury, VT 05819











Description
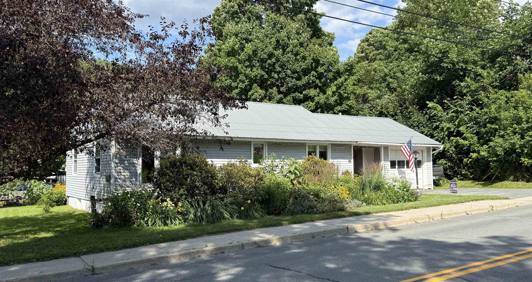
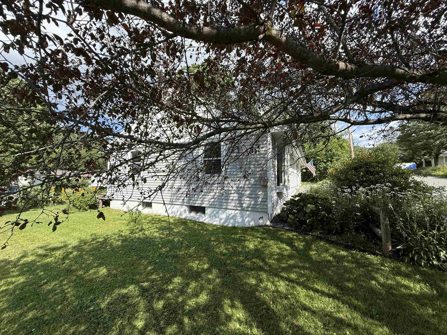
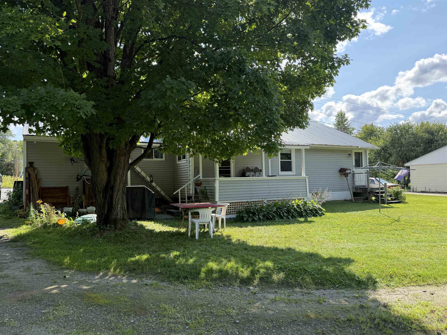
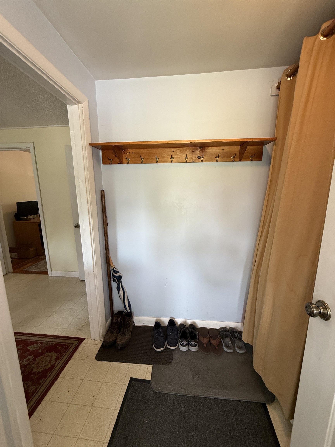
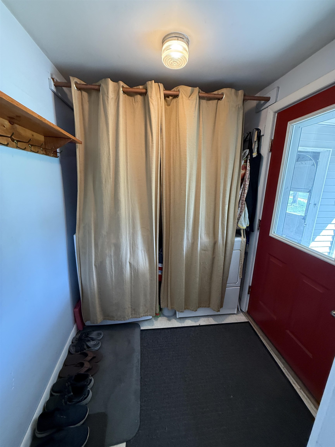
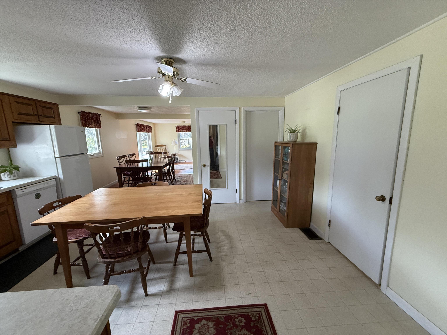
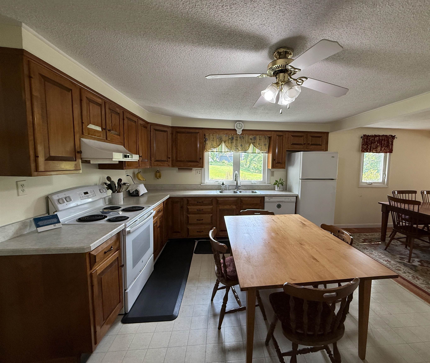
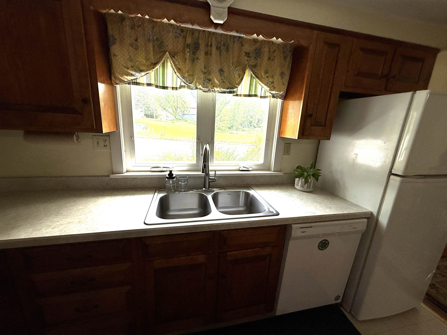
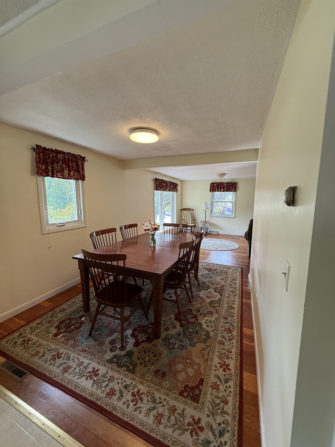
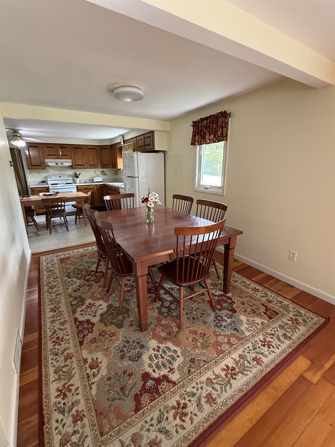
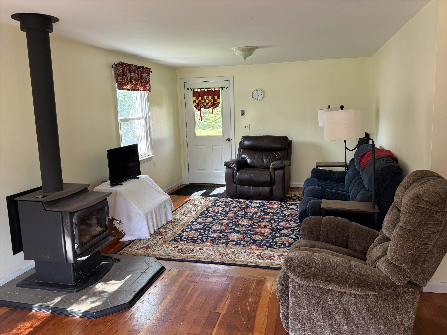
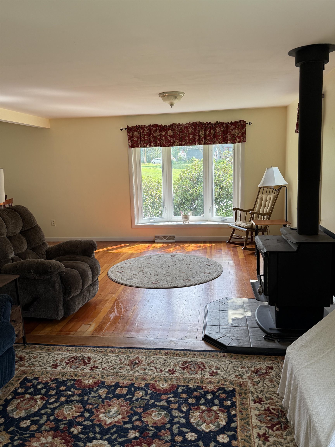
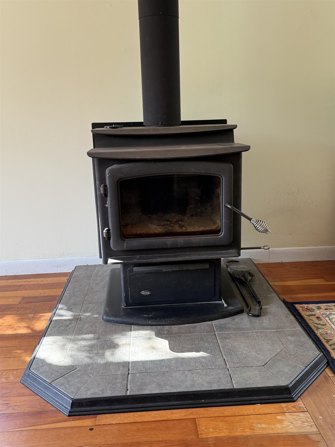
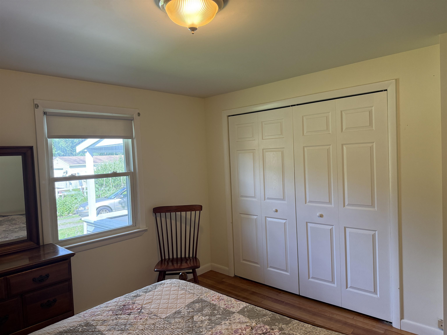
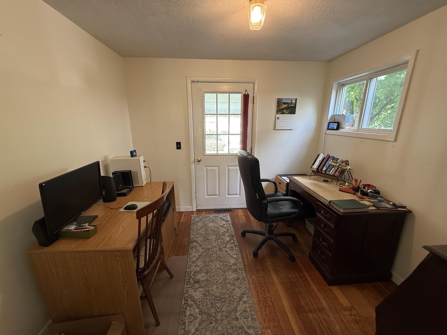
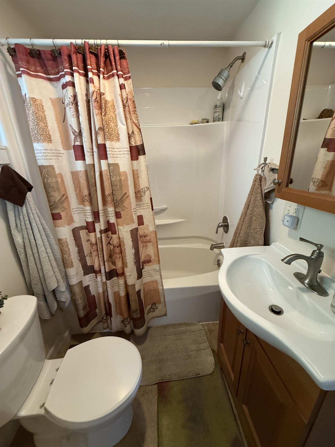
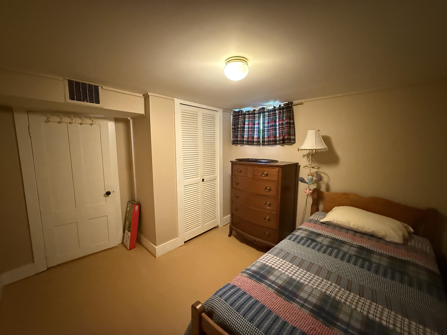
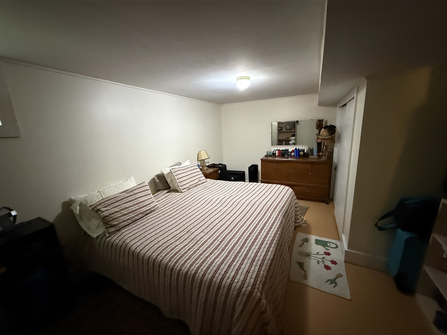
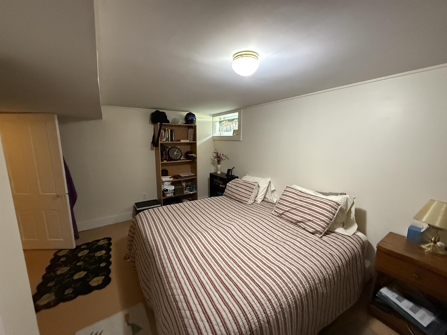
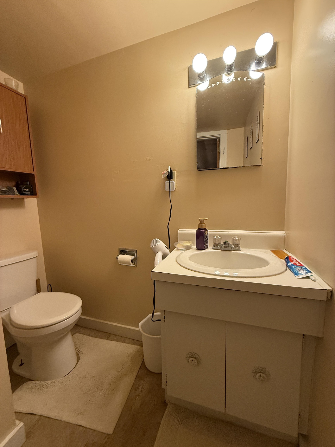
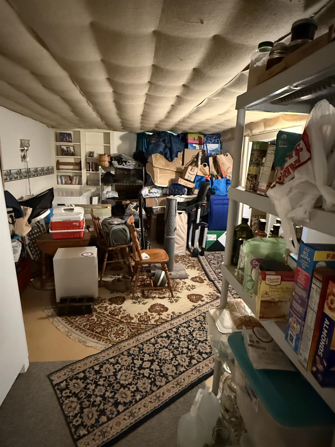
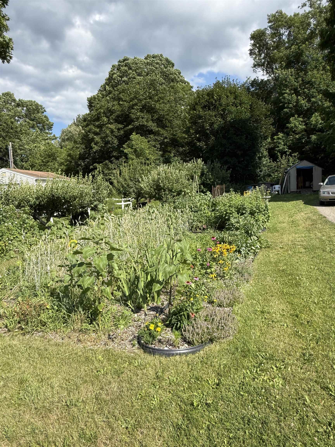
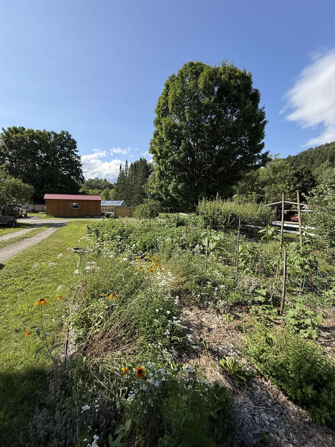
On summer days, you'll enjoy relaxing on the shaded back porch or working in your garden in the spacious back yard at this well kept in town ranch home. You enter a convenient mud room/laundry where you can leave your coats and boots. The spacious eat-in kitchen offers plenty of cabinets and counter space. The adjoining dining room provides more eating space and a connveient spot to work on a puzzle or other project. The large living room allows for two sitting areas and is very cozy with the flame view woodstove crackling on cold winter days. To round out the first floor there are the primary bedroom, a den/office that could serve as another bedroom, and the full bathroom. The full basement provides a rec room, two other finished rooms that have been used as bedrooms, a 3/4 bath with shower, and workshop/storage space. The spacious back yard is accessed by a porch off the den. The yard has a storage shed and has a bountiful garden and mini orchard. It features pear and apple trees, raspberry bushes, strawberry and rhubard plants, red and blue currants, gooseberries, herb plants and lots of perennial flowers. The circular driveway is very convenient as is the location that is walking distance from downtown. Come check out this value priced home.
Details
| MLS # | 5101408 |
|---|---|
| Listing Type | For Sale |
| Style | House |
| Sub-Type | Resale |
| Status | (10) Active - Active |
| Year | 1958 |
| Days On Site | 30 |
| Listing Provided By | Parkway Realty | Maurice Chaloux |
Features
| Bed(s) | 2 |
|---|---|
| Bath(s) | 2 Total |
| Garage | 1 |
| Basement | Y |
| Story(s) | 1 |
| Zoning | Res. |
| Acreage | 0.36 |
Interior
| Rooms Total | 8 |
|---|---|
| Cooling | None |
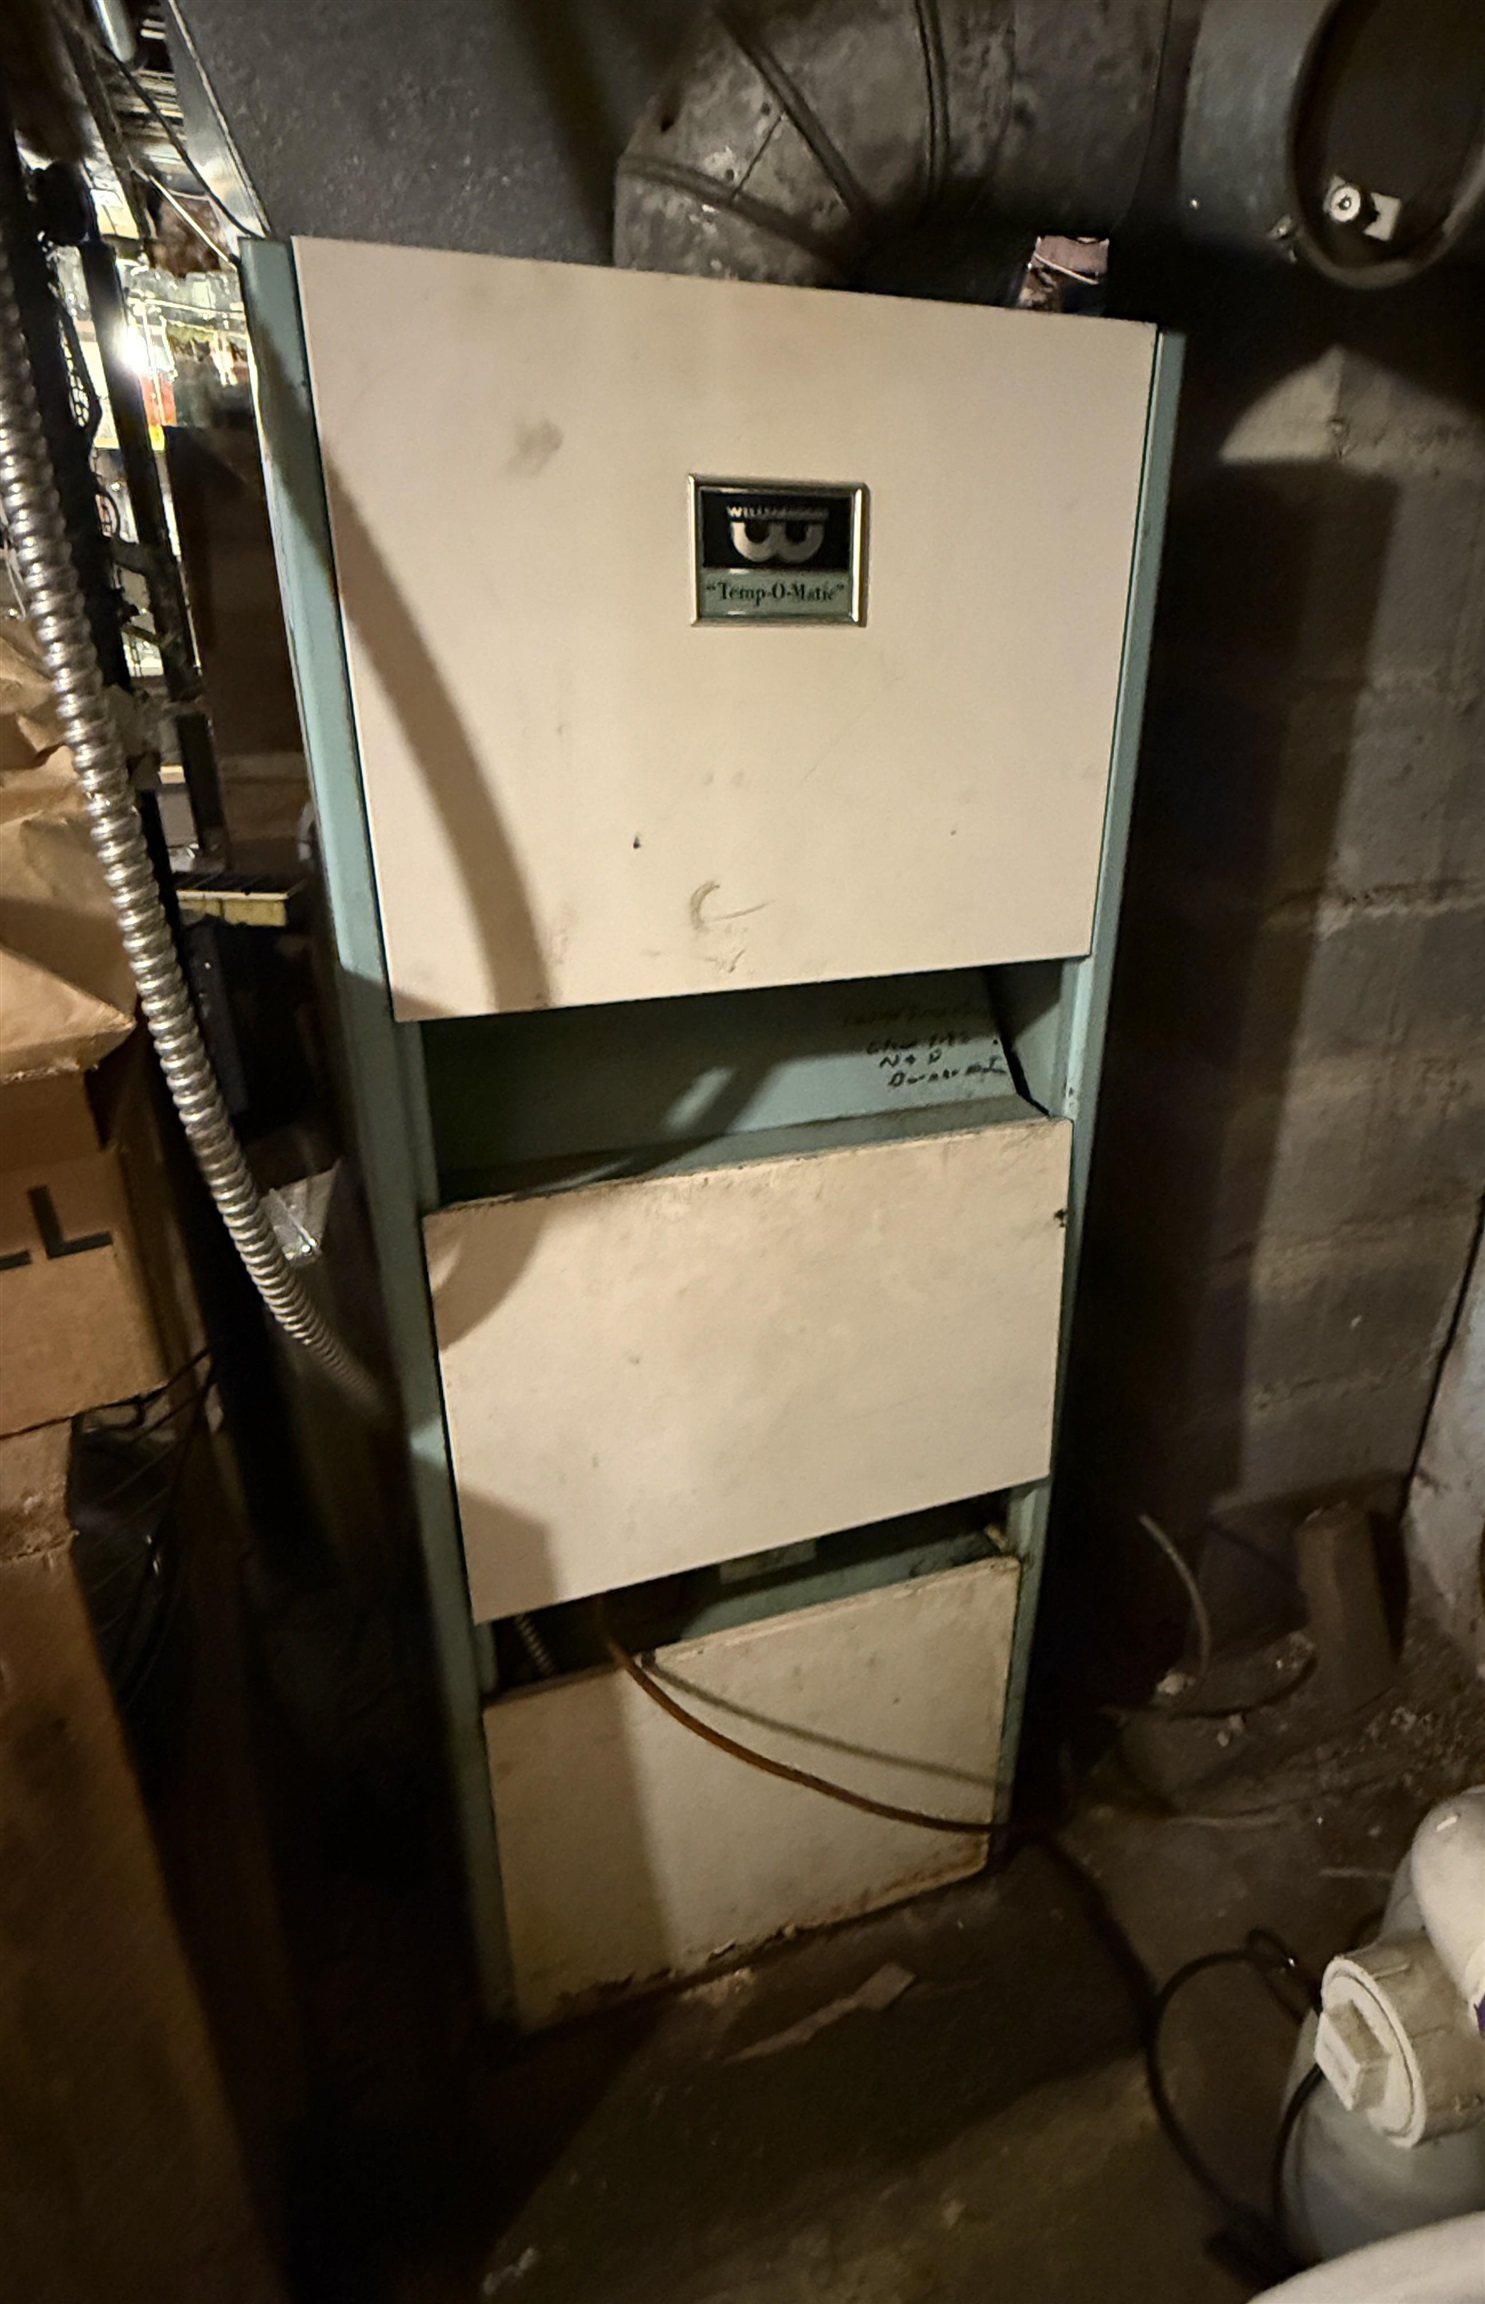
| Heating | Hot Air, Wood Stove |
| Interior Features | Natural Woodwork, Wood Stove Hook-up, 1st Floor Laundry |
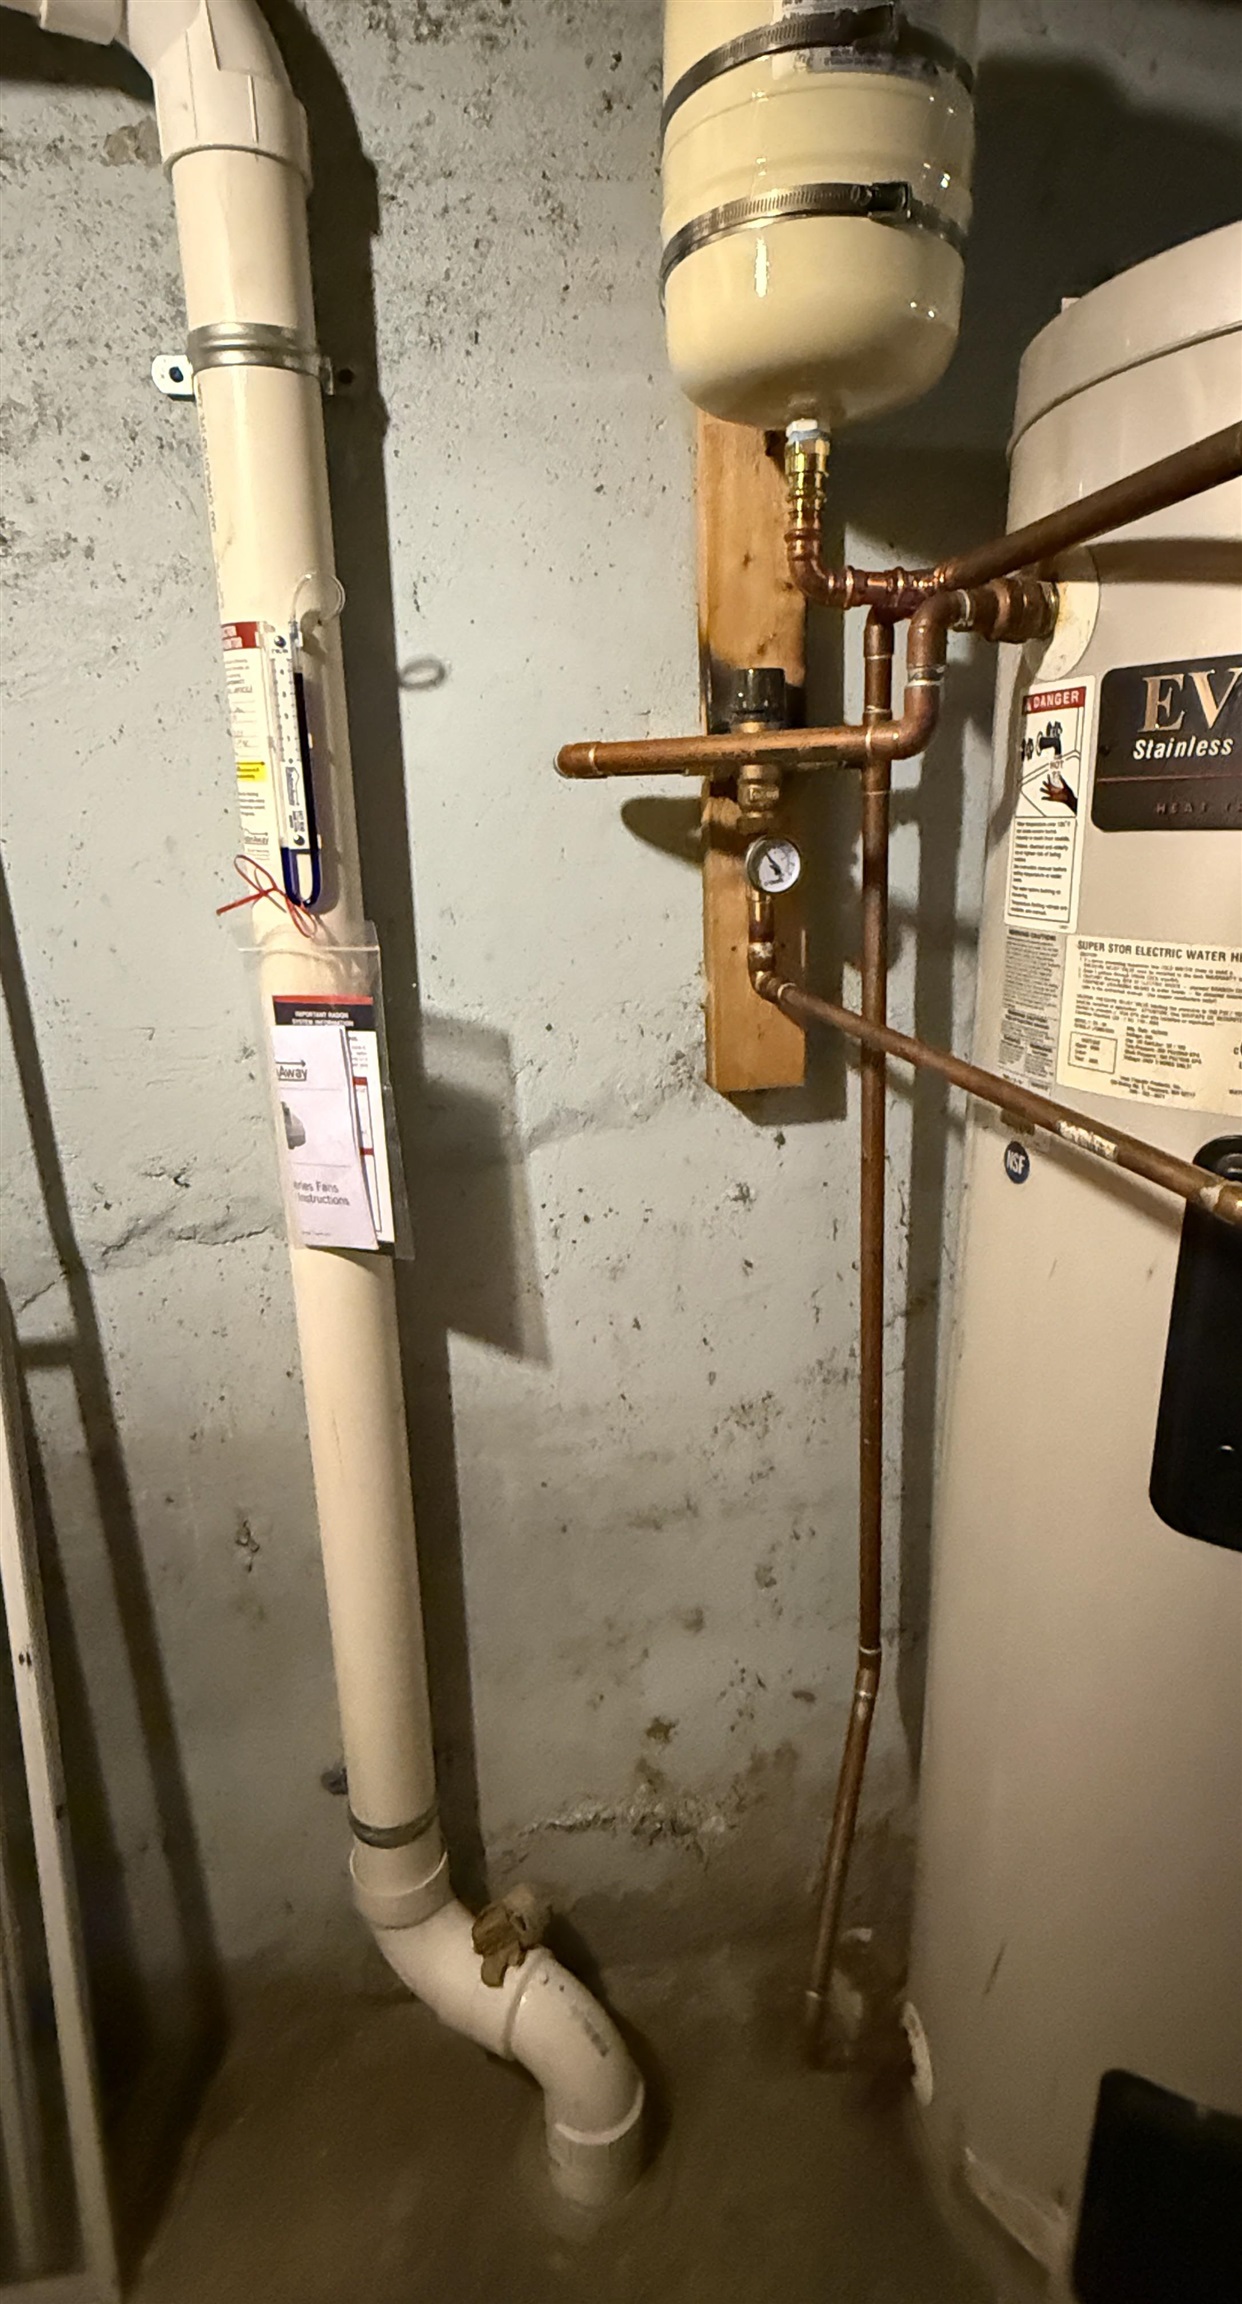
| Appliances | Dishwasher, Dryer, Exhaust Hood, Electric Range, Refrigerator, Washer, Owned Water Heater |
Exterior
| Exterior Features | Garden, Covered Porch, Shed |
|---|---|
| Roof | Corrugated, Metal |
| Construction Materials | Vertical Siding |
| Foundation Details | Poured Concrete |
| Lot Features | Level, Street Lights, In Town, Near Shopping, Neighborhood |
Parking
| Garage Yes / No | Yes |
|---|---|
| Parking Features | Auto Open, Garage, Attached |
Utilities
| Utilities | Cable Connected, Phone Available |
|---|---|
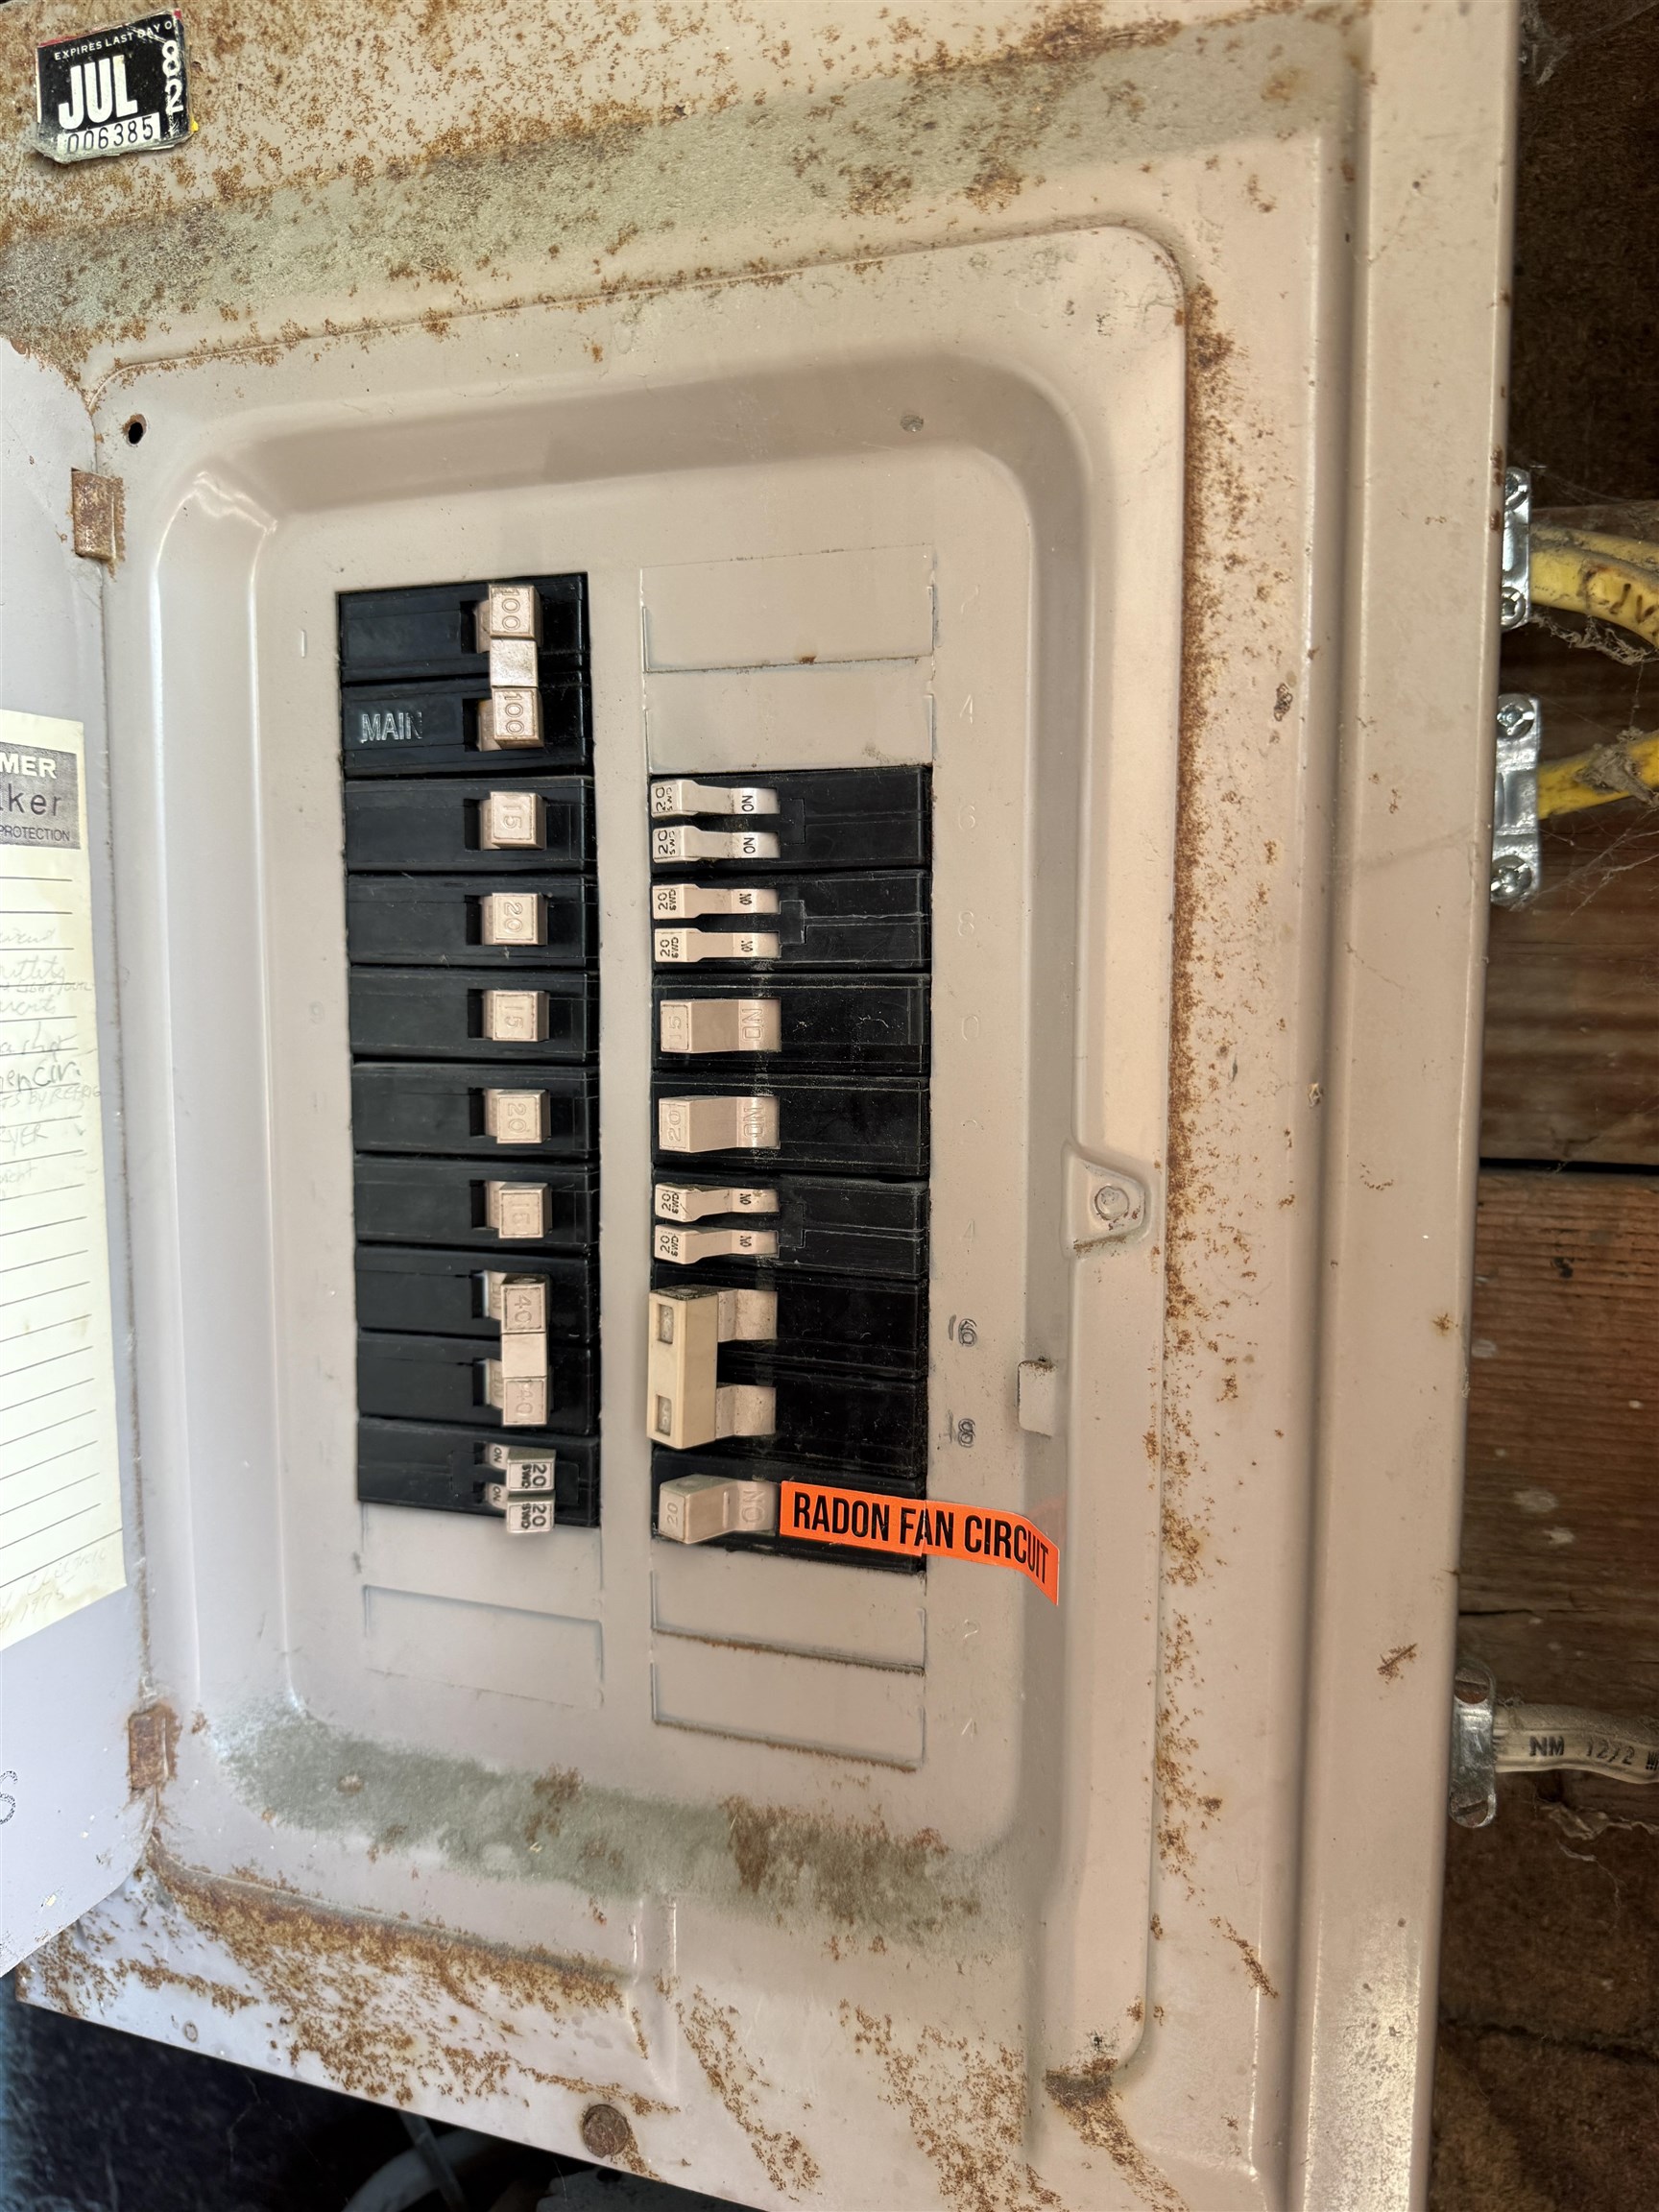
| Electric | 100 Amp Service, Circuit Breakers |
| Sewer | Community |
Taxes
| Tax Annual Amount | 3853.28 |
|---|---|
| Tax Year | 2025 |
Area Information
| State | VT |
|---|---|
| County | Caledonia |
| City | St. Johnsbury |
| Zip Code | 05819 |
| Area | VT Caledonia |
| School District | St. Johnsbury School District |
| Elementary School | St. Johnsbury Schools |
| High School | Choice |
| Listing VS Median (in 05819) | |
Price: $225,000 low | high Med: $94,796 On site: 30 low | high Med: 526 | |
Market Activity 05819
Request a showing
Request a showing
_20230518140439.png)
Copyright 2026 PrimeMLS. All rights reserved. This information is deemed reliable, but not guaranteed. The data relating to real estate displayed on this Site comes in part from the IDX Program of PrimeMLS. The information being provided is for consumers’ personal, non-commercial use and may not be used for any purpose other than to identify prospective properties consumers may be interested in purchasing.
Contact
Learn More About This Property

| State | VT |
|---|---|
| County | Caledonia |
| City | St. Johnsbury |
| Zip Code | 05819 |
| Area | VT Caledonia |
| School District | St. Johnsbury School District |
| Elementary School | St. Johnsbury Schools |
| High School | Choice |
| Listing VS Median (in 05819) | |
Price: $225,000 low | high Med: $94,796 On site: 30 low | high Med: 526 | |