

473 Sunderland Woods Road,Colchester, VT 05446
Colchester, VT 05446




Description
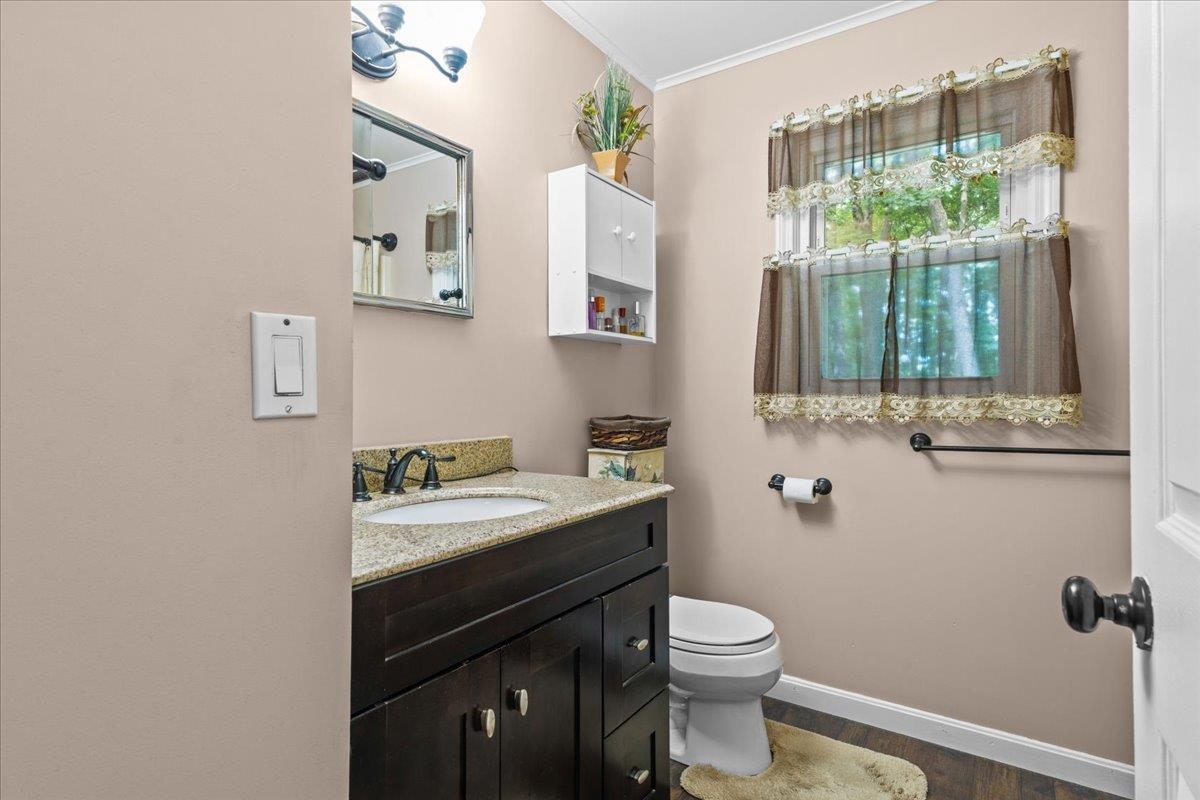
Set on a peaceful, wooded lot in Colchester's sought-after Sunderland Woods community, this spacious Cape offers a versatile floor plan, warm character, and access to outstanding neighborhood amenities. Residents enjoy a community swimming pool, tennis courts, and basketball court, creating an easy setting for recreation, relaxation, and summer fun close to home. A welcoming front entry opens to hardwood floors and a bright living room that flows into the updated kitchen. Rich wood cabinetry, granite countertops, a center peninsula with seating, stainless steel appliances, a gas range, recessed lighting, and pendant fixtures provide both style and everyday function. Just beyond, a comfortable family room overlooks the private backyard, while the separate dining room features a classic brick fireplace, built-in shelving, and plenty of space for gatherings. The main level also includes a bedroom or home office and a full bath, offering flexibility for guests, remote work, or one-level living. Upstairs are two exceptionally generous bedrooms, including a large primary, along with another full bath and excellent closet space. The full basement provides abundant storage, laundry, utilities, and future finishing potential. An attached two-car garage adds convenience, and the level yard is bordered by mature trees with room to garden, play, or enjoy outdoor dining. Cedar-style siding, established landscaping, and a quiet neighborhood setting enhance the home's inviting appeal. Sunderland Woods is ideally located near Colchester schools, shopping, restaurants, parkland, Lake Champlain, and Burlington, combining a private residential atmosphere with easy access to everyday destinations. With spacious rooms, flexible living areas, a wooded backyard, and pool, tennis, and basketball amenities just moments away, this well-cared-for home is ready for its next chapter. A bright enclosed porch creates a casual bonus space for morning coffee, hobbies, or unwinding beside the trees.
Details
| MLS # | 5100321 |
|---|---|
| Listing Type | For Sale |
| Style | House |
| Sub-Type | Resale |
| Status | (30) Under Contract - Pending |
| Year | 1983 |
| Days On Site | 36 |
| Listing Provided By | Flat Fee Real Estate | Robert Foley |
Features
| Bed(s) | 3 |
|---|---|
| Bath(s) | 2 Total |
| Garage | 2 |
| Basement | Y |
| Story(s) | 2 |
| Zoning | Residential |
| Acreage | 0.45 |
Interior
| Rooms Total | 6 |
|---|---|
| Cooling | None |
| Heating | Natural Gas, Forced Air |
| Interior Features | Dining Area, Wood Fireplace, 1 Fireplace, Kitchen/Dining, Natural Light |
| Appliances | Dryer, Microwave, Gas Range, Refrigerator, Washer |
Exterior
| Exterior Features | Enclosed Porch |
|---|---|
| Roof | Shingle |
| Construction Materials | Wood Frame |
| Foundation Details | Concrete |
| Lot Features | Neighborhood |
Parking
| Garage Yes / No | Yes |
|---|---|
| Parking Features | Attached |
Utilities
| Utilities | Cable |
|---|---|
| Electric | Circuit Breakers |
| Sewer | Septic Tank |
Taxes
| Tax Annual Amount | 7397.97 |
|---|---|
| Tax Year | 2025 |
Area Information
| State | VT |
|---|---|
| County | Chittenden |
| City | Colchester |
| Zip Code | 05446 |
| Area | VT Chittenden |
| Community Name | Sunderland |
| School District | Colchester School District |
| Elementary School | Union Memorial Primary School |
| High School | Colchester High School |
| Listing VS Median (in Sunderland) | |
Price: $575,000 low | high Med: $0 On site: 36 low | high Med: | |
Market Activity 05446
Request a showing
Request a showing
_20230518140439.png)
Copyright 2026 PrimeMLS. All rights reserved. This information is deemed reliable, but not guaranteed. The data relating to real estate displayed on this Site comes in part from the IDX Program of PrimeMLS. The information being provided is for consumers’ personal, non-commercial use and may not be used for any purpose other than to identify prospective properties consumers may be interested in purchasing.
Contact
Learn More About This Property

| State | VT |
|---|---|
| County | Chittenden |
| City | Colchester |
| Zip Code | 05446 |
| Area | VT Chittenden |
| Community Name | Sunderland |
| School District | Colchester School District |
| Elementary School | Union Memorial Primary School |
| High School | Colchester High School |
| Listing VS Median (in Sunderland) | |
Price: $575,000 low | high Med: $0 On site: 36 low | high Med: | |
