

48 Church Street,Rutland City, VT 05701
Rutland City, VT 05701






Description
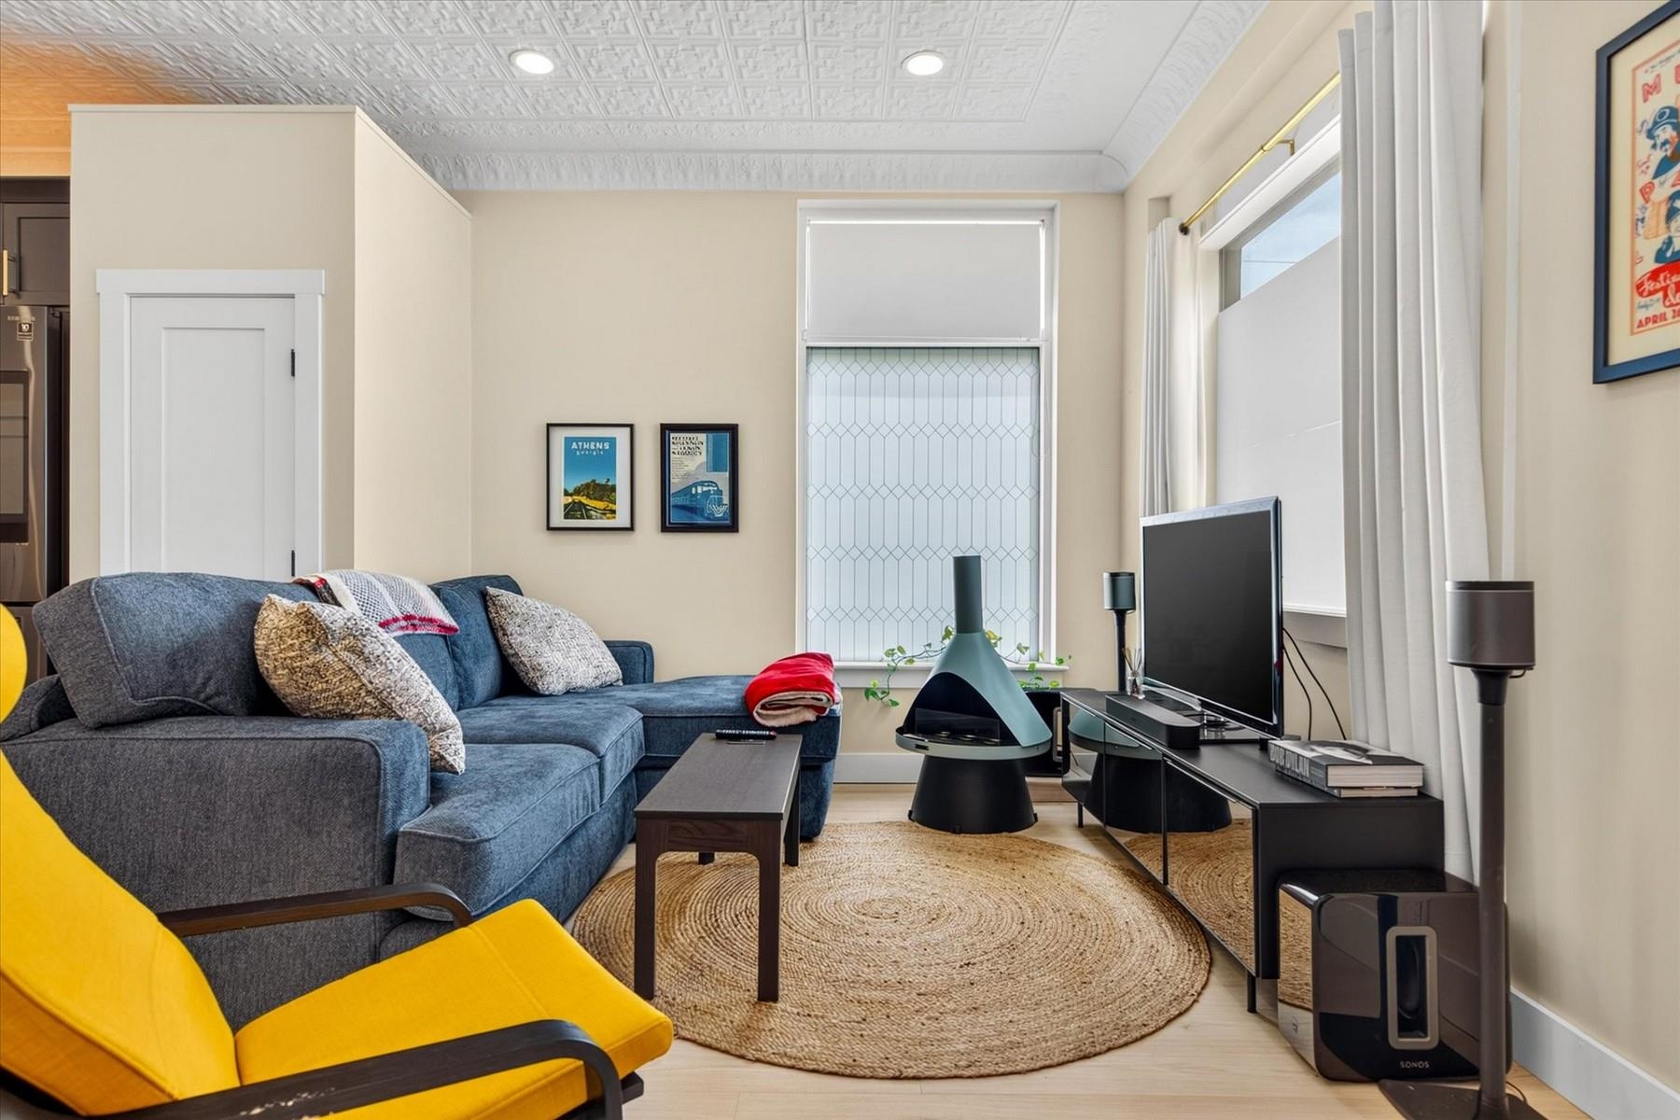
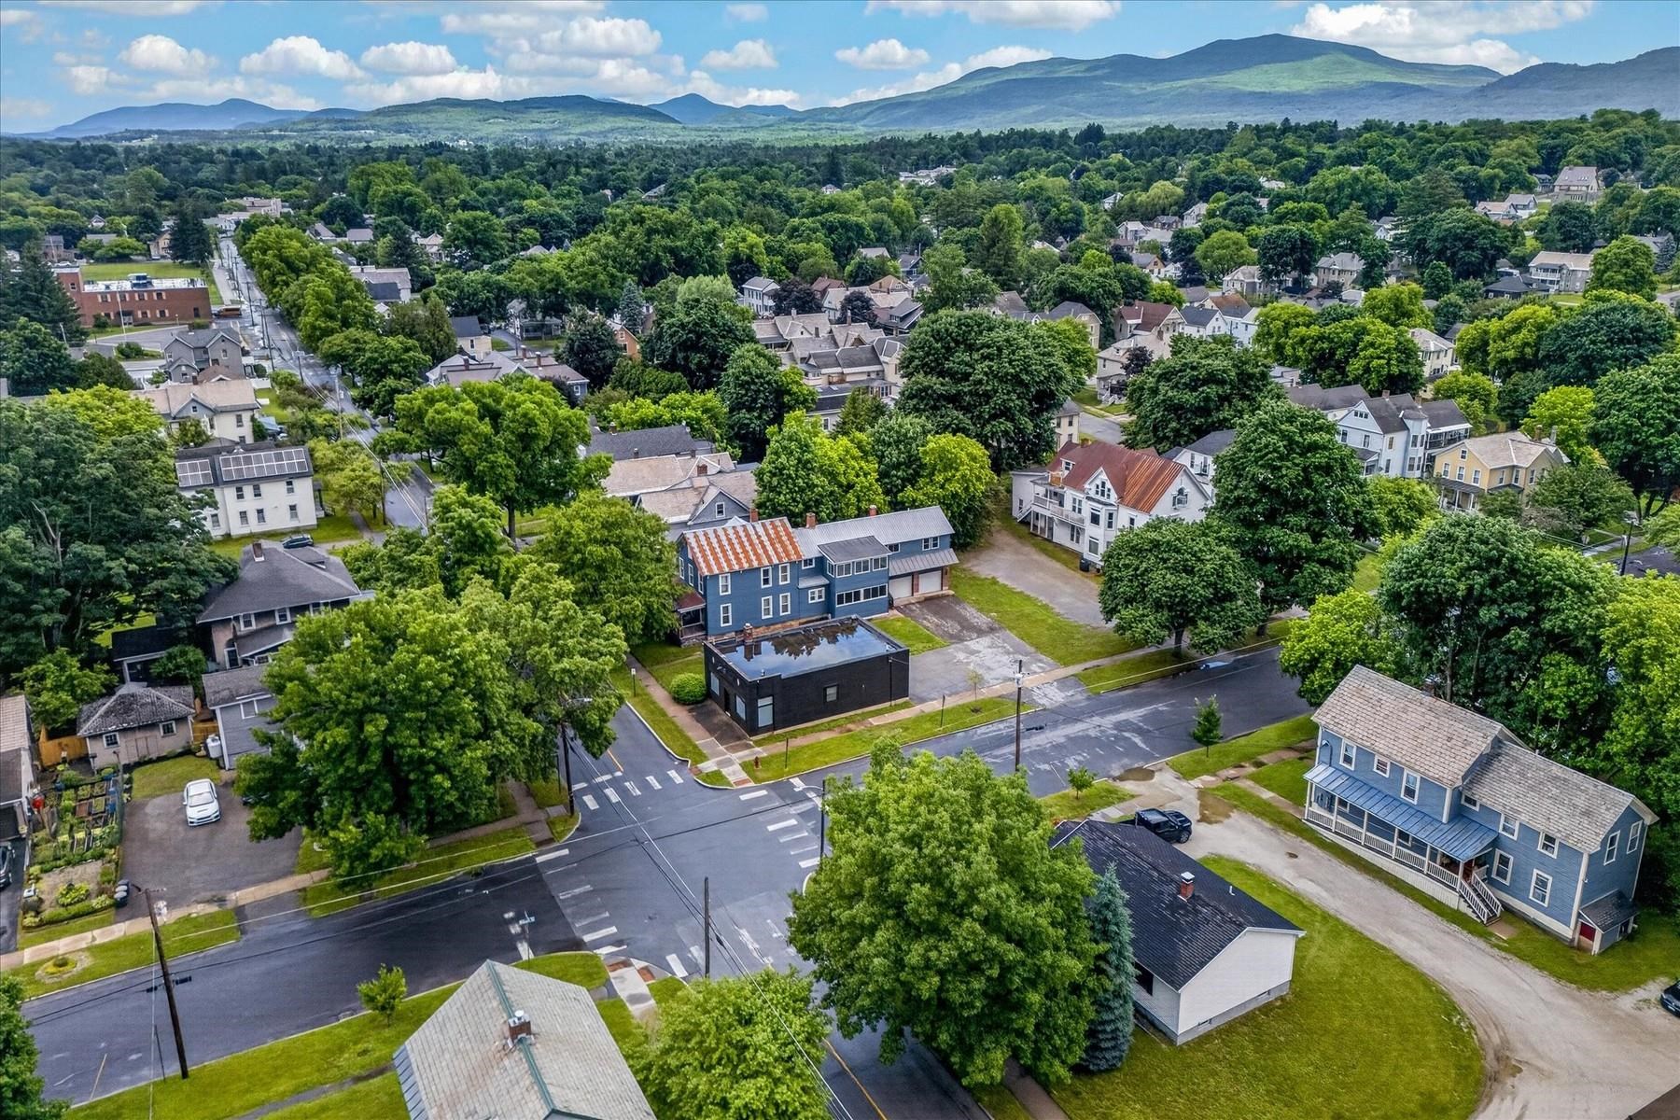
Join us for an Open House this Saturday 11-1 and discover The Black Pearl, the jewel of the neighborhood. This stunning 3-bedroom, 2-bathroom home was taken down to the studs and meticulously rebuilt for modern, effortless living. New plumbing, 200-amp electrical service, updated insulation, and a new hot water heater give you the confidence of a home that is essentially brand new from the inside out. The open-concept living area flows naturally for both entertaining and everyday life, finished with brand-new waterproof hybrid flooring that is scratch and pet proof. The kitchen impresses with high-end countertops and tall, soft-close cabinetry. The Black Pearl is also a fully integrated smart home. A smart heat pump system delivers optimal comfort and energy efficiency, whether you are home or away. A comprehensive security suite includes four exterior cameras, full window and door entry sensors, interior motion detectors, glass break sensors, and remote access monitoring available. LED lighting throughout, and a smart refrigerator with a built-in TV, interior camera, and app connectivity rounds out the tech package. Meticulously designed & fully equipped, this turn-key property is ready for its next chapter. Do not miss your chance to own the Black Pearl.
Details
| MLS # | 5096458 |
|---|---|
| Listing Type | For Sale |
| Style | House |
| Sub-Type | Resale |
| Status | (10) Active - Active |
| Year | 1933 |
| Days On Site | 60 |
| Listing Provided By | Four Seasons Sotheby's Int'l Realty | Leo Pond |
Features
| Bed(s) | 3 |
|---|---|
| Bath(s) | 2 Total |
| Basement | Y |
| Story(s) | 1 |
| Zoning | MR1 |
| Acreage | 0.08 |
Interior
| Rooms Total | 6 |
|---|---|
| Cooling | Mini Split |
| Heating | Baseboard, Electric, Heat Pump |
| Interior Features | Kitchen/Living, LED Lighting, Master BR w/ BA, Natural Light, Security |
| Appliances | Dishwasher, Dryer, Microwave, Refrigerator, Washer |
Exterior
| Exterior Features | Tinted Window(s) |
|---|---|
| Roof | Membrane |
| Construction Materials | Block |
| Foundation Details | Poured Concrete |
| Lot Features | City Lot |
| Accessibility Features | 1st Floor 1/2 Bathroom, 1st Floor Bedroom, 1st Floor Full Bathroom, 1st Floor Laundry |
Parking
| Garage Yes / No | No |
|---|---|
| Parking Features | Driveway, Paved |
Utilities
| Utilities | Cable, Phone |
|---|---|
| Electric | Circuit Breakers |
| Sewer | Public Sewer |
Taxes
| Tax Annual Amount | 5635.56 |
|---|---|
| Tax Year | 2025 |
Area Information
| State | VT |
|---|---|
| County | Rutland |
| City | Rutland City |
| Zip Code | 05701 |
| Area | VT Rutland |
| School District | Rutland City School District |
| Elementary School | Northwest Primary School |
| High School | Rutland Senior High School |
| Listing VS Median (in 05701) | |
Price: $387,500 low | high Med: $101,899 On site: 60 low | high Med: 410 | |
Market Activity 05701
Request a showing
Request a showing
_20230518140439.png)
Copyright 2026 PrimeMLS. All rights reserved. This information is deemed reliable, but not guaranteed. The data relating to real estate displayed on this Site comes in part from the IDX Program of PrimeMLS. The information being provided is for consumers’ personal, non-commercial use and may not be used for any purpose other than to identify prospective properties consumers may be interested in purchasing.
Contact
Learn More About This Property

| State | VT |
|---|---|
| County | Rutland |
| City | Rutland City |
| Zip Code | 05701 |
| Area | VT Rutland |
| School District | Rutland City School District |
| Elementary School | Northwest Primary School |
| High School | Rutland Senior High School |
| Listing VS Median (in 05701) | |
Price: $387,500 low | high Med: $101,899 On site: 60 low | high Med: 410 | |
