480 Wildflower Circle,Williston, VT 05495
Williston, VT 05495
















Description
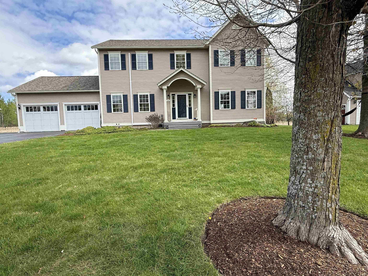
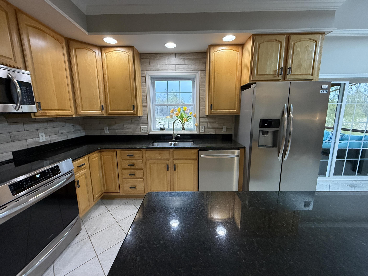
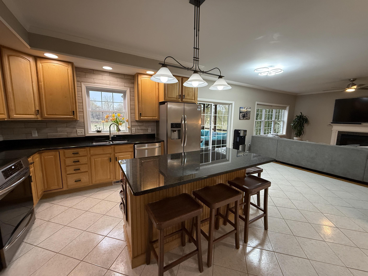
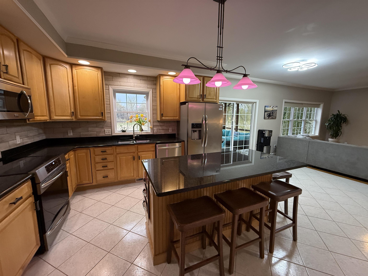
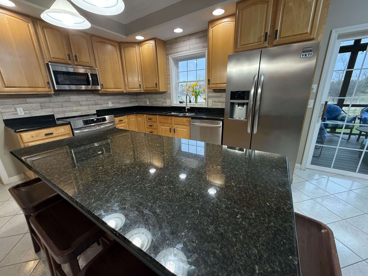
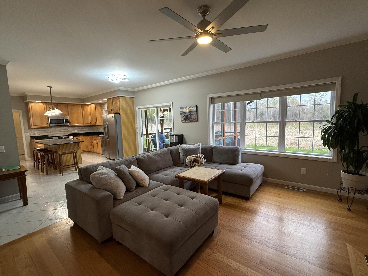
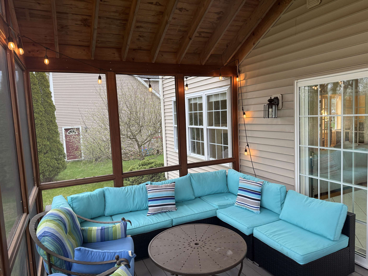
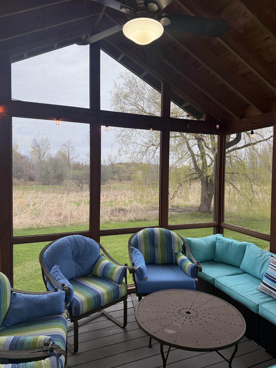
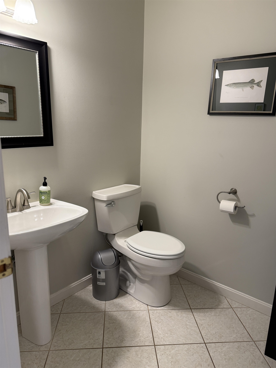
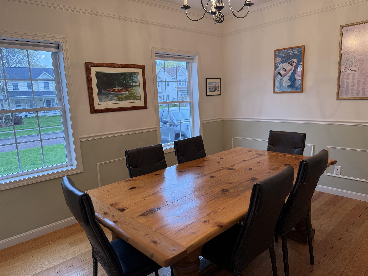
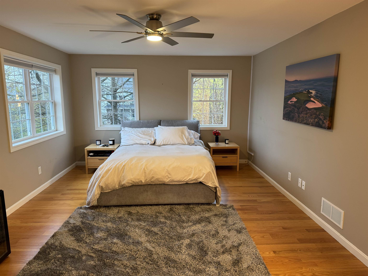
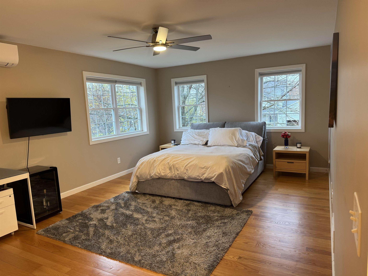
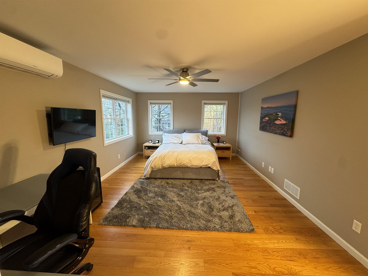
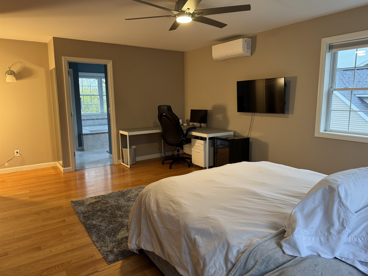
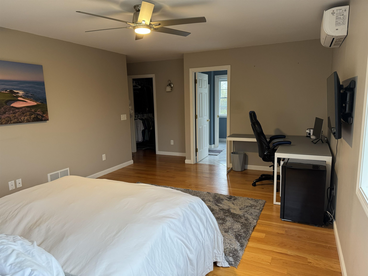
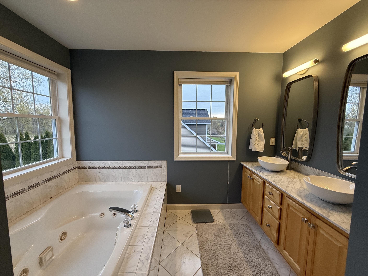
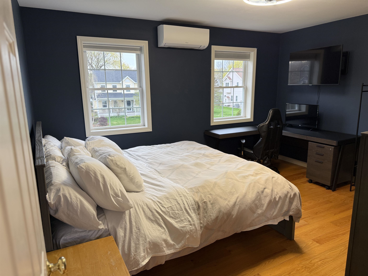
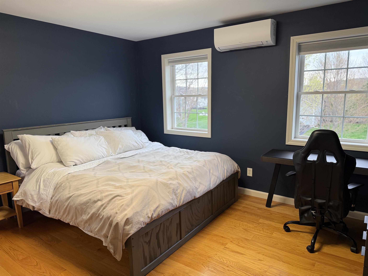
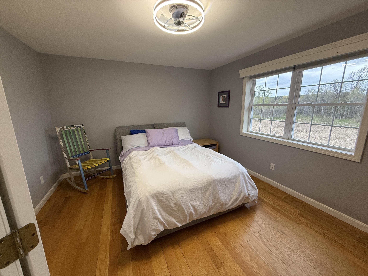
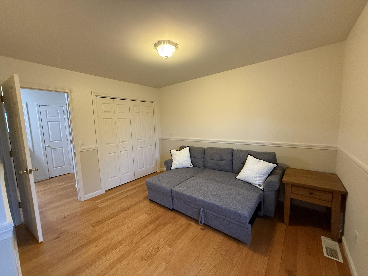
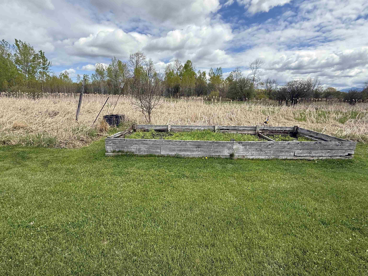
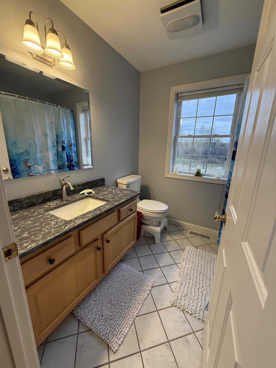
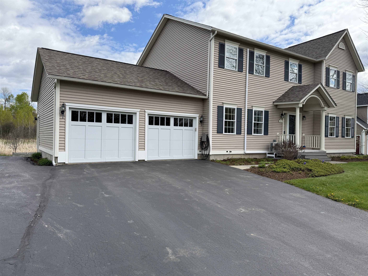
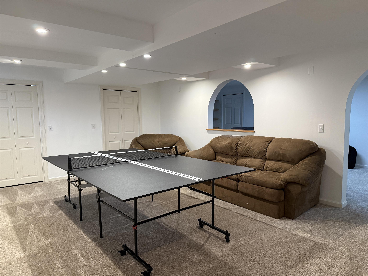
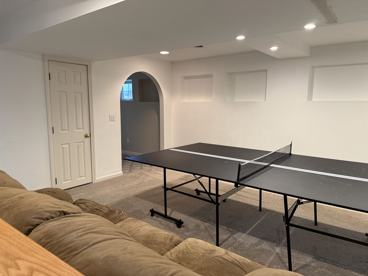
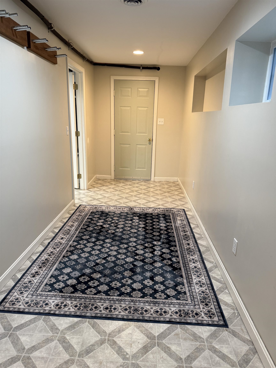
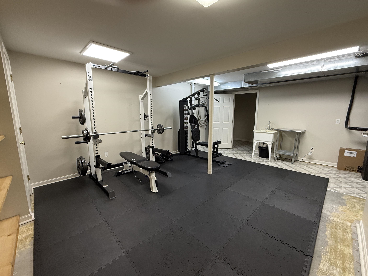
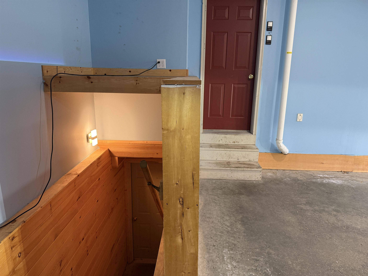
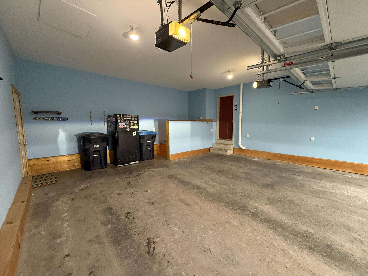
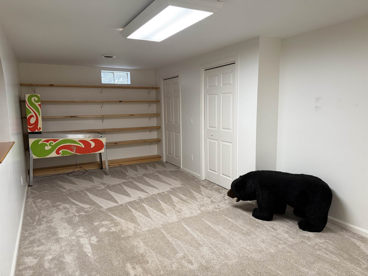
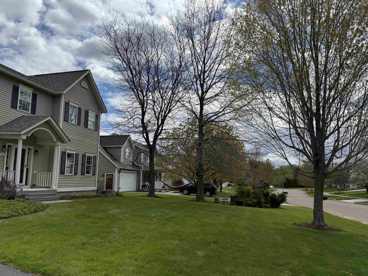
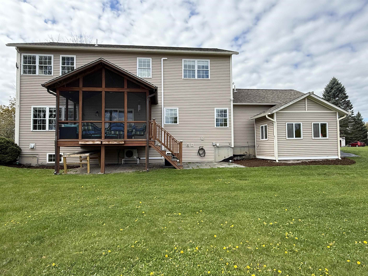
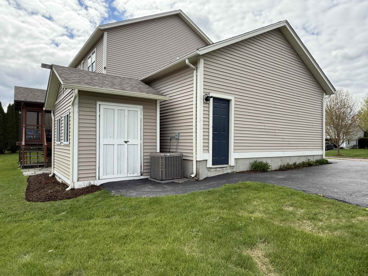
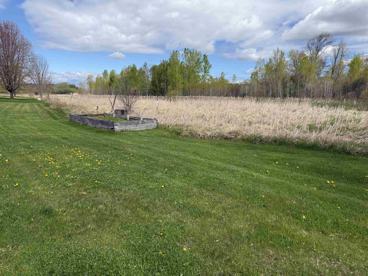
480 Wildflower Circle is a spacious, well designed 4-bedroom Colonial with 2.5 baths and an attached 2-car garage. The main floor has an open concept plan between kitchen and living room and boasts a fabulous kitchen featuring granite countertops, a considerable amount of counter and cabinet space, a large center island, Wiz2 lighting, stainless steel appliances, and a pantry. The living room has hardwood flooring throughout, a welcoming gas fireplace, abundant natural light, and access to a stunning screened-in porch overlooking a private backyard. Walking through the French doors into the main floor office connects you to the main entryway, the formal dining room, and the ½ bath. Upstairs, the primary suite includes a walk-in closet, an amazing private bath with soaking tub, large walk-in shower, and a modern double vanity. Three other amply sized bedrooms that share a 2nd full bathroom are also located upstairs. The basement area comes with two entrances, either from the garage or interior stairway, and offers a great finished space for a game room, workout room, additional living space, etc. Add to this a large 2-car garage, a new roof installed in 2024, 3 new mini splits added in 2025, central air, a laundry room on the main floor, an asphalt driveway with extra parking on the left side of garage, apple trees, beautiful perennial gardens, and a raised flower bed that’s ready for planting. Local amenities include access to Allen Brook Nature Trails, miles of neighborhood bike paths that connect to the local elementary and middle schools, Williston Country Club just around the corner, and all of the conveniences of Williston within a 10-minute driveshops, restaurants, etc. Come see the property for yourself and imagine the possibilities.
Details
| MLS # | 5089625 |
|---|---|
| Listing Type | For Sale |
| Style | House |
| Sub-Type | Resale |
| Status | (10) Active - Active |
| Year | 2001 |
| Days On Site | 96 |
| Listing Provided By | Bradley Brook Real Estate | Michael Brodeur |
Features
| Bed(s) | 4 |
|---|---|
| Bath(s) | 3 Total |
| Garage | 2 |
| Basement | Y |
| Story(s) | 2 |
| Zoning | Residential |
| Acreage | 0.34 |
Interior
| Rooms Total | 9 |
|---|---|
| Cooling | Central Air, Mini Split |
| Heating | Natural Gas, Electric, Hot Air, Mini Split |
| Interior Features | Central Vacuum, Blinds, Ceiling Fan(s), Dining Area, Gas Fireplace, Kitchen Island, Kitchen/Living, Laundry Hook-ups, Primary BR w/ BA, Natural Light, Soaking Tub, Walk-In Closet(s), Whirlpool Tub, Smart Thermostat, Attic with Pulldown |
| Appliances | Electric Cooktop, Dishwasher, Dryer, Microwave, Refrigerator, Washer, Electric Stove, Domestic Water Heater, On Demand Water Heater, Exhaust Fan, Vented Exhaust Fan |
Exterior
| Exterior Features | Screened Porch, Shed, Window Screens |
|---|---|
| Roof | Architectural Shingle |
| Construction Materials | Wood Frame |
| Foundation Details | Concrete |
| Lot Features | Country Setting, Landscaped, Level, Subdivided, Walking Trails |
Parking
| Garage Yes / No | Yes |
|---|---|
| Parking Features | Driveway, Garage, Paved, Attached |
Utilities
| Utilities | Cable, Underground Utilities |
|---|---|
| Electric | 150 Amp Service |
| Sewer | Public Sewer |
Taxes
| Tax Annual Amount | 10315.02 |
|---|---|
| Tax Year | 2025 |
Area Information
| State | VT |
|---|---|
| County | Chittenden |
| City | Williston |
| Zip Code | 05495 |
| Area | VT Chittenden |
| Listing VS Median (in 05495) | |
Price: $839,000 low | high Med: $0 On site: 96 low | high Med: | |
Market Activity 05495
Request a showing
Request a showing
_20230518140439.png)
Copyright 2026 PrimeMLS. All rights reserved. This information is deemed reliable, but not guaranteed. The data relating to real estate displayed on this Site comes in part from the IDX Program of PrimeMLS. The information being provided is for consumers’ personal, non-commercial use and may not be used for any purpose other than to identify prospective properties consumers may be interested in purchasing.
Contact
Learn More About This Property

| State | VT |
|---|---|
| County | Chittenden |
| City | Williston |
| Zip Code | 05495 |
| Area | VT Chittenden |
| Listing VS Median (in 05495) | |
Price: $839,000 low | high Med: $0 On site: 96 low | high Med: | |