Price Reduced Listing
49 Russell Street,St. Albans City, VT 05478
St. Albans City, VT 05478








Description
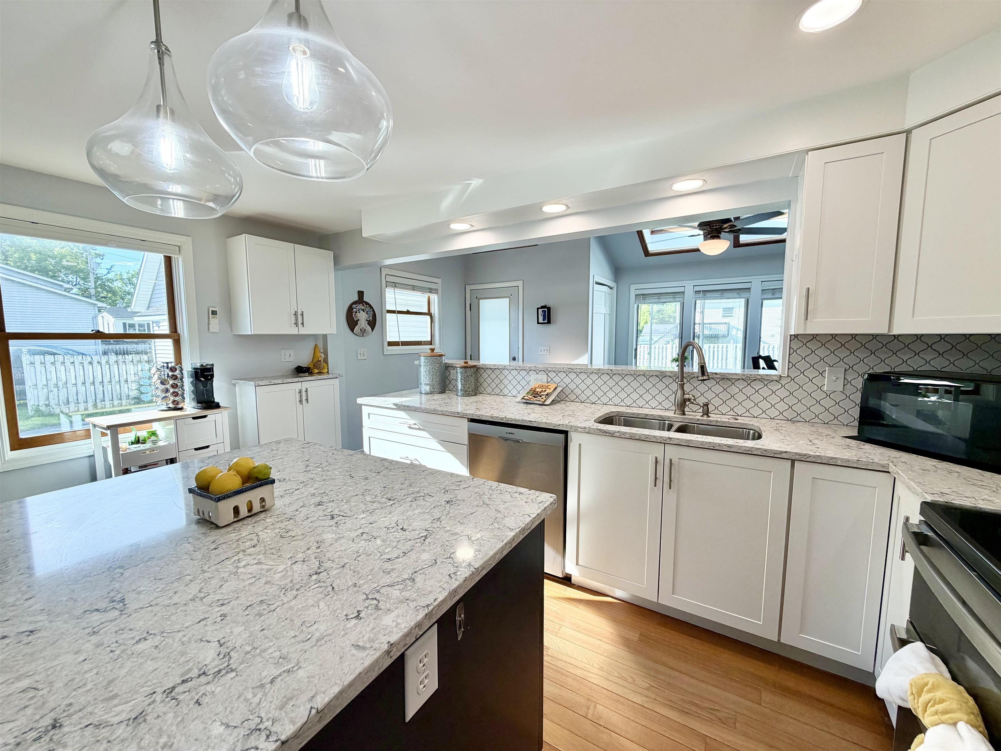
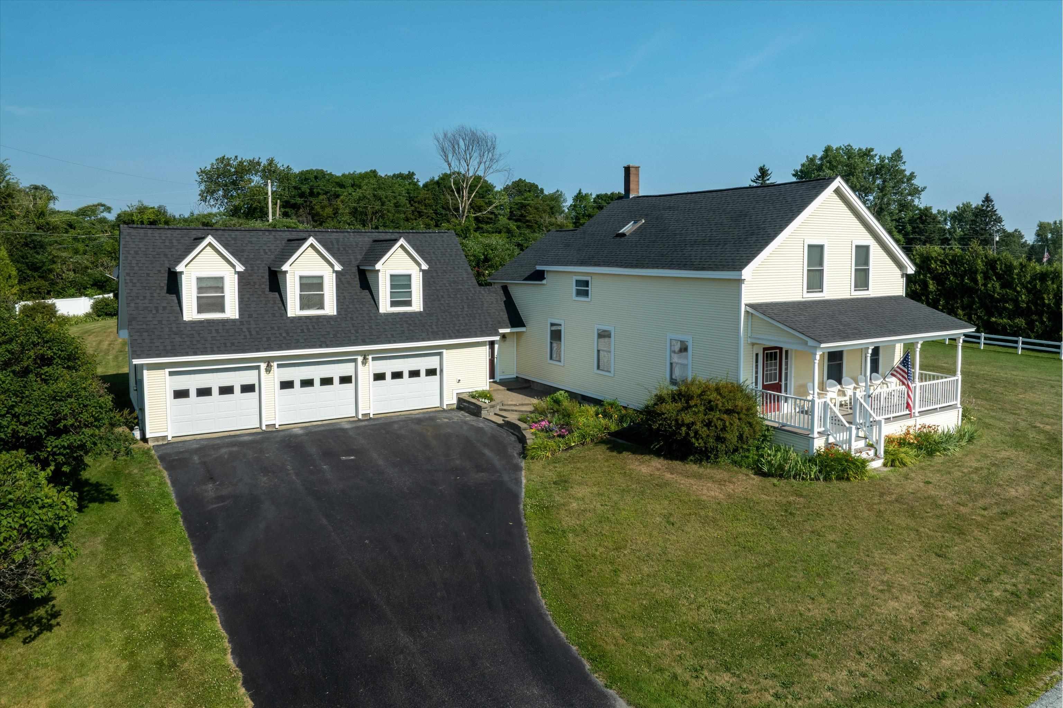
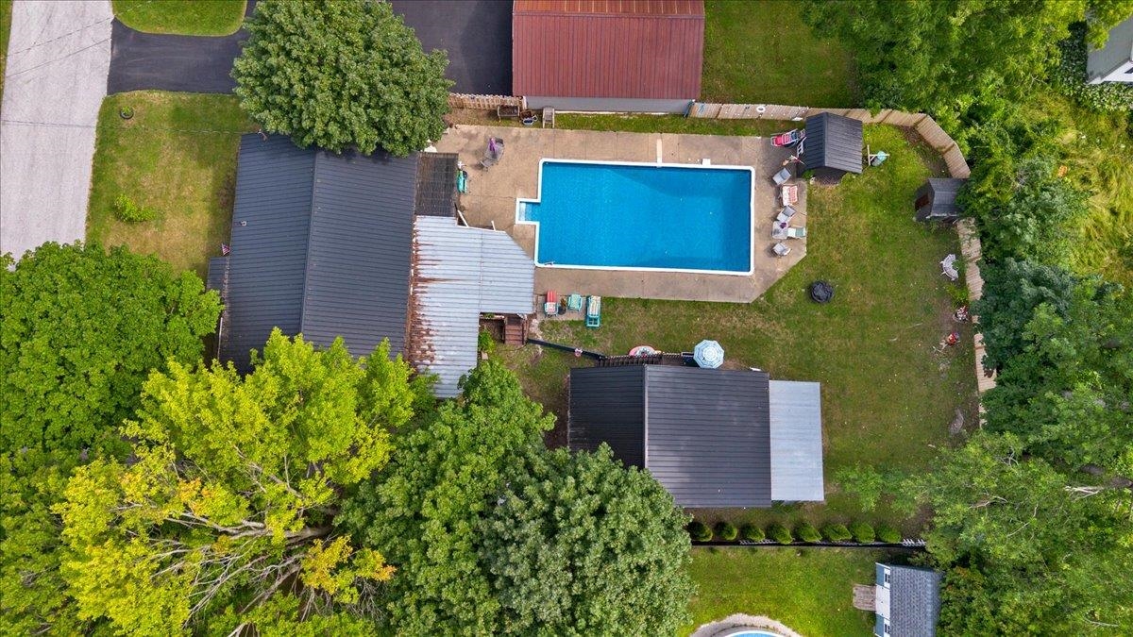
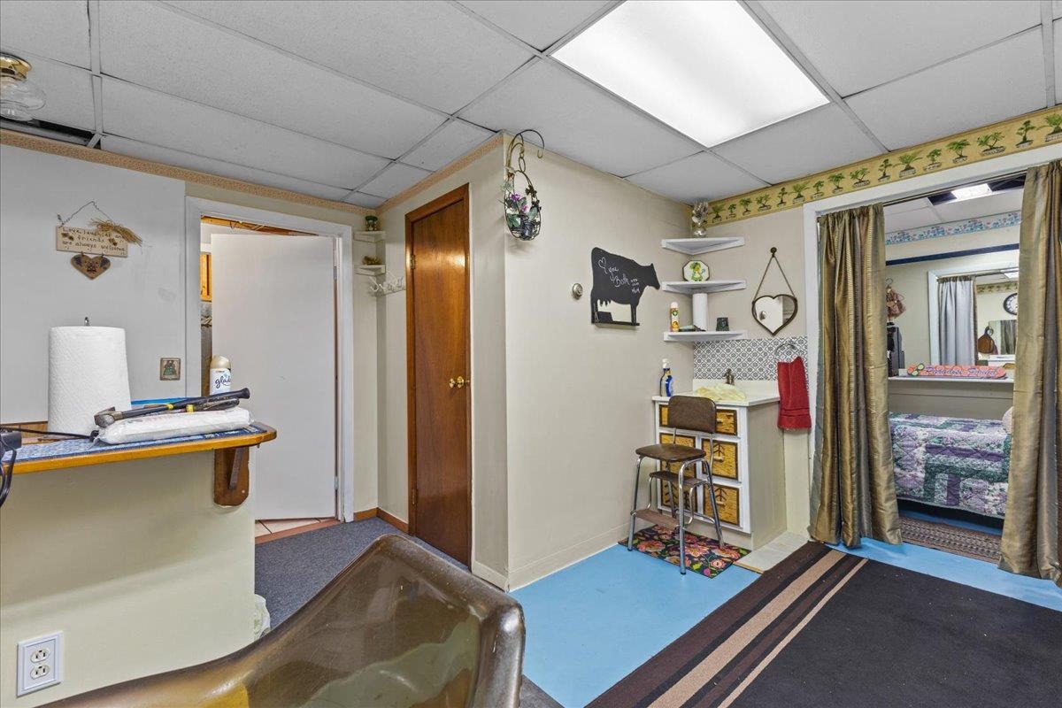
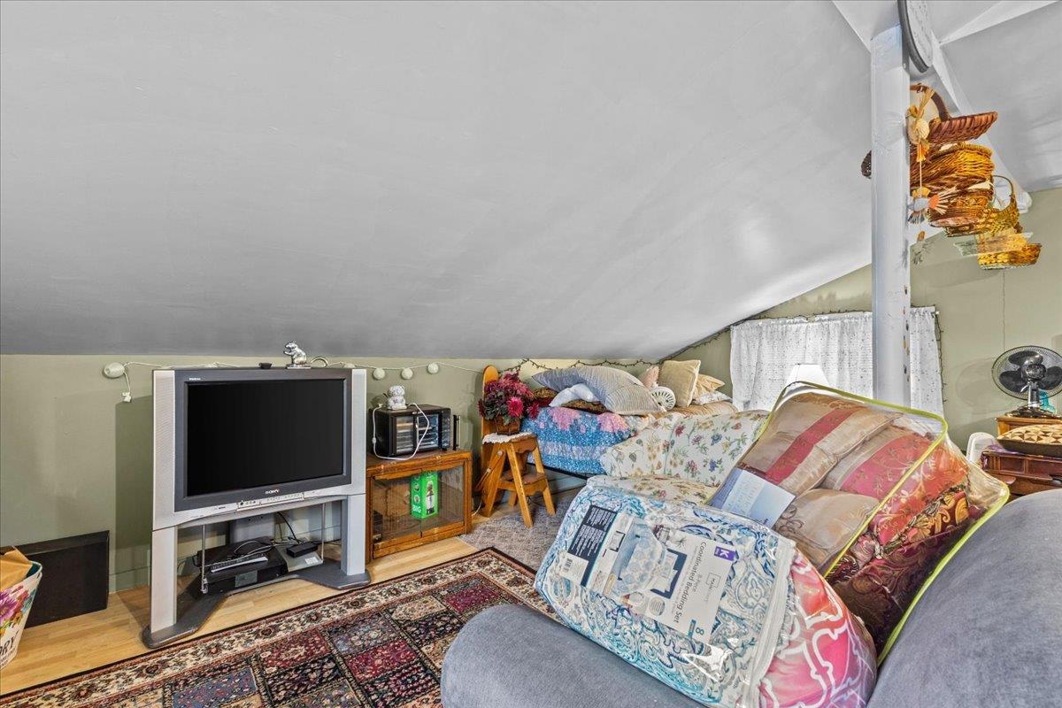
14-foot pool? Check. Hot tub? Absolutely. And that’s just the beginning.Welcome to this beautifully maintained ranch-style home tucked away on a quiet dead-end street just minutes from everything Saint Albans has to offer. Don’t let the exterior fool youthis home offers far more space than meets the eye, with a versatile layout that fits a variety of lifestyles.Step outside into your own private backyard retreat featuring a new fence fully enclosing the space, a stunning in-ground pool and relaxing hot tub, perfect for summer entertaining or unwinding after a long day. The thoughtfully landscaped yard sets the stage for barbecues, gatherings, or peaceful evenings under the stars. With a pool shed, gardening shed, and a lean-to off the garage, there’s no shortage of space for tools, hobbies, and outdoor gear.Inside, the home continues to impress. The basement offers flexible space ideal for a recreation room, home office, or small businesspreviously used as a single-chair salon. A one-car garage with finished space above provides even more opportunity for storage, workspace, or expansion. Enjoy your mornings on the charming front porch, the perfect spot for coffee and quiet starts to the day. Set in a welcoming neighborhood, this property offers convenient access to local schools, parks, shopping, and dining, while still maintaining that peaceful, tucked-away feel. And with Burlington just a short drive away, you get the best of both worldssmall-town charm with city convenience. This is a home that truly delivers inside and out. Schedule your showing today and see it for yourself.
Details
| MLS # | 5081896 |
|---|---|
| Listing Type | For Sale |
| Style | House |
| Sub-Type | Resale |
| Status | (10) Active - Active |
| Year | 1976 |
| Days On Site | 141 |
| Listing Provided By | Northern Vermont Realty Group | Aaron Scowcroft |
Features
| Bed(s) | 3 |
|---|---|
| Bath(s) | 3 Total |
| Garage | 1 |
| Basement | Y |
| Pool | Yes |
| Story(s) | 1 |
| Zoning | Residential |
| Acreage | 0.26 |
Interior
| Rooms Total | 10 |
|---|---|
| Cooling | None |
| Heating | Propane, Oil, Pellet Stove, Baseboard, Monitor Type, Zoned |
| Interior Features | Central Vacuum, Ceiling Fan(s), Kitchen/Living, Indoor Storage, Walk-in Pantry, 1st Floor Laundry, Basement Laundry |
| Appliances | Dishwasher, Dryer, Exhaust Hood, Microwave, Refrigerator, Washer, Electric Stove, Owned Water Heater, Tank Water Heater |
Exterior
| Exterior Features | Full Fence, Garden, Hot Tub, In-Ground Pool, Covered Porch, Enclosed Porch, Screened Porch, Shed, Storage, Heated Porch |
|---|---|
| Roof | Metal |
| Construction Materials | Wood Frame, T1-11 Exterior, Vinyl Siding |
| Foundation Details | Concrete |
| Lot Features | Level |
Parking
| Garage Yes / No | Yes |
|---|---|
| Parking Features | Auto Open, Direct Access, Heated Garage, Driveway, Garage, Off Street, Paved, Detached |
Utilities
| Utilities | Cable Available, Propane, Gas at Street, Phone |
|---|---|
| Electric | 200+ Amp Service, Circuit Breakers |
| Sewer | Public Sewer |
Taxes
| Tax Annual Amount | 6767.4 |
|---|---|
| Tax Year | 2026 |
Area Information
| State | VT |
|---|---|
| County | Franklin |
| City | St. Albans City |
| Zip Code | 05478 |
| Area | VT Franklin |
| School District | St Albans City School District |
| Elementary School | St Albans City School |
| High School | BFAStAlban |
| Listing VS Median (in 05478) | |
Price: $500,000 low | high Med: $269,900 On site: 141 low | high Med: 413 | |
Market Activity 05478
Request a showing
Request a showing
_20230518140439.png)
Copyright 2026 PrimeMLS. All rights reserved. This information is deemed reliable, but not guaranteed. The data relating to real estate displayed on this Site comes in part from the IDX Program of PrimeMLS. The information being provided is for consumers’ personal, non-commercial use and may not be used for any purpose other than to identify prospective properties consumers may be interested in purchasing.
Contact
Learn More About This Property

| State | VT |
|---|---|
| County | Franklin |
| City | St. Albans City |
| Zip Code | 05478 |
| Area | VT Franklin |
| School District | St Albans City School District |
| Elementary School | St Albans City School |
| High School | BFAStAlban |
| Listing VS Median (in 05478) | |
Price: $500,000 low | high Med: $269,900 On site: 141 low | high Med: 413 | |