
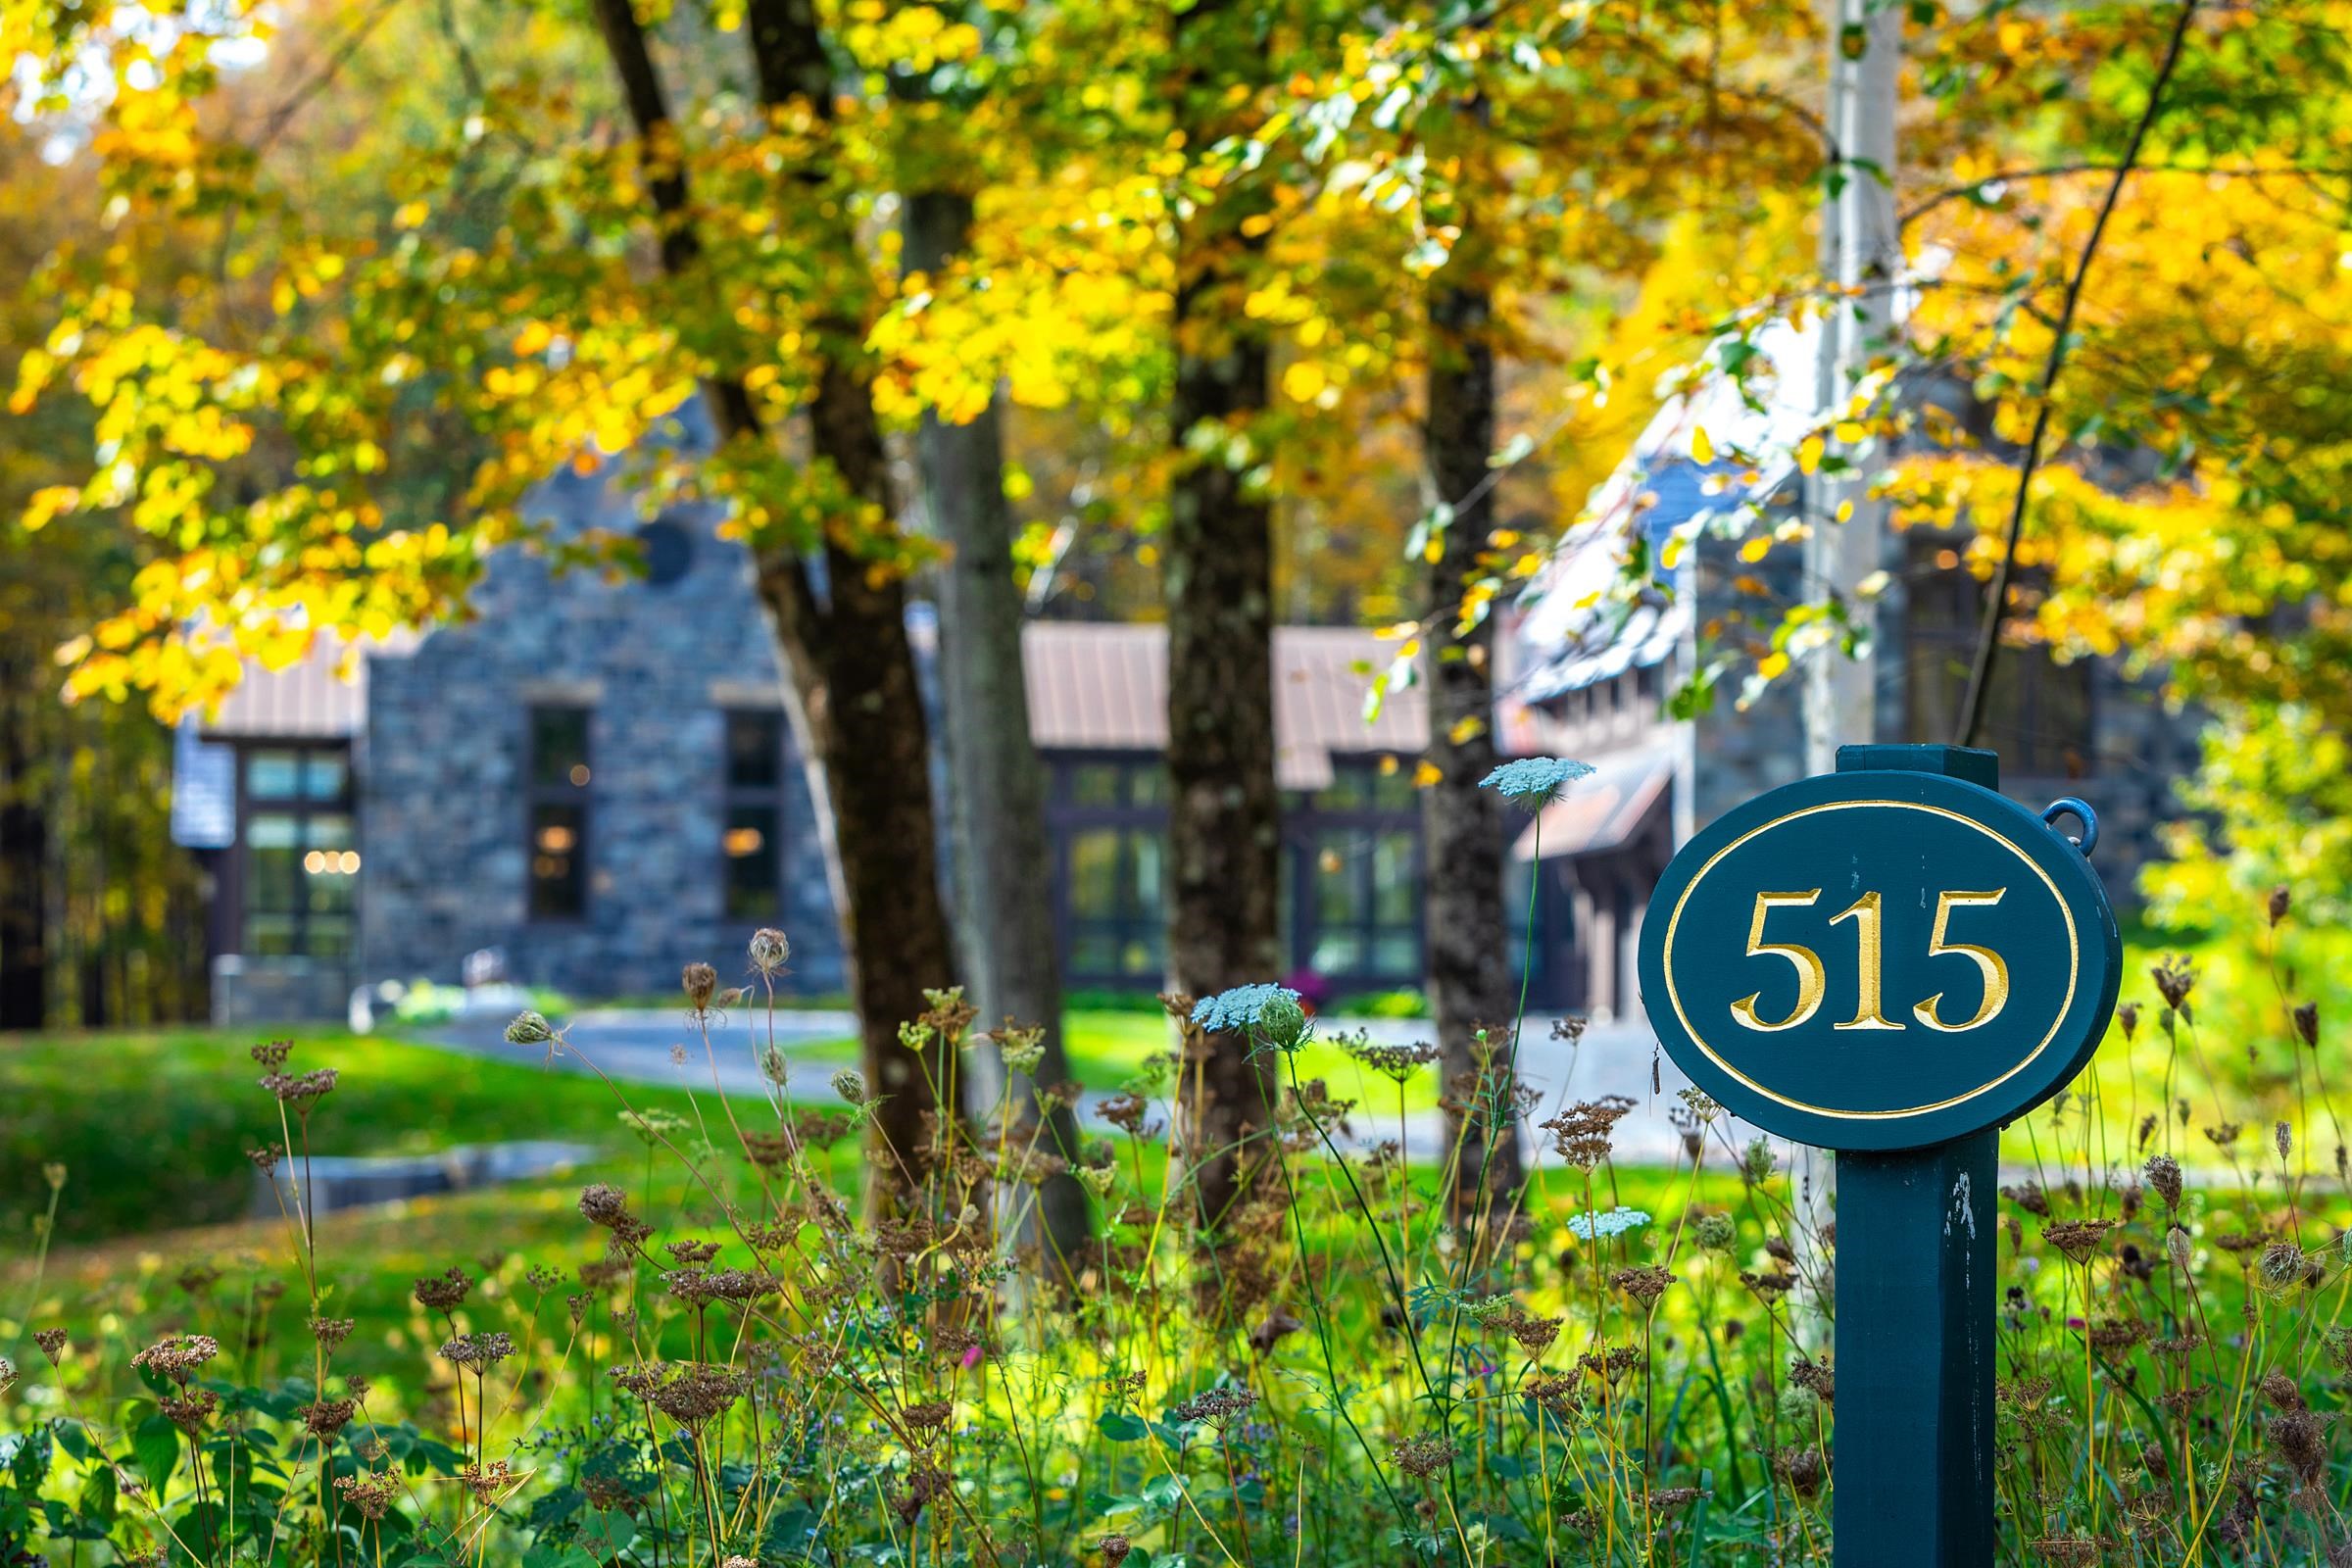
515 West Fields Road,Manchester, VT 05254
Manchester, VT 05254

Description
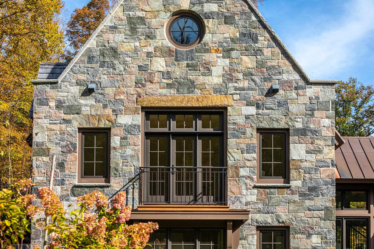
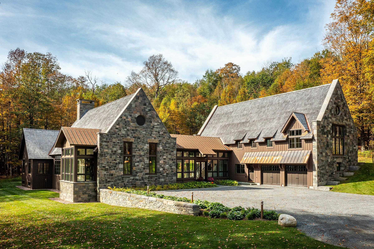
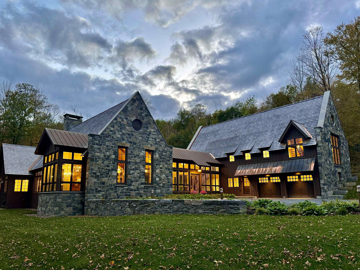
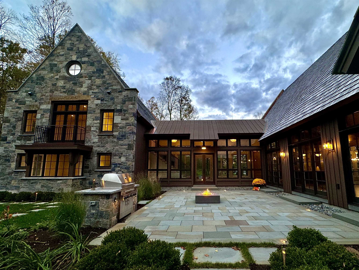
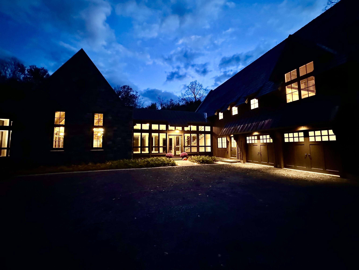
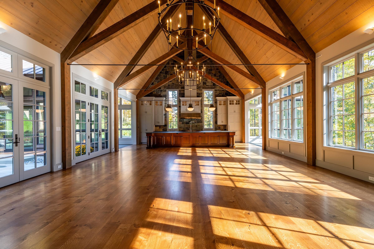
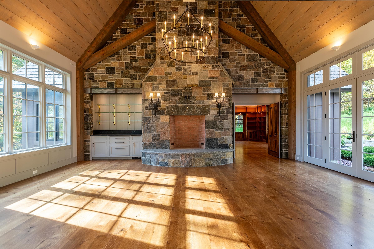
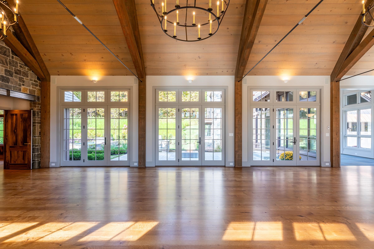
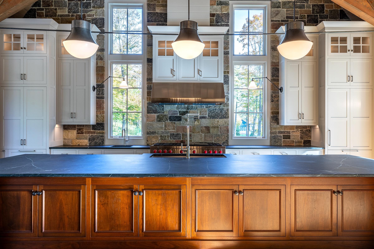
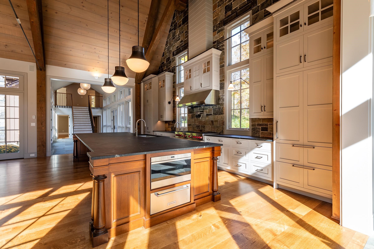
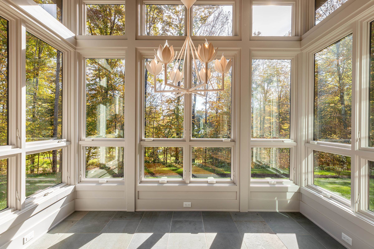
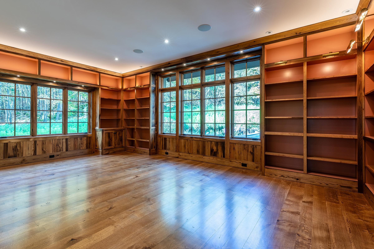
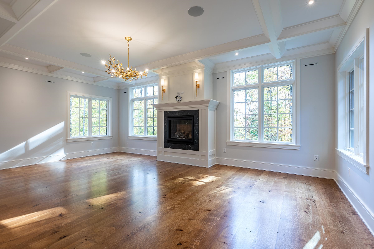
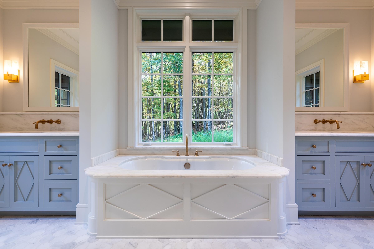

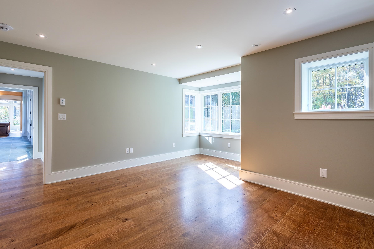
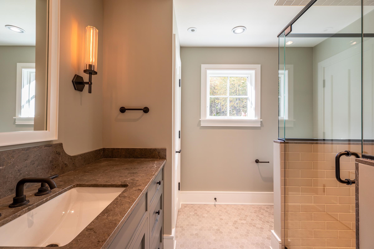
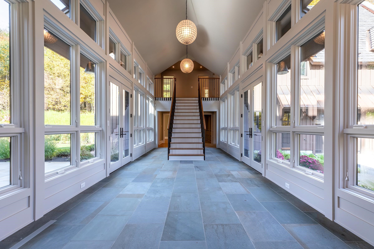
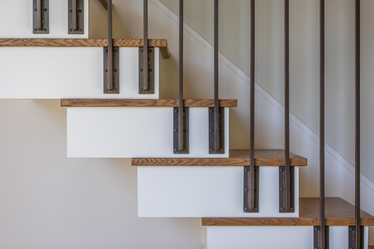
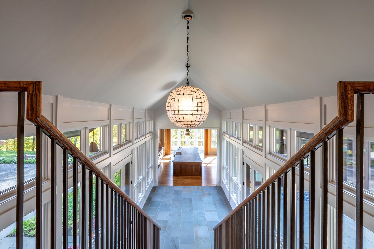
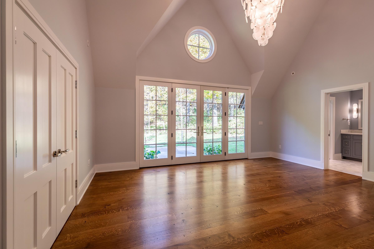
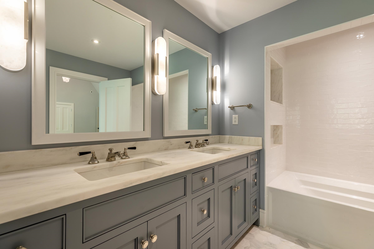
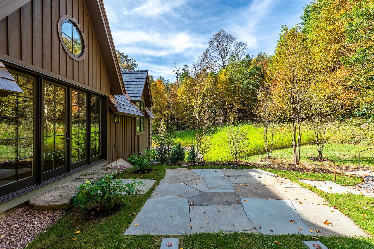
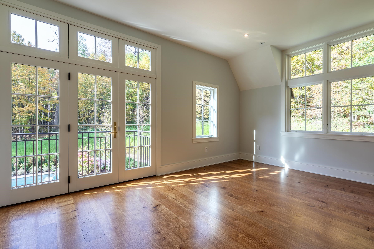
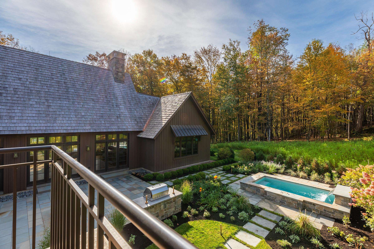
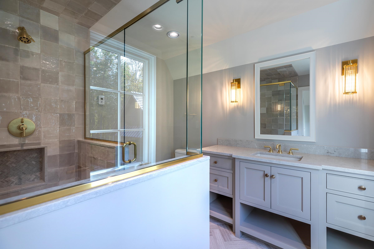
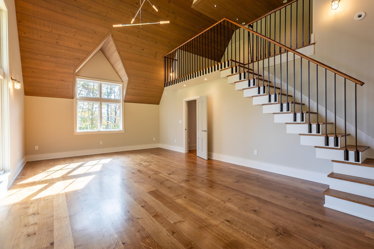
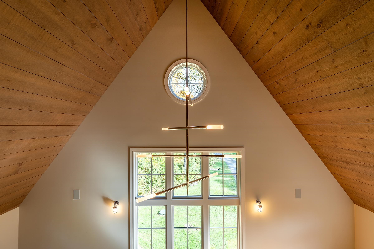

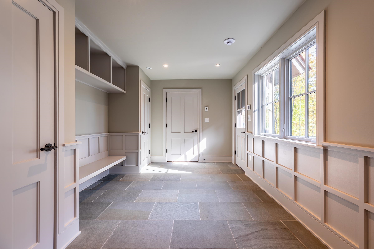
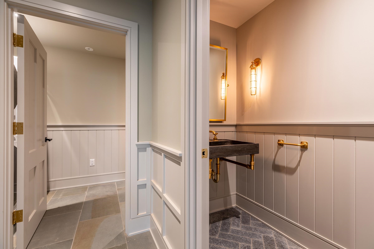
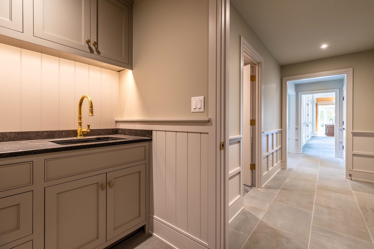
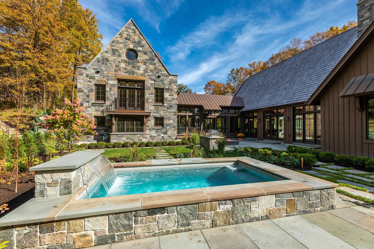
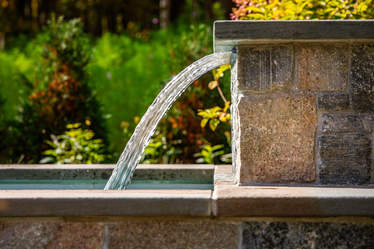
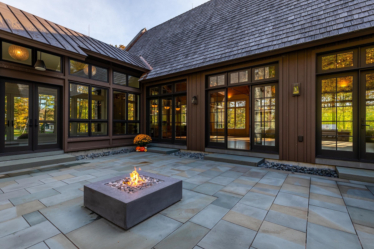
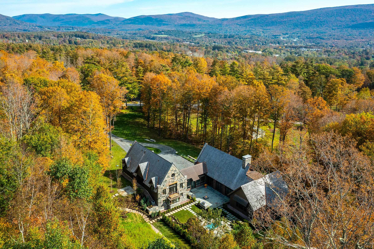
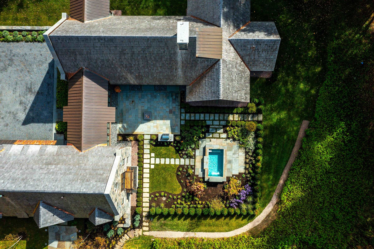
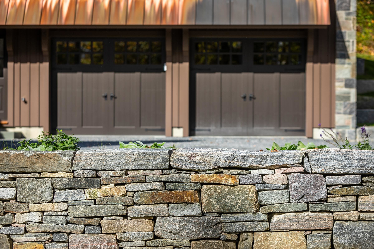
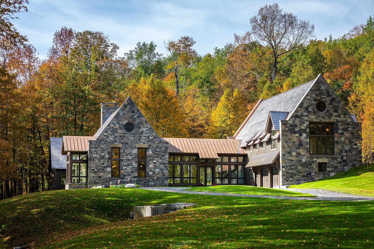
Enduring values expressed in stone and wood! VERMONT CRAFTMANSHIP...A WORK OF ART!! Offering a private haven just minutes from downtown, in the heart of Manchester Village, nestled in the foothills of Equinox Mtn. is this rareand exceptional 5-bedroom, 6-bathroom home....The creative design of Architect Ramsey Gourd and Master Builder Mark Breen, well knownas two of Southern Vermont's best, along with a dream team of highly skilled craftsmen, all passionate Masters of their own trade, and theresult is quite simply....BREATH TAKING!!! The serpentine driveway is bordered by Maples, Birches, Pines and curves gracefully up to the cloistered court yard. Step through the front door into a wide foyer adorned with a gallery of floor to ceiling windows which further enhances the intimacy between the home's interior aesthetic and natural landscape. The home's showstopper has to be its jaw-dropping Great Room, thoughtfully designed as the heart of the home, this massive space accommodateskitchen, dining and living under a vaulted, 26 ft ceiling accented with hand-sawn wood beams. It features an incredible Chef's kitchen at oneend and a floor-to-ceiling fire place at the other. The kitchen boastsa 17-foot book matched soap stone clad island seating for 6-8 andlight filled sunny breakfast nook. With an outdoor kitchen, fire pit, built in water fall soaking pool, 5 verdant acres, tastefully blends with its idyllic valley setting, serenity is sublime!!!
Details
| MLS # | 4974441 |
|---|---|
| Listing Type | For Sale |
| Style | House |
| Sub-Type | Resale |
| Status | (10) Active - Active |
| Year | 2021 |
| Days On Site | 1038 |
| Listing Provided By | Josiah Allen Real Estate, Inc. | Sunny Breen |
Features
| Bed(s) | 5 |
|---|---|
| Bath(s) | 6 Total |
| SQ Feet | 6,500 |
| Garage | 2 |
| Basement | Y |
| Pool | Yes |
| Story(s) | 2 |
| Zoning | RR |
| Acreage | 5.15 |
Interior
| Rooms Total | 7 |
|---|---|
| Cooling | Central Air |
| Heating | Propane, Radiant |
| Interior Features | Bar, Blinds, Cathedral Ceiling(s), Gas Fireplace, Wood Fireplace, Kitchen Island, Living/Dining, Master BR w/ BA, Natural Light, Natural Woodwork, Security, Soaking Tub, Surround Sound Wiring, Walk-In Closet(s), Whirlpool Tub, 1st Floor Laundry, Walkup Attic |
| Appliances | Dishwasher, Dryer, Microwave, Mini Fridge, Gas Range, Refrigerator, Washer, Domestic Water Heater, Propane Water Heater, Water Heater off Boiler, Stand Alone Ice Maker |
Exterior
| Exterior Features | Balcony, Garden, Patio, In-Ground Pool |
|---|---|
| Roof | Shake, Standing Seam |
| Construction Materials | Wood Frame, Stone, Vertical Siding, Wood Siding |
| Foundation Details | Concrete |
| Lot Features | Country Setting, Landscaped, Subdivided, Wooded |
Parking
| Garage Yes / No | Yes |
|---|---|
| Parking Features | Direct Access, Finished, Heated Garage, Attached |
Utilities
| Utilities | Cable, Propane, Phone |
|---|---|
| Electric | Circuit Breakers |
| Sewer | On-Site Septic Exists |
Taxes
| Tax Annual Amount | 57289.95 |
|---|---|
| Tax Gross Amount | 39148.74 |
| Tax Year | 2025 |
Area Information
| State | VT |
|---|---|
| County | Bennington |
| City | Manchester |
| Zip Code | 05254 |
| Area | VT Bennington |
| Elementary School | Manchester Elem/Middle School |
| High School | Burr and Burton Academy |
Request a showing
Request a showing
_20230518140439.png)
Copyright 2026 PrimeMLS. All rights reserved. This information is deemed reliable, but not guaranteed. The data relating to real estate displayed on this Site comes in part from the IDX Program of PrimeMLS. The information being provided is for consumers’ personal, non-commercial use and may not be used for any purpose other than to identify prospective properties consumers may be interested in purchasing.
Contact
Learn More About This Property

| State | VT |
|---|---|
| County | Bennington |
| City | Manchester |
| Zip Code | 05254 |
| Area | VT Bennington |
| Elementary School | Manchester Elem/Middle School |
| High School | Burr and Burton Academy |