

53 Hickory Ridge Road South,Putney, VT 05346
Putney, VT 05346










Description
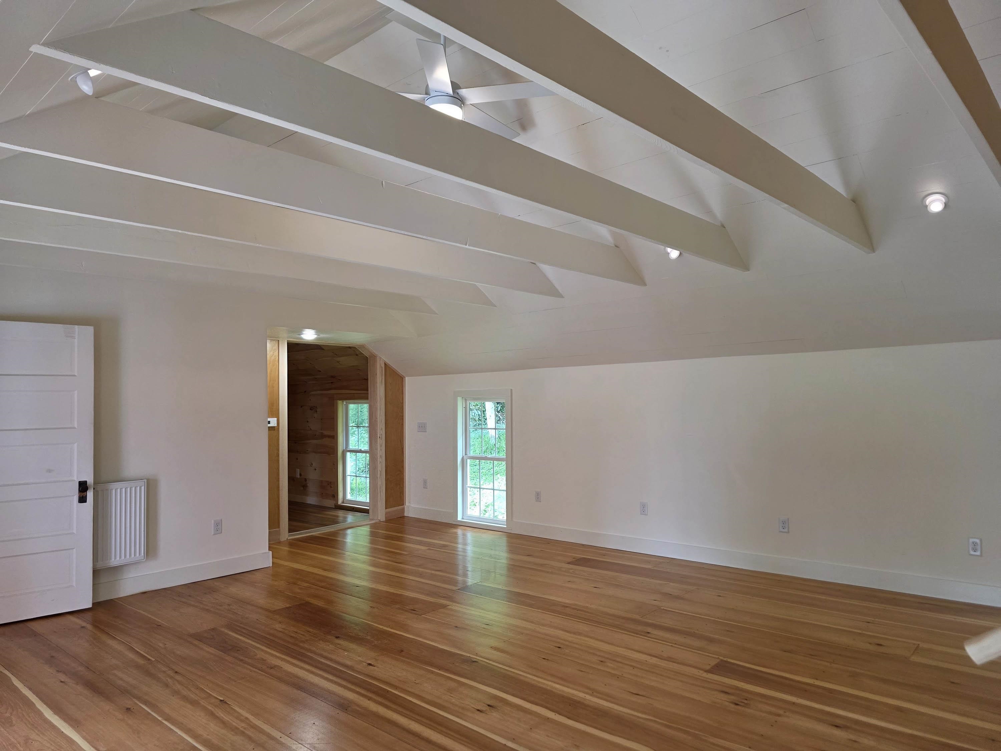
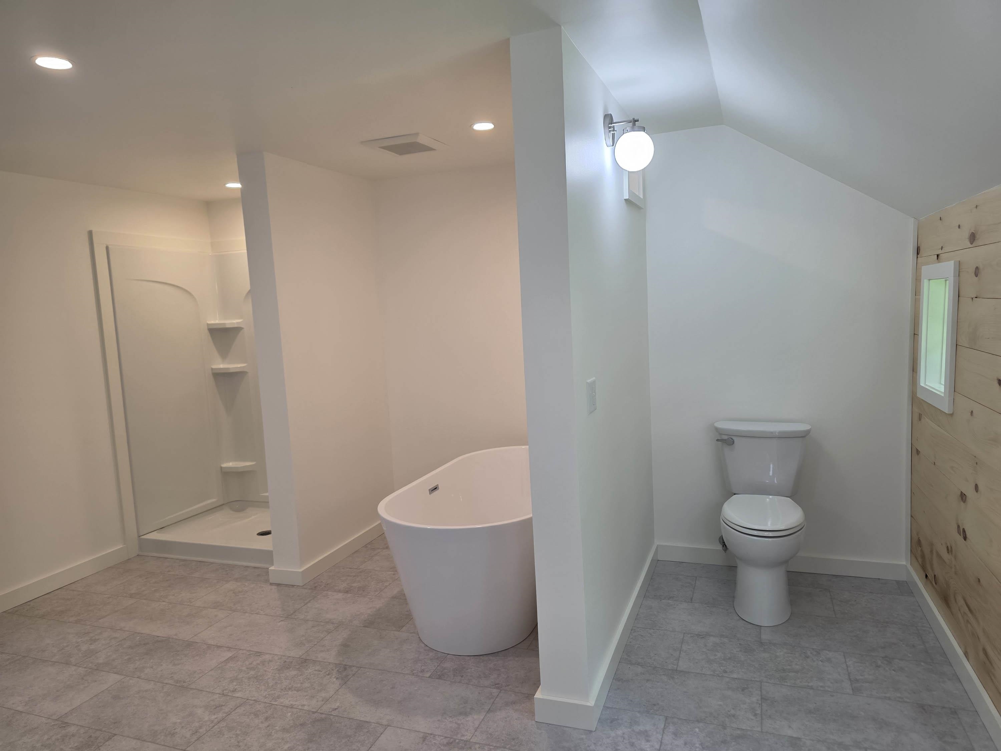
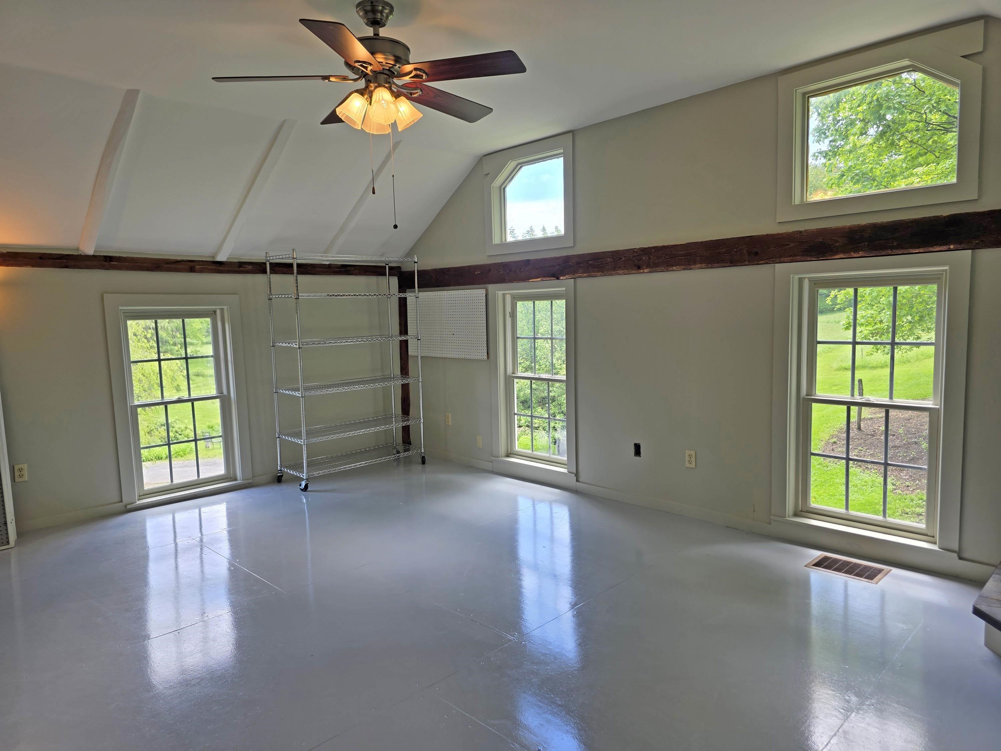
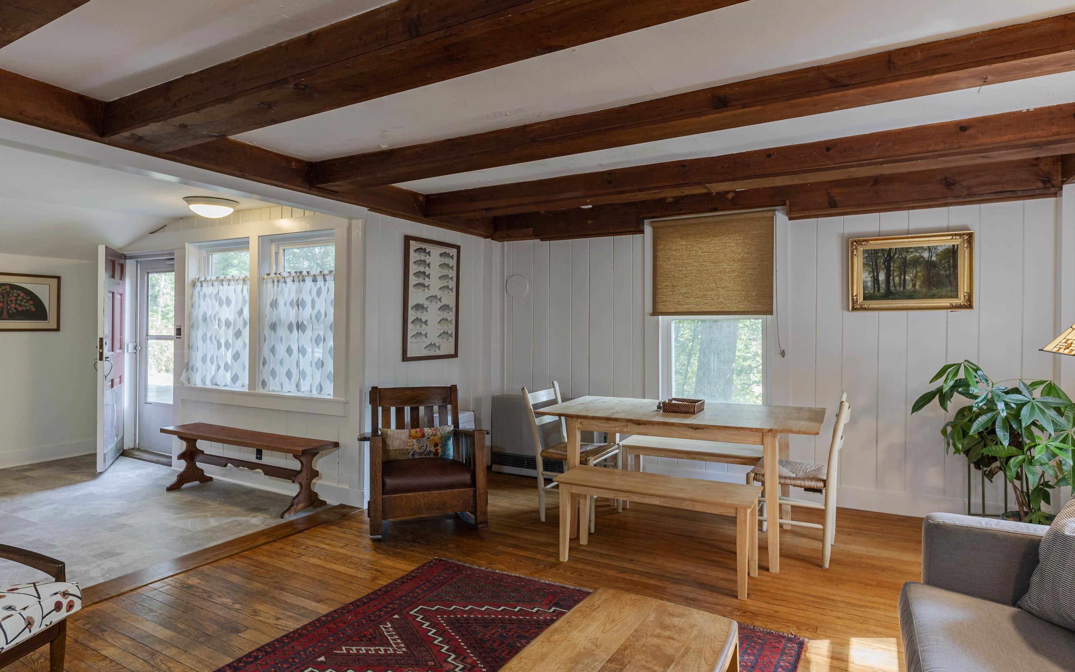
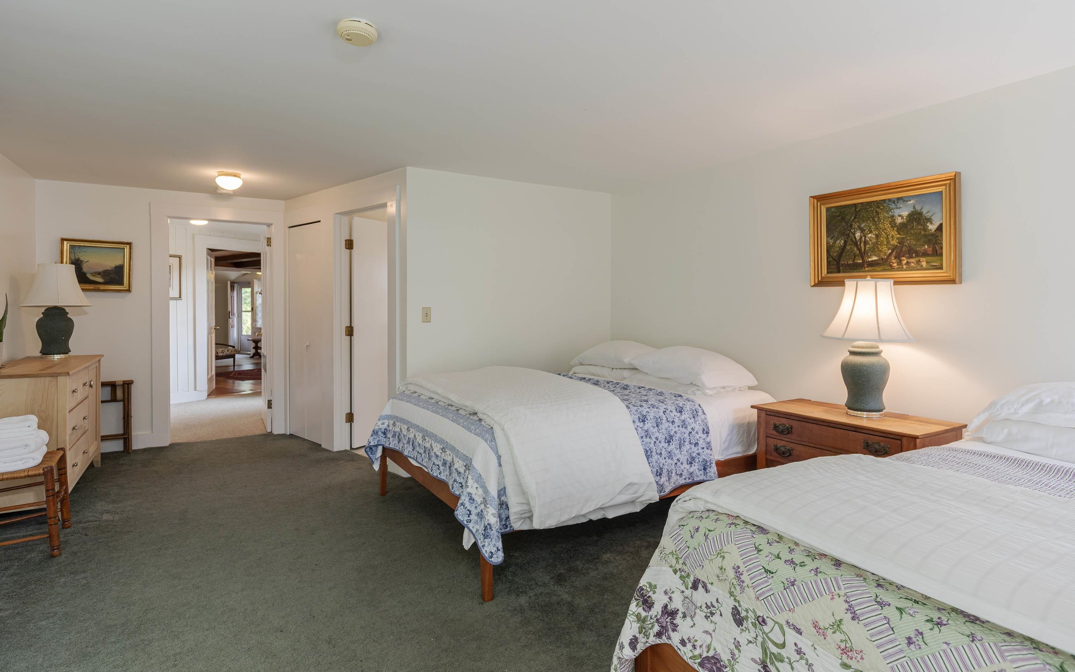
Hickory Ridge House is a Federal masterpiece: a definitive piece of Vermont history. Elegant and expansive, the home’s soul is rooted in the 19th century, while its heart beats with 21st-century innovation. The interiors are a masterclass in "refined rustic" design, with original features such as antique wood floors, 12-over-12 windows, crown moldings, and wood-burning fireplaces throughout the home. Five spacious bedrooms are anchored by a chef’s kitchen where rough-hewn textures meet polished, modern finishes. This meticulously restored residence features a newer roof, solar panels, and a Tesla Powerwall, offering a level of energy independence rarely found in historic homes. Outside, the lush grounds are a perennial paradise of fruit trees and colorful flowers.For those seeking the ultimate family compound, or the opportunity to create an upscale, sophisticated country inn, this 1808 Federal-style estate also hosts a charming two-bedroom cottage and has operated as a successful B&B for decades. It is proudly listed on the National Register of Historic Places, which adds to the cachet without significantly impacting your ability to make improvements. Located just moments from one of the most vibrant villages in Vermont, with world-class performances at Yellow Barn and the legendary pies of Green Mountain Orchards, this isn't just a home; it’s a front-row seat to the best of Putney. More photos of the Cottage and a full prospectus are available upon request.
Details
| MLS # | 5091196 |
|---|---|
| Listing Type | For Sale |
| Style | House |
| Sub-Type | Resale |
| Status | (10) Active - Active |
| Year | 1808 |
| Days On Site | 89 |
| Listing Provided By | Berkley & Veller Greenwood Country | Thom Dahlin |
Features
| Bed(s) | 7 |
|---|---|
| Bath(s) | 6 Total |
| Basement | Y |
| Story(s) | 2 |
| Zoning | Residential |
| Acreage | 7.93 |
Interior
| Rooms Total | 19 |
|---|---|
| Cooling | Central Air, Mini Split |
| Heating | Propane, Oil, Wood, Hot Air, Hot Water, In Floor, Radiant Floor, Mini Split |
| Interior Features | Wood Fireplace, 3+ Fireplaces, Kitchen Island, Kitchen/Dining, Primary BR w/ BA, Natural Light, Indoor Storage, Walk-In Closet(s), Walk-in Pantry, 1st Floor Laundry |
| Appliances | Gas Cooktop, Dishwasher, Dryer, Exhaust Hood, Freezer, Microwave, Wall Oven, Refrigerator, Washer, Domestic Water Heater, Heat Pump Water Heater, Exhaust Fan |
Exterior
| Exterior Features | Deck, Garden, Double Pane Window(s) |
|---|---|
| Roof | Asphalt Shingle |
| Construction Materials | Brick |
| Foundation Details | Fieldstone, Stone |
| Lot Features | Country Setting, Pasture, Landscaped, Level, Open Lot, Near Shopping, Near Skiing, Rural, Near School(s) |
Parking
| Garage Yes / No | No |
|---|---|
| Parking Features | Driveway, Off Street, Parking Spaces 11 - 20, Unpaved |
Utilities
| Utilities | Cable at Site, Propane |
|---|---|
| Electric | 200+ Amp Service, Circuit Breakers, Energy Storage Device |
| Sewer | 1500+ Gallon, Concrete, Existing Leach Field, Leach Field On-Site, On-Site Septic Exists, Private Sewer |
Taxes
| Tax Annual Amount | 18085 |
|---|---|
| Tax Year | 2025 |
Area Information
| State | VT |
|---|---|
| County | Windham |
| City | Putney |
| Zip Code | 05346 |
| Area | VT Windham |
| School District | Windham Southeast |
| Elementary School | Putney Central School |
| High School | Brattlebor |
| Listing VS Median (in 05346) | |
Price: $1,475,000 low | high Med: $0 On site: 89 low | high Med: | |
Market Activity 05346
Request a showing
Request a showing
_20230518140439.png)
Copyright 2026 PrimeMLS. All rights reserved. This information is deemed reliable, but not guaranteed. The data relating to real estate displayed on this Site comes in part from the IDX Program of PrimeMLS. The information being provided is for consumers’ personal, non-commercial use and may not be used for any purpose other than to identify prospective properties consumers may be interested in purchasing.
Contact
Learn More About This Property

| State | VT |
|---|---|
| County | Windham |
| City | Putney |
| Zip Code | 05346 |
| Area | VT Windham |
| School District | Windham Southeast |
| Elementary School | Putney Central School |
| High School | Brattlebor |
| Listing VS Median (in 05346) | |
Price: $1,475,000 low | high Med: $0 On site: 89 low | high Med: | |