


Description
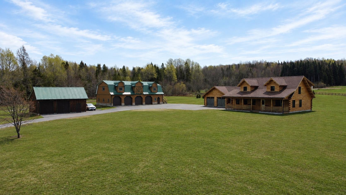
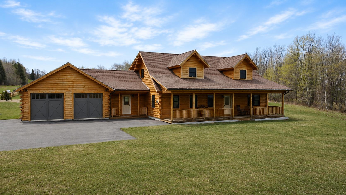
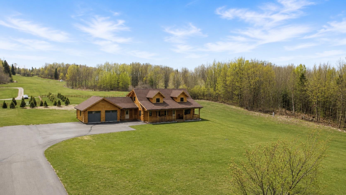
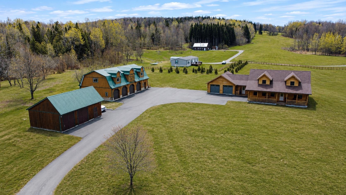
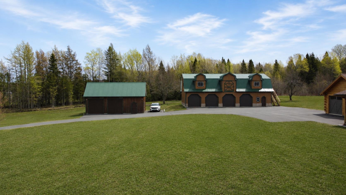
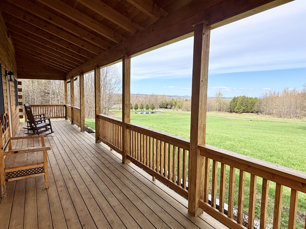
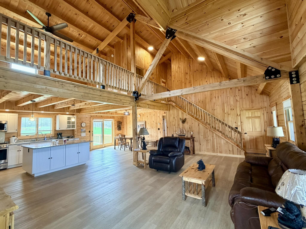
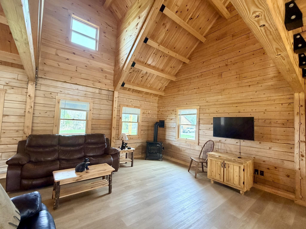
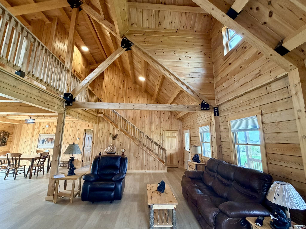
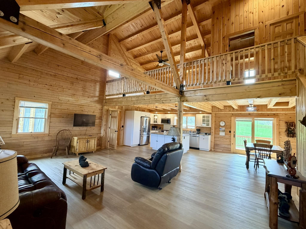
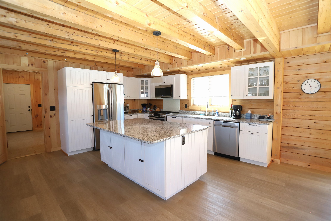
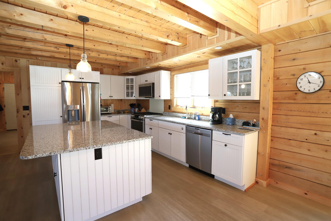
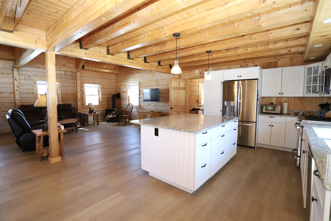
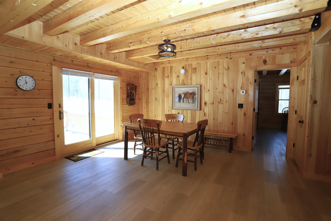
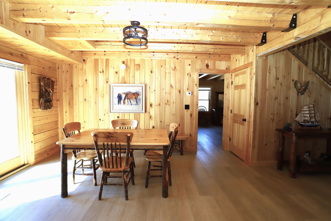
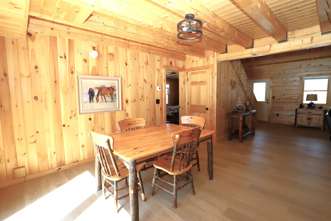
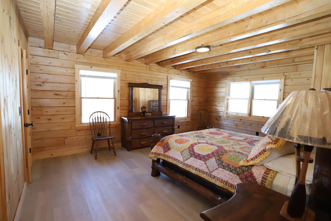
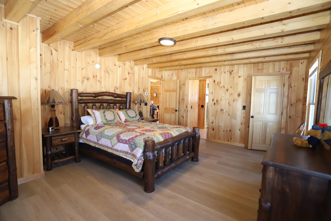
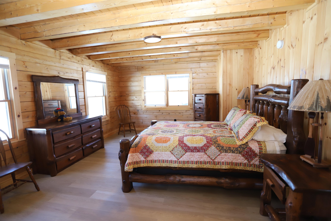
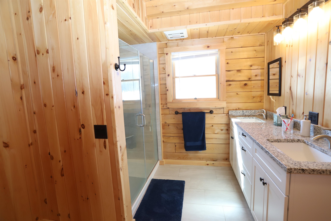
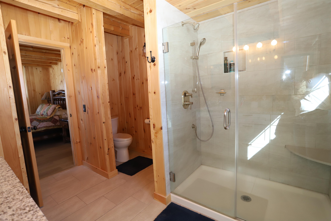
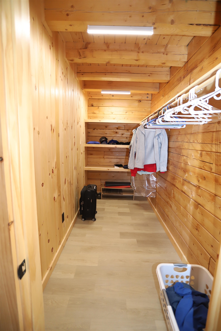
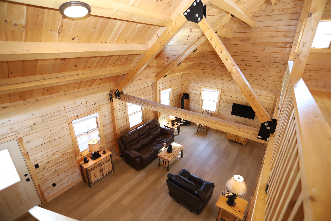
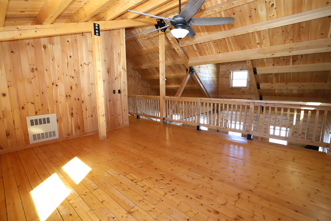
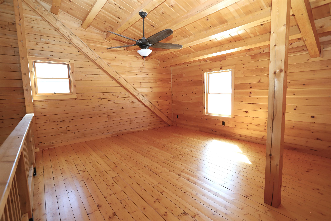
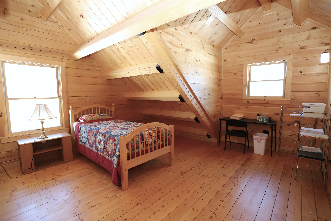
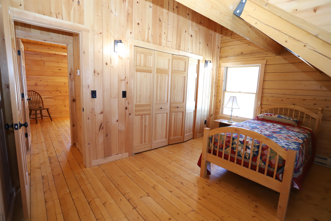
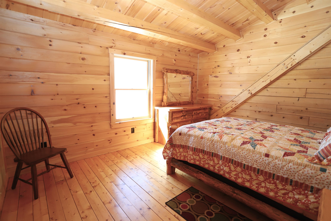
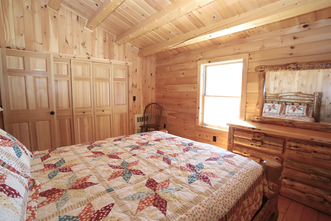
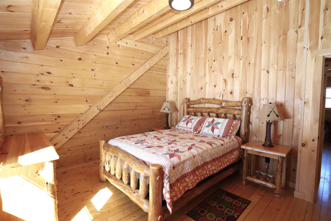
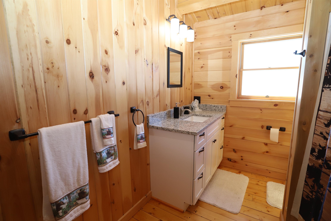
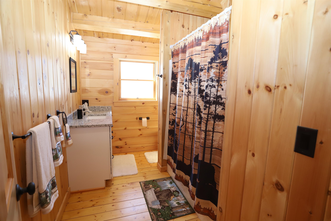
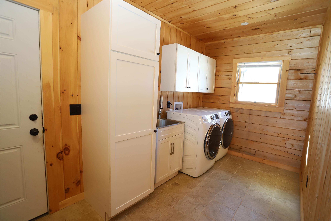
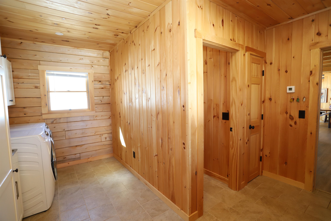
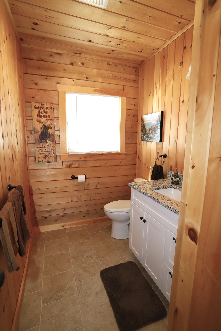
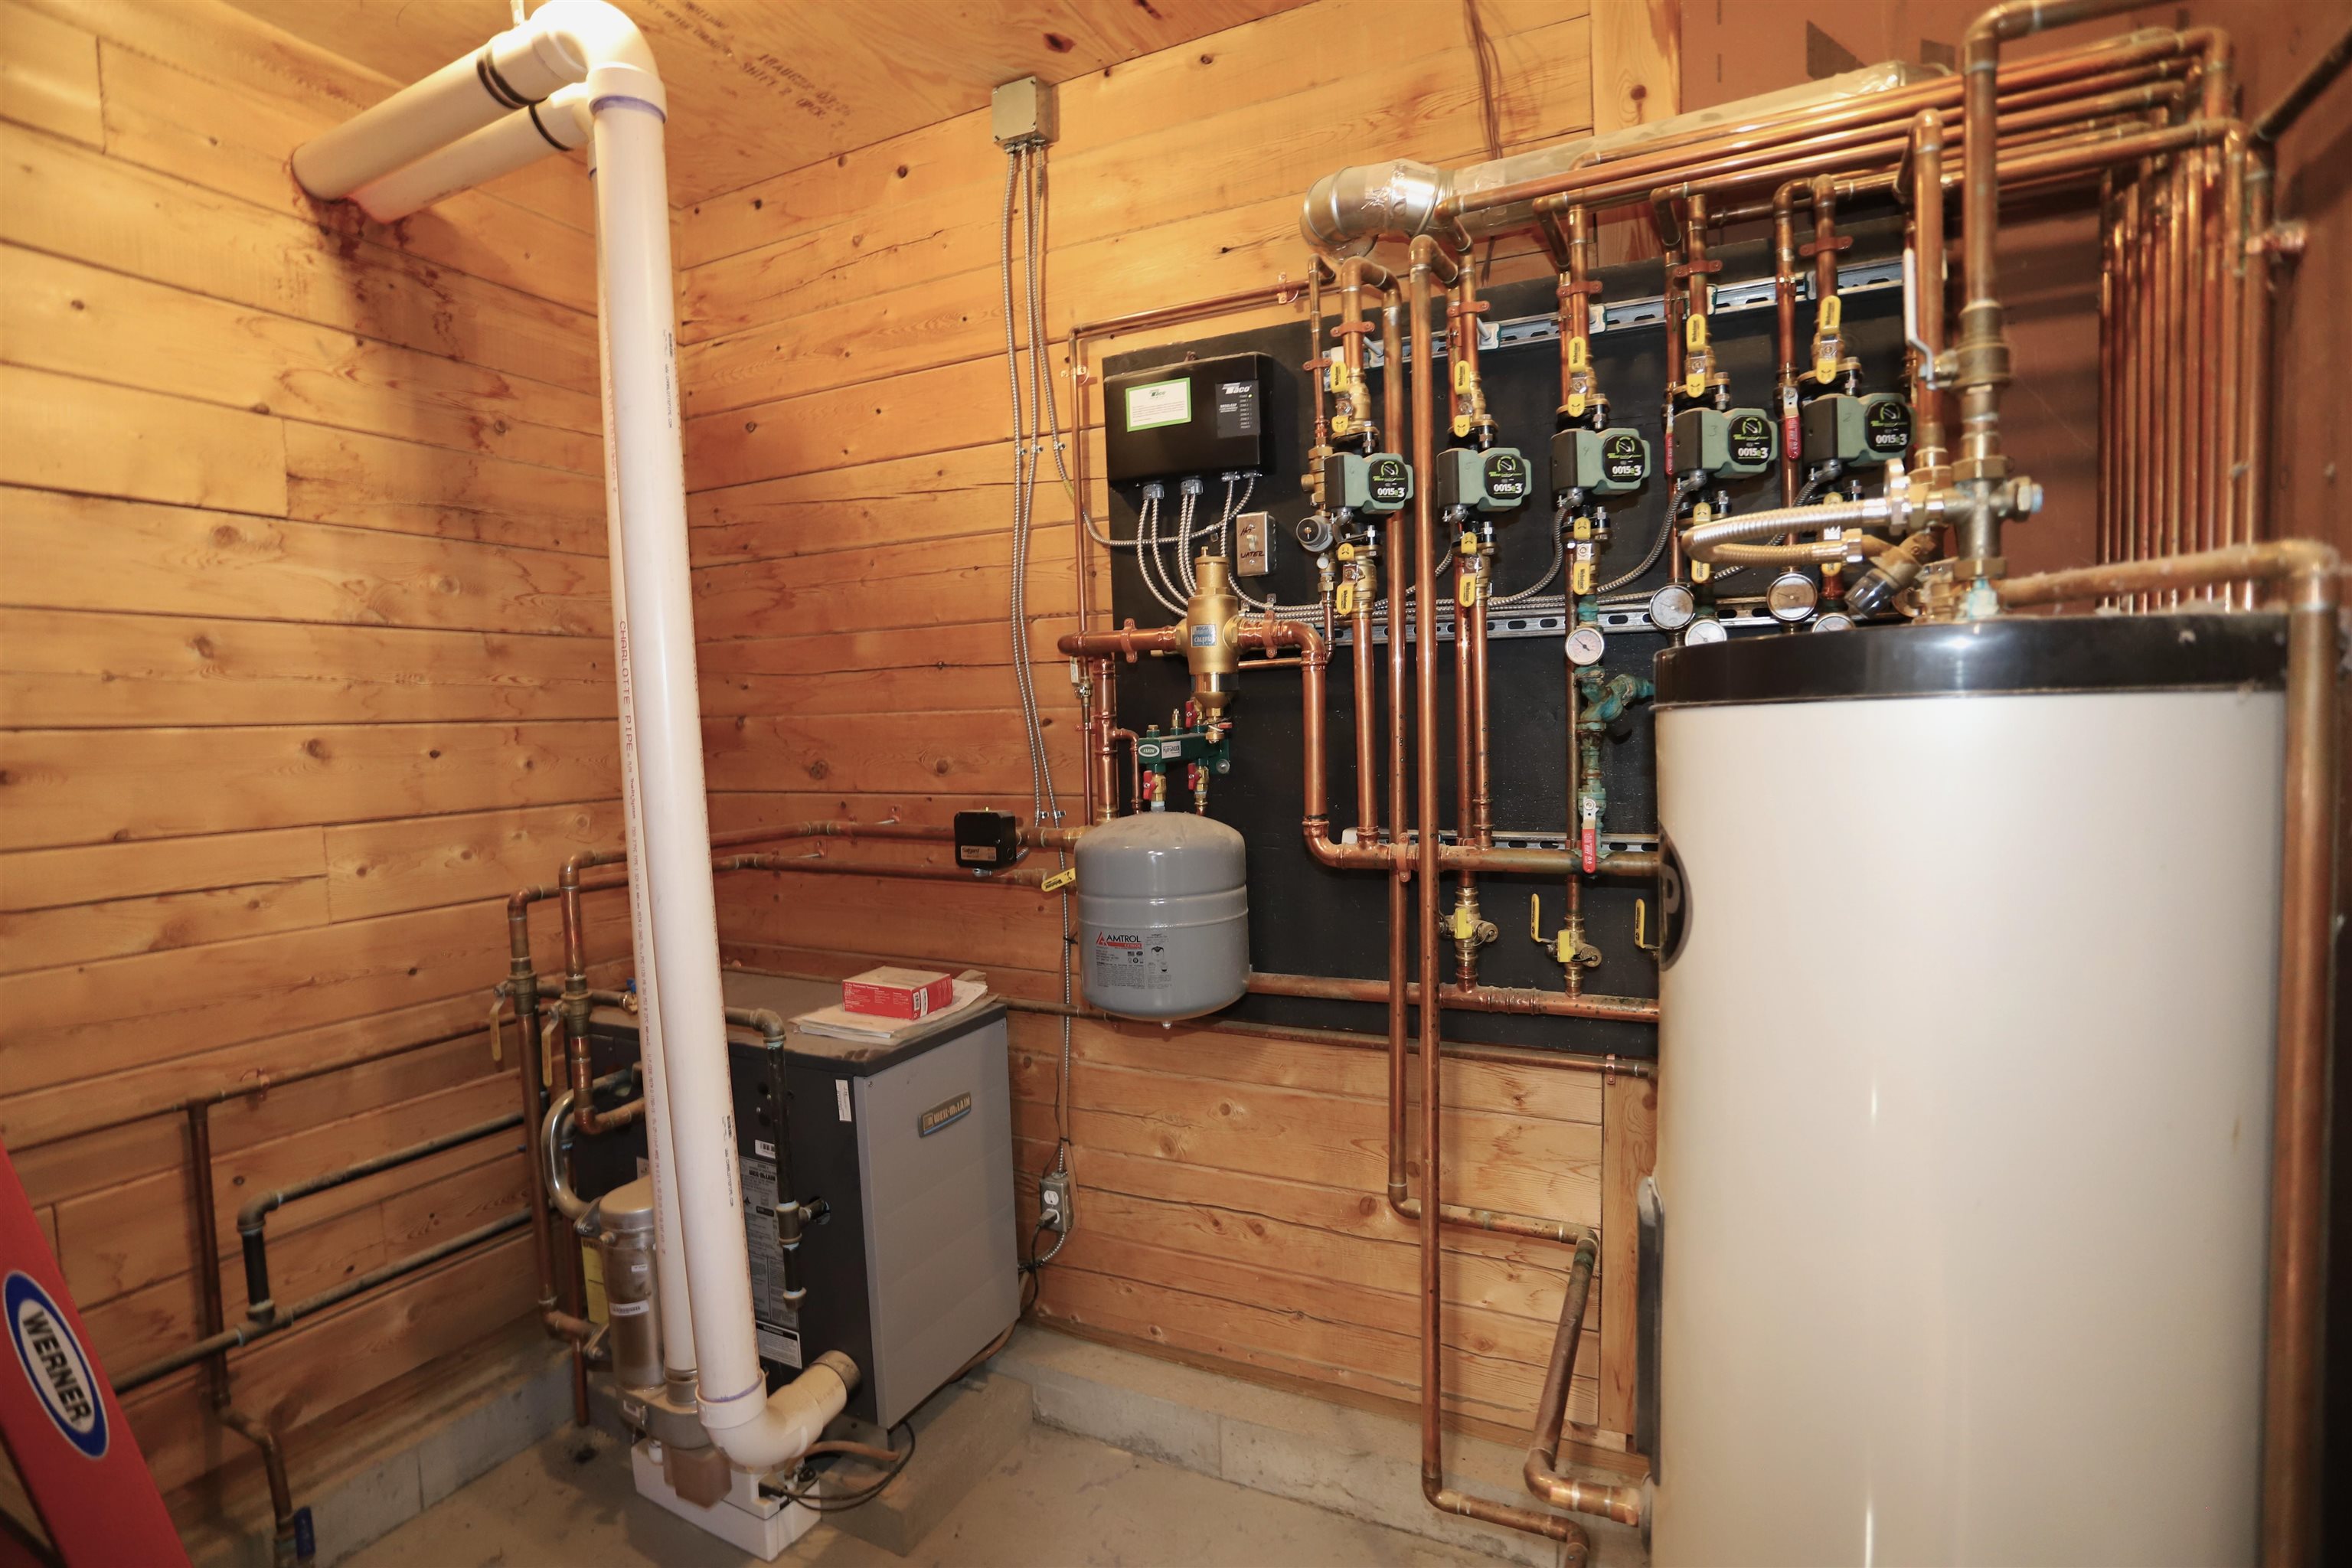
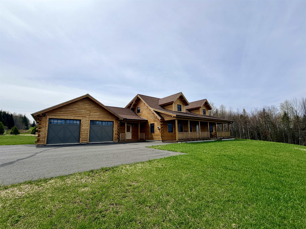
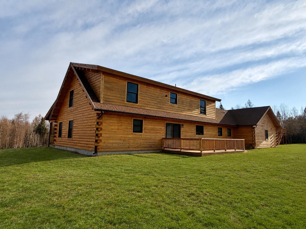
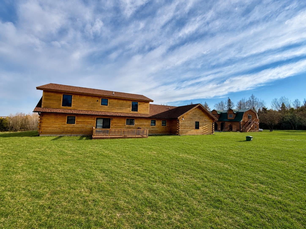
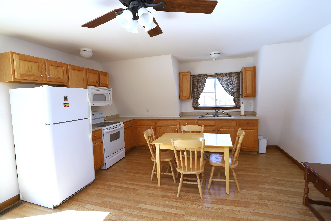
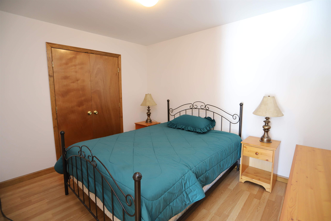
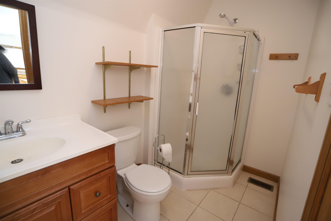
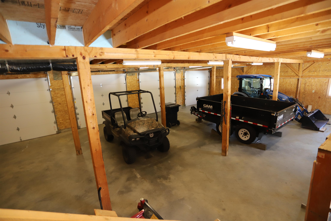
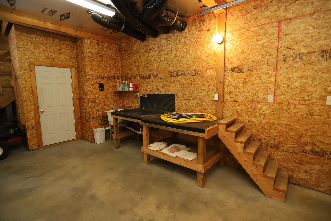
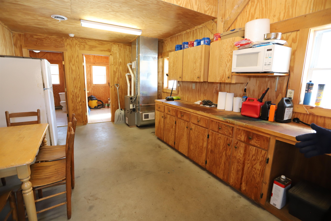
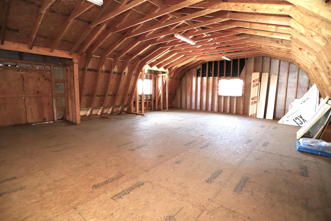
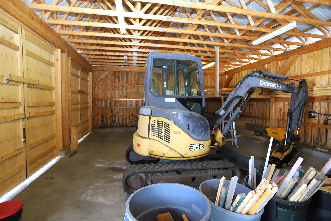
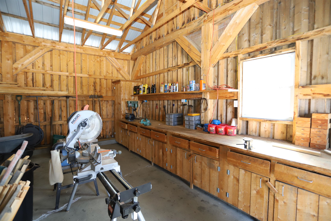
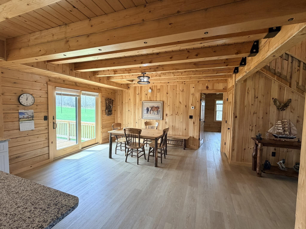
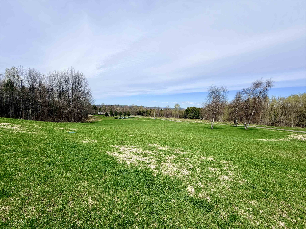
Striking post-and-beam log home set on 64.91 acres of a beautiful mix of open and wooded land, complete with an oversized 4-bay detached garage, and workshop. Built in 2022 and finished in 2023, this thoughtfully designed and furnished property offers 3 bedrooms, 3 bathrooms, a loft, and an attached 2-bay heated garage. The main level features a functional mudroom/laundry area connecting the garage to the home, leading into an open-concept kitchen, dining, and living space ideal for everyday living and entertaining. The primary suite is also located on the main level and includes a walk-in closet and a tiled shower. Upstairs, you’ll find two additional bedrooms, a full bathroom, and a versatile loft area overlooking the main living space. Radiant heat powered by a propane boiler, along with a propane stove in the living room, ensures year-round comfort. Additional highlights include 200-amp electrical service, a shared drilled well, and a private septic system. Enjoy long-range views from the covered porch overlooking a pond (approximately 6-8 feet deep). The land offers exceptional usability, with approximately 20 acres of open field that is easily accessibleperfect for recreation, farming, or animals. Above the detached garage, a heated and finished space provides a kitchen, bathroom, and office area, offering excellent potential for guest quarters, workspace, or additional living space. Outdoor enthusiasts will appreciate direct access to the VAST and VASA trail systems right from the property. Schedule your private showing today and experience everything this home has to offer.
Details
| MLS # | 5081376 |
|---|---|
| Listing Type | For Sale |
| Style | House |
| Sub-Type | Resale |
| Status | (31) Under Contract - Active Under Contract |
| Year | 2022 |
| Days On Site | 144 |
| Listing Provided By | Jim Campbell Real Estate | Jenna Flynn |
Features
| Bed(s) | 3 |
|---|---|
| Bath(s) | 3 Total |
| Garage | 6 |
| Story(s) | 2 |
| Zoning | No Zoning |
| Acreage | 64.91 |
Interior
| Rooms Total | 7 |
|---|---|
| Cooling | None |
| Heating | Propane, Radiant |
| Interior Features | Blinds, Cathedral Ceiling(s), Ceiling Fan(s), Dining Area, Gas Fireplace, Kitchen Island, Kitchen/Dining, Natural Woodwork, Walk-In Closet(s) |
| Appliances | Dishwasher, Disposal, Dryer, Exhaust Hood, Microwave, Refrigerator, Washer, Gas Stove, Water Heater off Boiler |
Exterior
| Exterior Features | Barn, Deck, Garden, Outbuilding, Covered Porch, Storage |
|---|---|
| Roof | Shingle |
| Construction Materials | Log Home, Post and Beam |
| Foundation Details | Concrete Slab |
| Lot Features | Country Setting, Horse/Animal Farm, Pasture, Level, Mountain View, Pond, Recreational, Views, Wooded, Near Snowmobile Trails, Near ATV Trail |
| Accessibility Features | 1st Floor 3/4 Bathroom, 1st Floor Bedroom, Hard Surface Flooring, Paved Parking |
Parking
| Garage Yes / No | Yes |
|---|---|
| Parking Features | Direct Access, Heated Garage, Storage Above, Garage, Paved, Barn, Attached |
Utilities
| Utilities | Propane, Underground Gas |
|---|---|
| Electric | 200+ Amp Service, Circuit Breakers |
| Sewer | 1000 Gallon, Concrete, Septic Tank |
Taxes
| Tax Annual Amount | 11454.16 |
|---|---|
| Tax Year | 2025 |
Area Information
| State | VT |
|---|---|
| County | Orleans |
| City | Holland |
| Zip Code | 05830 |
| Area | VT Orleans |
| School District | North Country Supervisory Union |
| Elementary School | Derby Elementary |
| High School | North Country Union High Sch |
| Listing VS Median (in 05830) | |
Price: $850,000 low | high Med: $0 On site: 144 low | high Med: | |
Market Activity 05830
Request a showing
Request a showing
_20230518140439.png)
Copyright 2026 PrimeMLS. All rights reserved. This information is deemed reliable, but not guaranteed. The data relating to real estate displayed on this Site comes in part from the IDX Program of PrimeMLS. The information being provided is for consumers’ personal, non-commercial use and may not be used for any purpose other than to identify prospective properties consumers may be interested in purchasing.
Contact
Learn More About This Property

| State | VT |
|---|---|
| County | Orleans |
| City | Holland |
| Zip Code | 05830 |
| Area | VT Orleans |
| School District | North Country Supervisory Union |
| Elementary School | Derby Elementary |
| High School | North Country Union High Sch |
| Listing VS Median (in 05830) | |
Price: $850,000 low | high Med: $0 On site: 144 low | high Med: | |