563 Rim Road,Killington, VT 05751
Killington, VT 05751















Description
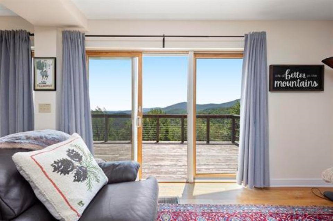
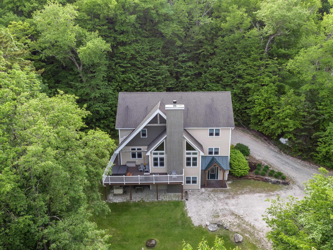
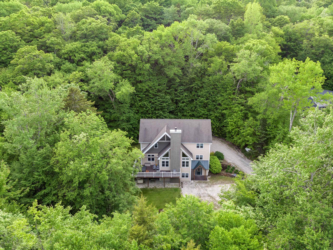
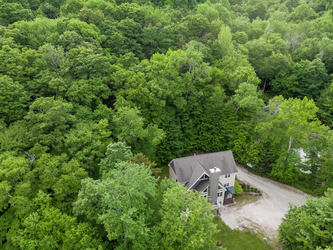
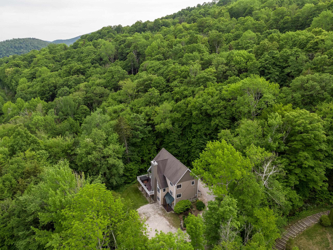
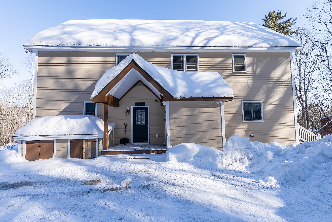
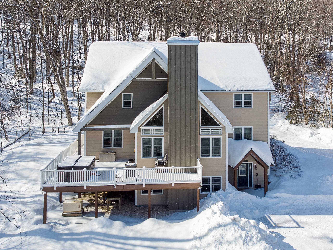
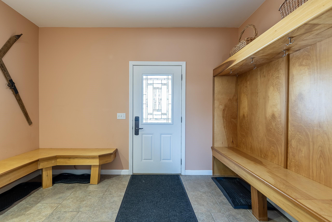
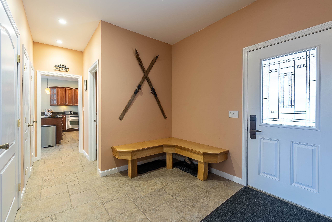
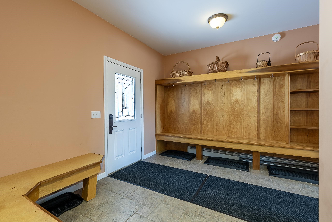
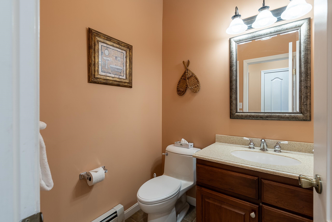
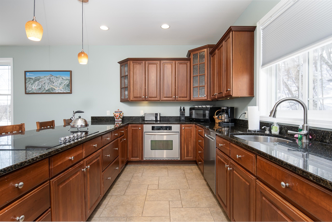
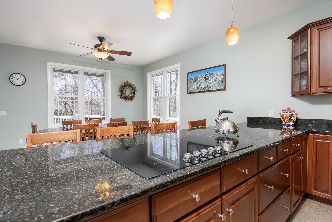
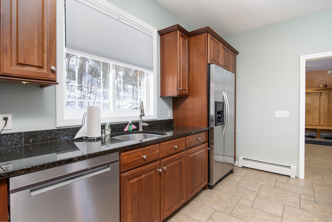
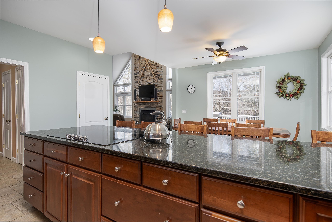
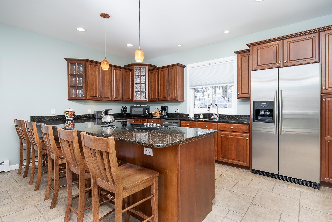
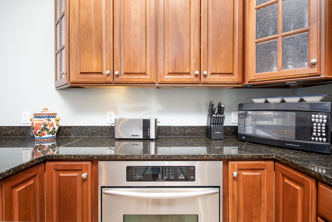
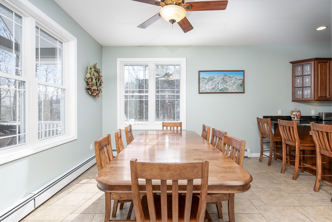
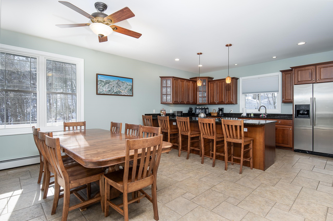
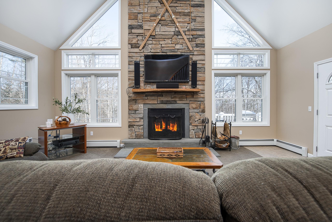
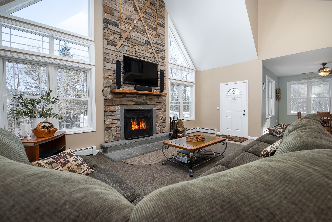
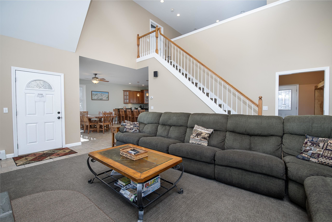
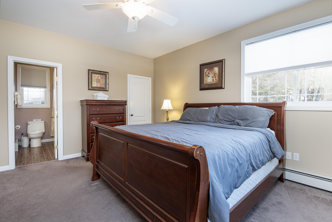
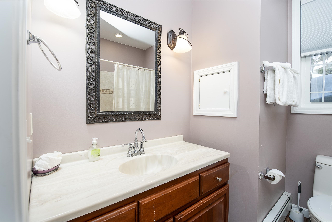
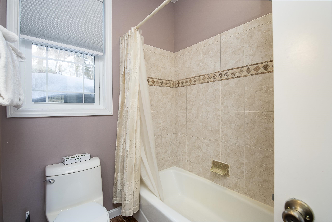
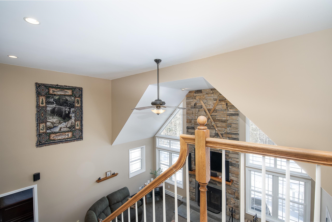
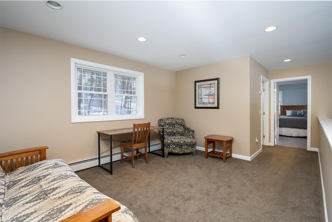
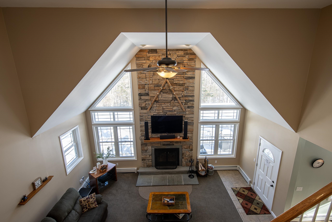
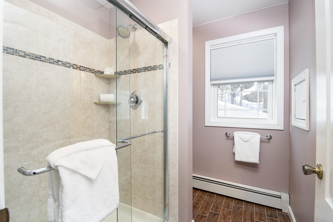
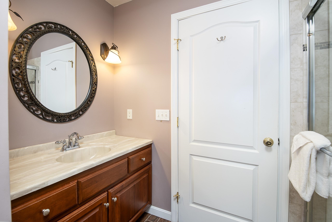
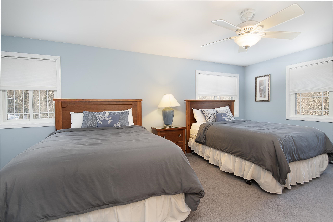
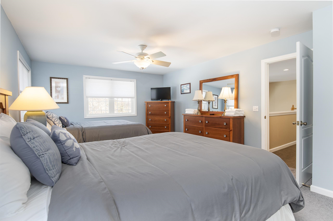
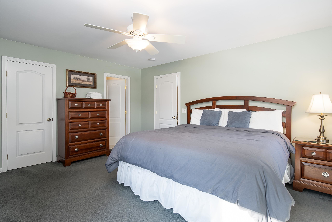
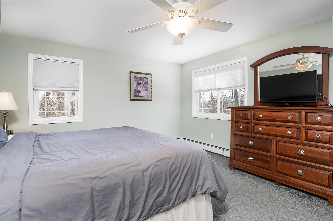
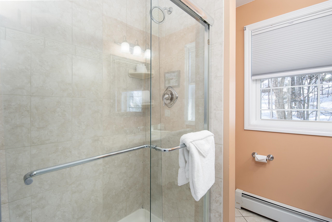
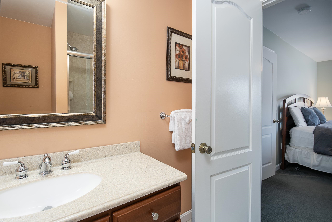
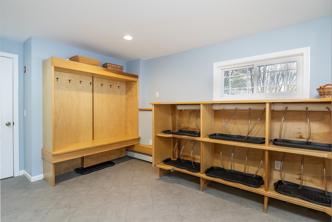
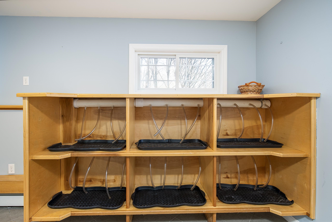
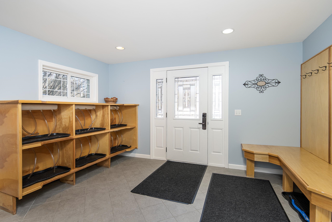
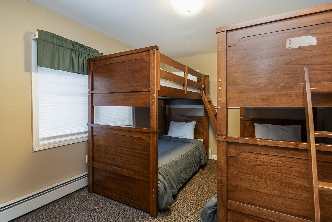
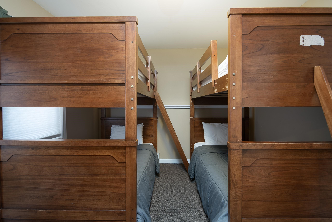
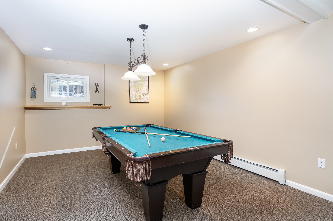
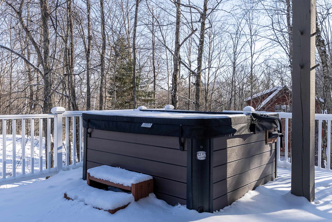
The Queen’s CroftA Luxurious 4-Bedroom, 5-Bath Custom Vacation Home less than 2 miles to Bear Mountain. Built in 2007 and spanning three beautifully finished levels, this fully furnished and equipped 4,000 sq ft custom home offers the ideal blend of luxury, comfort, and convenience. The property features many thoughtfully designed rooms, and high quality details like heavily-insulated 2x6 construction, 12-inch on center deck framing, and 200 amp electrical service. Private Setting & Exceptional Outdoor Living located on peaceful, wooded, 1.1 acre lot, the home features a large deck for outdoor dining and relaxation, plus a private hot tub for unwinding after a day on the mountain. Ample parking ensures easy access for owners and guests alike. Designed for Mountain Living. Both the upper and lower entryways offer exceptional storage solutions, with the lower foyer offering storage for skis and boards, as well as a custom drying rack for wet boots and gearkeeping everything organized and ready for your next adventure. A striking stone, wood-burning fireplace anchors the main living area, creating a warm and inviting gathering space. Spacious & Fully Appointed. With four bedrooms and five bathrooms across three levels, the layout provides comfort and privacy for groups of all sizes, and the spacious chef’s kitchen is perfectly appointed for feeding a hungry crowd. The home comes fully furnished and turnkey, allowing you to step right into the mountain lifestyle without lifting a finger. Strong Rental History. This property has an established rental track record, making it an excellent option for buyers seeking both personal enjoyment and investment potential. Don’t miss this rare opportunity to own a luxurious, well maintained mountain retreat in one of Killington’s most desirable locations. Ready for immediate enjoyment and income generation, call today to schedule a private showing.
Details
| MLS # | 5076203 |
|---|---|
| Listing Type | For Sale |
| Style | House |
| Sub-Type | Resale |
| Status | (10) Active - Active |
| Year | 2007 |
| Days On Site | 195 |
| Listing Provided By | Killington Valley Real Estate | Bret Williamson |
Features
| Bed(s) | 4 |
|---|---|
| Bath(s) | 5 Total |
| Basement | Y |
| Story(s) | 2 |
| Zoning | R3 |
| Acreage | 1.10 |
Interior
| Rooms Total | 11 |
|---|---|
| Cooling | None |
| Heating | Propane, Baseboard, Hot Water, Zoned |
Exterior
| Roof | Architectural Shingle |
|---|---|
| Construction Materials | Wood Frame |
| Foundation Details | Concrete |
| Lot Features | Recreational, Ski Area, Wooded, Mountain, Near Golf Course, Near Paths, Near Shopping, Near Skiing |
Parking
| Garage Yes / No | No |
|---|---|
| Parking Features | Auto Open, Driveway |
Utilities
| Utilities | Cable Available |
|---|---|
| Electric | 200+ Amp Service, Circuit Breakers |
| Sewer | Septic Tank |
Taxes
| Tax Annual Amount | 15462 |
|---|---|
| Tax Lot | 108 |
| Tax Year | 2025 |
Area Information
| State | VT |
|---|---|
| County | Rutland |
| City | Killington |
| Zip Code | 05751 |
| Area | VT Rutland |
| School District | Mountain Views Supervisory Union |
| Elementary School | Killington Elementary School |
| High School | WoodstockU |
| Listing VS Median (in 05751) | |
Price: $1,399,999 low | high Med: $274,200 On site: 195 low | high Med: 603.5 | |
Market Activity 05751
Request a showing
Request a showing
_20230518140439.png)
Copyright 2026 PrimeMLS. All rights reserved. This information is deemed reliable, but not guaranteed. The data relating to real estate displayed on this Site comes in part from the IDX Program of PrimeMLS. The information being provided is for consumers’ personal, non-commercial use and may not be used for any purpose other than to identify prospective properties consumers may be interested in purchasing.
Contact
Learn More About This Property

| State | VT |
|---|---|
| County | Rutland |
| City | Killington |
| Zip Code | 05751 |
| Area | VT Rutland |
| School District | Mountain Views Supervisory Union |
| Elementary School | Killington Elementary School |
| High School | WoodstockU |
| Listing VS Median (in 05751) | |
Price: $1,399,999 low | high Med: $274,200 On site: 195 low | high Med: 603.5 | |