
572 Roberts Road,Weathersfield, VT 05156
Weathersfield, VT 05156


Description
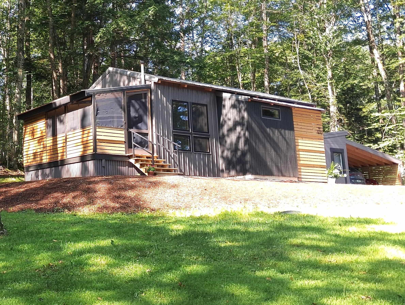
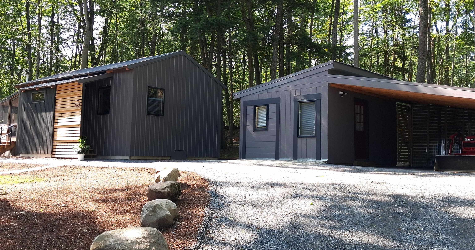
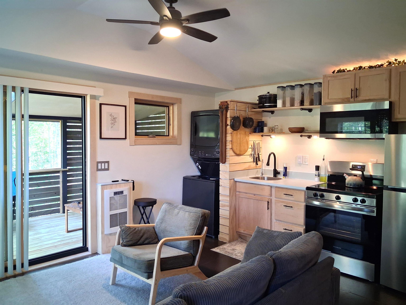
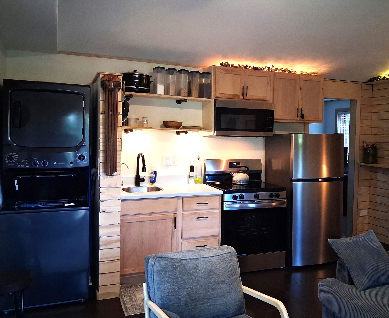
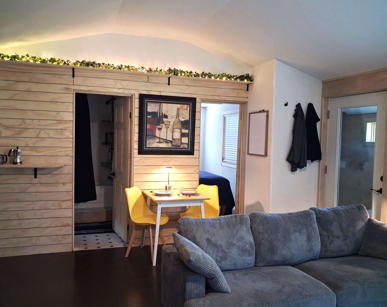
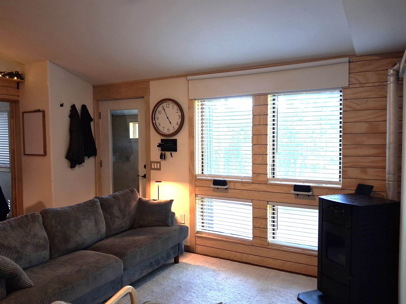
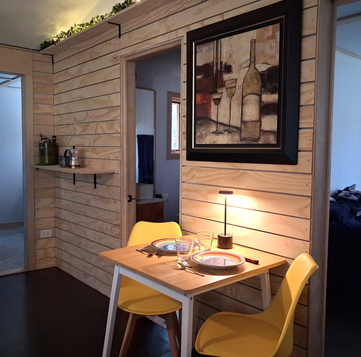
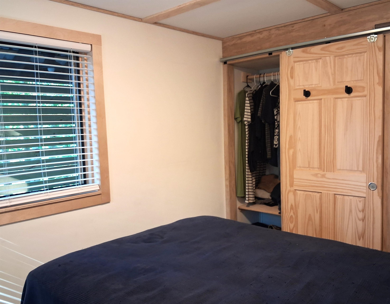
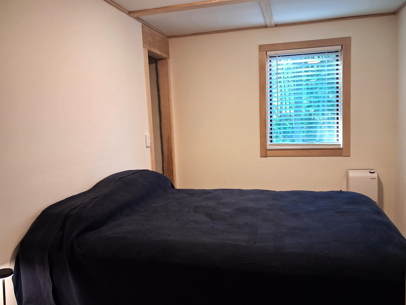
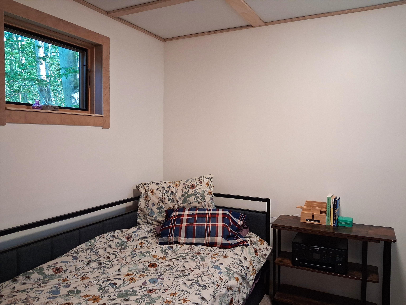
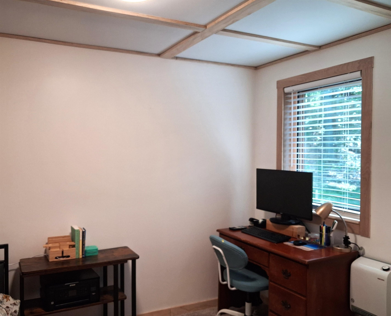
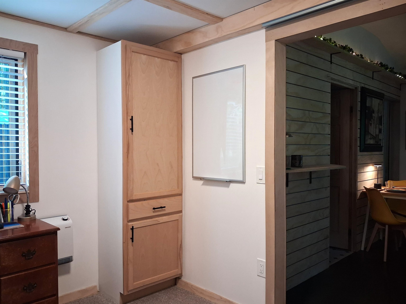
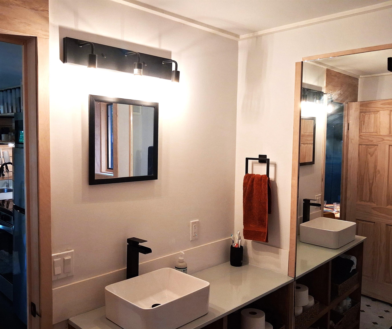
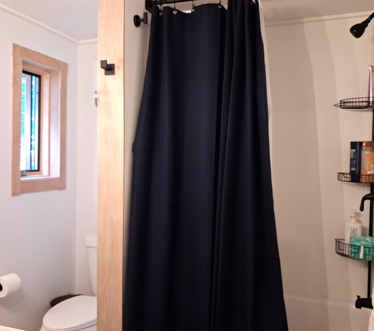
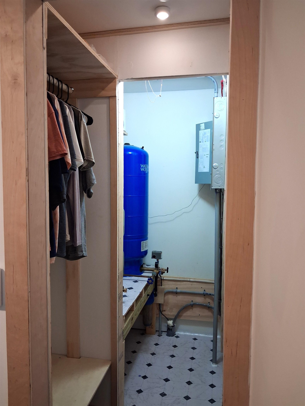
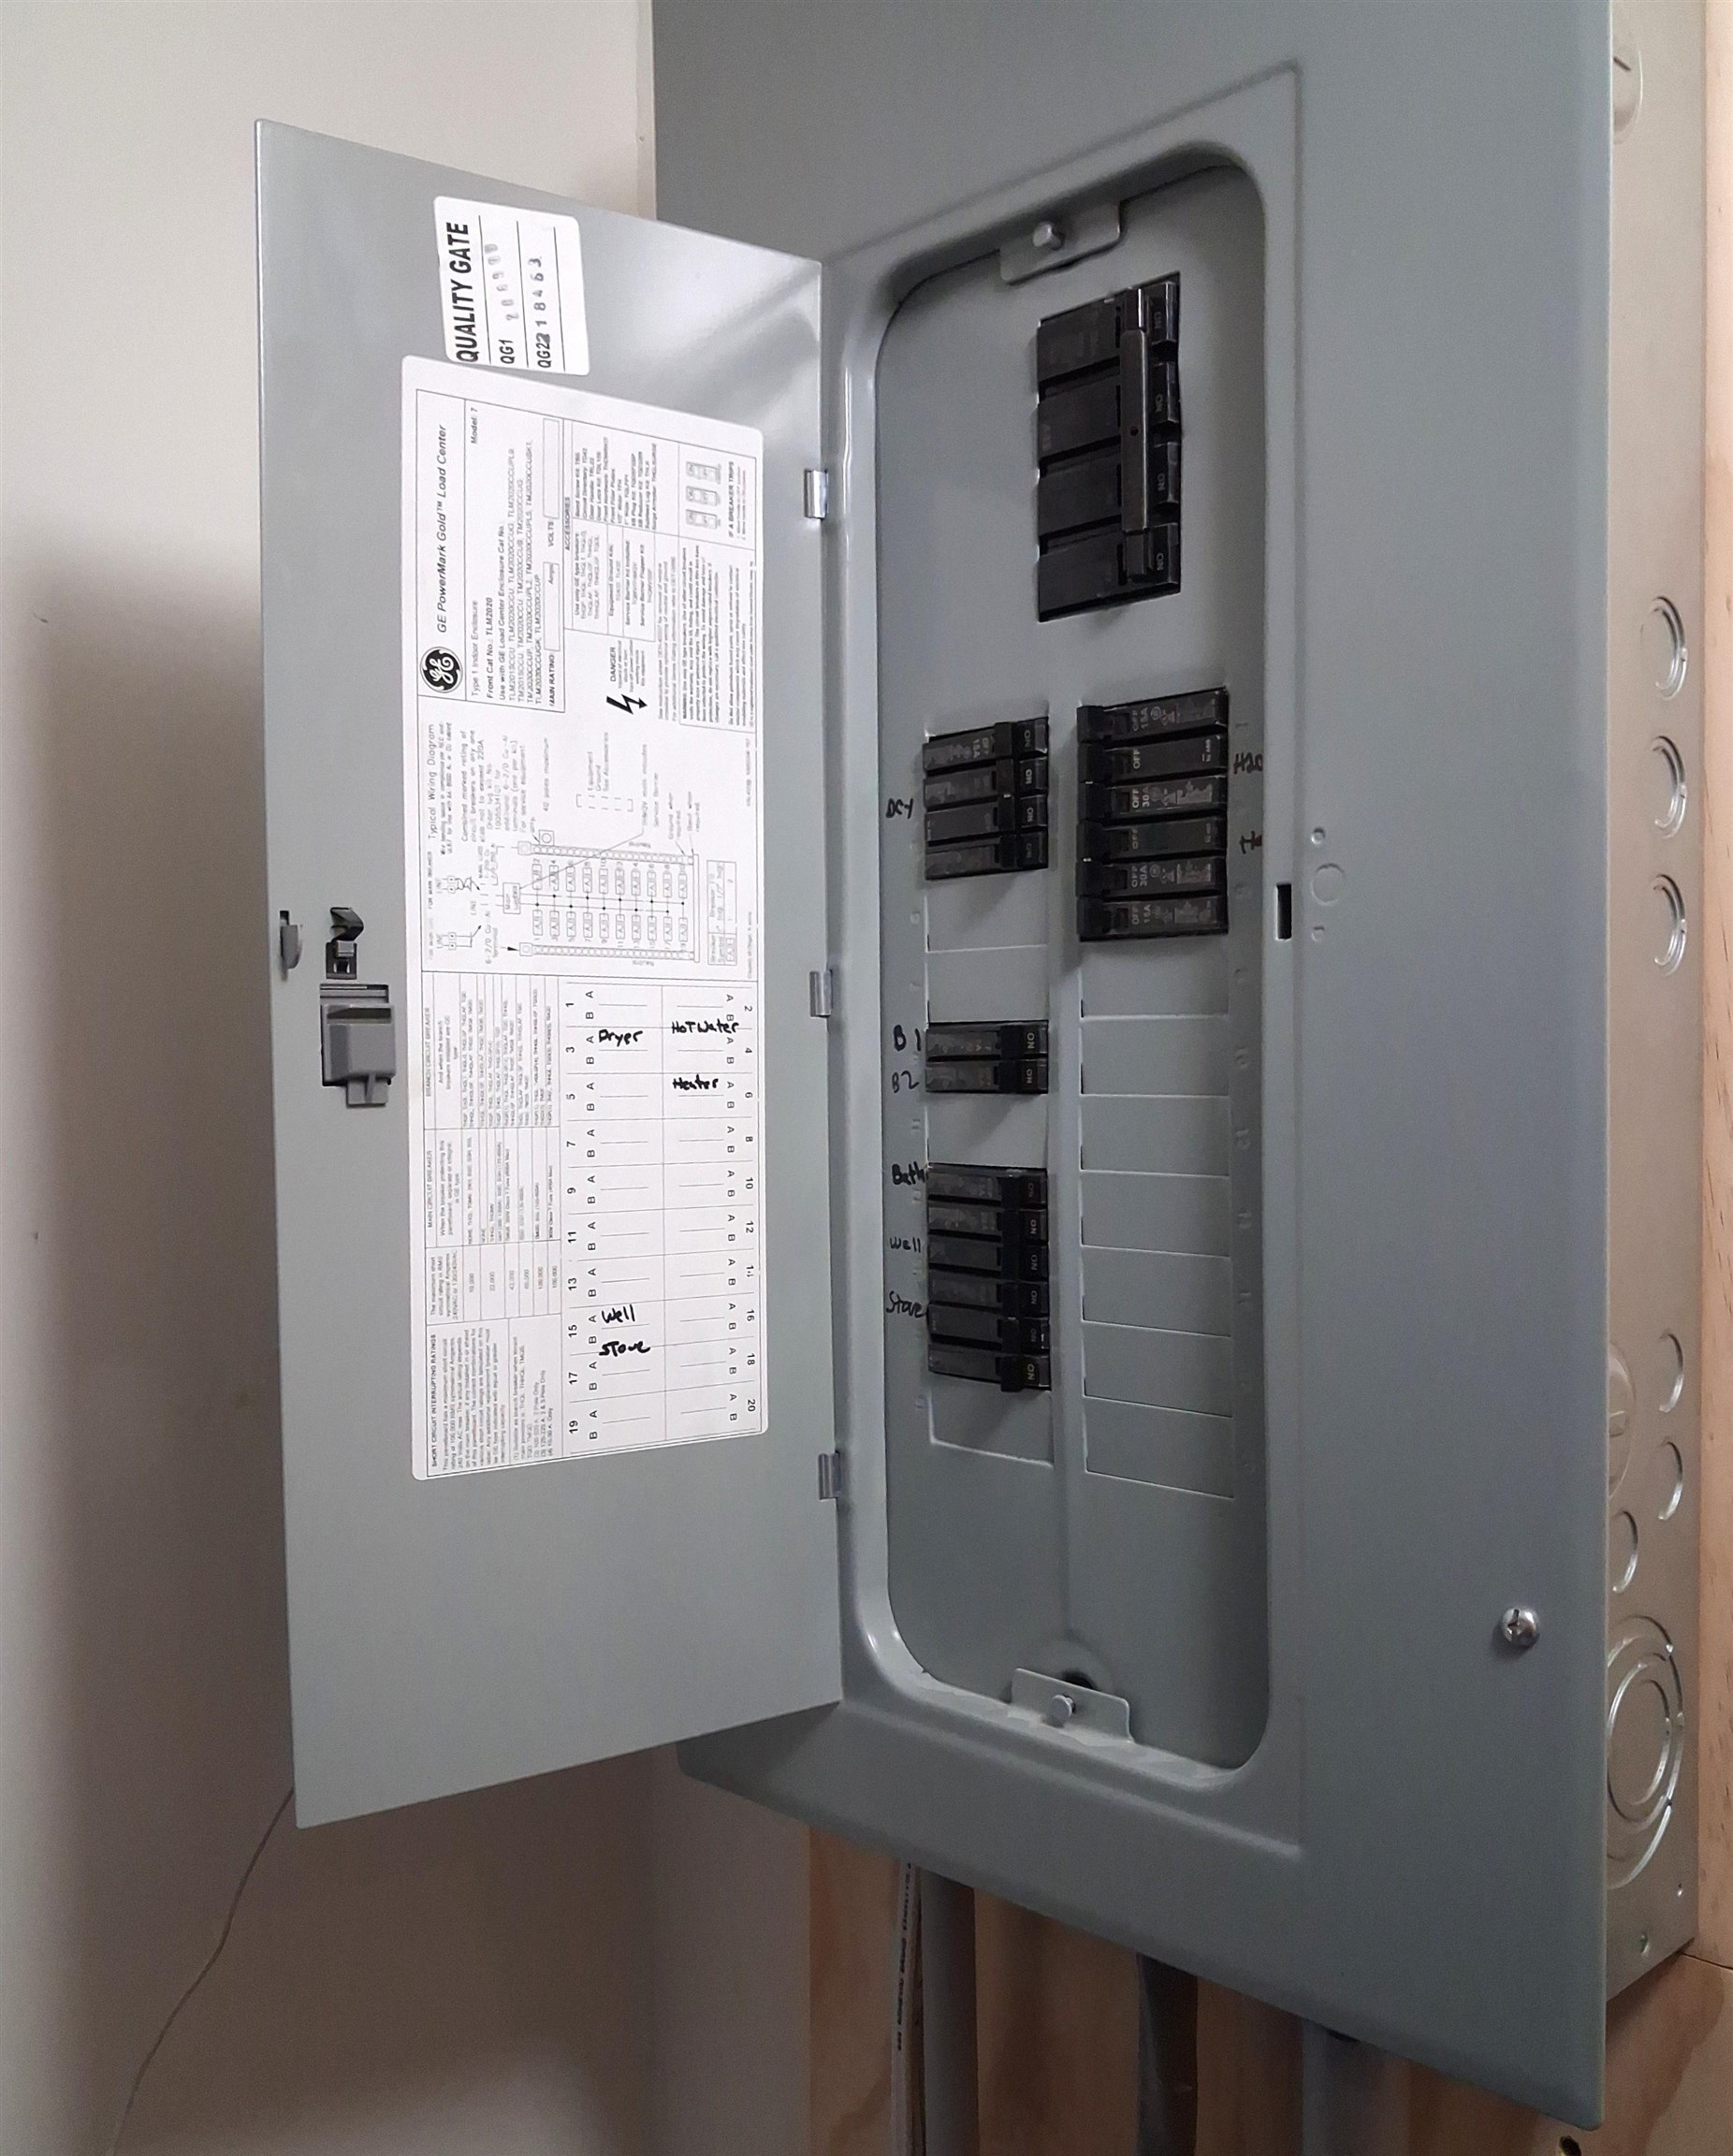
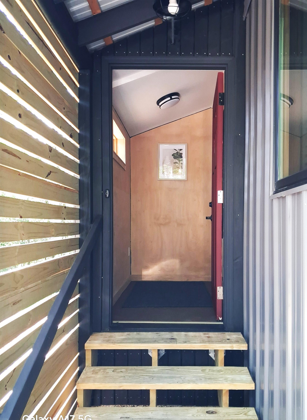
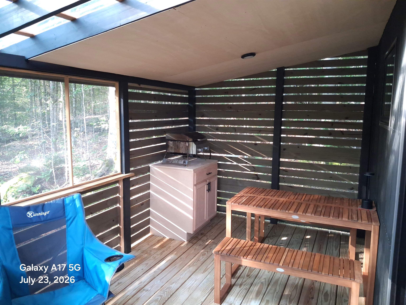
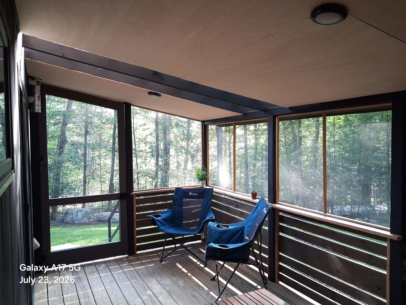
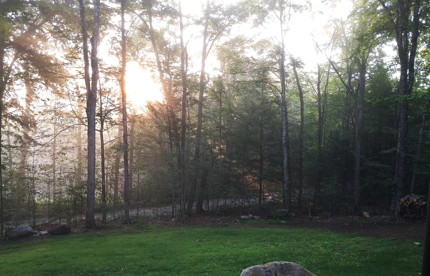
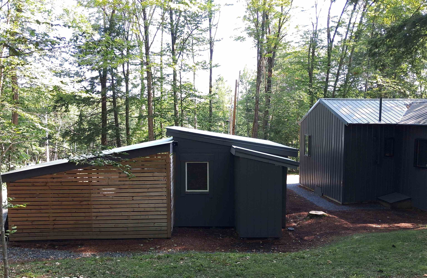
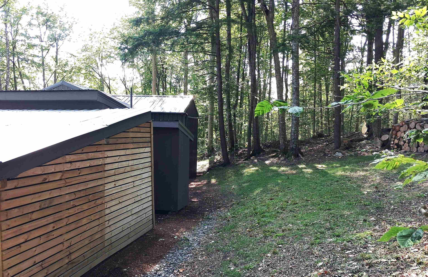
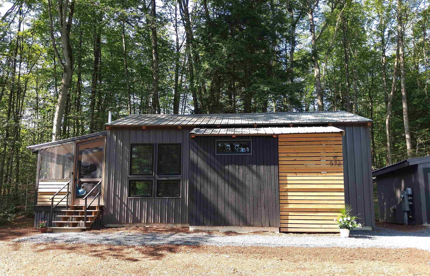
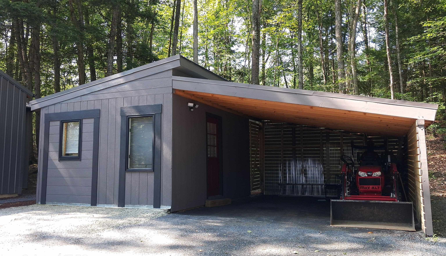
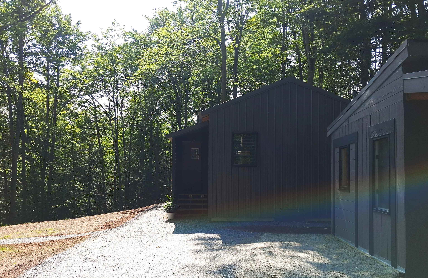
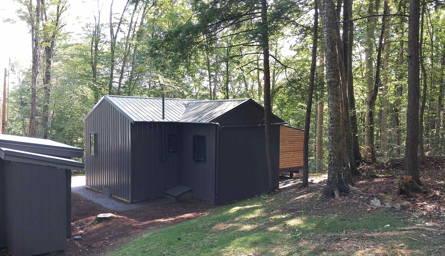
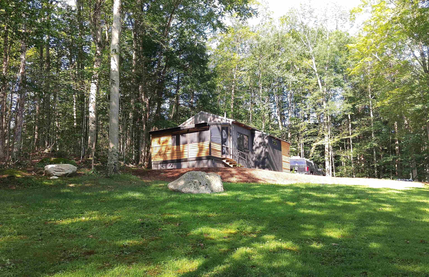
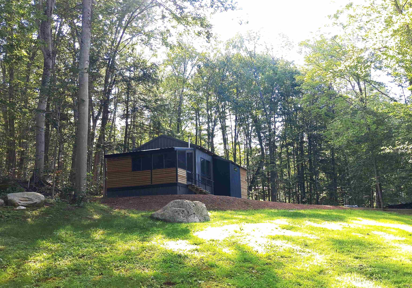
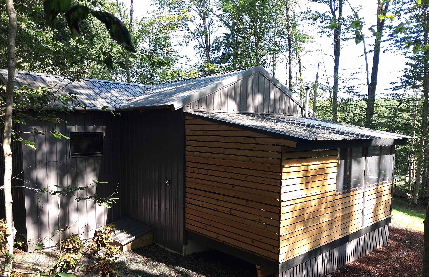
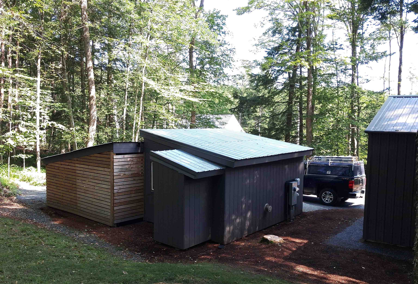
This contemporary, newly built, energy-efficient home is truly turn-key and ready for its new owners! This thoughtfully designed 700 sq. ft. tiny home was lovingly constructed with high-quality, eco-friendly materials, offering lasting durability and low-maintenance living. Inside, you'll find an inviting open-concept kitchen, living, and dining area, two comfortable bedrooms, and a full bathroom with a tub. The efficient pellet stove is capable of heating the entire home, while electric heat in each room provides added comfort during the coldest winter nights. A fully enclosed screened porch expands the living space, creating the perfect spot to relax and enjoy the fresh air without the bugs. Designed with future expansion in mind, the home is connected to a four-bedroom septic system and features 200-amp electrical service, making it ready for potential additions. The detached outbuilding offers even more versatility with electricity, a propane heater, and an attached carport ideal for a workshop, hobby space, or extra storage while keeping your vehicle protected from the snow in winter. Whether you're looking for a full-time residence, a low-maintenance retreat, or a property with room to grow, this thoughtfully built home is a rare find.
Details
| MLS # | 5101922 |
|---|---|
| Listing Type | For Sale |
| Style | House |
| Sub-Type | Resale |
| Status | (31) Under Contract - Active Under Contract |
| Year | 2022 |
| Days On Site | 24 |
| Listing Provided By | Barrett and Valley Associates Inc. | Chelsea Cary |
Features
| Bed(s) | 2 |
|---|---|
| Bath(s) | 1 Total |
| Garage | 1 |
| Car Port | Yes |
| Basement | Y |
| Story(s) | 1 |
| Zoning | RR1 |
| Acreage | 1.90 |
Interior
| Rooms Total | 3 |
|---|---|
| Cooling | None |
| Heating | Pellet Stove, Electric |
| Interior Features | Kitchen/Living, Natural Woodwork, 1st Floor Laundry |
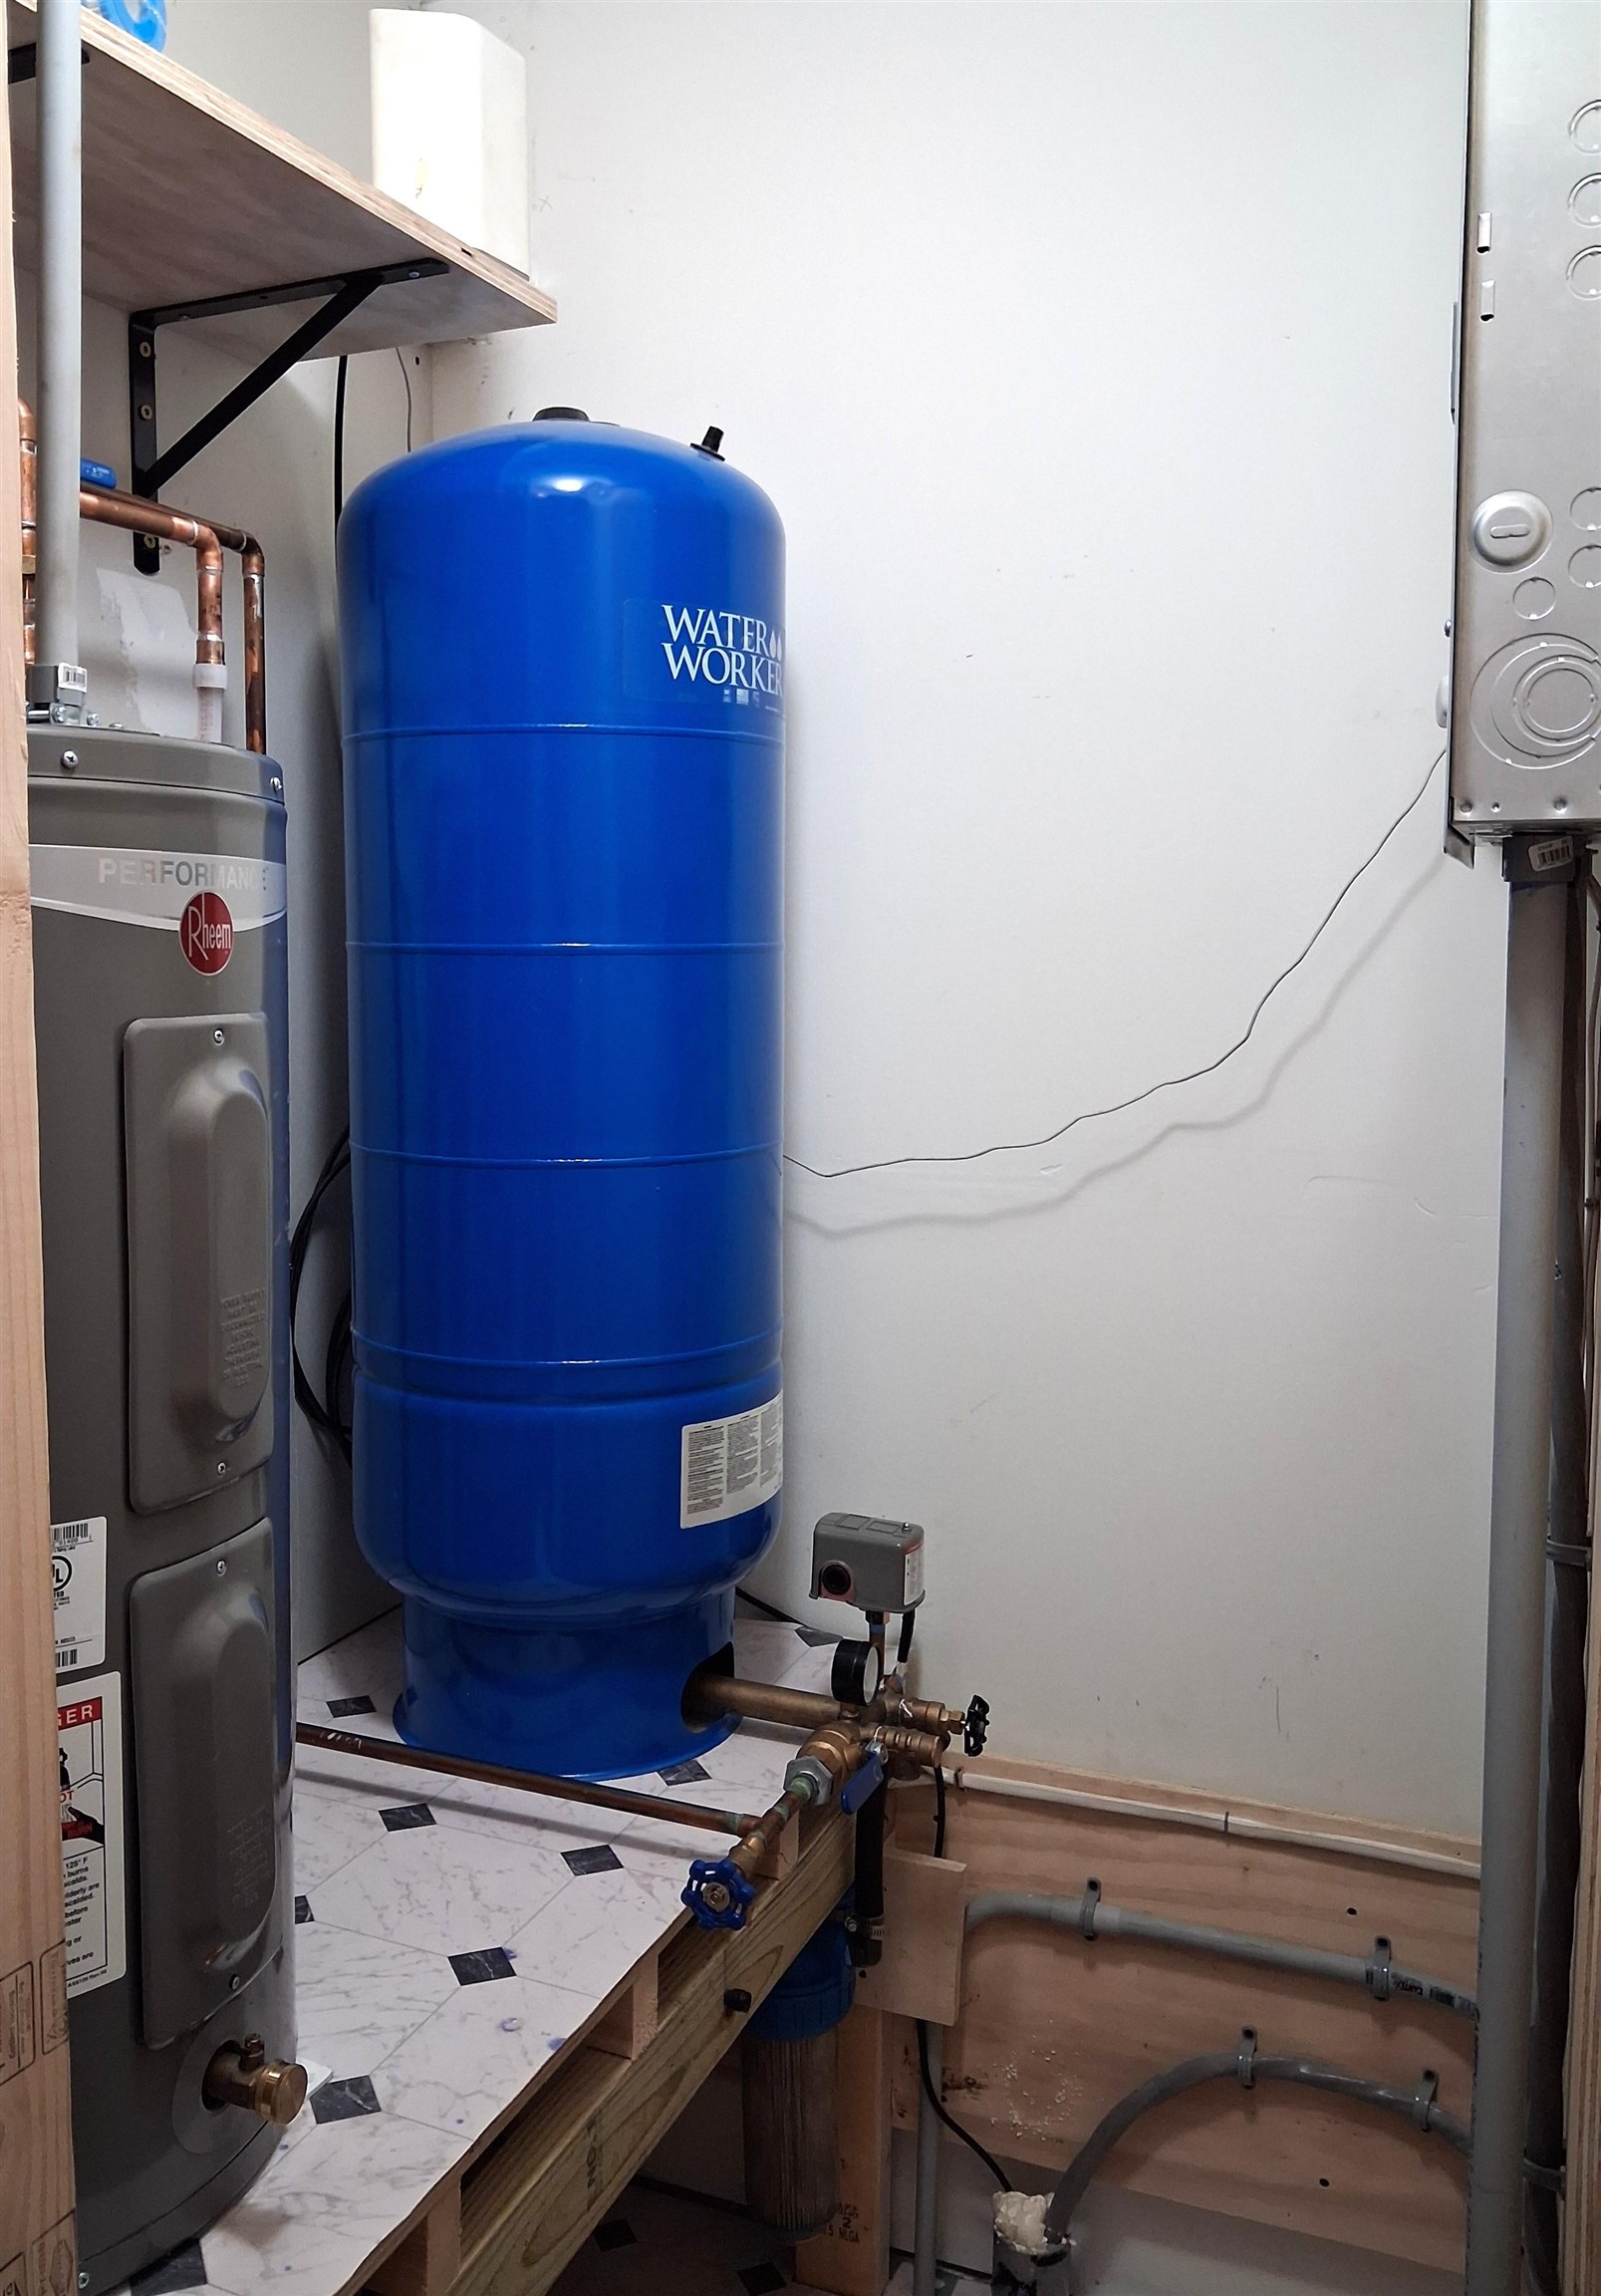
| Appliances | Dryer, Microwave, Electric Range, Refrigerator, Washer, Owned Water Heater |
Exterior
| Exterior Features | Garden, Outbuilding, Enclosed Porch, Screened Porch |
|---|---|
| Roof | Metal |
| Construction Materials | Wood Frame, Metal Siding |
| Foundation Details | Concrete Slab |
| Lot Features | Open Lot, Sloped, Wooded, Rural |
| Accessibility Features | 1st Floor Full Bathroom, 1st Floor Hrd Surfce Flr, Bathroom w/Tub, Hard Surface Flooring, One-Level Home, 1st Floor Laundry |
Parking
| Garage Yes / No | Yes |
|---|---|
| Parking Features | Carport |
Utilities
| Utilities | Cable Available, Propane, Phone Available |
|---|---|
| Electric | 200+ Amp Service, Circuit Breakers |
| Sewer | 1000 Gallon, On-Site Septic Exists, Private Sewer, Septic Tank |
Taxes
| Tax Annual Amount | 3189.96 |
|---|---|
| Tax Year | 2026 |
Area Information
| State | VT |
|---|---|
| County | Windsor |
| City | Weathersfield |
| Zip Code | 05156 |
| Area | VT Windsor |
| School District | Weathersfield School District |
| Elementary School | Weathersfield School |
| High School | WindsorHig |
| Listing VS Median (in 05156) | |
Price: $264,900 low | high Med: $2,295,000 On site: 24 low | high Med: 444 | |
Market Activity 05156
Request a showing
Request a showing
_20230518140439.png)
Copyright 2026 PrimeMLS. All rights reserved. This information is deemed reliable, but not guaranteed. The data relating to real estate displayed on this Site comes in part from the IDX Program of PrimeMLS. The information being provided is for consumers’ personal, non-commercial use and may not be used for any purpose other than to identify prospective properties consumers may be interested in purchasing.
Contact
Learn More About This Property

| State | VT |
|---|---|
| County | Windsor |
| City | Weathersfield |
| Zip Code | 05156 |
| Area | VT Windsor |
| School District | Weathersfield School District |
| Elementary School | Weathersfield School |
| High School | WindsorHig |
| Listing VS Median (in 05156) | |
Price: $264,900 low | high Med: $2,295,000 On site: 24 low | high Med: 444 | |