58 Hamilton Place Extension,Richford, VT 05476
Richford, VT 05476


Description
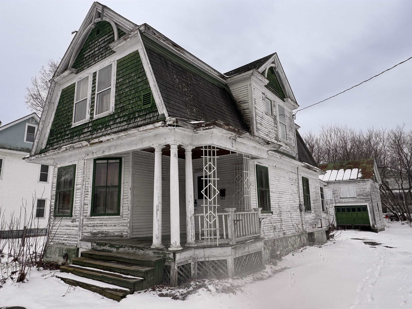
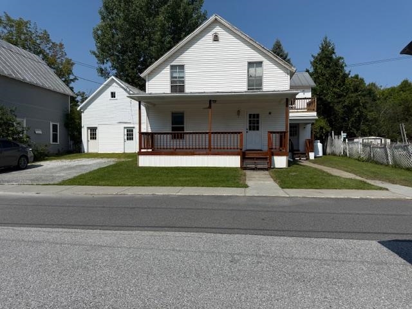
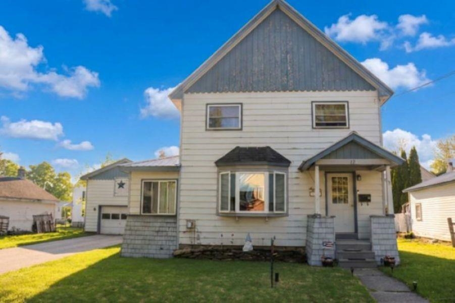
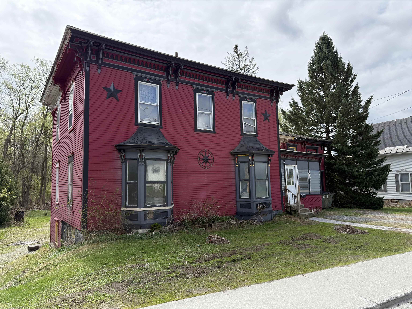
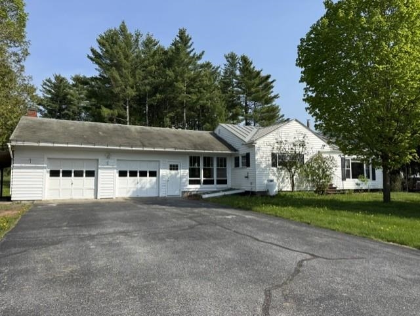
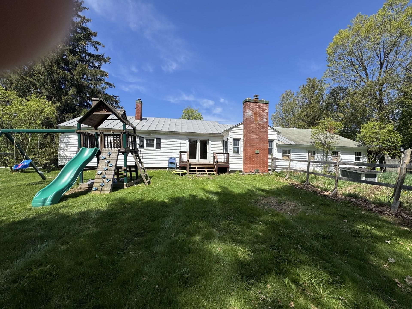
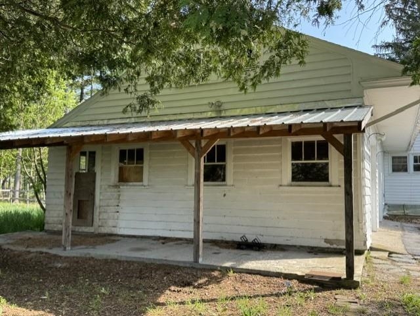
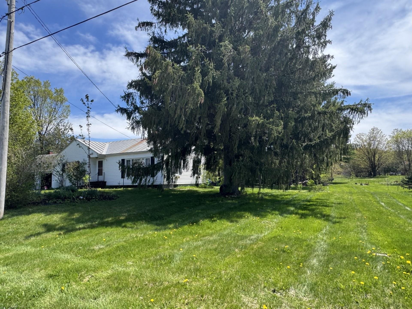
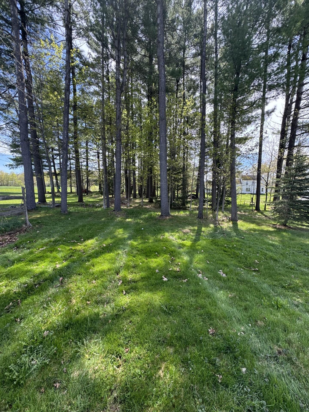
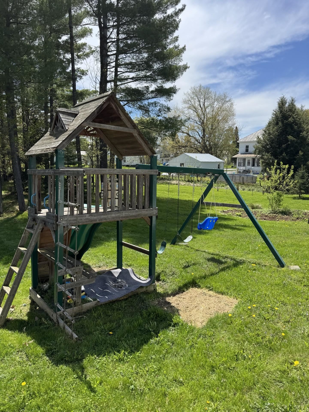
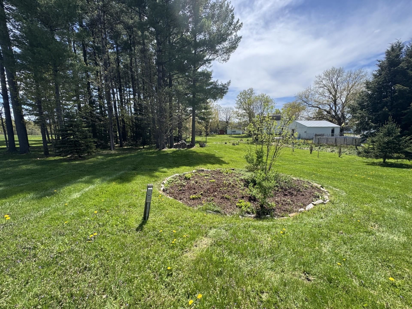
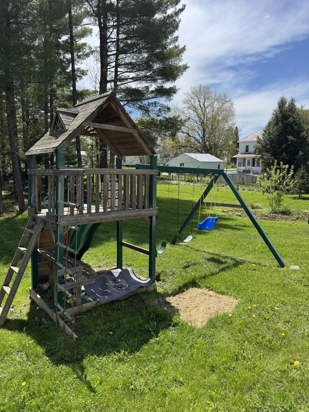
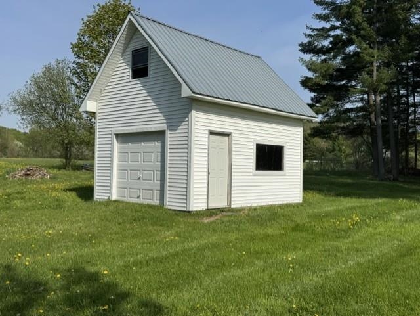
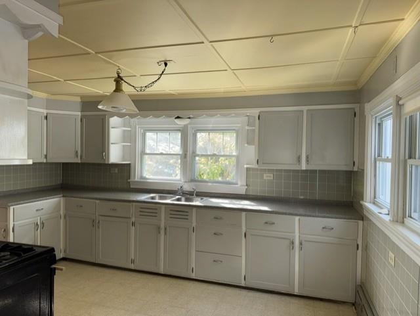
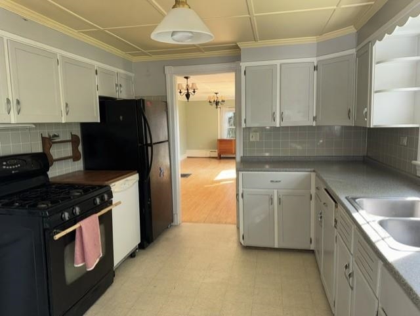
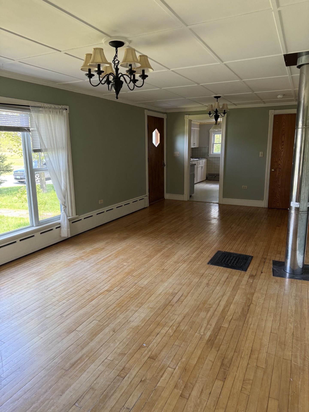
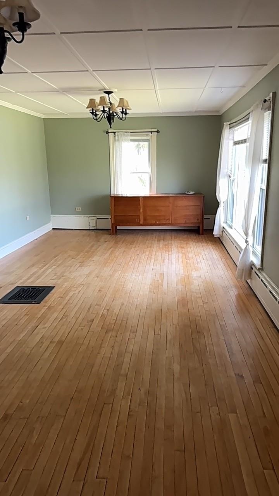
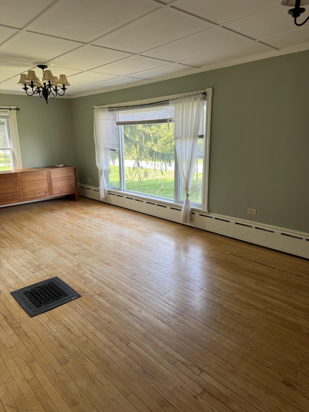
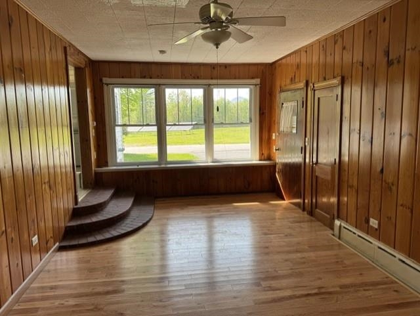
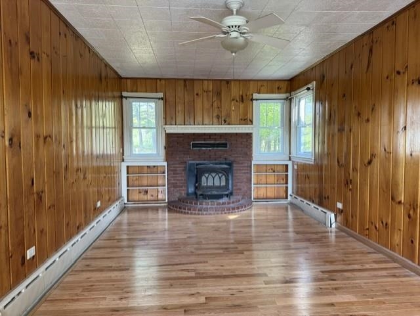
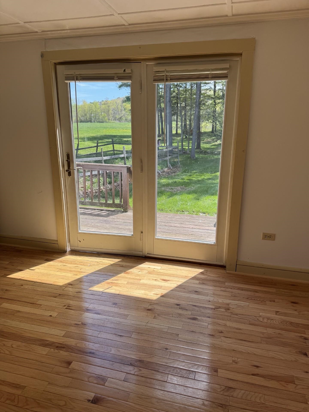
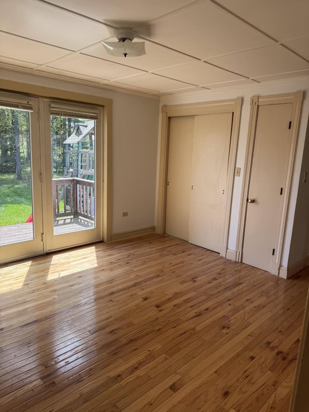
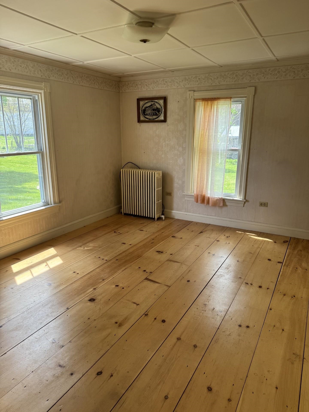
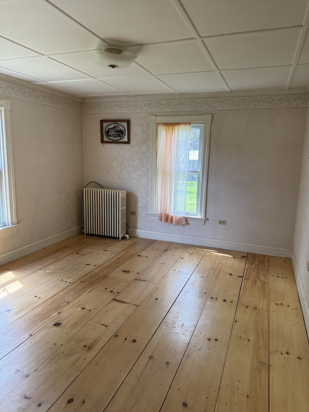
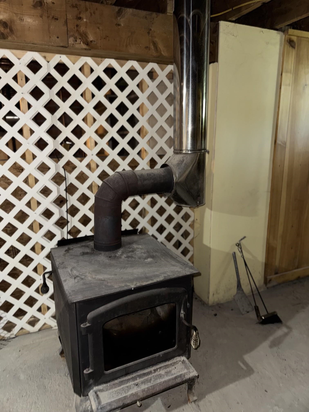
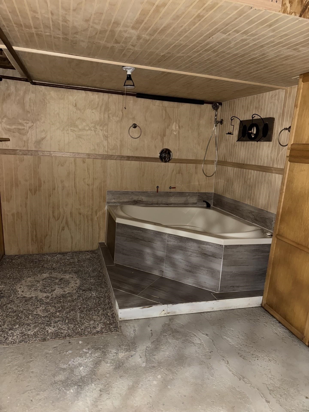
Country Living Description If you’ve been dreaming of space, nature, and a home that feels like a retreat, this ranch is the perfect fit. Set on 1.8 acres, the property offers a little bit of everything, an emerging apple orchard, wide-open lawn for games and gatherings, and a magical wooded area under tall pines where kids can explore for hours.The home itself is comfortable and welcoming, with 2 bedrooms and the option to create a third. Living room off of kitchen is large enough of have a formal dining area, and added bonus of A fireplace-centered family room sets the tone for cozy evenings, and the kitchen provides plenty of storage for everyday living.With an attached 2-car garage, a 20' x 15' detached building, and municipal utilities, the practical details are already in place. Downstairs, unwind in the jacuzzi tub or take advantage of the convenient laundry and ¼ bath. Tucked away on a quiet dead-end road, this home offers the peace of the countryside while being walkable to village amenities close by. Added bonus is its close proximity to Jay Peak Resort, just 20 miles and 5 miles to Sutton, Canada
Details
| MLS # | 5090005 |
|---|---|
| Listing Type | For Sale |
| Style | House |
| Sub-Type | Resale |
| Status | (31) Under Contract - Active Under Contract |
| Year | 1955 |
| Days On Site | 94 |
| Listing Provided By | Montgomery Properties | Karen Frascella |
Features
| Bed(s) | 2 |
|---|---|
| Bath(s) | 2 Total |
| Garage | 2 |
| Basement | Y |
| Story(s) | 1 |
| Zoning | village residential |
| Acreage | 1.80 |
Interior
| Rooms Total | 6 |
|---|---|
| Cooling | None |
| Heating | Oil, Wood, Baseboard, Hot Water, Wood Stove |
| Interior Features | 1 Fireplace |
| Appliances | Dishwasher, Gas Range, Refrigerator, Water Heater off Boiler |
Exterior
| Exterior Features | Deck, Dog Fence |
|---|---|
| Roof | Metal, Shingle, Asphalt Shingle |
| Construction Materials | Wood Frame, Wood |
| Foundation Details | Concrete |
| Lot Features | Country Setting, Level, Wooded, In Town |
| Accessibility Features | 1st Floor 3/4 Bathroom, One-Level Home, Paved Parking |
Parking
| Garage Yes / No | Yes |
|---|---|
| Parking Features | Driveway, Paved |
Utilities
| Utilities | Phone Connected |
|---|---|
| Electric | 100 Amp Service |
| Sewer | Public Sewer |
Taxes
| Tax Annual Amount | 3069 |
|---|---|
| Tax Year | 2025 |
Area Information
| State | VT |
|---|---|
| County | Franklin |
| City | Richford |
| Zip Code | 05476 |
| Area | VT Franklin |
| School District | Franklin Northeast |
| Elementary School | Richford Elementary School |
| High School | Richford Senior High School |
| Listing VS Median (in 05476) | |
Price: $245,000 low | high Med: $129,000 On site: 94 low | high Med: 1092 | |
Market Activity 05476
Request a showing
Request a showing
_20230518140439.png)
Copyright 2026 PrimeMLS. All rights reserved. This information is deemed reliable, but not guaranteed. The data relating to real estate displayed on this Site comes in part from the IDX Program of PrimeMLS. The information being provided is for consumers’ personal, non-commercial use and may not be used for any purpose other than to identify prospective properties consumers may be interested in purchasing.
Contact
Learn More About This Property

| State | VT |
|---|---|
| County | Franklin |
| City | Richford |
| Zip Code | 05476 |
| Area | VT Franklin |
| School District | Franklin Northeast |
| Elementary School | Richford Elementary School |
| High School | Richford Senior High School |
| Listing VS Median (in 05476) | |
Price: $245,000 low | high Med: $129,000 On site: 94 low | high Med: 1092 | |