59 Intervale Avenue,Richford, VT 05476
Richford, VT 05476

Description
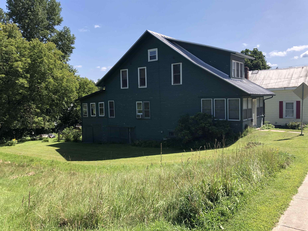
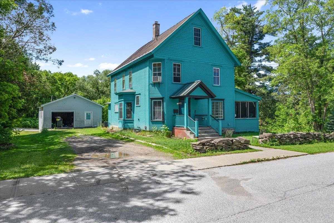
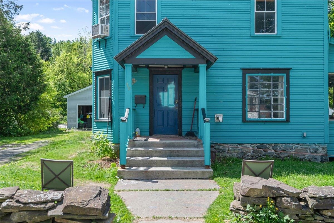
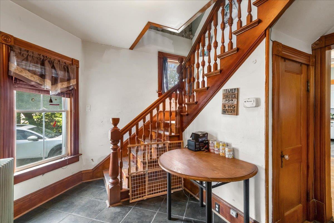
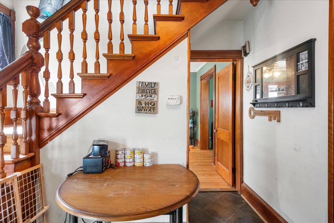
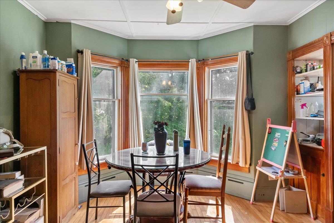
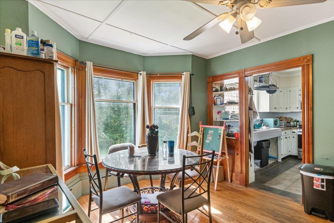
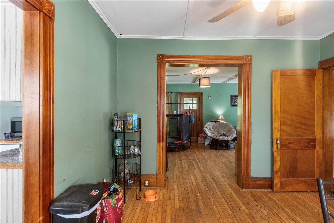
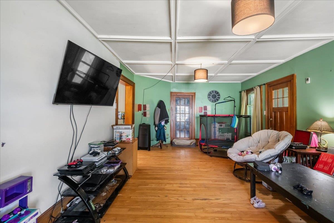
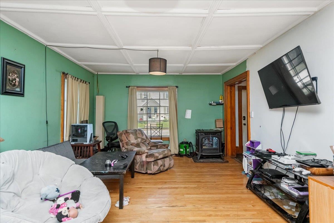
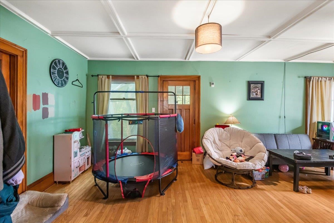
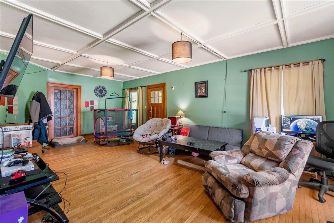
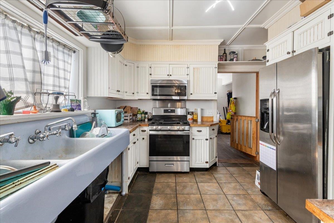
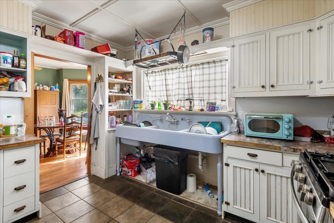
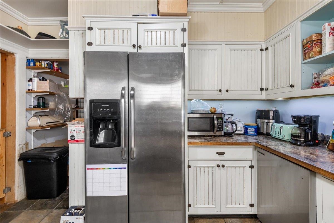
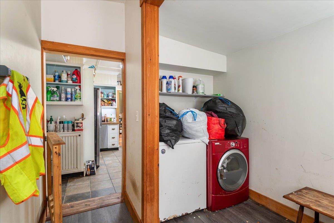
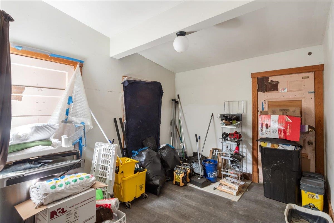
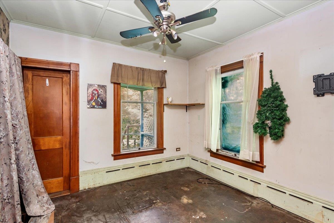
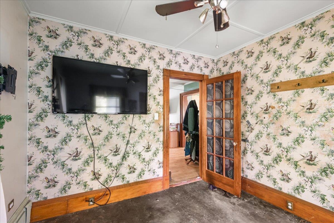
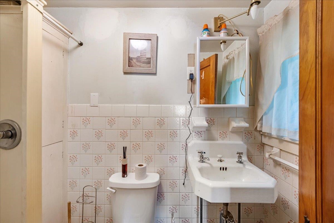
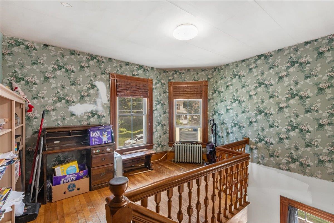
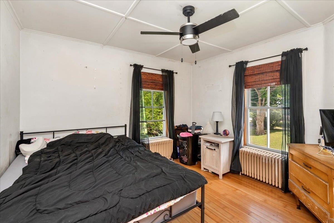
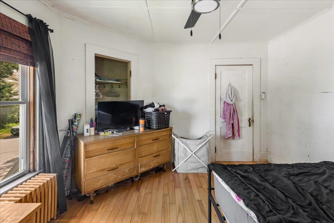
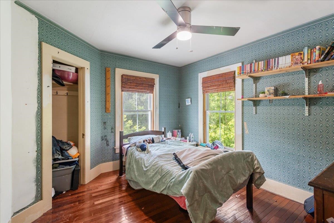
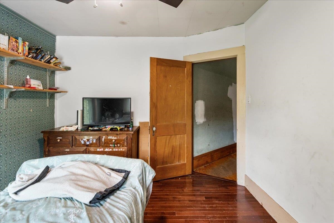
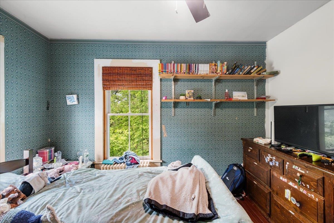
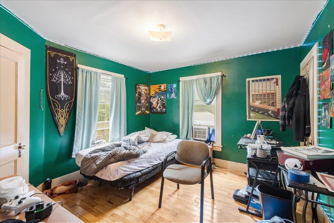
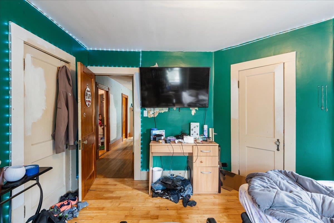
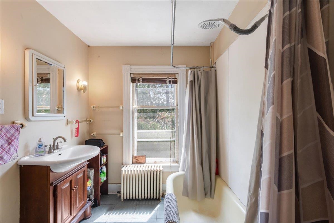
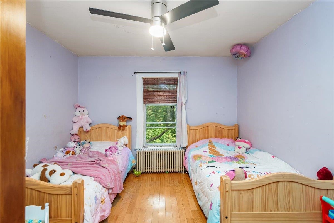
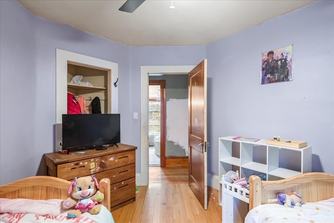
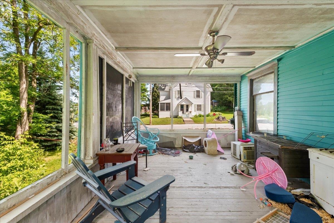
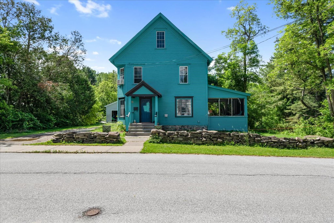
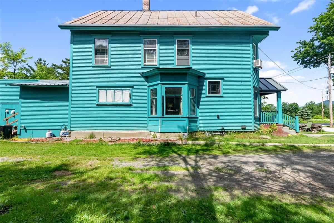
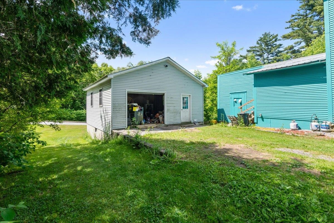
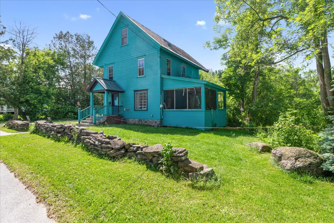
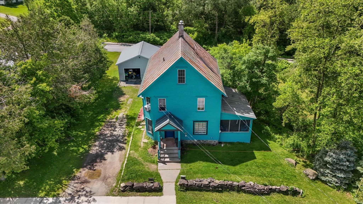
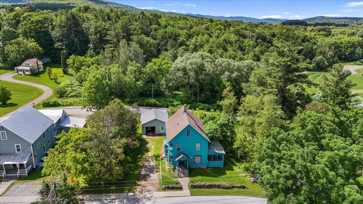
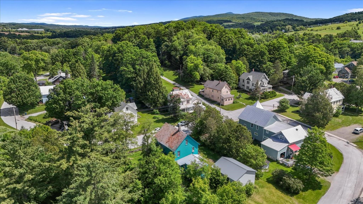
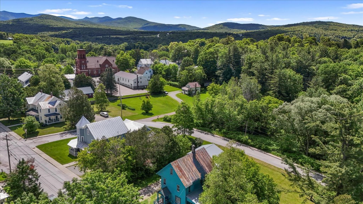
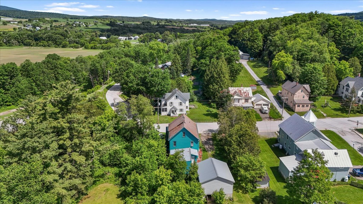
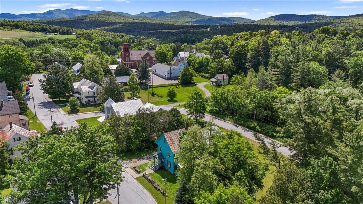
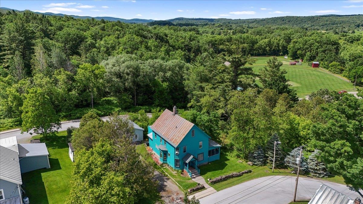
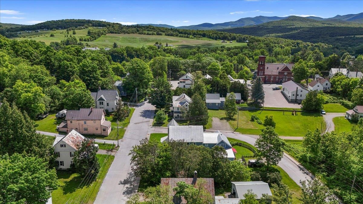
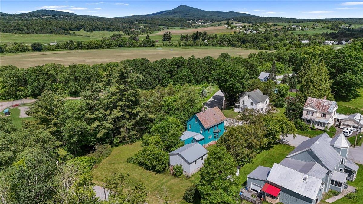
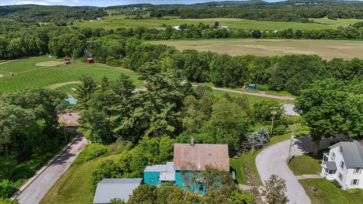
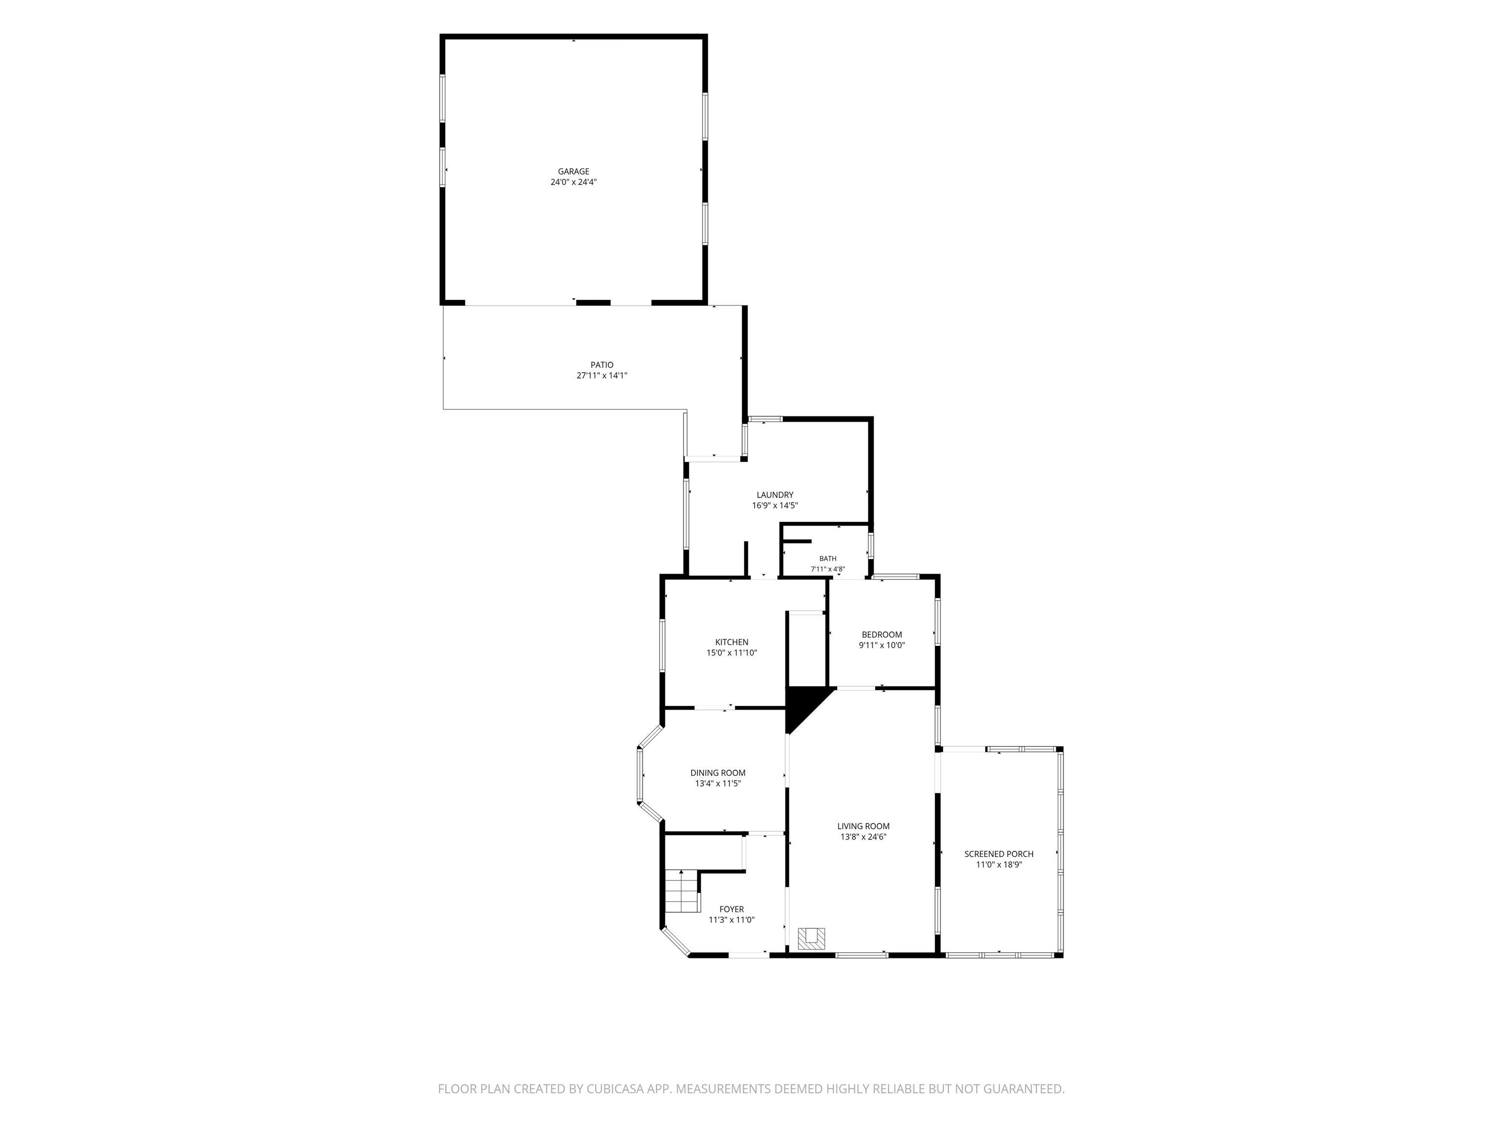
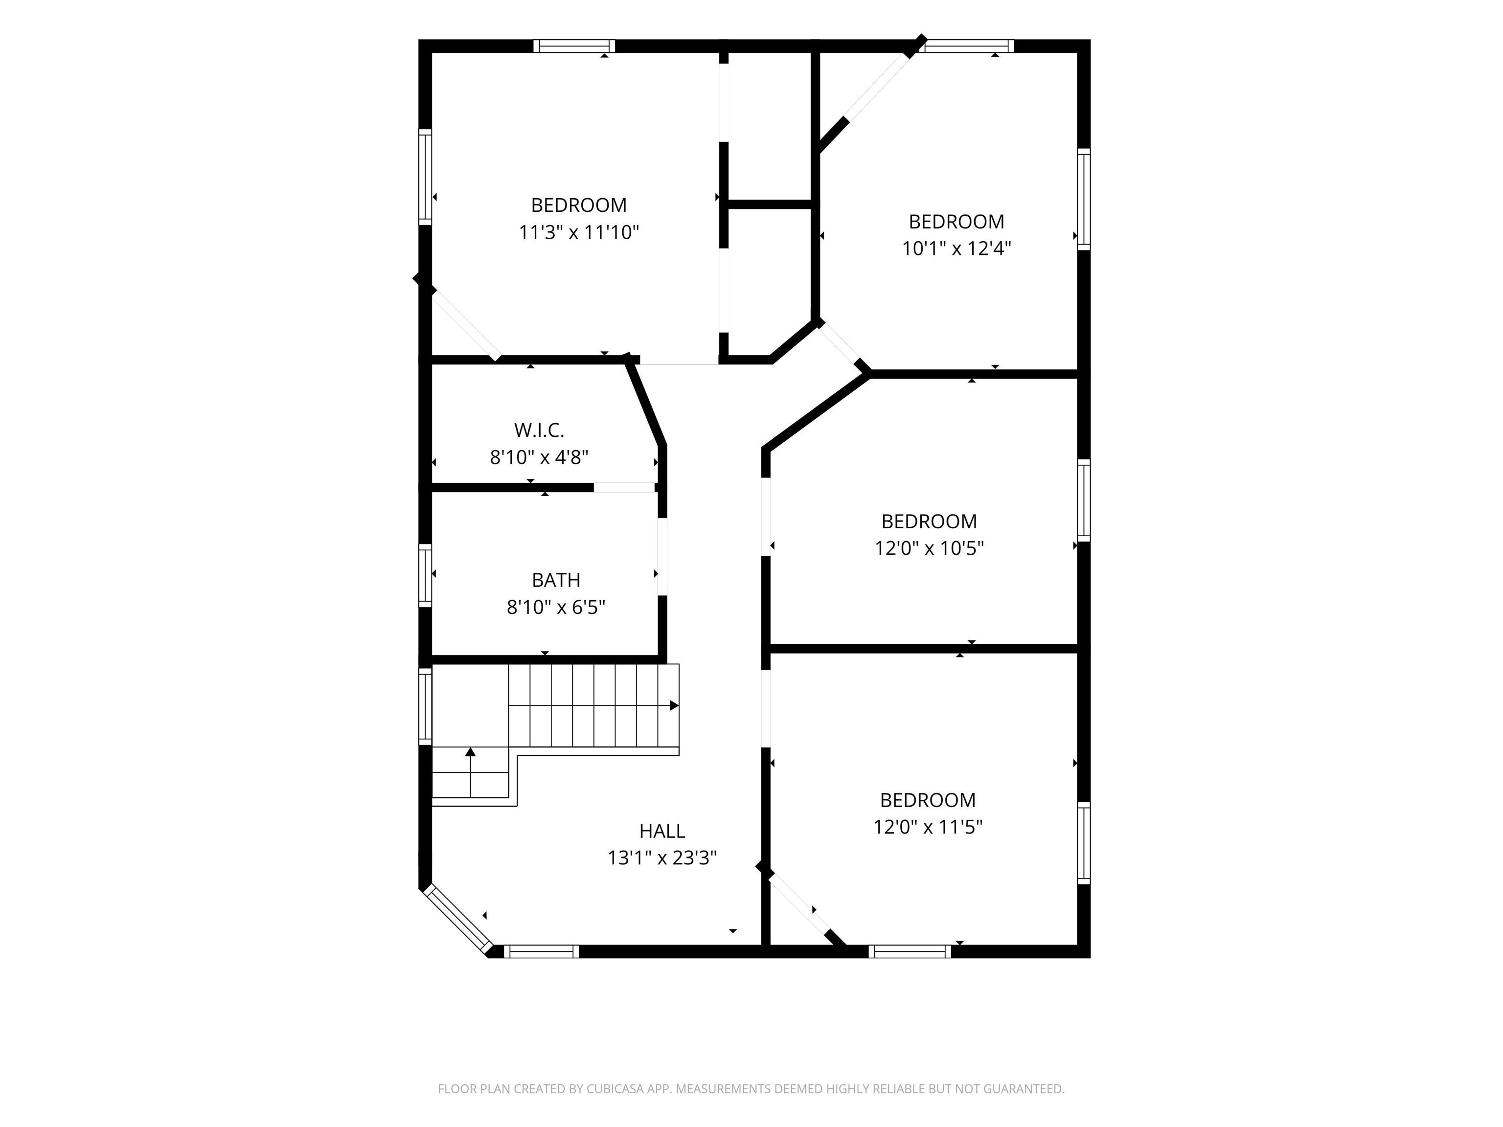
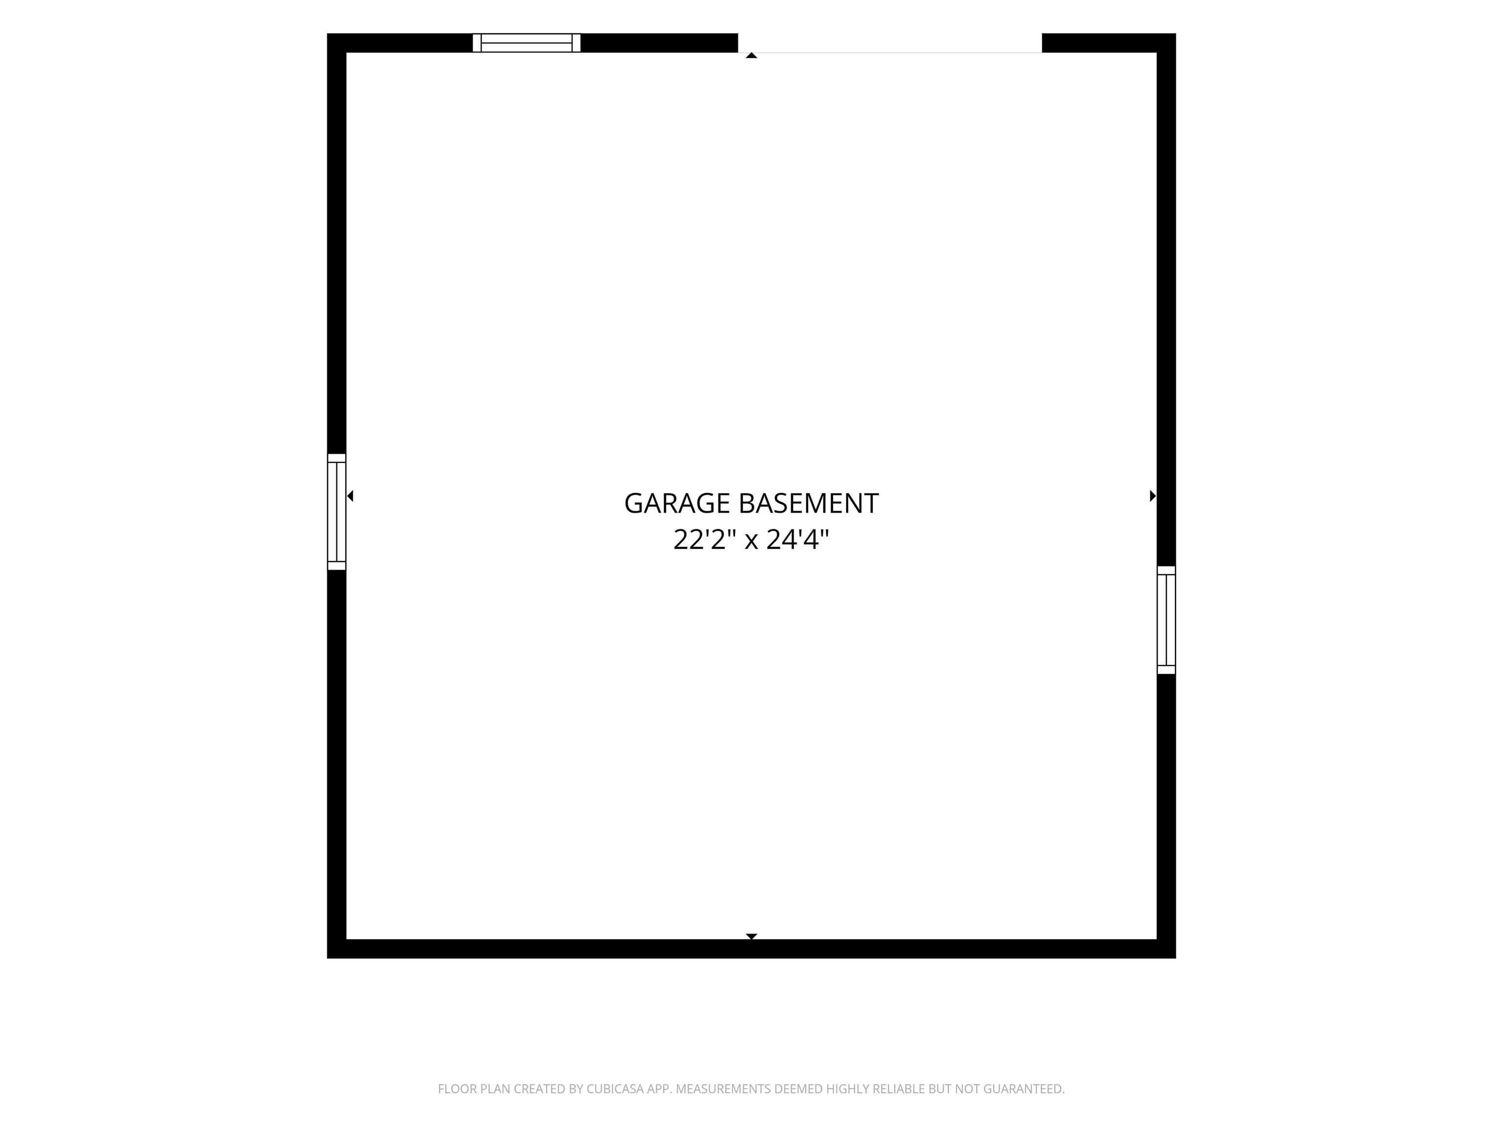
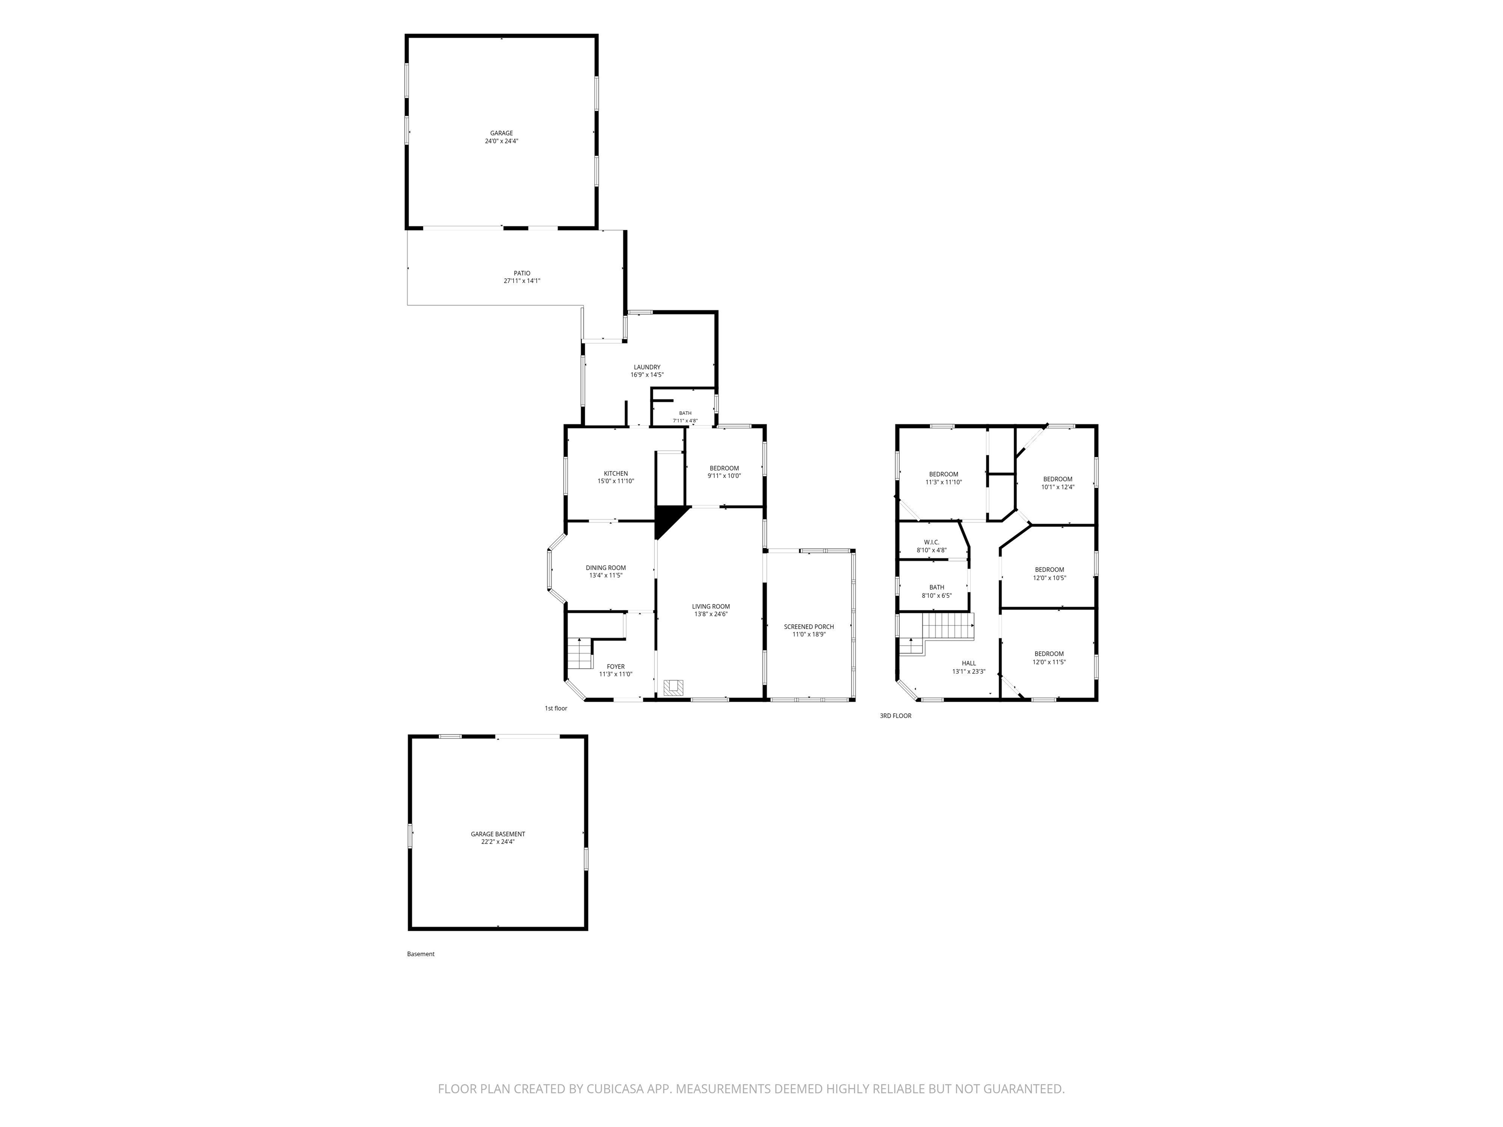
Welcome to 59 Intervale Ave. in Richford, Vermont. This spacious two-story home is full of character, opportunity, and room to grow. Built in 1900, this four-bedroom, two full bath home offers 1,933 square feet of finished living space on a 0.27-acre lot, providing the perfect blend of historic charm and everyday functionality. Inside, you'll find generously sized living and dining rooms that offer plenty of space for gathering with family and friends. The kitchen features a charming antique three-bay farmhouse sink, adding timeless character and a touch of vintage appeal. Throughout the home, abundant storage helps keep everything organized while offering flexibility for a variety of lifestyles. Outside, the detached two-car garage is a standout feature. Complete with a garage and a basement, this two-story design provides exceptional workspace and storage, making it an ideal setup for mechanics, woodworkers, hobbyists, or anyone in need of a versatile workshop. The screened-in porch is waiting for someone to bring it back to its former glory. The location is truly special. This home is situated in a close-knit, community-oriented neighborhood with a playground and park just behind the property, perfect for families and neighbors to connect. Both the local elementary and high schools are within walking distance, and you'll find parks and outdoor amenities nearby to enjoy Richford's natural beauty. The neighborhood bakery and snack bar are also a short stroll away, offering fresh pastries and treats in a welcoming setting. Whether you're looking for a home with room to spread out, space for your hobbies, or a property with tremendous potential to make your own, 59 Intervale Ave is ready to welcome its next owners.
Details
| MLS # | 5097500 |
|---|---|
| Listing Type | For Sale |
| Style | House |
| Sub-Type | Resale |
| Status | (10) Active - Active |
| Year | 1900 |
| Days On Site | 52 |
| Listing Provided By | Ridgeline Real Estate | Jeremy Collins |
Features
| Bed(s) | 4 |
|---|---|
| Bath(s) | 2 Total |
| Garage | 2 |
| Basement | Y |
| Story(s) | 2 |
| Zoning | Res |
| Acreage | 0.27 |
Interior
| Rooms Total | 8 |
|---|---|
| Cooling | None |
| Heating | Kerosene, Pellet Stove |
| Interior Features | Ceiling Fan(s), Kitchen/Dining, Kitchen/Family, Kitchen/Living, Natural Light, Natural Woodwork, Indoor Storage |
| Appliances | Dishwasher, Dryer, Microwave, Other, Gas Range, Refrigerator, Washer |
Exterior
| Exterior Features | Other - See Remarks, Porch, Screened Porch |
|---|---|
| Roof | Metal |
| Construction Materials | Timber Frame, Wood Siding |
| Foundation Details | Stone |
| Lot Features | Other, Near School(s) |
Parking
| Garage Yes / No | Yes |
|---|---|
| Parking Features | Driveway, Garage, Parking Spaces 6+, Unpaved, Detached |
Utilities
| Utilities | Cable, Phone Available |
|---|---|
| Electric | Circuit Breakers |
| Sewer | Public Sewer |
Taxes
| Tax Annual Amount | 3647.96 |
|---|---|
| Tax Year | 25 |
Area Information
| State | VT |
|---|---|
| County | Franklin |
| City | Richford |
| Zip Code | 05476 |
| Area | VT Franklin |
| School District | Franklin Northeast |
| Elementary School | Richford Elementary School |
| High School | Richford Senior High School |
| Listing VS Median (in 05476) | |
Price: $239,000 low | high Med: $129,000 On site: 52 low | high Med: 1091 | |
Market Activity 05476
Request a showing
Request a showing
_20230518140439.png)
Copyright 2026 PrimeMLS. All rights reserved. This information is deemed reliable, but not guaranteed. The data relating to real estate displayed on this Site comes in part from the IDX Program of PrimeMLS. The information being provided is for consumers’ personal, non-commercial use and may not be used for any purpose other than to identify prospective properties consumers may be interested in purchasing.
Contact
Learn More About This Property

| State | VT |
|---|---|
| County | Franklin |
| City | Richford |
| Zip Code | 05476 |
| Area | VT Franklin |
| School District | Franklin Northeast |
| Elementary School | Richford Elementary School |
| High School | Richford Senior High School |
| Listing VS Median (in 05476) | |
Price: $239,000 low | high Med: $129,000 On site: 52 low | high Med: 1091 | |