
Description
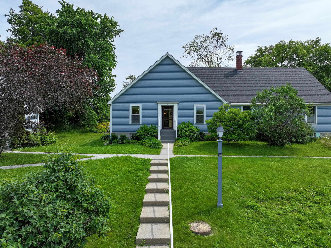
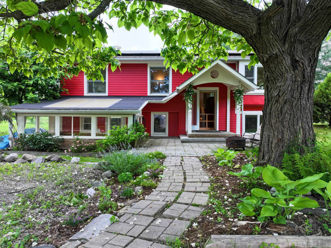
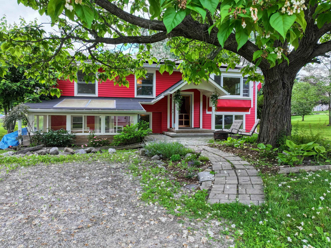
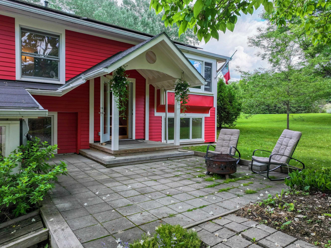
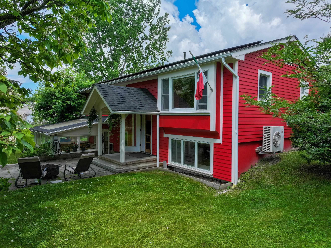
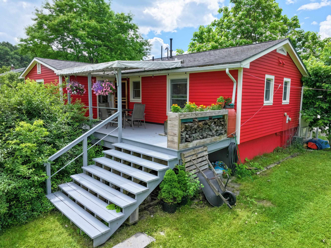
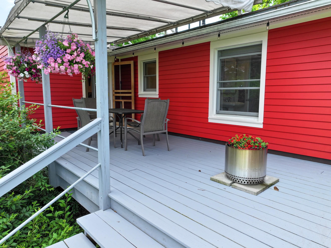
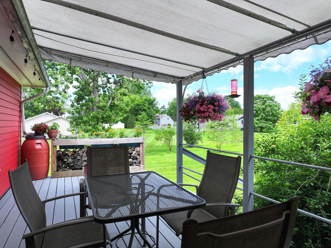
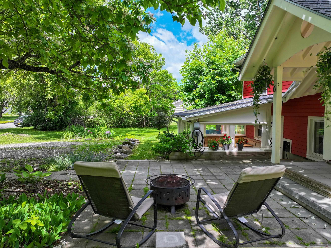
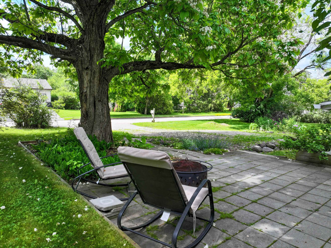
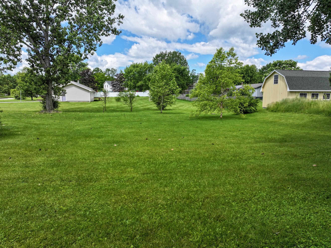
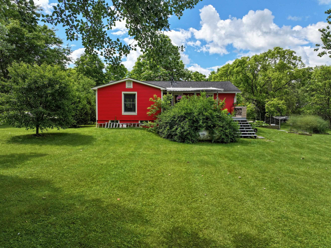
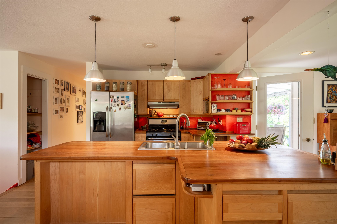
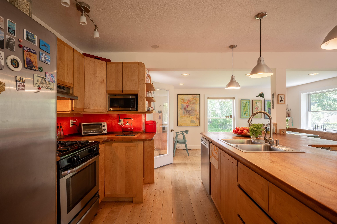
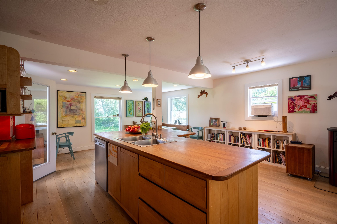
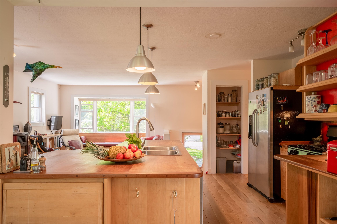
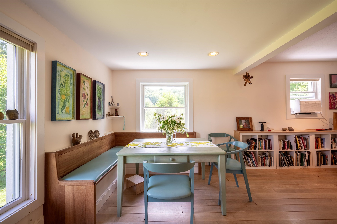
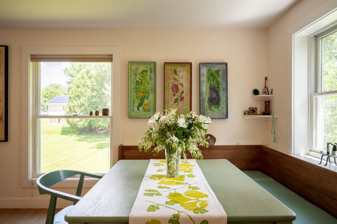
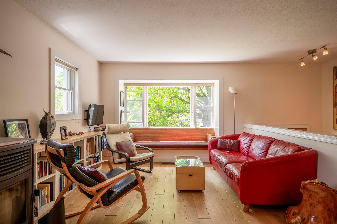
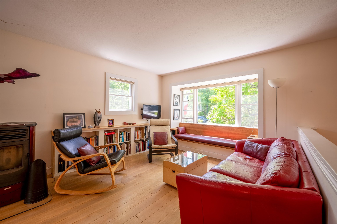
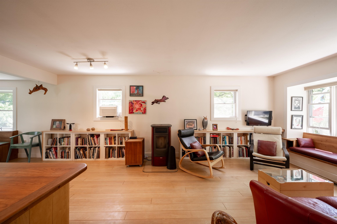
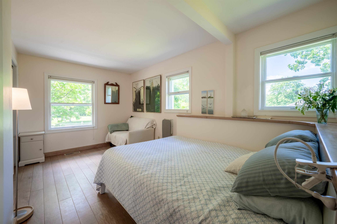
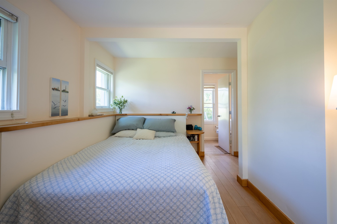
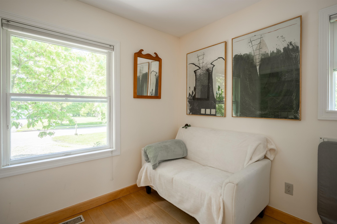
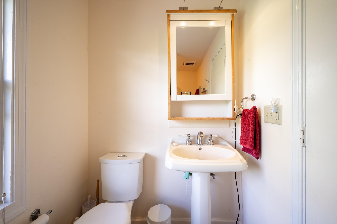
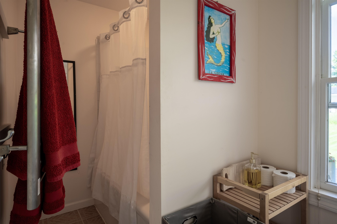
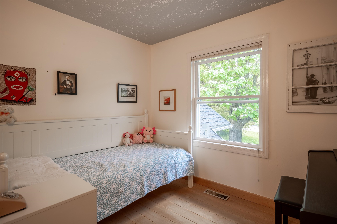
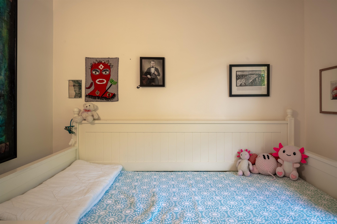
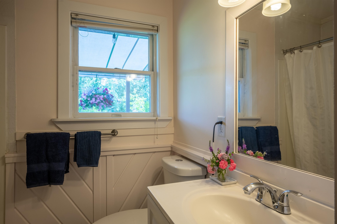
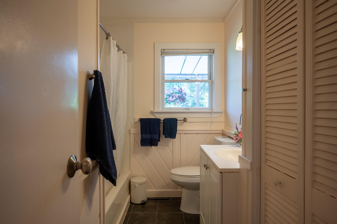
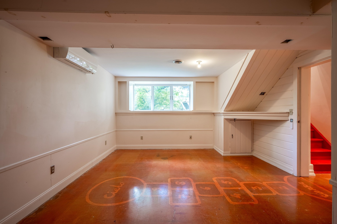
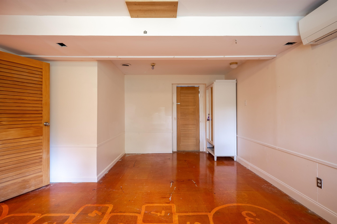
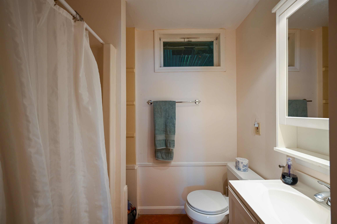
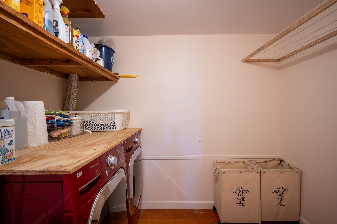
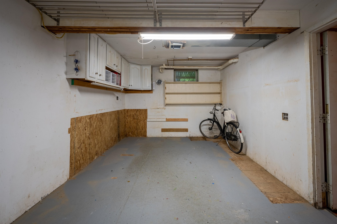
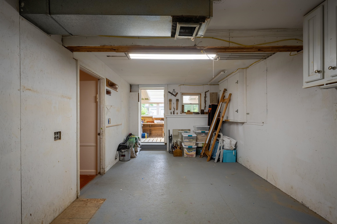
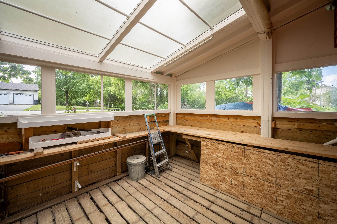
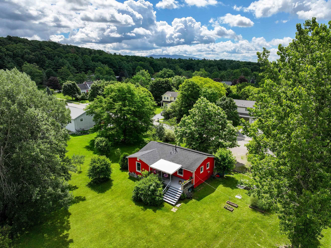
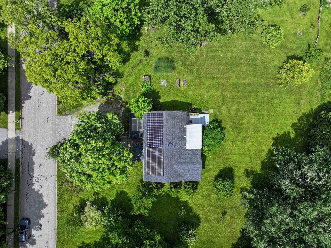
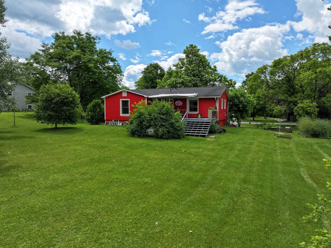
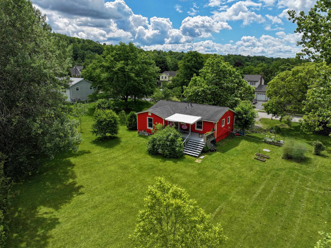
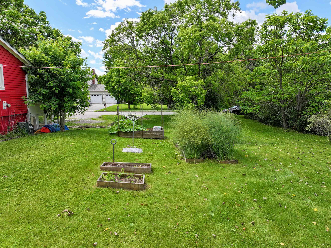
Conveniently located in the sought after Buttolph Acres neighborhood, this neat and tidy home has been thoughtfully updated for you to move right in! Exterior siding was replaced with fiber cement clapboards, and insulation was added at that time for a energy efficient envelope. Walk into the open concept living/kitchen dining area, and you will appreciated the custom woodwork at every turn. Maple floors were installed throughout the main level, and the kitchen features cherry countertops with beautiful curved edges. The large island is the centerpiece of this space, and has room for casual seating. Built in benches in the dining area are perfect to tuck your table up against for entertaining. Another built in bench was added in the living room to provide ample seating, and to take advantage of the window seat potential! A pellet stove adds extra warmth to this whole area. Down the hall you will find the primary bedroom and full attached bath along with a guest bedroom and full bath. The lower level adds to the flexibility of this home. A third bedroom and 3/4 bath are on this floor along with two storage rooms, a laundry room and a heated workshop on the end. An additional outdoor workshop space would also make a fun greenhouse. Outside you will enjoy some front patio space amongst the mature plantings, as well as the large deck out back. This has a sun shade covering that can be removed in the winter. 22 Solar panels are on the roof, and provide power for the home to support an electric car charger, mini split and general electrical needs. Enjoy everything Middlebury has to offer- restaurants, shops, cultural events and plenty of outdoor recreation! An entrance to the Trail around Middlebury is just up the road. Offers due Wednesday, July 1 at noon.
Details
| MLS # | 5096959 |
|---|---|
| Listing Type | For Sale |
| Style | House |
| Sub-Type | Resale |
| Status | (30) Under Contract - Pending |
| Year | 1988 |
| Days On Site | 58 |
| Listing Provided By | IPJ Real Estate | Sarah Peluso |
Features
| Bed(s) | 3 |
|---|---|
| Bath(s) | 3 Total |
| Basement | Y |
| Story(s) | 1 |
| Zoning | Res 4 |
| Acreage | 0.59 |
Interior
| Rooms Total | 7 |
|---|---|
| Cooling | Mini Split, Other |
| Heating | Propane, Pellet Stove, Heat Pump, Hot Air |
| Interior Features | Attic with Hatch/Skuttle, Dining Area, Kitchen Island, Kitchen/Dining, Kitchen/Living, Living/Dining, Natural Light, Indoor Storage, Programmable Thermostat, Basement Laundry |
| Appliances | Dishwasher, Dryer, Exhaust Hood, Microwave, Gas Range, Refrigerator, Washer, On Demand Water Heater |
Exterior
| Exterior Features | Deck, Garden, Patio, Covered Porch, Greenhouse |
|---|---|
| Roof | Architectural Shingle |
| Construction Materials | Wood Frame, Fiber Cement Exterior |
| Foundation Details | Concrete |
| Lot Features | Level, Subdivided, In Town, Near Golf Course, Near Paths, Near Shopping, Near Public Transit, Near School(s) |
Parking
| Garage Yes / No | No |
|---|---|
| Parking Features | Driveway |
Utilities
| Utilities | Cable |
|---|---|
| Electric | Circuit Breakers |
| Sewer | Public Sewer |
Taxes
| Tax Annual Amount | 7163.08 |
|---|---|
| Tax Assessed Value | 278600 |
| Tax Year | 2025 |
| Tax Year Notes | 2025-2026 |
Area Information
| State | VT |
|---|---|
| County | Addison |
| City | Middlebury |
| Zip Code | 05753 |
| Area | VT Addison |
| School District | Addison Central |
| Elementary School | Mary Hogan School |
| High School | Middlebury Senior UHSD #3 |
| Listing VS Median (in 05753) | |
Price: $450,000 low | high Med: $0 On site: 58 low | high Med: | |
Market Activity 05753
Request a showing
Request a showing
_20230518140439.png)
Copyright 2026 PrimeMLS. All rights reserved. This information is deemed reliable, but not guaranteed. The data relating to real estate displayed on this Site comes in part from the IDX Program of PrimeMLS. The information being provided is for consumers’ personal, non-commercial use and may not be used for any purpose other than to identify prospective properties consumers may be interested in purchasing.
Contact
Learn More About This Property

| State | VT |
|---|---|
| County | Addison |
| City | Middlebury |
| Zip Code | 05753 |
| Area | VT Addison |
| School District | Addison Central |
| Elementary School | Mary Hogan School |
| High School | Middlebury Senior UHSD #3 |
| Listing VS Median (in 05753) | |
Price: $450,000 low | high Med: $0 On site: 58 low | high Med: | |