62 Okemo Trailside Extension,Ludlow, VT 05149
Ludlow, VT 05149

Description
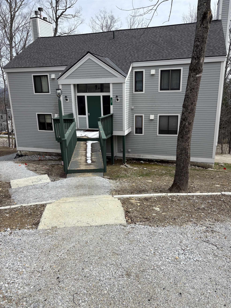
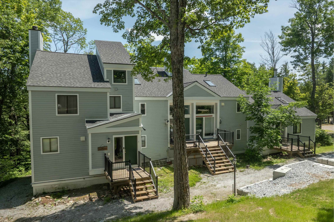
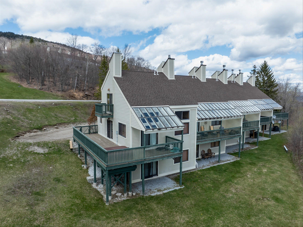
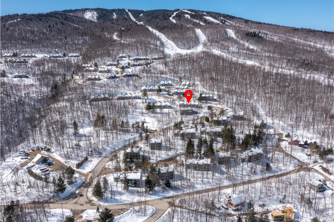
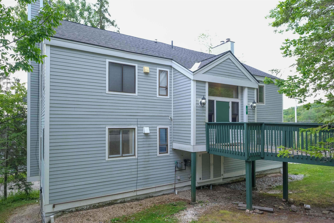
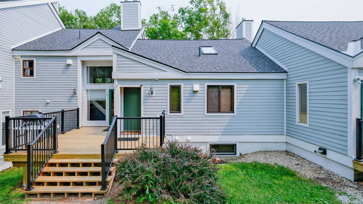
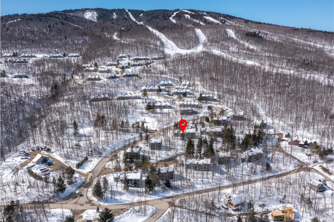
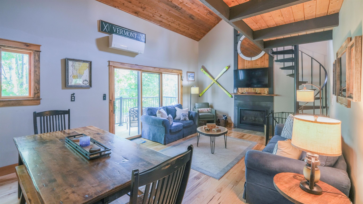
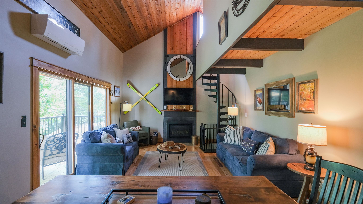
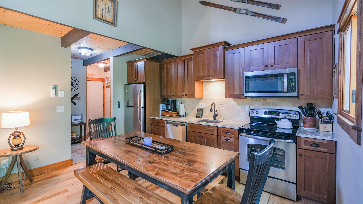
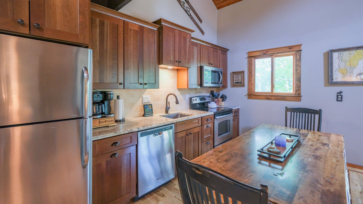
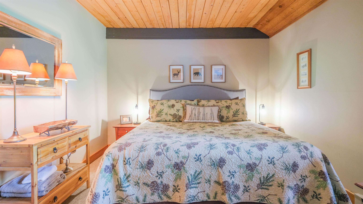
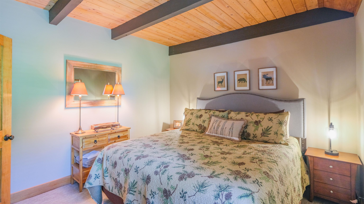
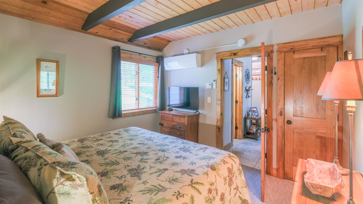
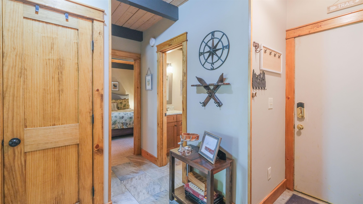
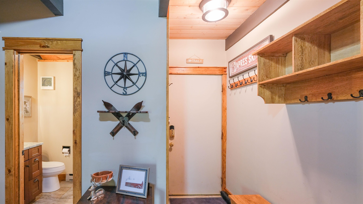
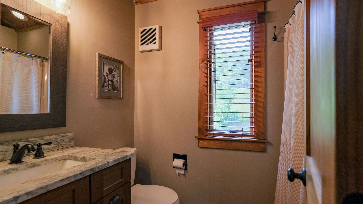
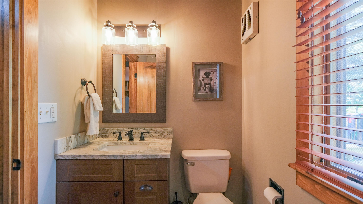
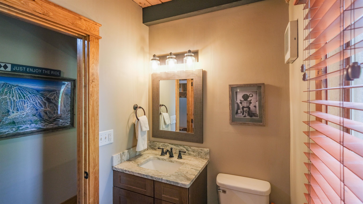
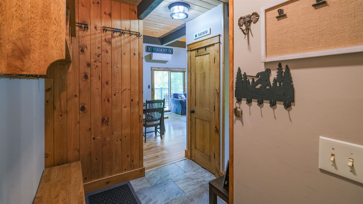
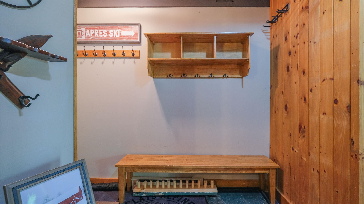
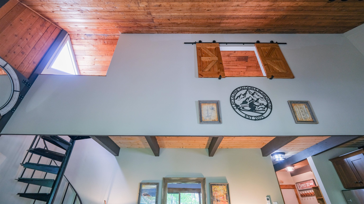
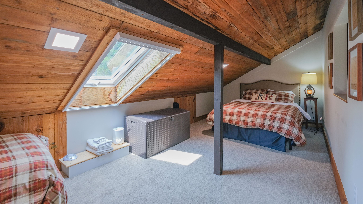
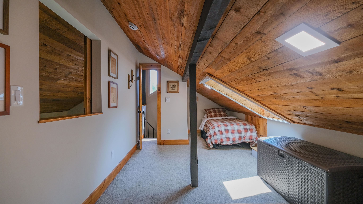
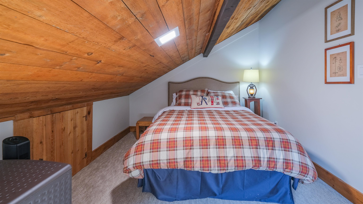
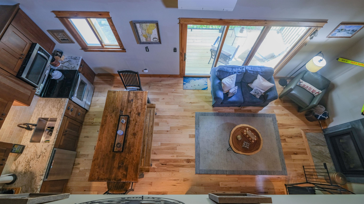
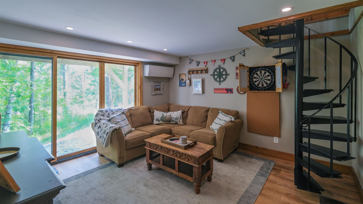
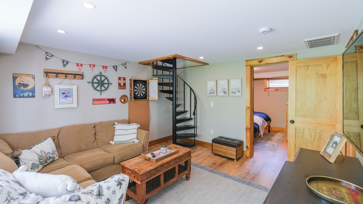
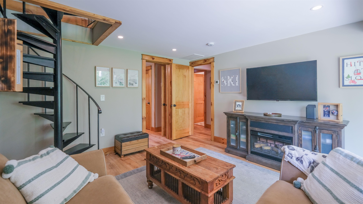
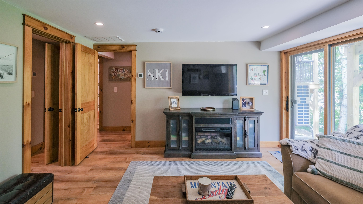
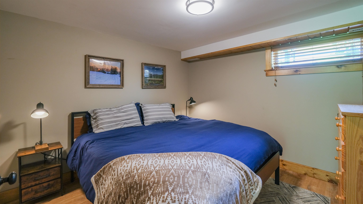
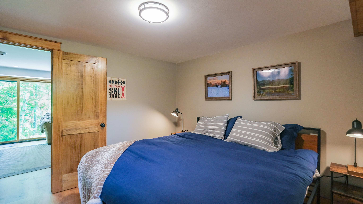
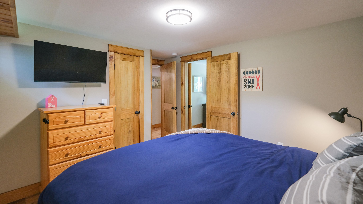
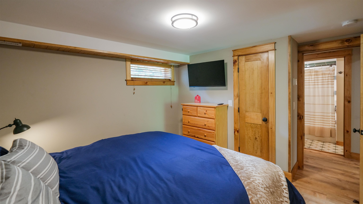
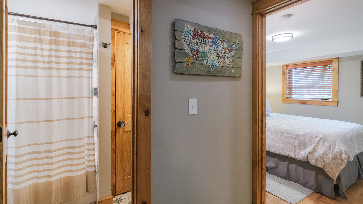
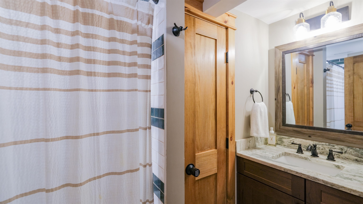
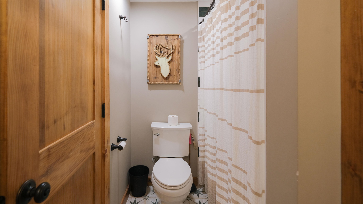
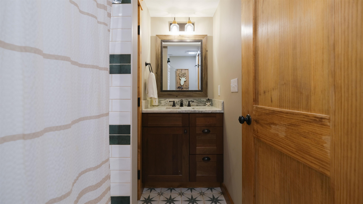
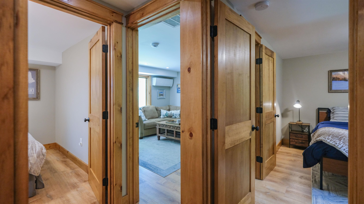
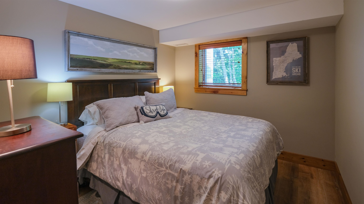
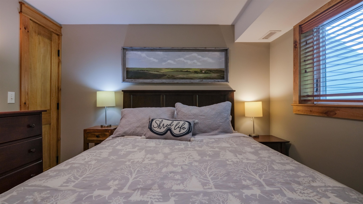
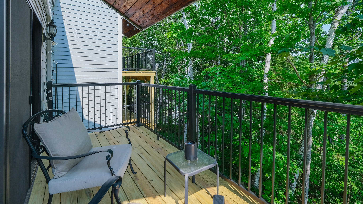
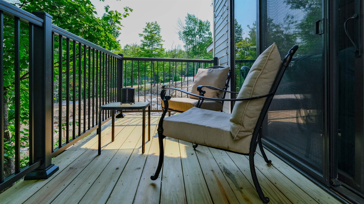
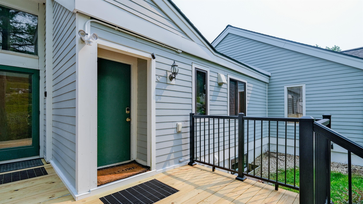
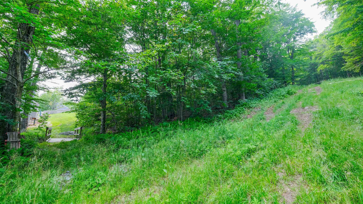
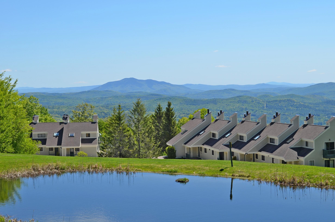
Trailside Village on Okemo, Unit 9C, is a meticulously maintained three-bedroom plus loft, two-bath condominium with direct ski access to the Sachem Trail. Beautifully updated throughout, the home features a renovated kitchen and bathrooms, custom wood trim, solid wood interior doors, and a warm blend of hickory hardwood flooring, tile, and plush carpeting. Thoughtful upgrades include enhanced lighting, newer appliances, and a recently installed washer and dryer. The spacious lower-level family room provides the perfect gathering space after a day on the slopes. Step outside through the sliding doors to a future outdoor retreat, where association-approved plans for a 9' x 9' deck or patio are already in place. With exterior wiring and a water spigot already installed, the space is ready for your dream hot tub. Designed for year-round comfort, the home features a Mitsubishi three-zone heat pump with WiFi controls, providing efficient heating and cooling for every season. Offered fully furnished, this turnkey property is ready for immediate enjoyment, whether you're looking for a personal mountain getaway, a full-time residence, or an investment opportunity. Visit the Okemo real estate community today. Taxes are based on the current Town of Ludlow assessment.
Details
| MLS # | 5100439 |
|---|---|
| Listing Type | For Sale |
| Style | Condominium |
| HOA Dues | $2,257 |
| Sub-Type | Resale |
| Status | (10) Active - Active |
| Year | 1973 |
| Days On Site | 34 |
| Listing Provided By | William Raveis Real Estate Vermont Properties | Kevin Barnes |
Features
| Bed(s) | 3 |
|---|---|
| Bath(s) | 2 Total |
| Basement | Y |
| Pool | Yes |
| Story(s) | 3 |
| Zoning | Mtn Rec |
Interior
| Rooms Total | 11 |
|---|---|
| Cooling | Mini Split |
| Heating | Propane, Baseboard |
| Interior Features | Dining Area, Gas Fireplace, 1 Fireplace, Furnished, Kitchen/Dining, Kitchen/Living, Living/Dining, Primary BR w/ BA, Natural Light, Skylight, Vaulted Ceiling(s), Basement Laundry |
| Appliances | Dishwasher, Dryer, Microwave, Gas Range, Refrigerator, Washer, Water Heater off Boiler |
Exterior
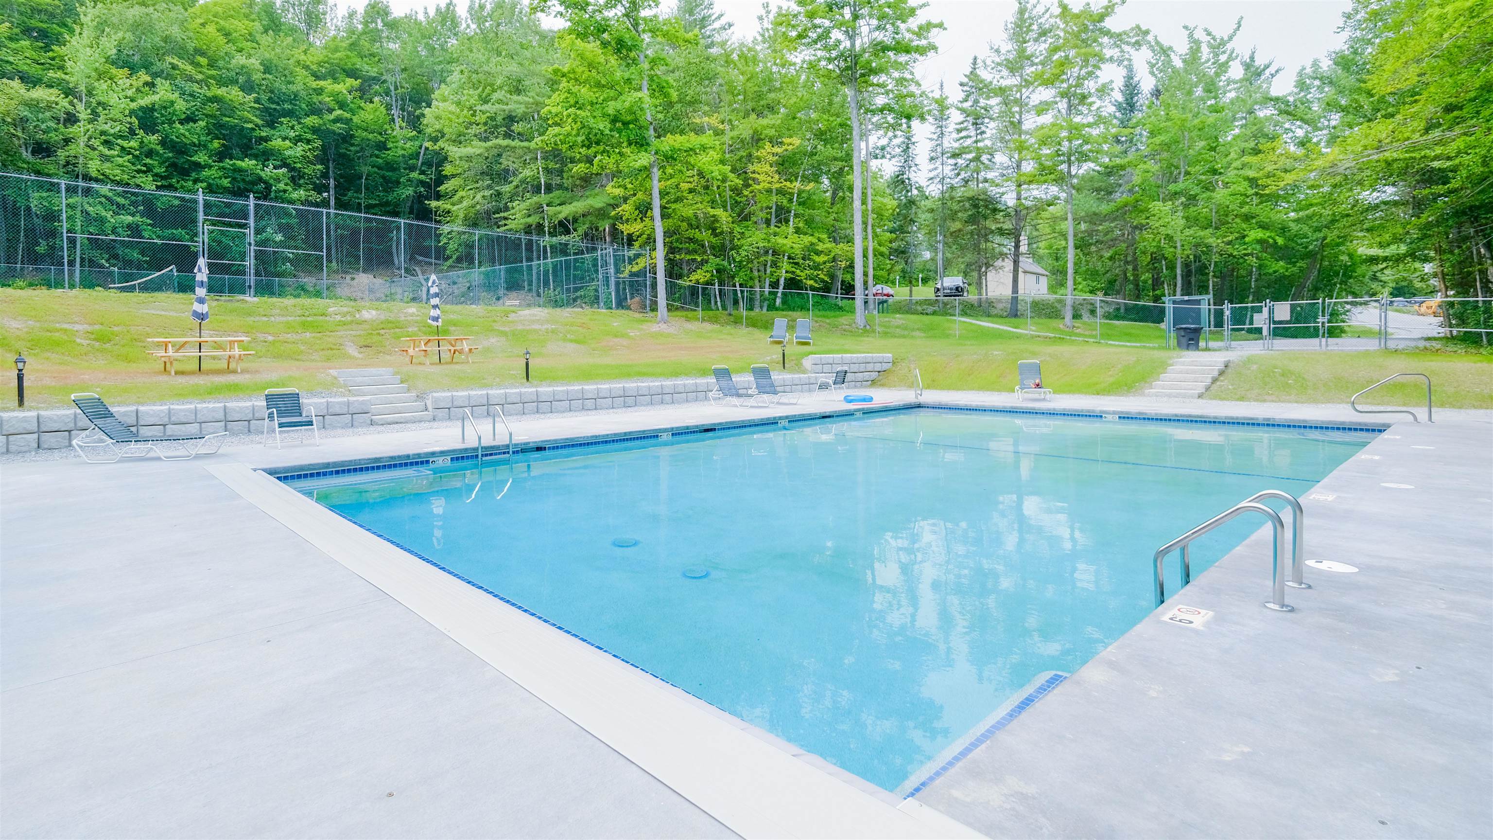
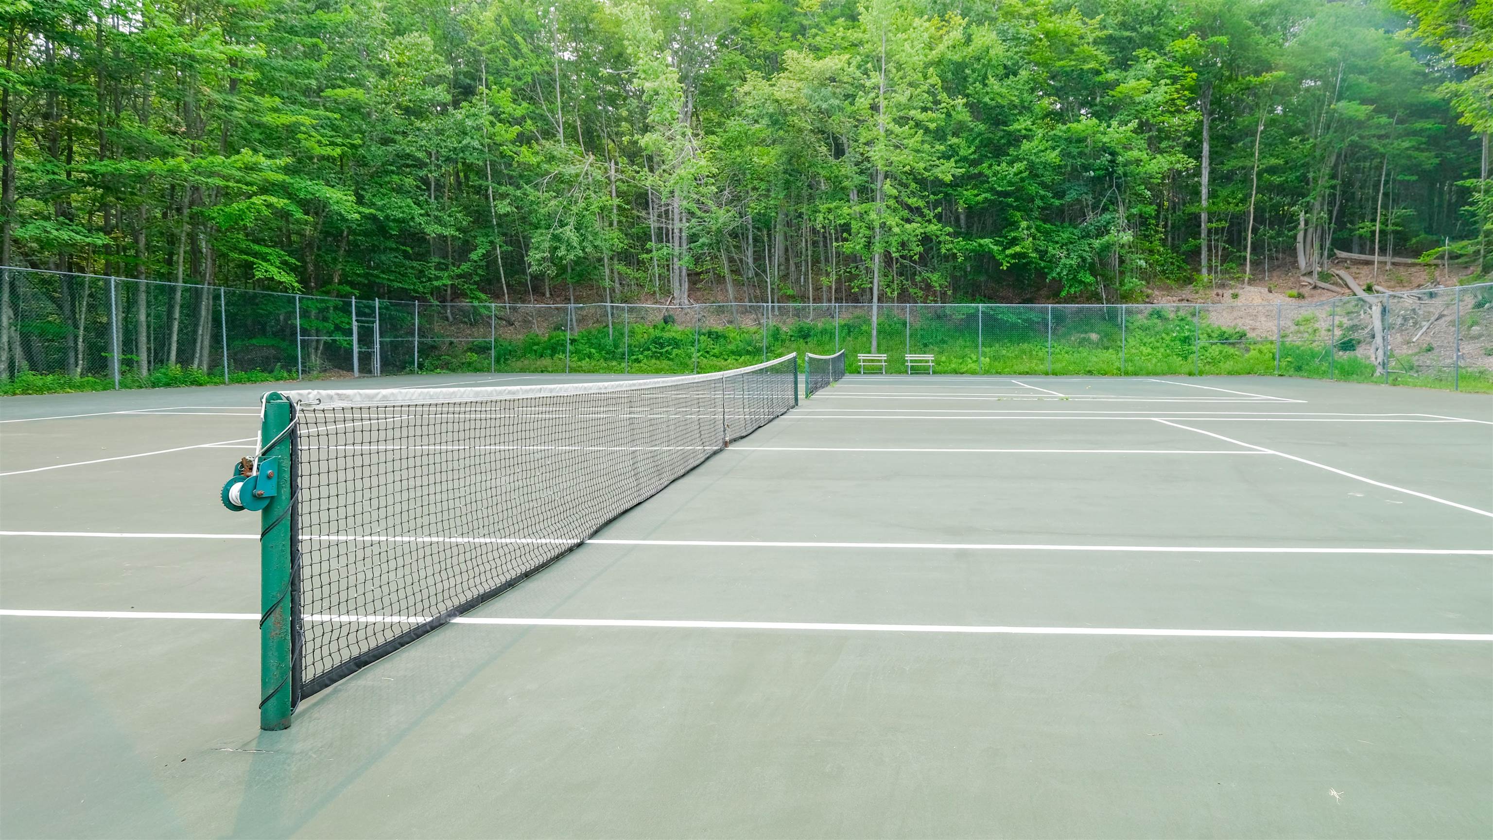
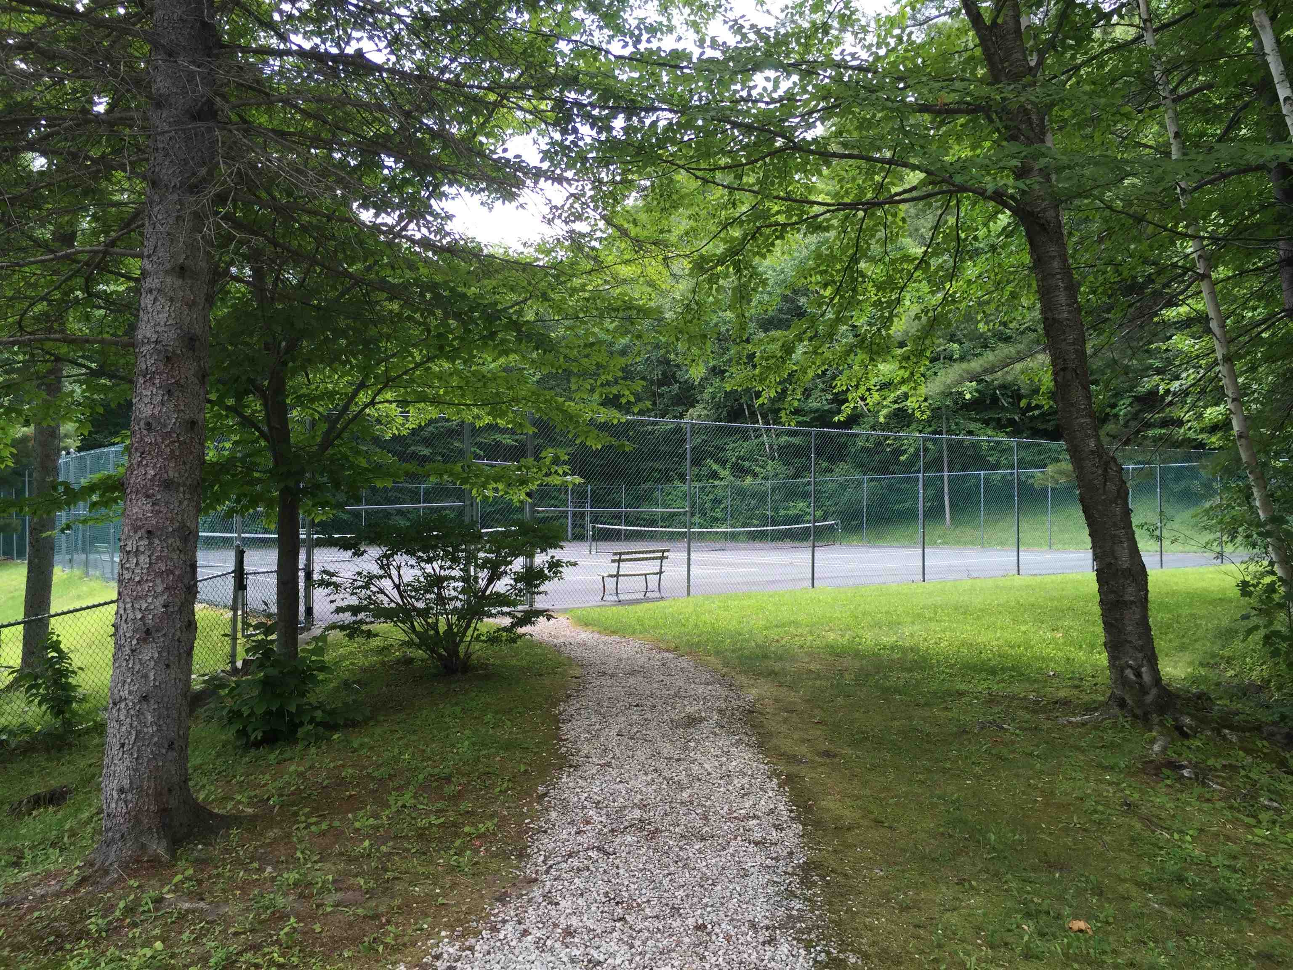
| Exterior Features | Deck, Natural Shade, In-Ground Pool, Tennis Court(s) |
|---|---|
| Roof | Shingle |
| Construction Materials | Wood Frame, Composition Exterior |
| Foundation Details | Concrete |
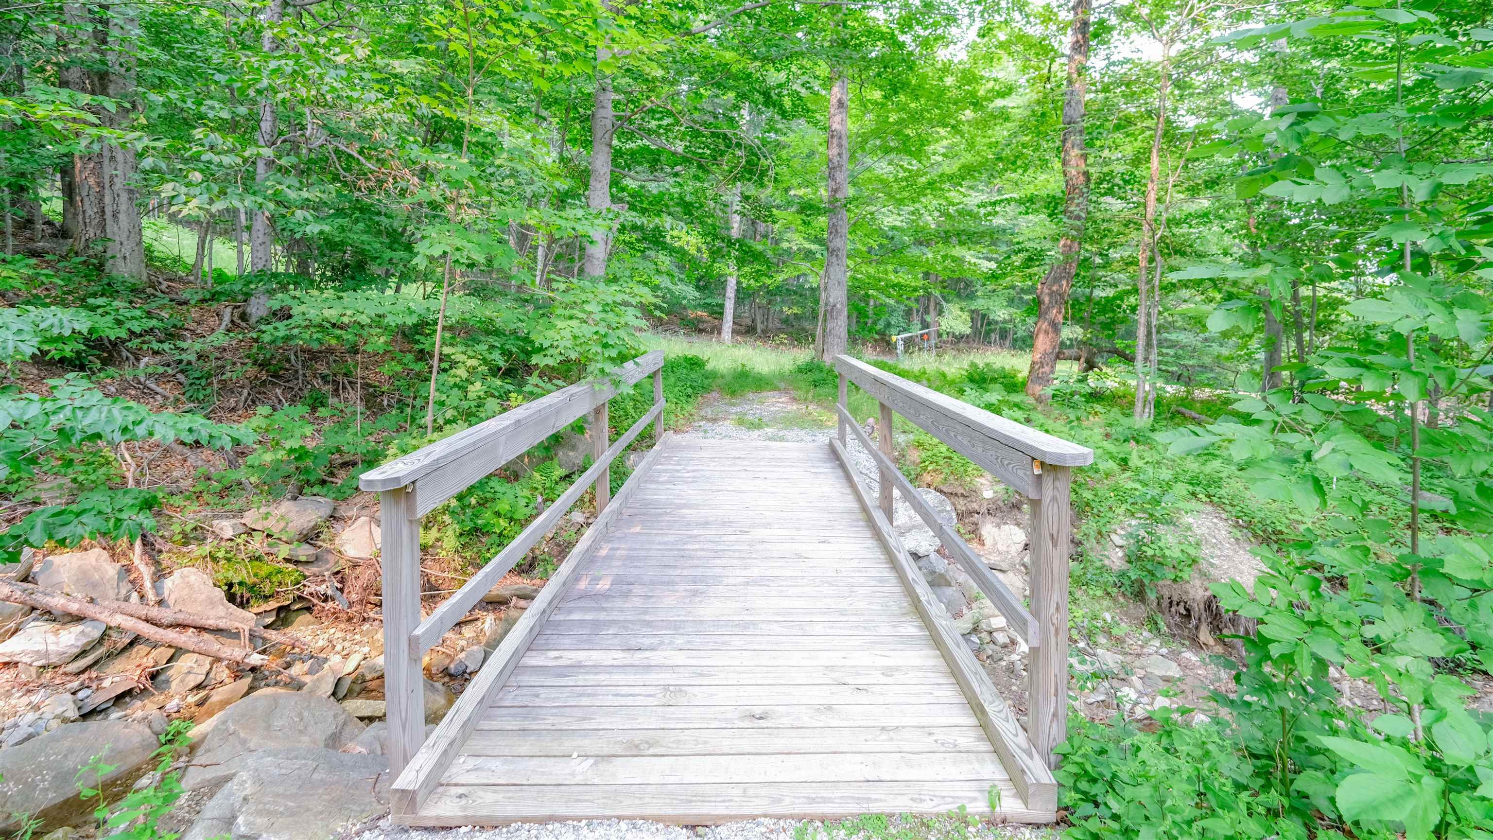
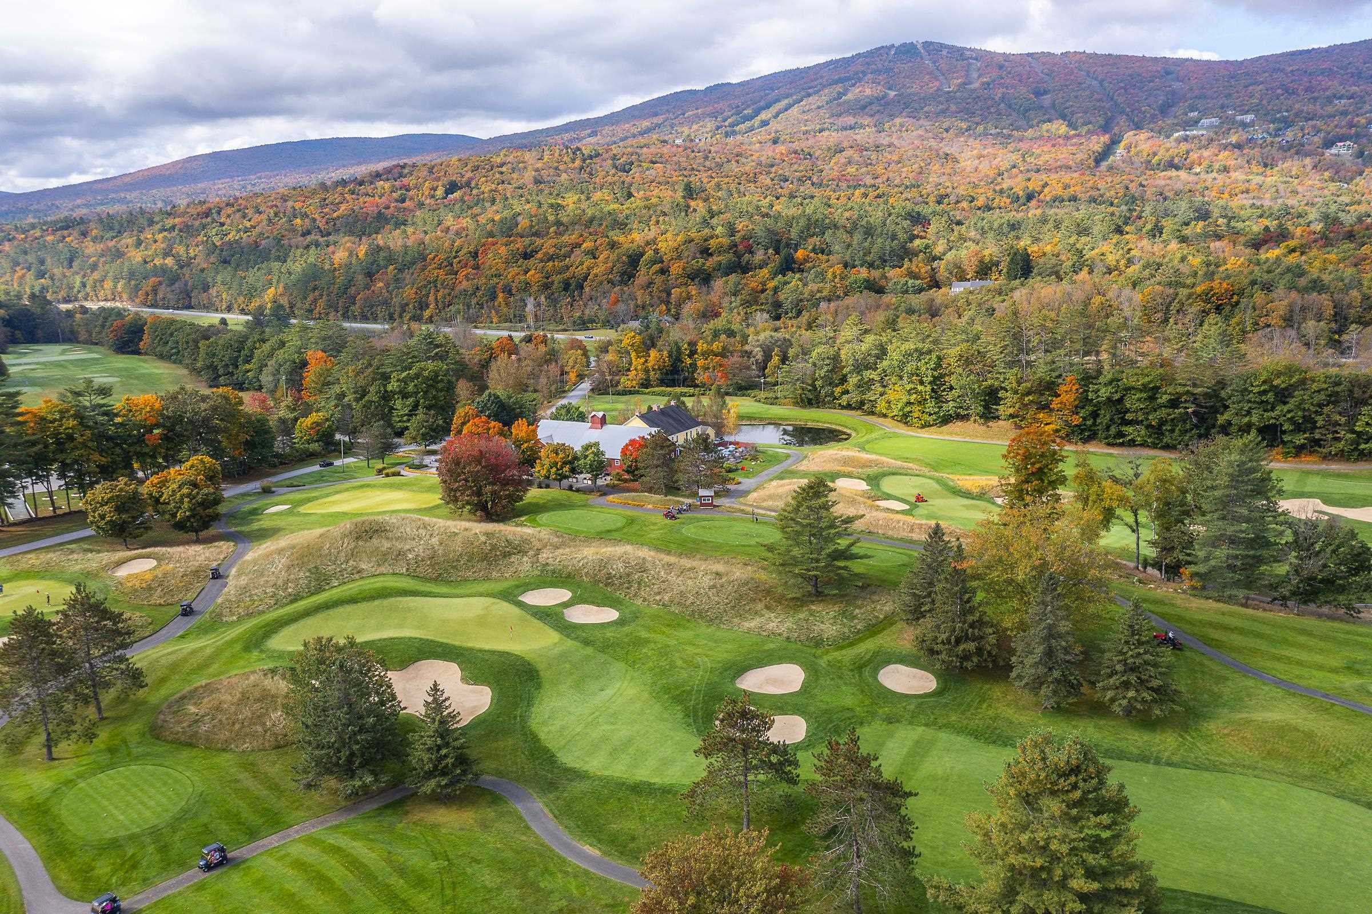
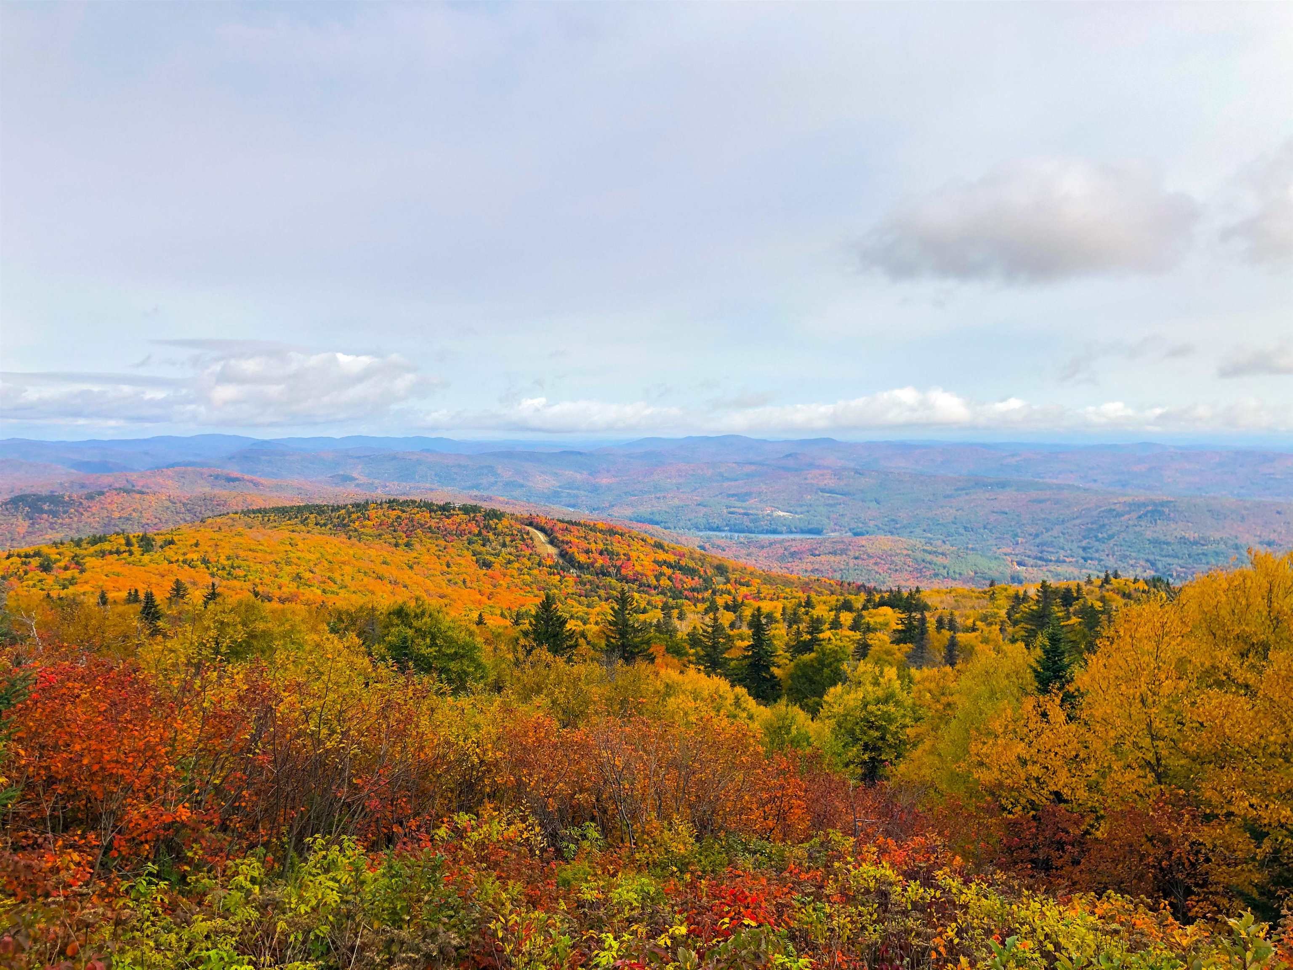
| Lot Features | Condo Development, Landscaped, Mountain View, Ski Area, Sloped, Trail/Near Trail, Views, Walking Trails, Mountain, Near Golf Course, Near Shopping, Near Skiing, Near Snowmobile Trails, Near School(s) |
Parking
| Garage Yes / No | No |
|---|---|
| Parking Features | Off Street, On Site, Unassigned |
Utilities
| Utilities | Cable |
|---|---|
| Electric | Circuit Breakers |
| Sewer | Public Sewer |
Taxes
| Tax Annual Amount | 7496.12 |
|---|---|
| Tax Year | 2026 |
Area Information
| State | VT |
|---|---|
| County | Windsor |
| City | Ludlow |
| Zip Code | 05149 |
| Area | VT Windsor |
| School District | Two Rivers Supervisory Union |
| Elementary School | Ludlow Elementary School |
| High School | Choice |
| Listing VS Median (in 05149) | |
Price: $579,000 low | high Med: $397,000 On site: 34 low | high Med: 608.5 | |
Market Activity 05149
Request a showing
Request a showing
_20230518140439.png)
Copyright 2026 PrimeMLS. All rights reserved. This information is deemed reliable, but not guaranteed. The data relating to real estate displayed on this Site comes in part from the IDX Program of PrimeMLS. The information being provided is for consumers’ personal, non-commercial use and may not be used for any purpose other than to identify prospective properties consumers may be interested in purchasing.
Contact
Learn More About This Property

| State | VT |
|---|---|
| County | Windsor |
| City | Ludlow |
| Zip Code | 05149 |
| Area | VT Windsor |
| School District | Two Rivers Supervisory Union |
| Elementary School | Ludlow Elementary School |
| High School | Choice |
| Listing VS Median (in 05149) | |
Price: $579,000 low | high Med: $397,000 On site: 34 low | high Med: 608.5 | |