

Description
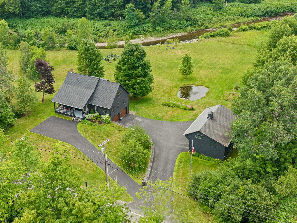
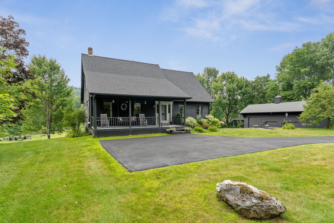
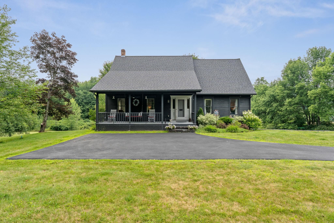
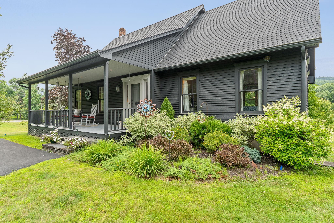
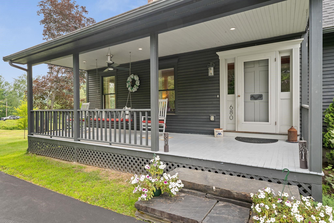
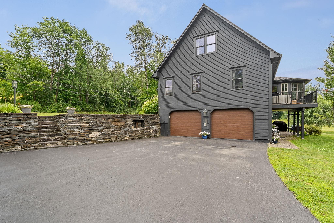
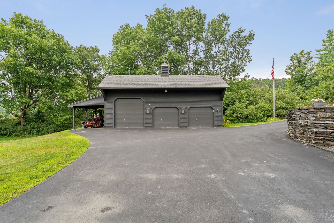
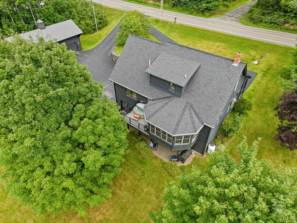
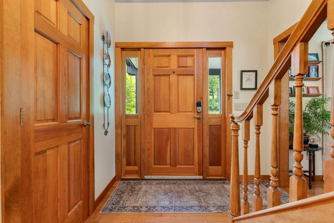
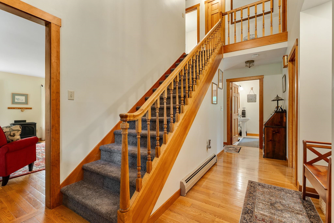
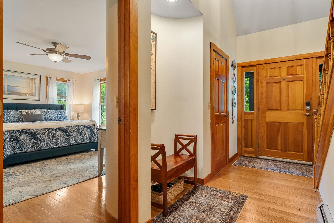
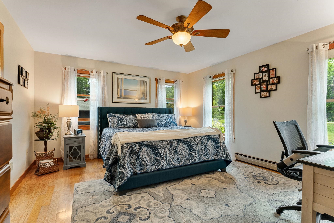
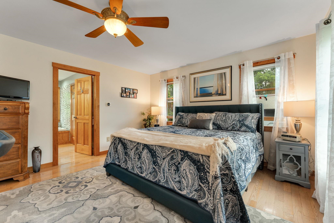
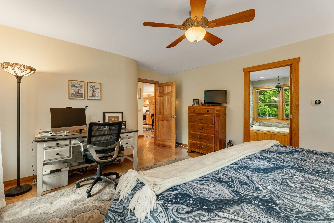
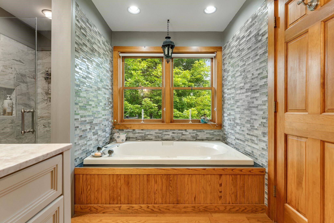
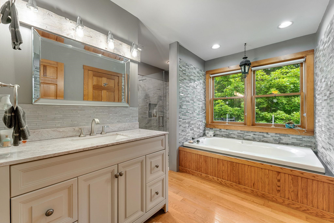
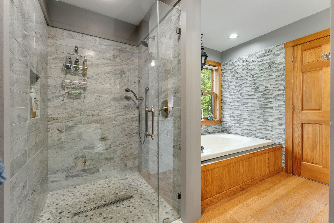
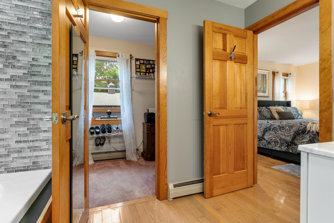
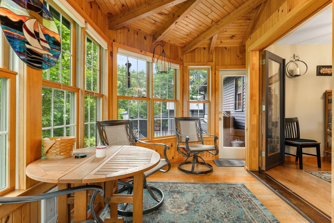
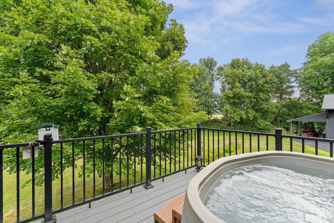
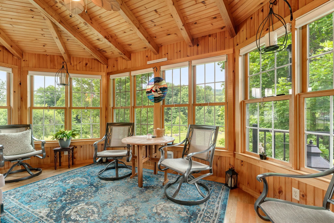
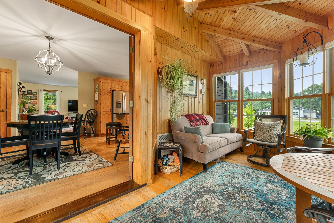
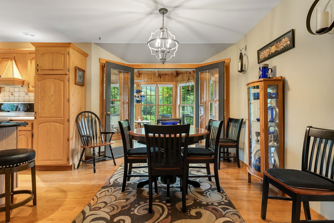
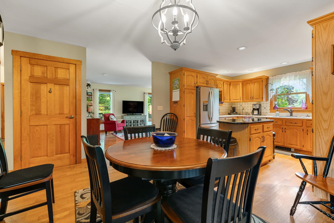
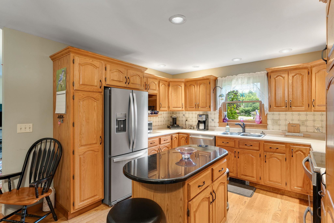
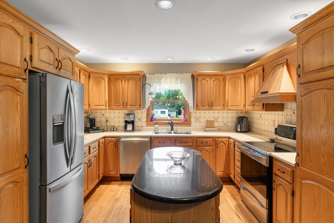
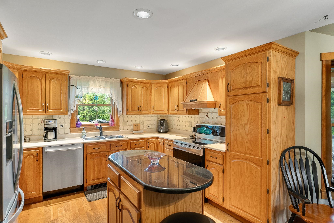
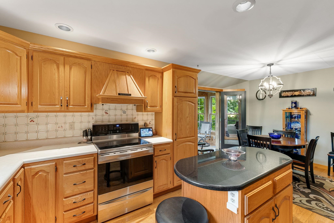
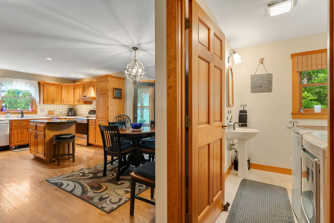
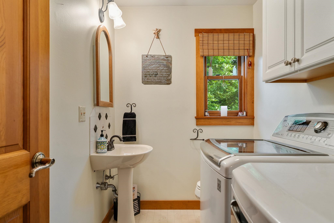
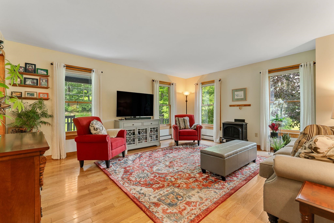
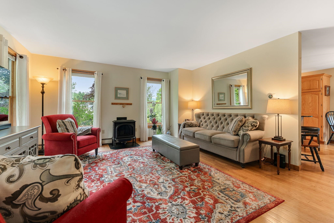
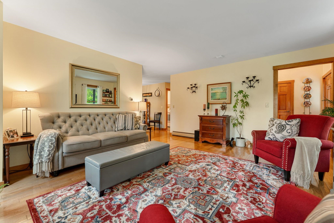
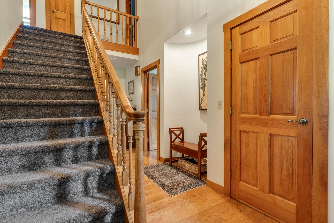
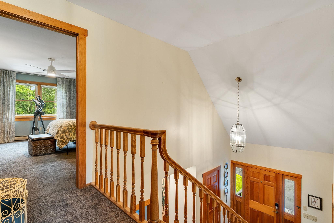
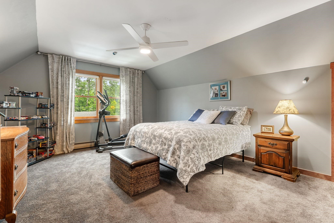
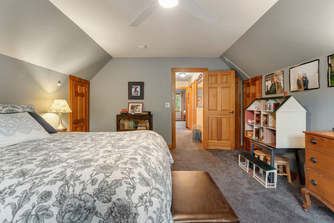
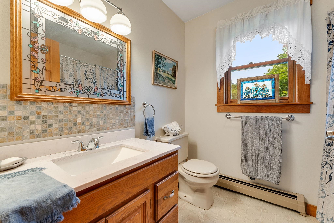
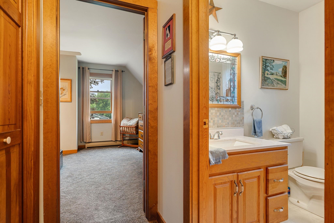
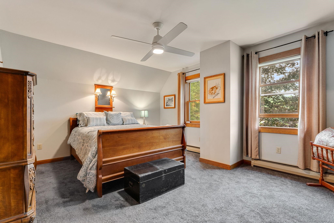
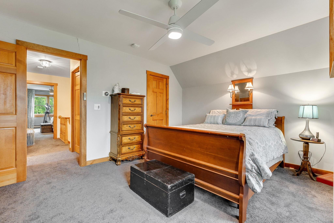
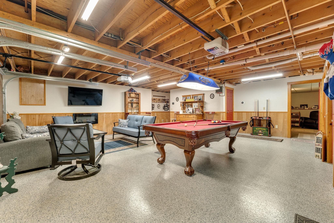
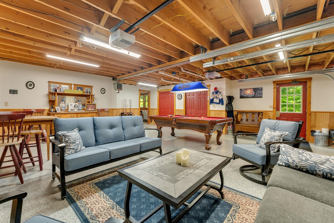
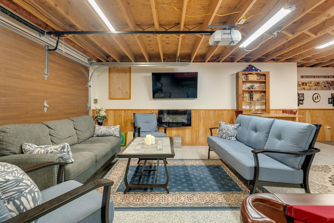
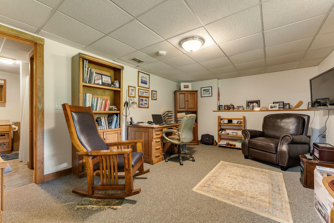
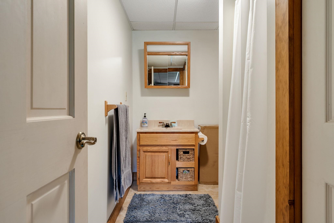
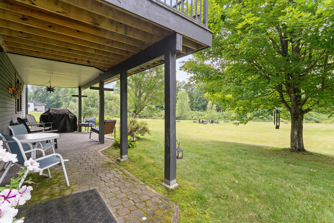
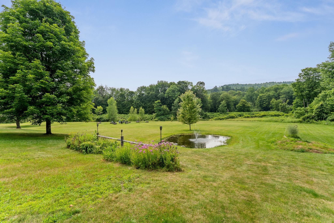
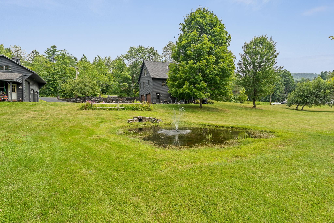
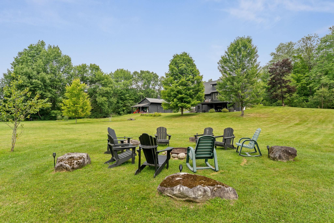
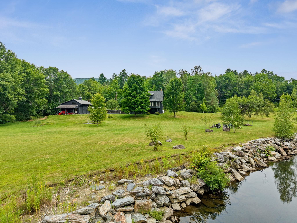
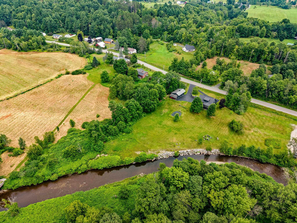
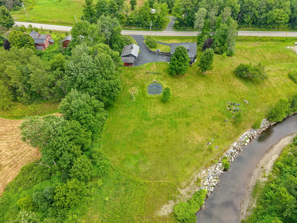
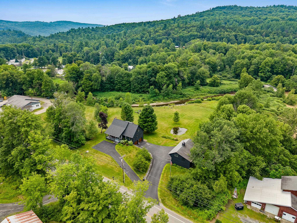
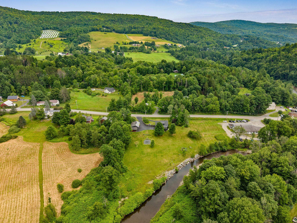
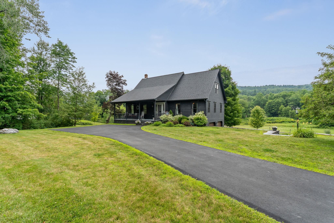
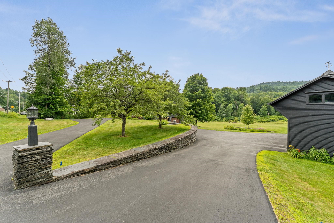
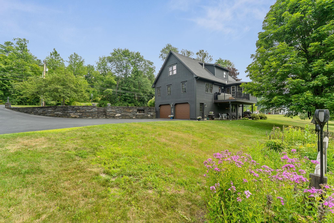
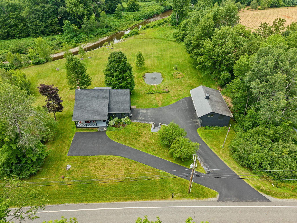
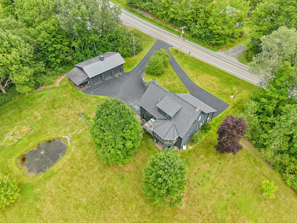
Enjoy the ease of single-level living in this thoughtfully designed home where the primary suite, kitchen, and laundry are all located on the main floor. The walkout lower level offers outstanding flexibility with a full bathroom, making it ideal for a home office, guest space, or bonus room. With four bathrooms total, including at least one full bath on every level, there's room and convenience for everyone.Inside, you'll love the bright, private setting, beautiful hardwood floors, and the stunning sunroom that opens to a deck featuring a hot tub overlooking the peaceful backyard. Choose between a large rec room or an attached two-car garage with an attractive epoxy floor, to fit your lifestyle.Outside, the huge three-bay barn features one heated bay, a lean-to, and attic storage, providing endless possibilities for hobbies, equipment, or workshop space. The large flat lawn includes a spring-fed pond, a cozy fire pit, and a two-acre underground invisible dog fence. Lots of custom stone work adds to the beauty of this property.Current owner upgrades include a new boiler, roof, deck and awning, renovated primary bathroom, and a new driveway to the main-level entrance. Conveniently located near the VAST trail, Norwich University, the Mad River Valley, and Dog River, this property offers the perfect blend of privacy, recreation, and everyday comfort.
Details
| MLS # | 5104174 |
|---|---|
| Listing Type | For Sale |
| Style | House |
| Sub-Type | Resale |
| Status | (10) Active - Active |
| Year | 1991 |
| Days On Site | 12 |
| Listing Provided By | RE/MAX North Professionals | Brandon Fowler |
Features
| Bed(s) | 3 |
|---|---|
| Bath(s) | 4 Total |
| Garage | 5 |
| Basement | Y |
| Story(s) | 1 |
| Zoning | Medium Density Res |
| Acreage | 2.30 |
| Water Front | Yes |
Interior
| Rooms Total | 7 |
|---|---|
| Cooling | None |
| Heating | Propane, Oil, Hot Water, Gas Stove |
| Interior Features | Central Vacuum, Ceiling Fan(s), Hot Tub, Kitchen Island, Primary BR w/ BA, Natural Light, Natural Woodwork, Indoor Storage, Walk-In Closet(s), 1st Floor Laundry, Smart Thermostat |
| Appliances | Dishwasher, Dryer, Exhaust Hood, Electric Range, Refrigerator, Washer, Gas Stove |
Exterior
| Exterior Features | Barn, Deck, Invisible Pet Fence, Garden, Natural Shade, Covered Porch, Storage, Double Pane Window(s) |
|---|---|
| Roof | Architectural Shingle |
| Construction Materials | Wood Frame, Wood Siding |
| Foundation Details | Concrete |
| Lot Features | Country Setting, Landscaped, Level, Open Lot, Near Golf Course, Near Paths, Near Shopping, Near Skiing, Near Snowmobile Trails, Near School(s) |
Parking
| Garage Yes / No | Yes |
|---|---|
| Parking Features | Heated Garage, Storage Above, Driveway, Off Street, On Site, Parking Spaces 6+, Paved, Barn, Attached, Detached |
Utilities
| Utilities | Cable Available |
|---|---|
| Electric | 200+ Amp Service |
| Sewer | 1000 Gallon |
Taxes
| Tax Annual Amount | 9694.62 |
|---|---|
| Tax Year | 2026 |
Area Information
| State | VT |
|---|---|
| County | Washington |
| City | Northfield |
| Zip Code | 05663 |
| Area | VT Washington |
| Listing VS Median (in 05663) | |
Price: $689,900 low | high Med: $0 On site: 12 low | high Med: | |
Market Activity 05663
Request a showing
Request a showing
_20230518140439.png)
Copyright 2026 PrimeMLS. All rights reserved. This information is deemed reliable, but not guaranteed. The data relating to real estate displayed on this Site comes in part from the IDX Program of PrimeMLS. The information being provided is for consumers’ personal, non-commercial use and may not be used for any purpose other than to identify prospective properties consumers may be interested in purchasing.
Contact
Learn More About This Property

| State | VT |
|---|---|
| County | Washington |
| City | Northfield |
| Zip Code | 05663 |
| Area | VT Washington |
| Listing VS Median (in 05663) | |
Price: $689,900 low | high Med: $0 On site: 12 low | high Med: | |