











Description
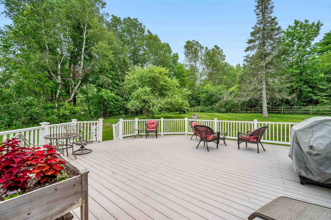
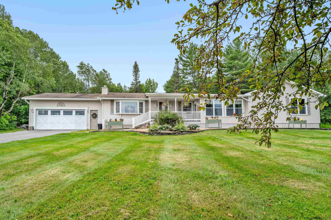

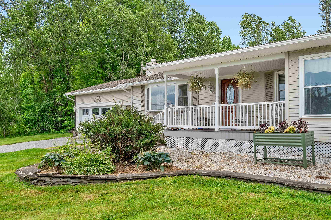
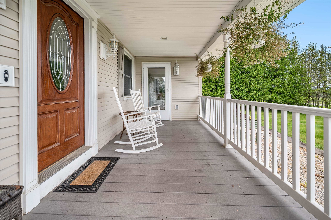
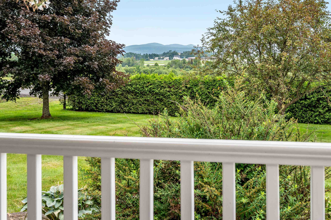
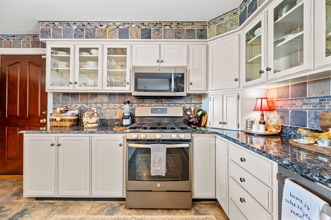
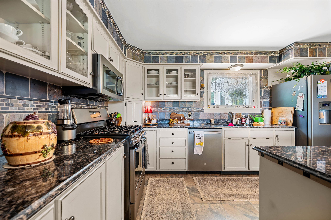
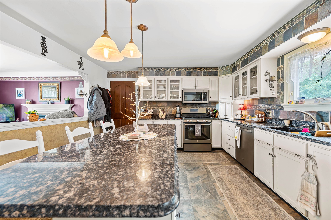
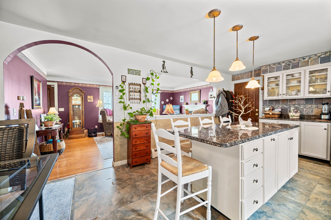
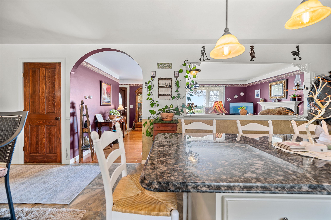
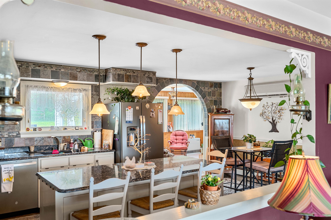
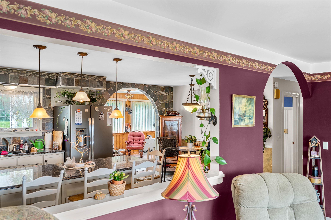
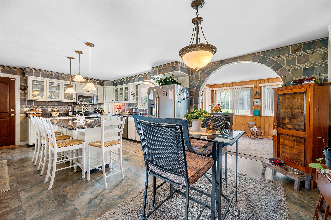
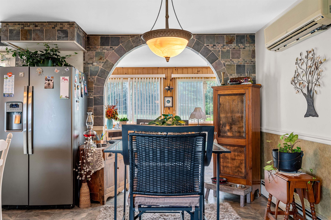
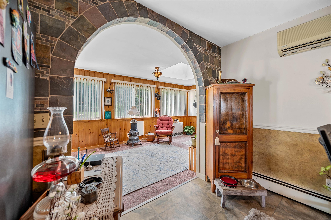
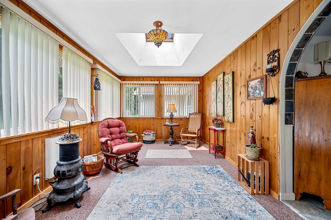
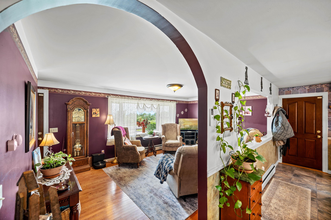
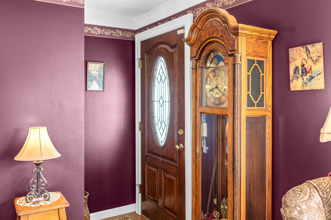
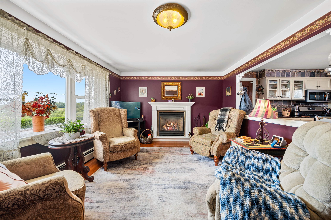
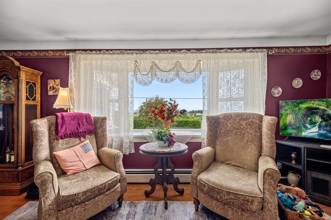
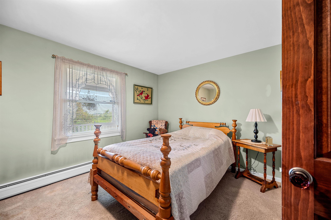
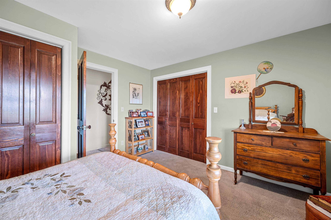
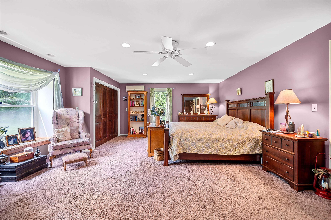
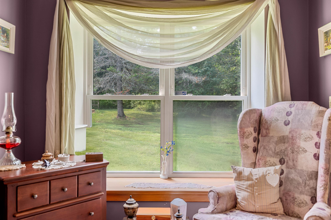
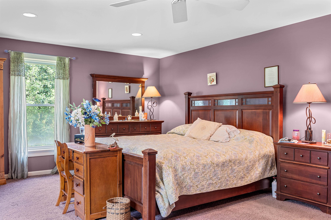
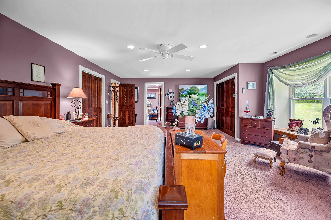
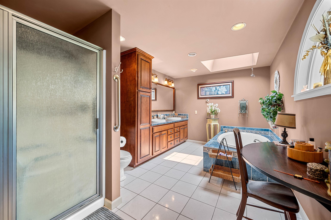
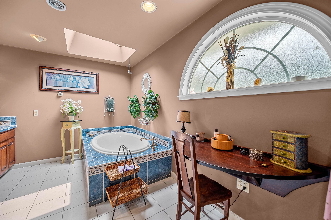
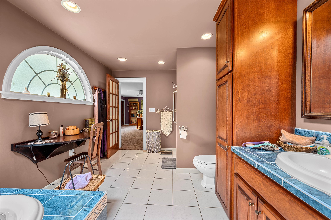
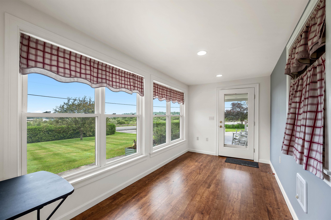
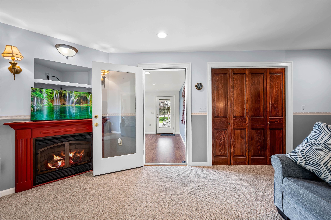
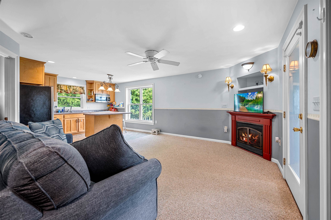
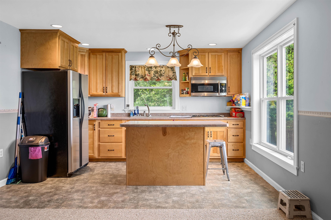
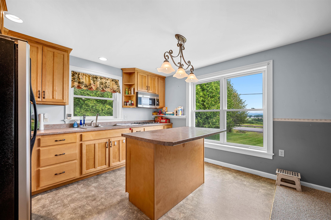
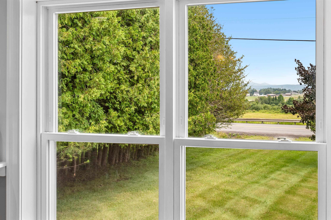
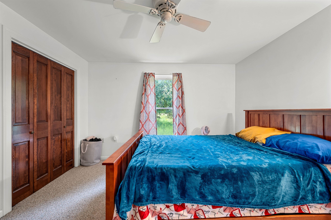
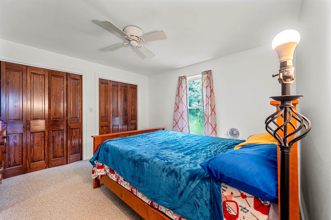
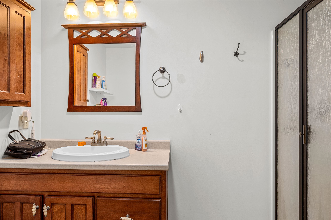
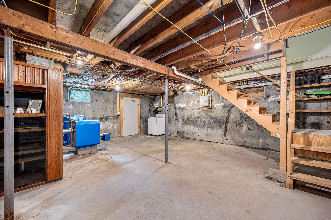
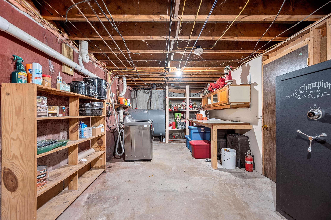
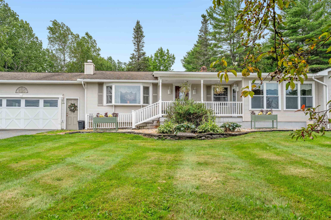
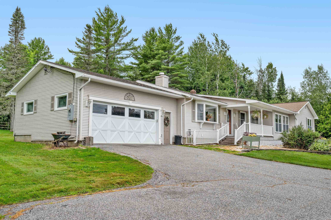
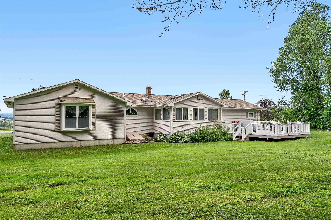
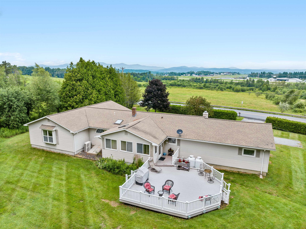
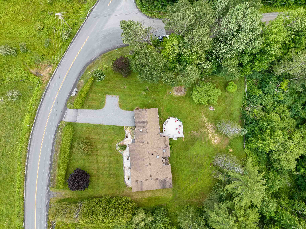
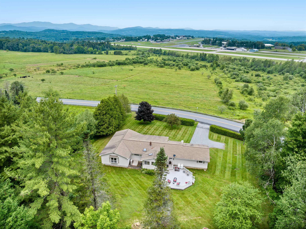
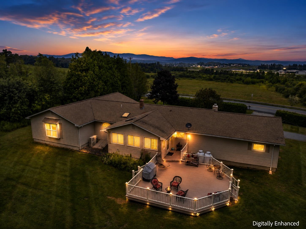
Enjoy breathtaking mountain views from this beautifully maintained, one-level home offering 2 bedrooms, 2 bathrooms, an attached two-car garage, and a separate one-bedroom apartment. Lovingly cared for by the same family for many years, this property combines comfort, flexibility, and an ideal location.Enter from the front porch into the living room or direct access from the attached garage into the spacious, updated kitchen featuring granite countertops, abundant cabinetry, and plenty of room for cooking and entertaining. The adjacent dining area flows seamlessly into the sunroom, with direct access to the back deck, perfect for summer barbecues, morning coffee, or simply taking in the peaceful surroundings. Just off the kitchen, the spacious living room features a large picture window that perfectly frames the stunning mountain views.The main level also offers a comfortable guest bedroom and full bathroom, while the expansive primary suite is privately situated at the end of the hall. The suite features a luxurious en suite bath complete with a jetted soaking tub, walk-in shower, and generous space to unwind.Adding exceptional versatility, the home includes a separate one-bedroom apartment with its own full kitchen, full bathroom, and private entrance through the enclosed porch, while also offering interior access from the main home. Whether used as an in-law suite, guest accommodations, or an income-producing rental, this space offers endless possibilities.Outside, you'll find a beautiful, private backyard complete with a fire pit, creating the perfect setting for relaxing or entertaining. Conveniently located just minutes from shopping, Interstate 89, and local amenities, this low-maintenance home offers easy living, exceptional versatility, and spectacular mountain views.
Details
| MLS # | 5100510 |
|---|---|
| Listing Type | For Sale |
| Style | House |
| Sub-Type | Resale |
| Status | (10) Active - Active |
| Year | 1967 |
| Days On Site | 34 |
| Listing Provided By | Heney Realtors - Element Real Estate (Montpelier) | Lucy Ferrada |
Features
| Bed(s) | 3 |
|---|---|
| Bath(s) | 3 Total |
| Garage | 2 |
| Basement | Y |
| Story(s) | 1 |
| Zoning | Rural (RL-40) |
| Acreage | 1.00 |
Interior
| Rooms Total | 8 |
|---|---|
| Cooling | Mini Split |
| Heating | Propane, Oil, Baseboard, Radiant, |
| Interior Features | Ceiling Fan(s), Dining Area, Gas Fireplace, 1 Fireplace, In-Law Floorplan, Kitchen Island, Skylight, Whirlpool Tub, Basement Laundry |
| Appliances | Dishwasher, Microwave, Gas Range, Refrigerator, Owned Water Heater |
Exterior
| Exterior Features | Deck, Garden, Covered Porch, Shed |
|---|---|
| Roof | Shingle |
| Construction Materials | Wood Frame |
| Foundation Details | Concrete, Concrete Slab |
| Lot Features | Corner Lot, Mountain View, Views, Rural |
| Accessibility Features | 1st Floor Full Bathroom, Hard Surface Flooring |
Parking
| Garage Yes / No | Yes |
|---|---|
| Parking Features | Direct Access, Driveway, Garage, Paved, Attached |
Utilities
| Utilities | Cable Available |
|---|---|
| Electric | Circuit Breakers |
| Sewer | On-Site Septic Exists, Private Sewer |
Taxes
| Tax Annual Amount | 10339 |
|---|---|
| Tax Year | 2026 |
| Tax Year Notes | 2026-2027 |
Area Information
| State | VT |
|---|---|
| County | Washington |
| City | Berlin |
| Zip Code | 05641 |
| Area | VT Washington |
| School District | Washington Central |
| Elementary School | Berlin Elementary School |
| High School | U32HighSch |
| Listing VS Median (in 05641) | |
Price: $549,000 low | high Med: $599,900 On site: 34 low | high Med: 423 | |
Market Activity 05641
Request a showing
Request a showing
_20230518140439.png)
Copyright 2026 PrimeMLS. All rights reserved. This information is deemed reliable, but not guaranteed. The data relating to real estate displayed on this Site comes in part from the IDX Program of PrimeMLS. The information being provided is for consumers’ personal, non-commercial use and may not be used for any purpose other than to identify prospective properties consumers may be interested in purchasing.
Contact
Learn More About This Property

| State | VT |
|---|---|
| County | Washington |
| City | Berlin |
| Zip Code | 05641 |
| Area | VT Washington |
| School District | Washington Central |
| Elementary School | Berlin Elementary School |
| High School | U32HighSch |
| Listing VS Median (in 05641) | |
Price: $549,000 low | high Med: $599,900 On site: 34 low | high Med: 423 | |