
69 Edgewood Drive,Newport City, VT 05855
Newport City, VT 05855









Description
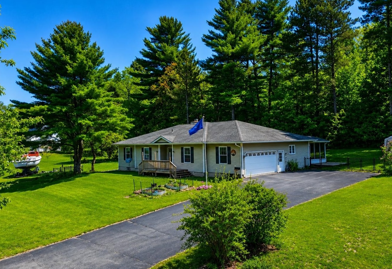
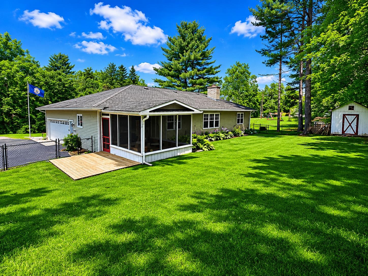
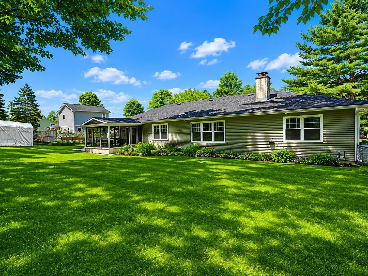
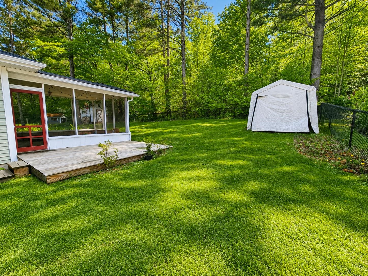
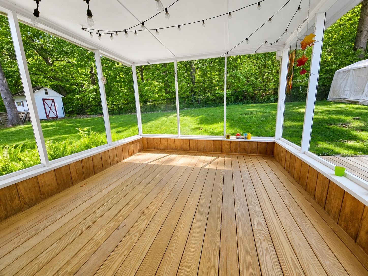
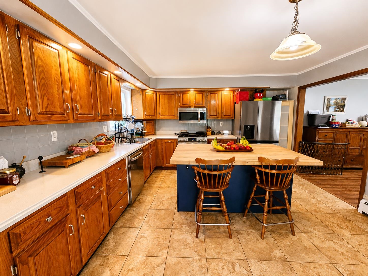
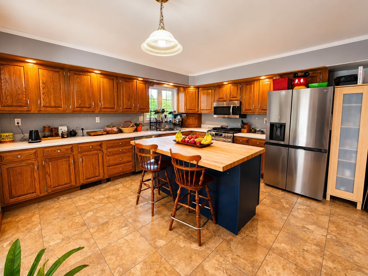
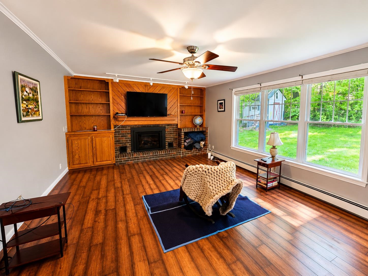
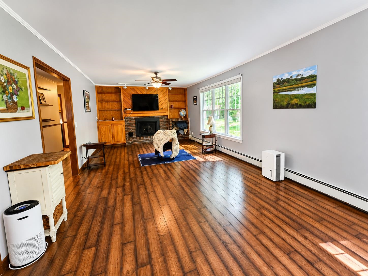
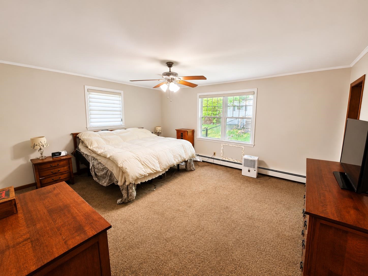
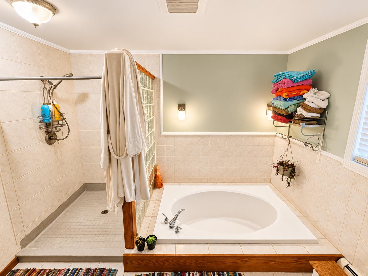
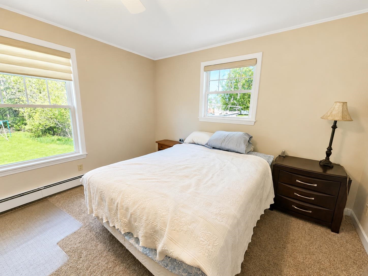
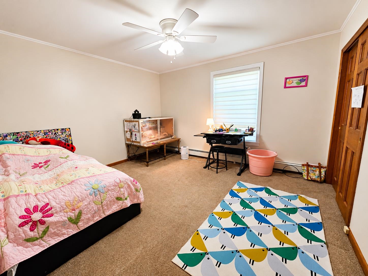
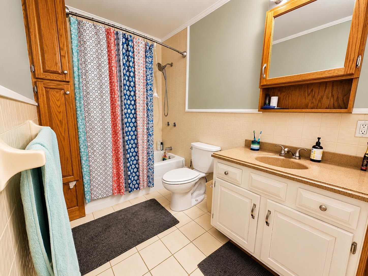
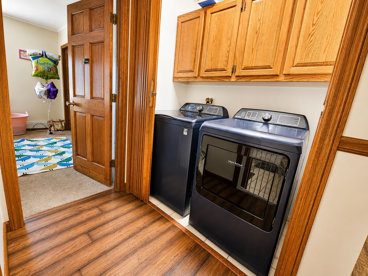
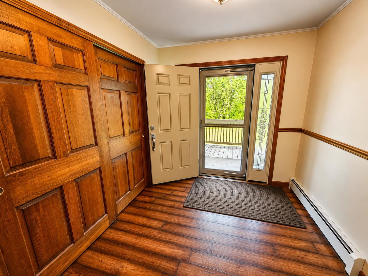
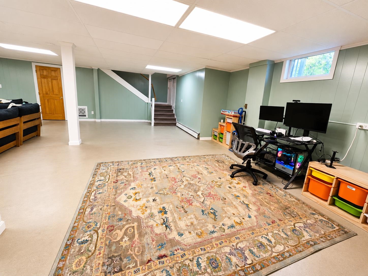
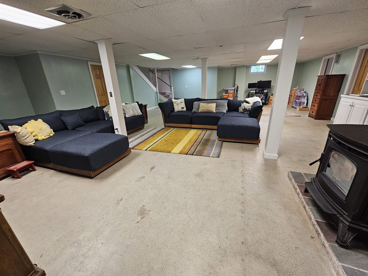
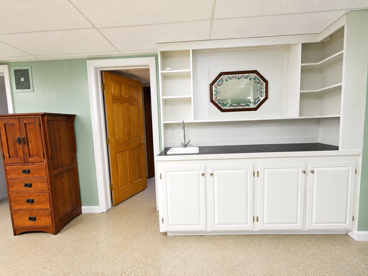
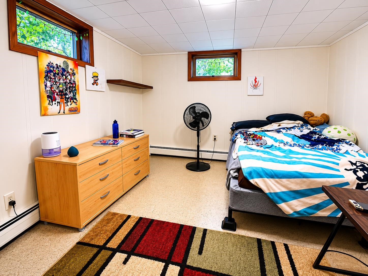
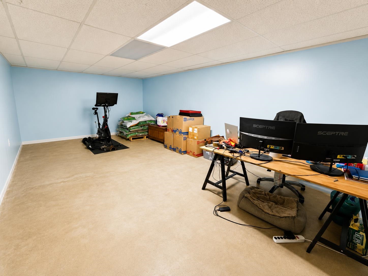
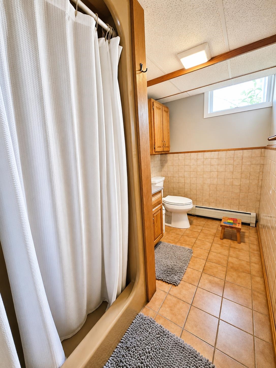
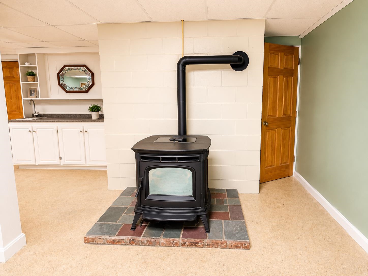
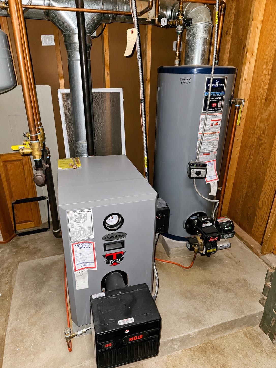
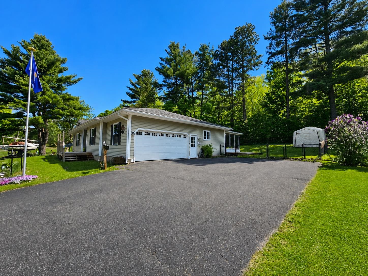
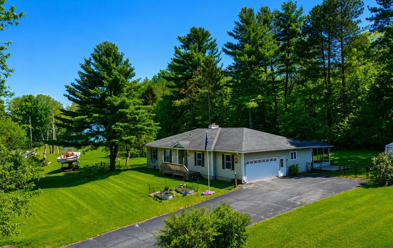
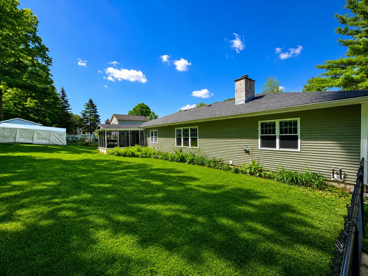
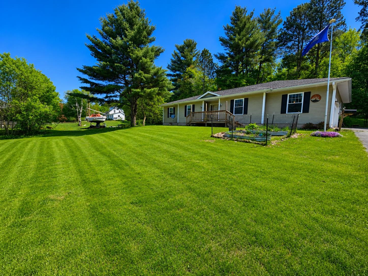
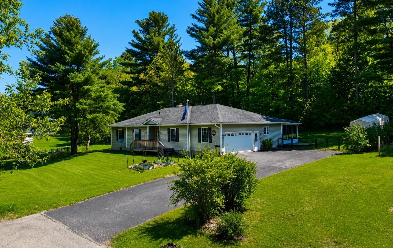
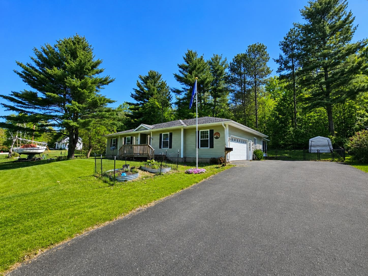
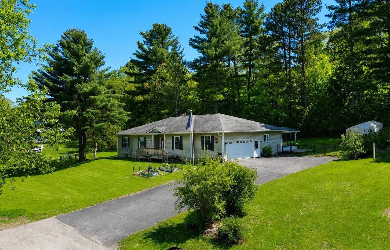
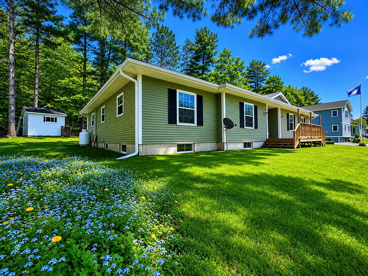
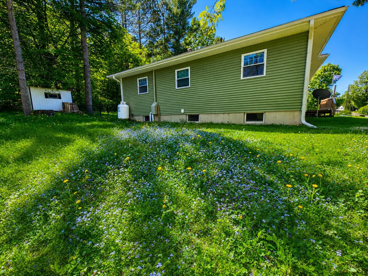
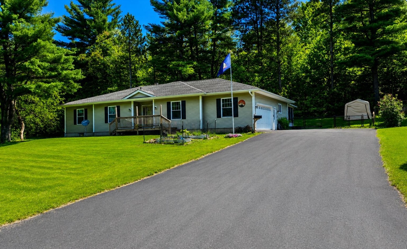
Spacious and full of opportunity, this East Side Newport home offers the perfect blend of comfort, flexibility, and room to grow. Set on a desirable corner 0.65-acre double lot, the property provides expansive indoor and outdoor spaces ready to fit a variety of lifestyles from entertaining and hobbies to multi-generational living, work-from-home needs, or simply enjoying extra space to spread out. The main level welcomes you with a large formal entry and an impressive open living and dining area designed for gathering. The modern kitchen features a butcher block island and easy access to the screened porch, creating the ideal flow for indoor-outdoor living. The primary suite includes an en-suite bath with a soaking tub and separate shower, while two additional bedrooms, another full bath, and convenient main-level laundry complete the floor. Downstairs, the finished basement opens the door to endless possibilities with a spacious family room, bonus room perfect for an office, gym, guest space, or playroom, large storage areas, and a 3/4 bath. The larger storage area would make for a great theatre room! Recent updates including new siding, heating system, carpeting, and windows provide peace of mind and modern comfort. Conveniently located close to the hospital, walking paths, shopping, schools, and dining, this property combines location, versatility, and space in one exceptional package. High-speed internet available.
Details
| MLS # | 5091079 |
|---|---|
| Listing Type | For Sale |
| Style | House |
| Sub-Type | Resale |
| Status | (10) Active - Active |
| Year | 1974 |
| Days On Site | 87 |
| Listing Provided By | Jim Campbell Real Estate | Tara Cote |
Features
| Bed(s) | 3 |
|---|---|
| Bath(s) | 3 Total |
| Garage | 2 |
| Basement | Y |
| Story(s) | 1 |
| Zoning | Newport City |
| Acreage | 0.65 |
Interior
| Rooms Total | 8 |
|---|---|
| Cooling | None |
| Heating | Propane, Oil, Baseboard, |
| Interior Features | Ceiling Fan(s), Dining Area, Gas Fireplace, Hearth, Kitchen Island, Laundry Hook-ups, Living/Dining, Primary BR w/ BA, Natural Light, Natural Woodwork, Indoor Storage, 1st Floor Laundry |
| Appliances | Dishwasher, Disposal, Dryer, Gas Range, Washer, Water Heater off Boiler |
Exterior
| Exterior Features | Deck, Partial Fence, Garden, Natural Shade, Screened Porch, Shed, Storage |
|---|---|
| Roof | Architectural Shingle |
| Construction Materials | Wood Frame, Vinyl, Vinyl Siding |
| Foundation Details | Concrete |
| Lot Features | Corner Lot, Landscaped, Level, Street Lights, In Town, Near Country Club, Near Golf Course, Near Paths, Near Shopping, Neighborhood, Near Hospital, Near School(s) |
| Accessibility Features | 1st Floor Bedroom, 1st Floor Full Bathroom, 1st Floor Hrd Surfce Flr, 1st Floor Laundry, 1st Floor Low-Pile Carpet, One-Level Home, Accessible Washer/Dryer, Access to Parking, Bathroom w/Step-in Shower, Bathroom w/Tub, Hard Surface Flooring, Low Pile Carpet, Paved Parking |
Parking
| Garage Yes / No | Yes |
|---|---|
| Parking Features | Auto Open, Direct Access, Driveway, Garage, Paved, Attached |
Utilities
| Utilities | Cable Available, Propane |
|---|---|
| Electric | 200+ Amp Service, Circuit Breakers |
| Sewer | Public Sewer |
Taxes
| Tax Annual Amount | 6792.28 |
|---|---|
| Tax Year | 2025 |
Area Information
| State | VT |
|---|---|
| County | Orleans |
| City | Newport City |
| Zip Code | 05855 |
| Area | VT Orleans |
| School District | North Country Supervisory Union |
| Elementary School | Newport City Elementary |
| High School | NorthCntyU |
| Listing VS Median (in 05855) | |
Price: $325,000 low | high Med: $94,796 On site: 87 low | high Med: 528 | |
Market Activity 05855
Request a showing
Request a showing
_20230518140439.png)
Copyright 2026 PrimeMLS. All rights reserved. This information is deemed reliable, but not guaranteed. The data relating to real estate displayed on this Site comes in part from the IDX Program of PrimeMLS. The information being provided is for consumers’ personal, non-commercial use and may not be used for any purpose other than to identify prospective properties consumers may be interested in purchasing.
Contact
Learn More About This Property

| State | VT |
|---|---|
| County | Orleans |
| City | Newport City |
| Zip Code | 05855 |
| Area | VT Orleans |
| School District | North Country Supervisory Union |
| Elementary School | Newport City Elementary |
| High School | NorthCntyU |
| Listing VS Median (in 05855) | |
Price: $325,000 low | high Med: $94,796 On site: 87 low | high Med: 528 | |
