


Description
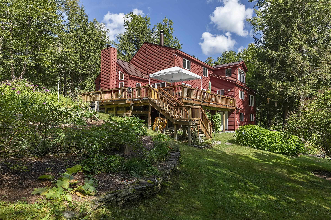
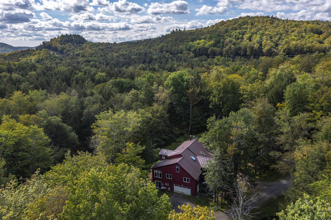
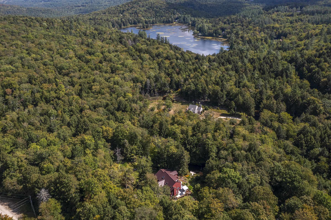
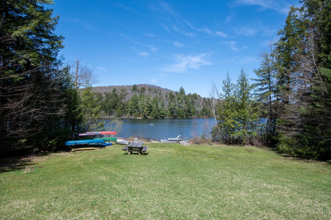
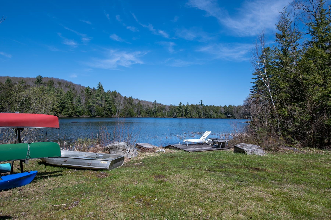
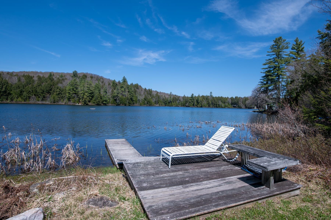
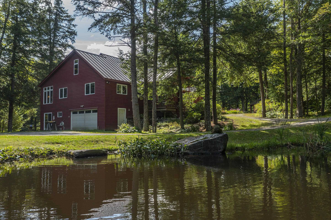
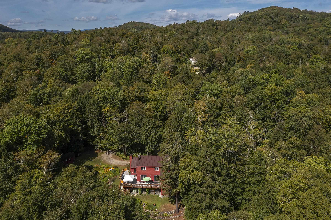
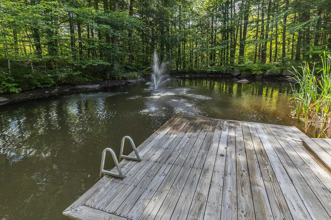
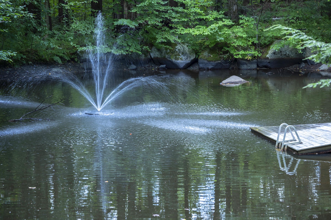
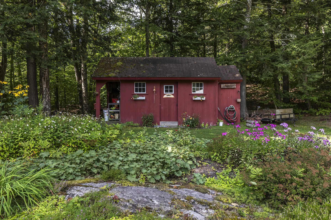
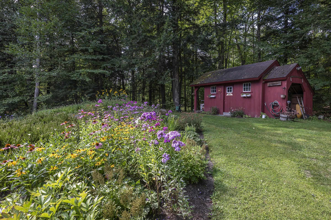
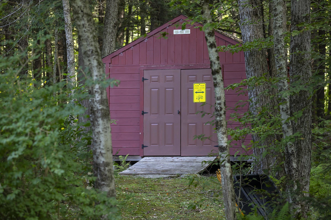
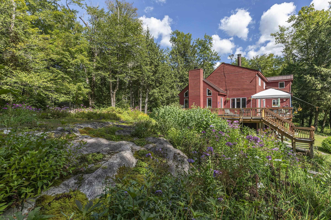
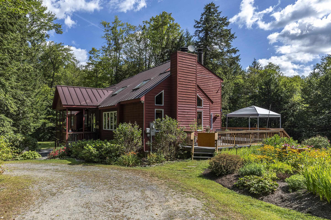
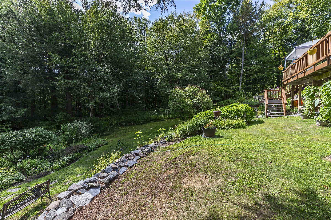
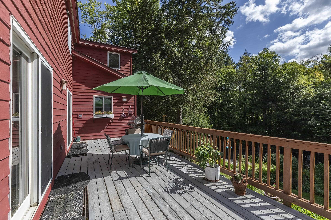
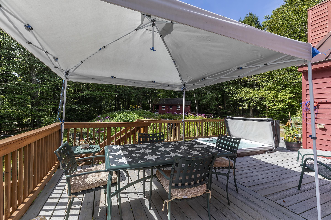
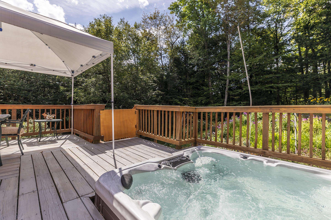
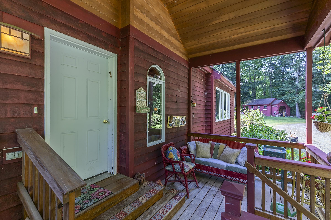
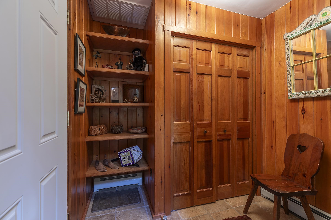
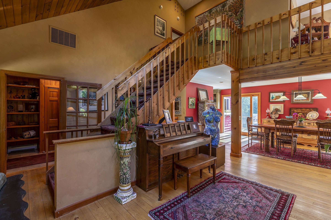
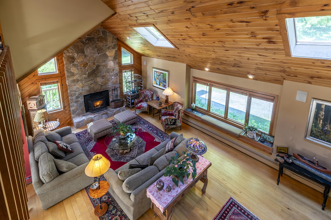
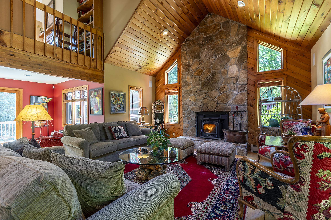
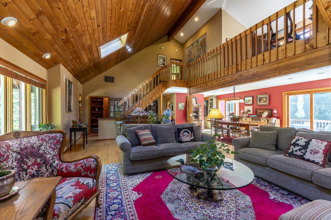
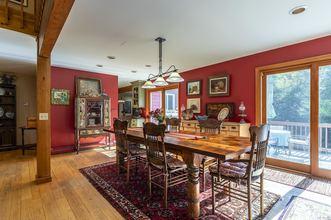
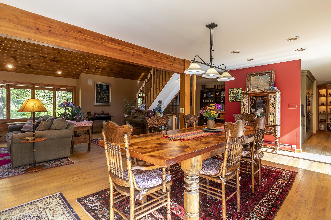
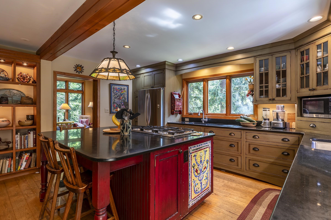
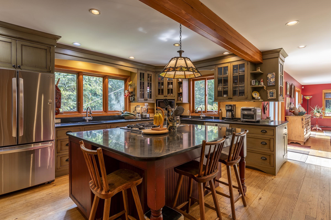
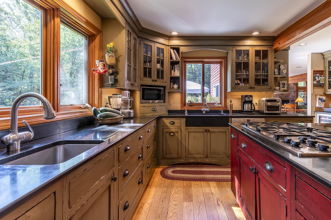
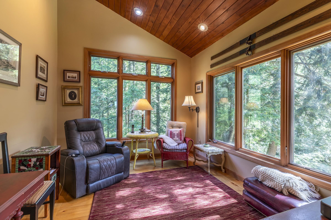
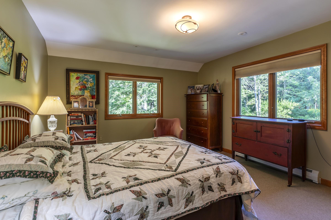
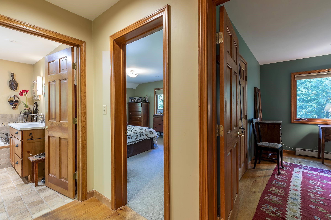
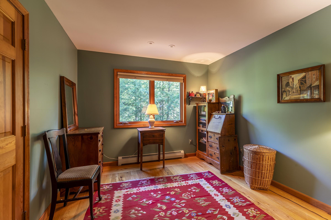
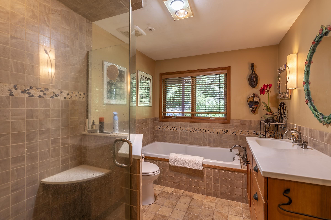
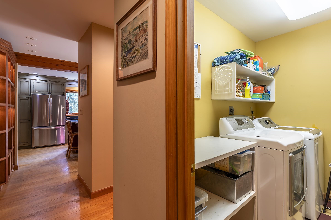
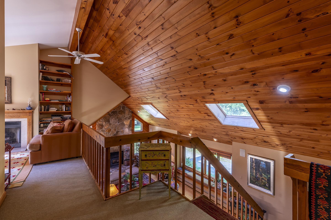
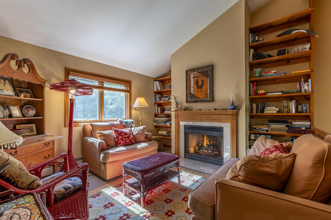
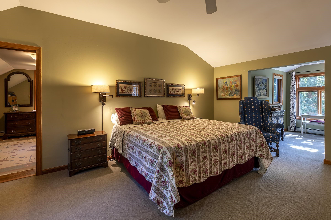
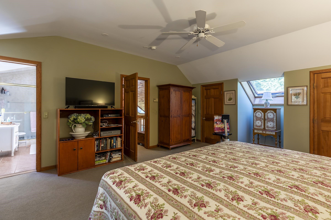
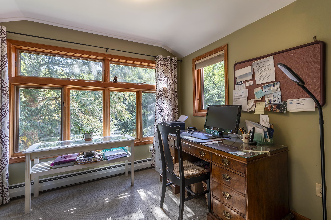
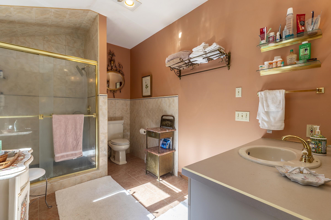
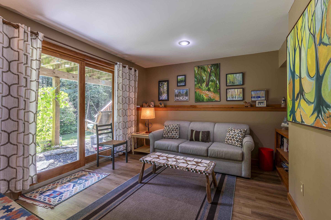
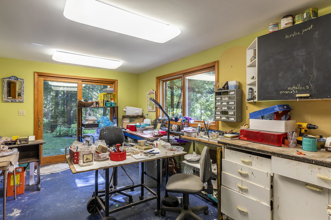
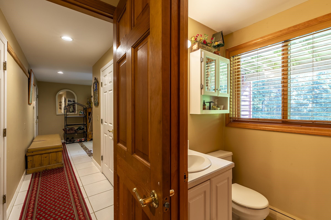
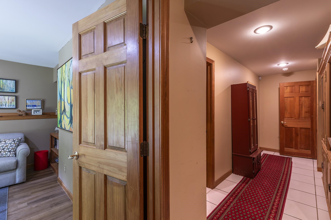
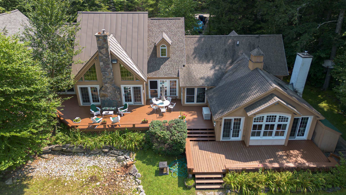
Discover a truly special Vermont hidden treasure at 70 Hunter Lane, set within the private Highland Forest community in the Cole Pond community . Just five minutes to Stratton Mountain Resort, this exceptional property offers the perfect balance of privacy, convenience, and year-round recreation. This 4,200 square foot home features four bedrooms and three Bathrooms. The generous living spaces highlighted by two fireplaces, creating a warm and invitingatmosphere. A bonus room is an art studio to expand your creative senses. Large windows capture the natural beauty of the surroundings, while a wraparound deck extends the living space outdoorsideal forentertaining or simply enjoying the peaceful setting. The property is uniquely enhanced by twobeautiful private ponds, And an abundance of perennial gardens, offering a serene and picturesque backdrop. Relax in the outdoor hot tub after a day on the slopes. Enjoy Highland Forests private beach access to Cole Pond, This grassy space with a dock is perfect for swimming, kayaking, and quiet enjoyment. Outdoor enthusiastswill appreciate the nearby Hiking and Snowshoe trail access, making this an ideal four-season retreat. Whether you're seeking a full-time residence or a Vermont getaway,this home delivers a rare combination of space, setting, and proximity to one of Southern Vermont’s premier resorts.
Details
| MLS # | 5060615 |
|---|---|
| Listing Type | For Sale |
| Style | House |
| Sub-Type | Resale |
| Status | (10) Active - Active |
| Year | 1990 |
| Days On Site | 344 |
| Listing Provided By | Berkshire Hathaway HomeServices Stratton Home | Bob Maisey |
Features
| Bed(s) | 4 |
|---|---|
| Bath(s) | 3 Total |
| Garage | 2 |
| Story(s) | 2 |
| Zoning | Res |
| Acreage | 15.13 |
| Water Front | Yes |
Interior
| Rooms Total | 11 |
|---|---|
| Cooling | Central Air |
| Heating | Baseboard, Hot Water |
| Interior Features | Cathedral Ceiling(s), Cedar Closet(s), Ceiling Fan(s), Dining Area, Gas Fireplace, Fireplace Screens/Equip, 2 Fireplaces, Kitchen Island, Living/Dining, Primary BR w/ BA, Natural Light, Natural Woodwork, Vaulted Ceiling(s), Walk-In Closet(s) |
| Appliances | Down Draft, Dishwasher, Dryer, Refrigerator, Gas Stove, Water Heater off Boiler, Water Heater |
Exterior
| Exterior Features | Deck, Garden, Hot Tub, Natural Shade, Outbuilding, Patio, Porch, Shed |
|---|---|
| Roof | Standing Seam |
| Construction Materials | Wood Frame, Wood Exterior, Wood Siding |
| Foundation Details | Poured Concrete |
| Lot Features | Corner Lot, Country Setting, Recreational, Secluded, Ski Area, Wooded, Near Skiing, Near Hospital |
Parking
| Garage Yes / No | Yes |
|---|
Utilities
| Utilities | Cable, Propane, Phone Available |
|---|---|
| Electric | 200+ Amp Service |
| Sewer | Concrete, Septic Tank |
Taxes
| Tax Annual Amount | 14323.8 |
|---|---|
| Tax Year | 2026 |
Area Information
| State | VT |
|---|---|
| County | Windham |
| City | Jamaica |
| Zip Code | 05343 |
| Area | VT Windham |
| School District | Jamaica School District |
| Elementary School | Jamaica Village School |
| High School | LelandGray |
Request a showing
Request a showing
_20230518140439.png)
Copyright 2026 PrimeMLS. All rights reserved. This information is deemed reliable, but not guaranteed. The data relating to real estate displayed on this Site comes in part from the IDX Program of PrimeMLS. The information being provided is for consumers’ personal, non-commercial use and may not be used for any purpose other than to identify prospective properties consumers may be interested in purchasing.
Contact
Learn More About This Property

| State | VT |
|---|---|
| County | Windham |
| City | Jamaica |
| Zip Code | 05343 |
| Area | VT Windham |
| School District | Jamaica School District |
| Elementary School | Jamaica Village School |
| High School | LelandGray |
 | $1,040,0001189 Cole Pond RoadJamaica, VT 05343 |