
 In-Person: 08/23 1:00 PM - 3:00 PM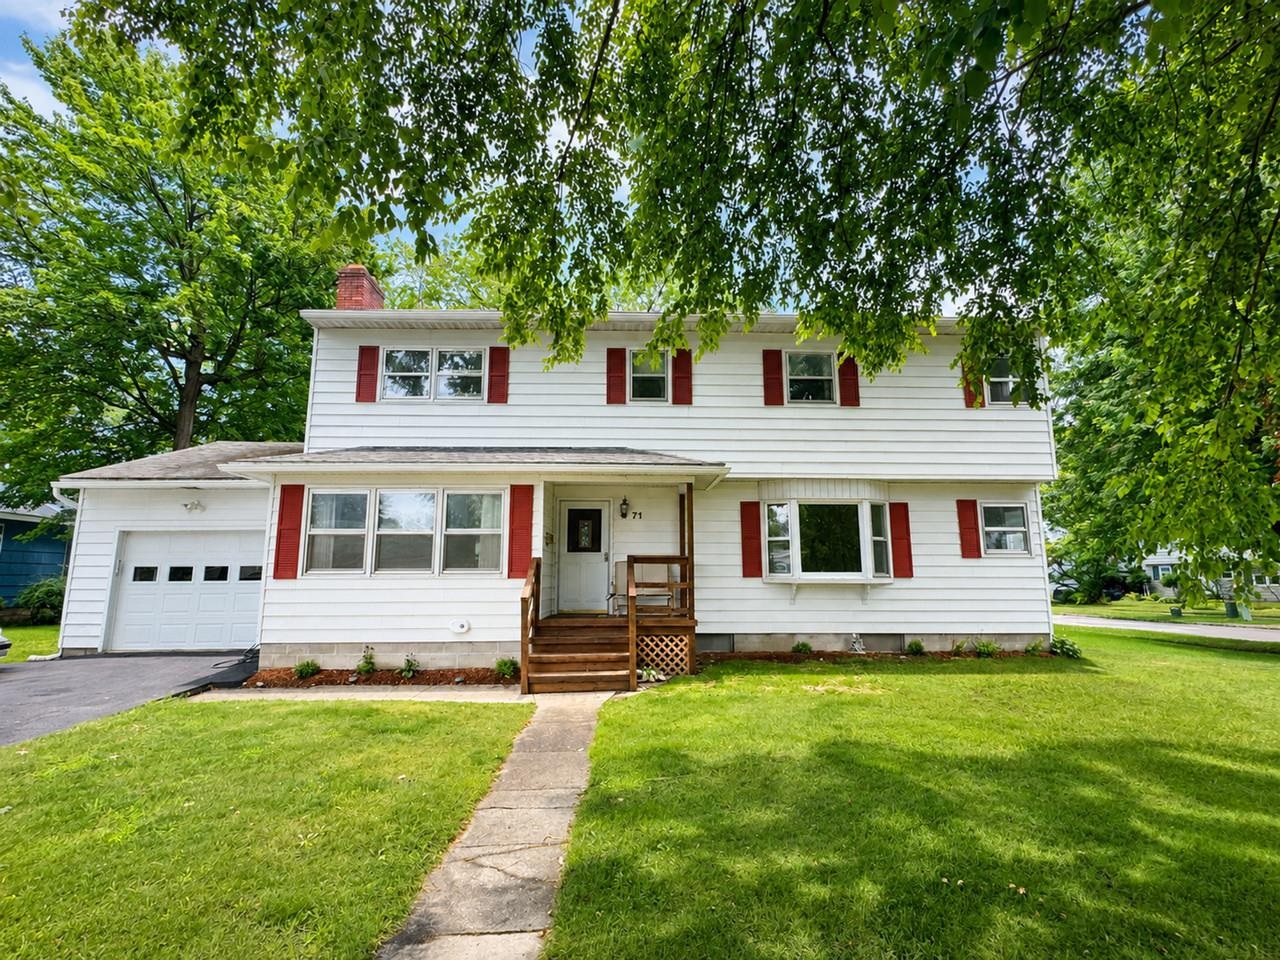
71 Lakewood Parkway,Burlington, VT 05408
Burlington, VT 05408

















Description
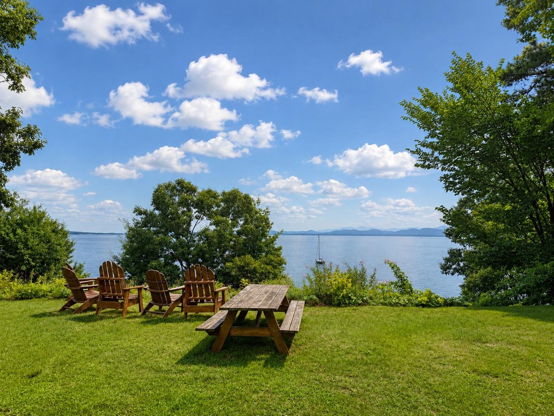
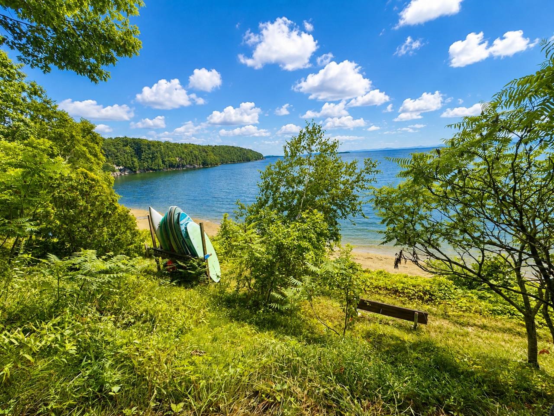
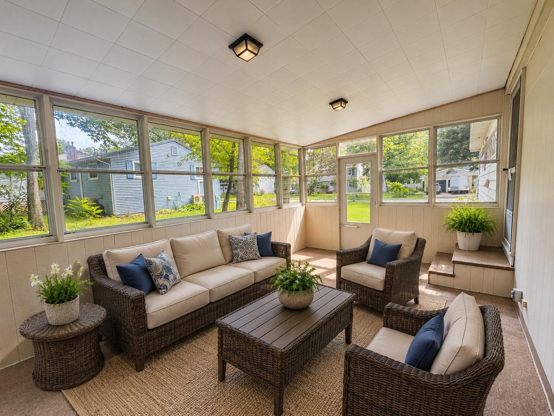
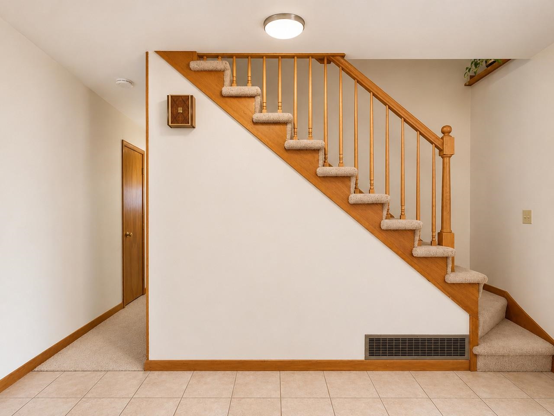
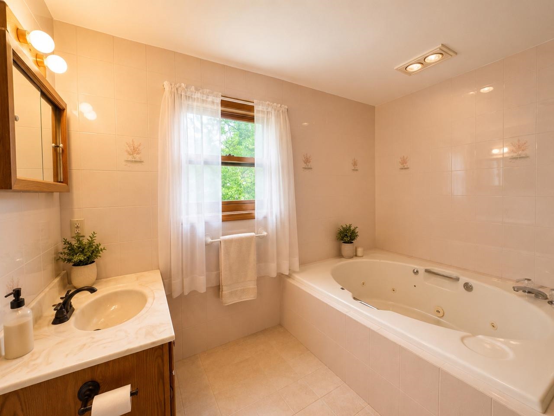
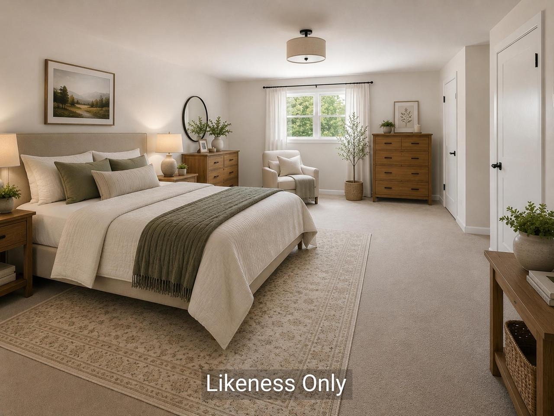
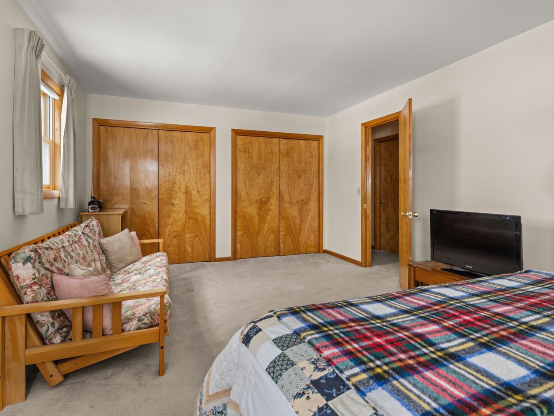
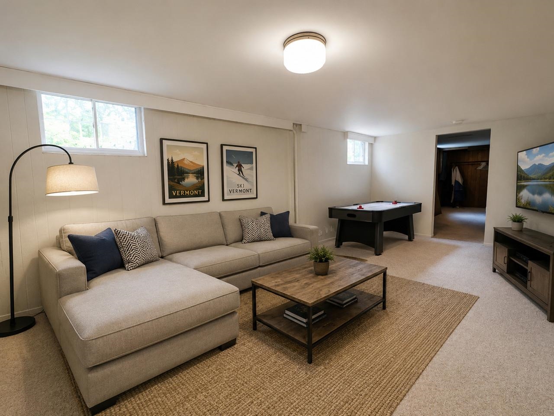
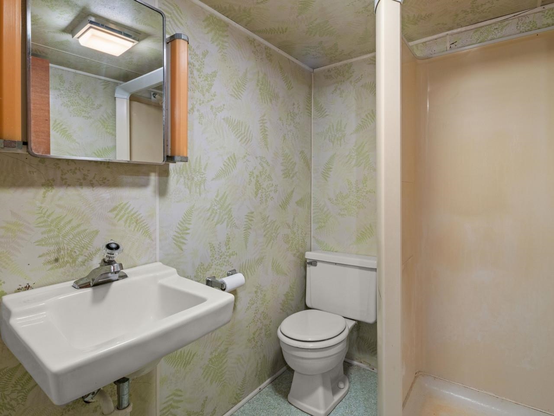
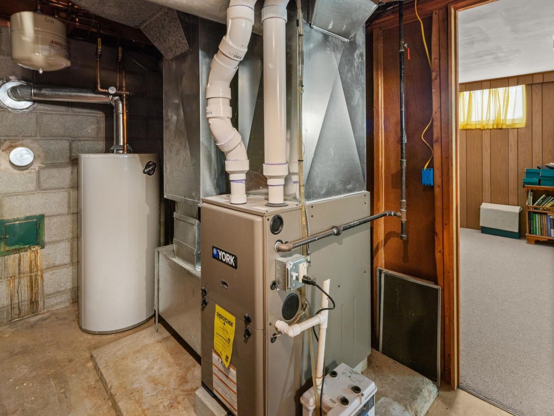
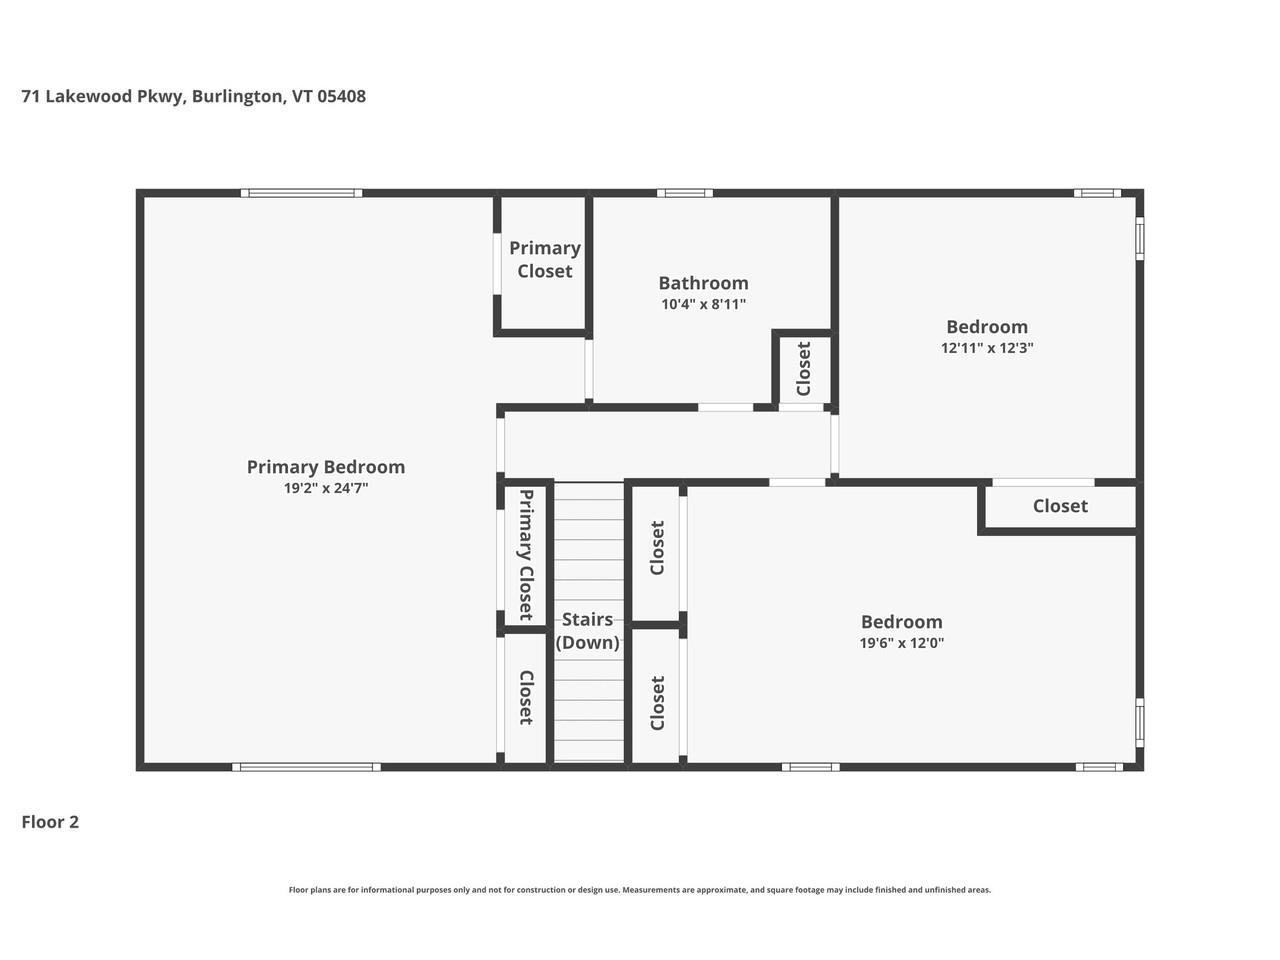
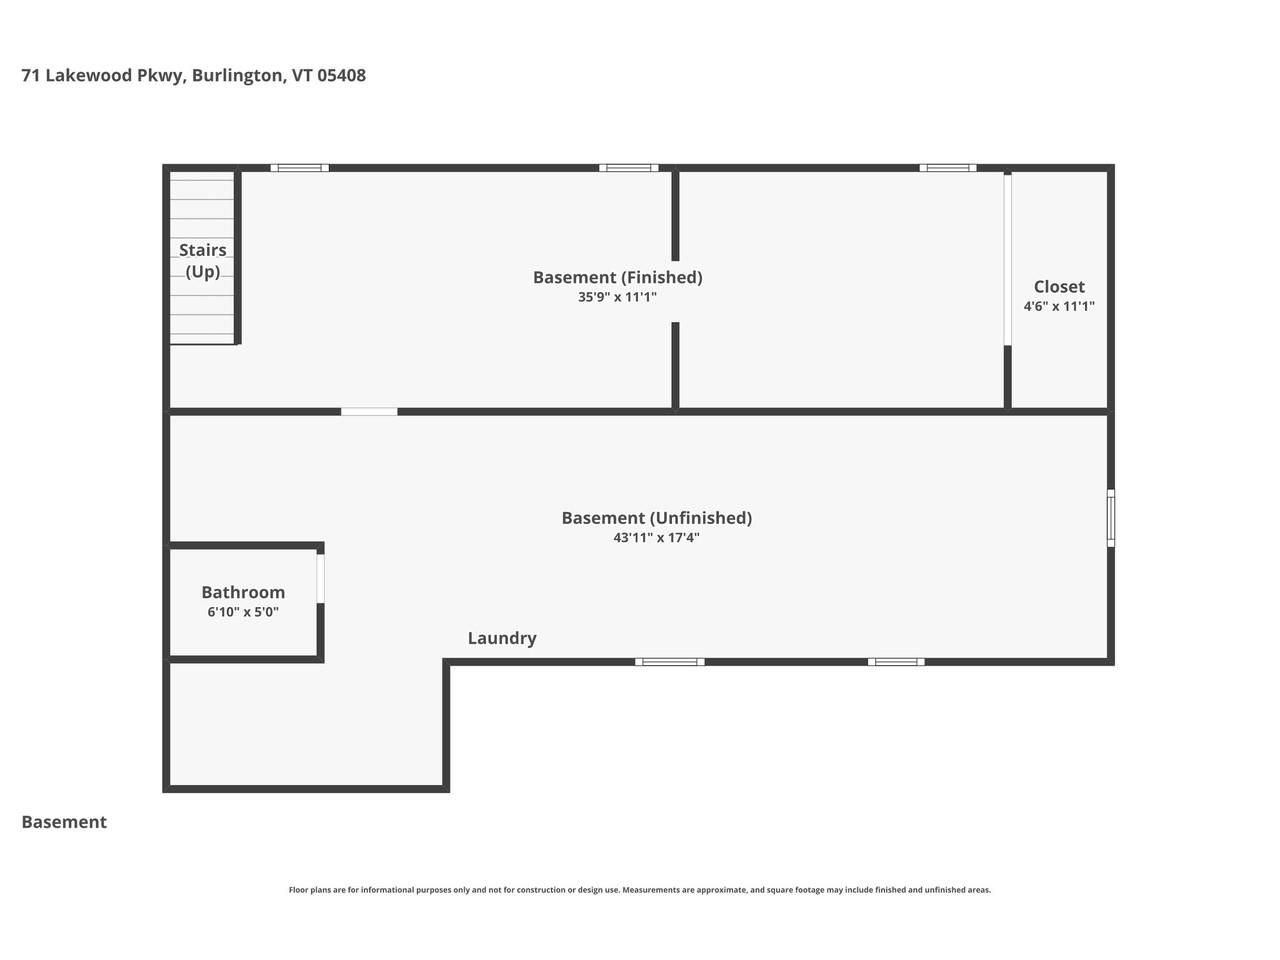
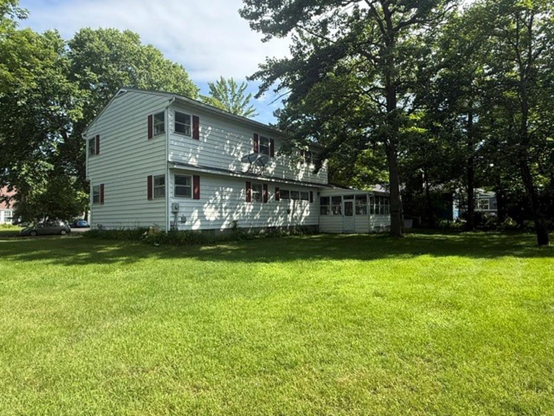
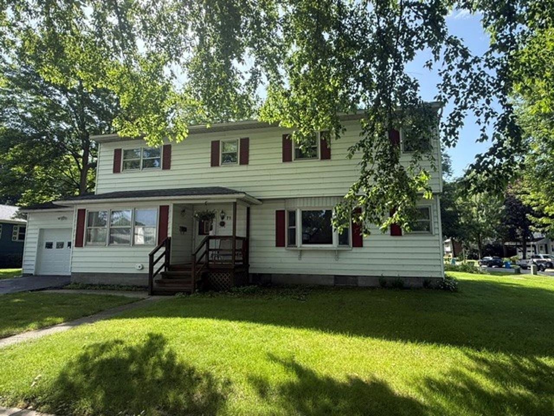
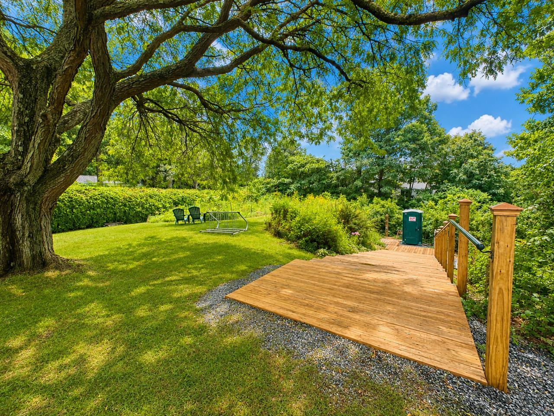
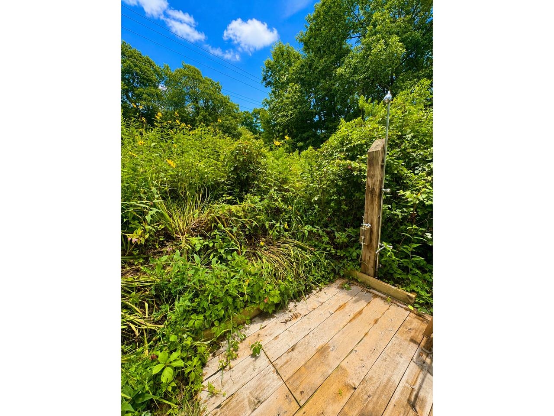
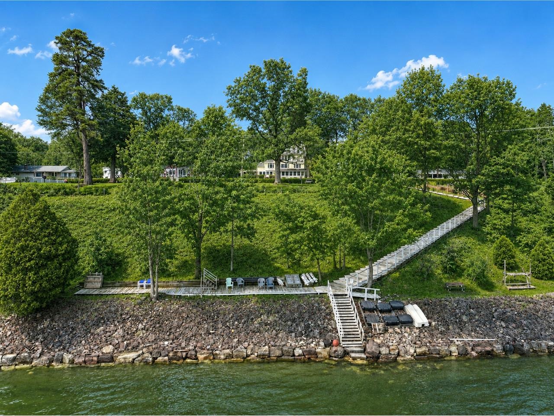
Set in a highly desirable neighborhood with private beach and water access to Lake Champlain, this spacious 4-bedroom, 3-bath home offers exceptional potential in a prime, convenient location just minutes from the Burlington Bike Path, schools, parks, and local amenities. Generously sized rooms throughout provide a blank canvas to create your ideal living space, featuring a tiled eat-in kitchen, formal dining room with pass-through, hardwood floors, plus a wood-burning fireplace for added warmth and character. The first floor includes a guest bedroom and a full bath for flexible living options. Upstairs, the expansive primary bedroom features multiple closets and direct access to a shared bath with jetted tub, presenting an excellent opportunity to design a private en suite. Additional highlights include a 1-car garage, an enclosed back porch, a spacious corner lot, and a partially finished basement for added versatility. Recent updates such as newer windows, a 2-year-old heating system, a newer hot water heater, and a generator hookup provide peace of mind, making this property a smart investment with room to truly make it your own.
Details
| MLS # | 5082903 |
|---|---|
| Listing Type | For Sale |
| Style | House |
| HOA Dues | $150 |
| Sub-Type | Resale |
| Status | (10) Active - Active |
| Year | 1958 |
| Days On Site | 133 |
| Listing Provided By | Coldwell Banker Hickok and Boardman | The Steve Audette Team |
Features
| Bed(s) | 4 |
|---|---|
| Bath(s) | 3 Total |
| Garage | 1 |
| Basement | Y |
| Story(s) | 2 |
| Zoning | Residential |
| Acreage | 0.22 |
Interior
| Rooms Total | 8 |
|---|---|
| Cooling | None |
| Heating | Natural Gas, Hot Air |
| Interior Features | Blinds, Ceiling Fan(s), Dining Area, Wood Fireplace, 1 Fireplace, Kitchen/Dining, Primary BR w/ BA |
| Appliances | Electric Cooktop, Dishwasher, Wall Oven, Refrigerator |
Exterior
| Exterior Features | Covered Porch, Enclosed Porch |
|---|---|
| Roof | Asphalt Shingle |
| Construction Materials | Wood Frame, Vinyl Siding |
| Foundation Details | Block |
| Lot Features | Corner Lot, Sidewalks, Near Shopping, Neighborhood, Near Public Transit, Near School(s) |
| Accessibility Features | 1st Floor Bedroom, 1st Floor Full Bathroom, 1st Floor Hrd Surfce Flr |
Parking
| Garage Yes / No | Yes |
|---|---|
| Parking Features | Driveway, Garage |
Utilities
| Utilities | Cable |
|---|---|
| Electric | Circuit Breakers |
| Sewer | Public Sewer |
Taxes
| Tax Annual Amount | 9842.68 |
|---|---|
| Tax Year | 2027 |
| Tax Year Notes | 2026-2027 |
Area Information
| State | VT |
|---|---|
| County | Chittenden |
| City | Burlington |
| Zip Code | 05408 |
| Area | VT Chittenden |
| School District | Burlington School District |
| Elementary School | Assigned |
| High School | Burlington |
| Listing VS Median (in 05408) | |
Price: $644,600 low | high Med: $0 On site: 133 low | high Med: | |
Market Activity 05408
Request a showing
Request a showing
_20230518140439.png)
Copyright 2026 PrimeMLS. All rights reserved. This information is deemed reliable, but not guaranteed. The data relating to real estate displayed on this Site comes in part from the IDX Program of PrimeMLS. The information being provided is for consumers’ personal, non-commercial use and may not be used for any purpose other than to identify prospective properties consumers may be interested in purchasing.
Contact
Learn More About This Property

| Open House |
|---|
| In-Person 08/23 1:00 PM - 3:00 PM |
| State | VT |
|---|---|
| County | Chittenden |
| City | Burlington |
| Zip Code | 05408 |
| Area | VT Chittenden |
| School District | Burlington School District |
| Elementary School | Assigned |
| High School | Burlington |
| Listing VS Median (in 05408) | |
Price: $644,600 low | high Med: $0 On site: 133 low | high Med: | |

