
















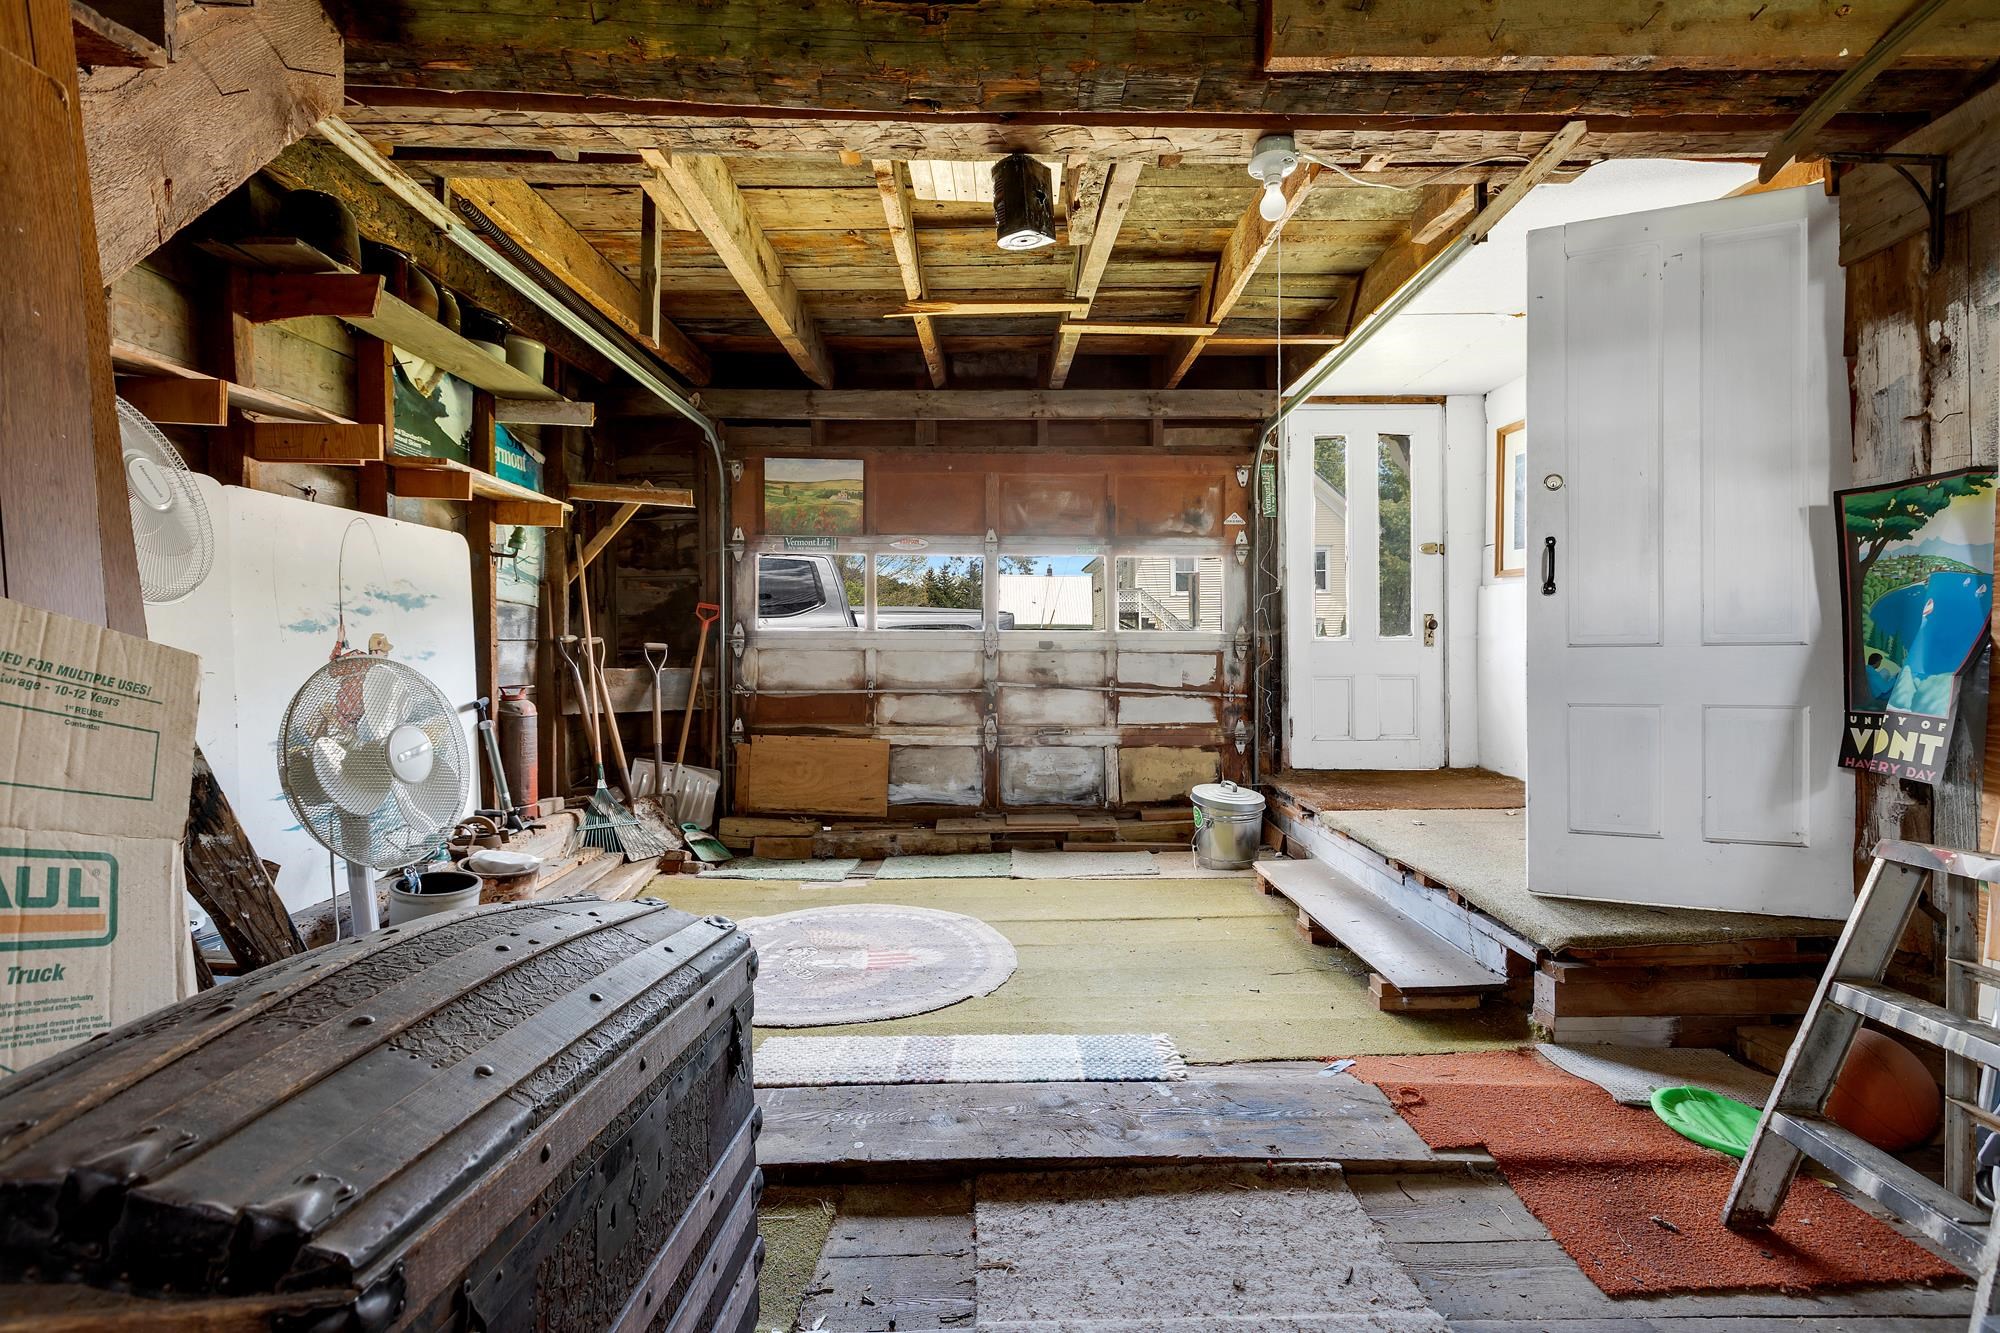

Description
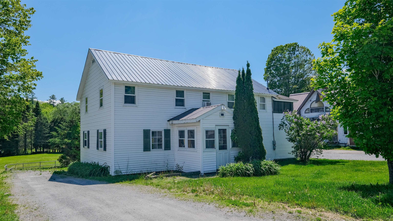
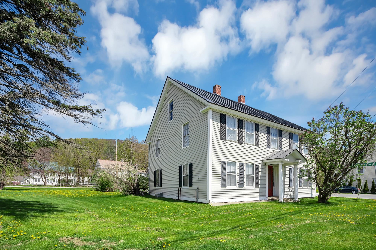
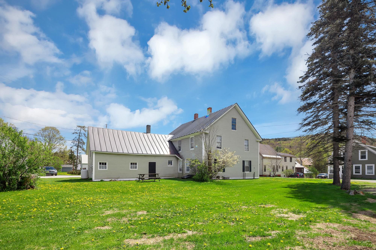
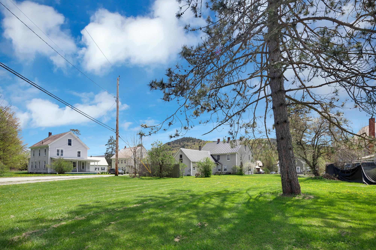
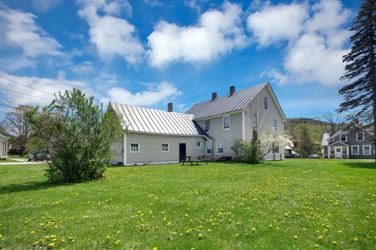
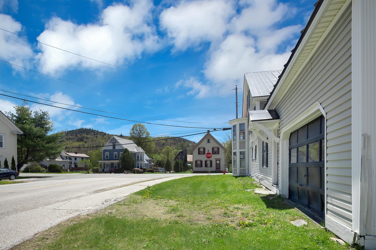
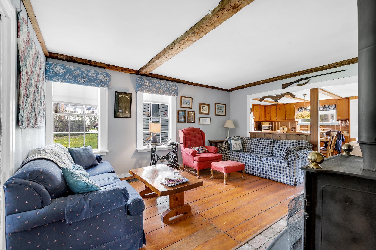
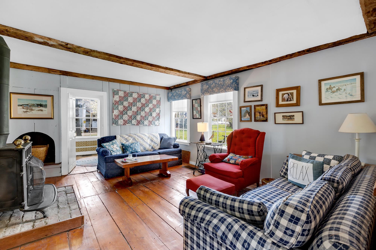
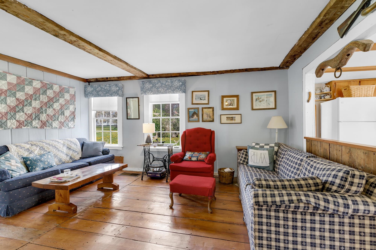
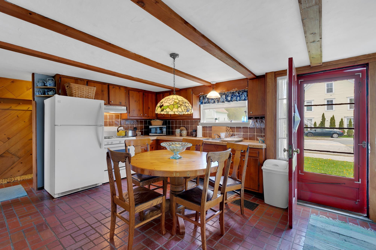
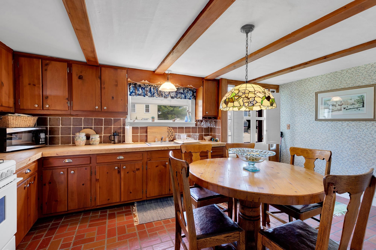
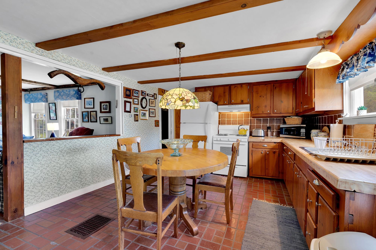
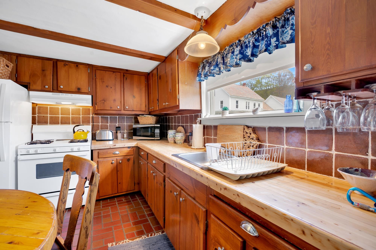
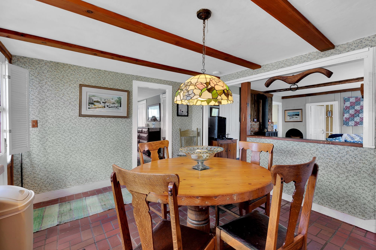
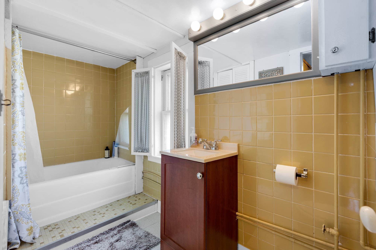
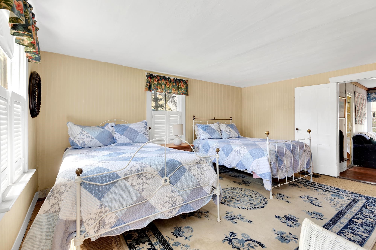
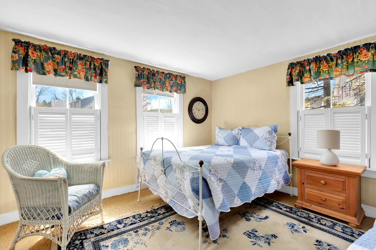
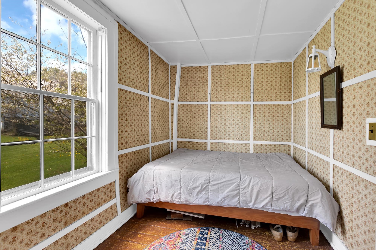
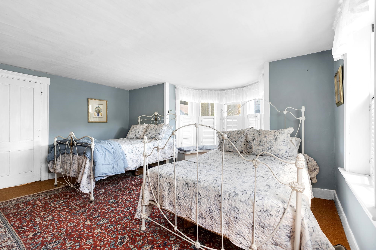
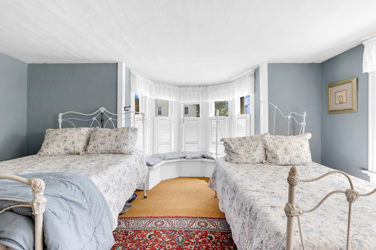
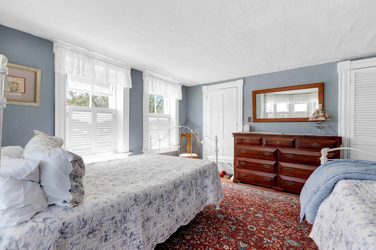
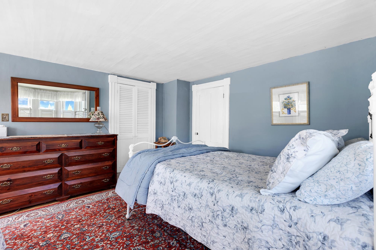
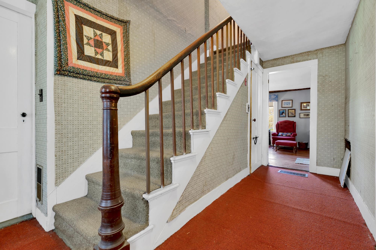
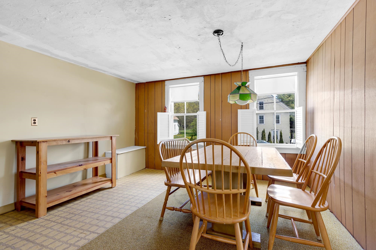
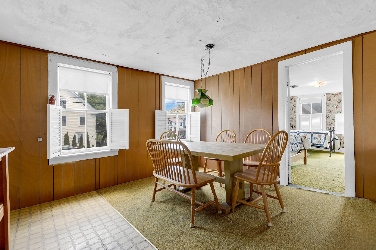
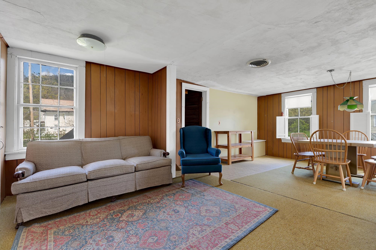
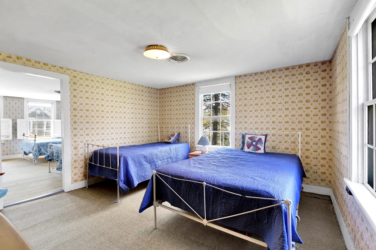
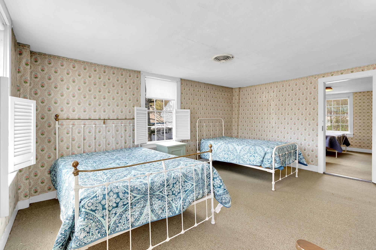
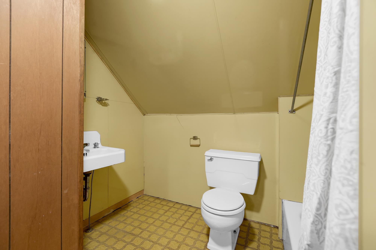
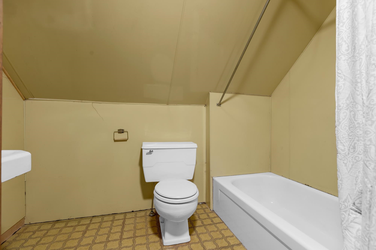
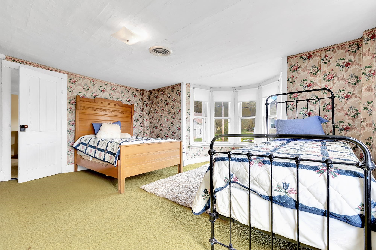
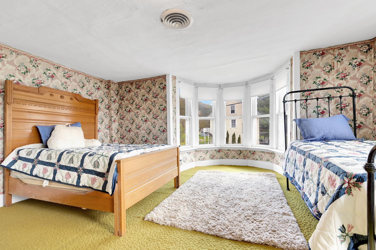
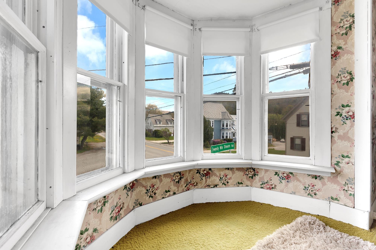
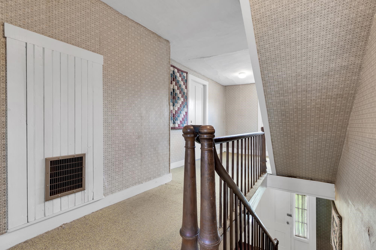
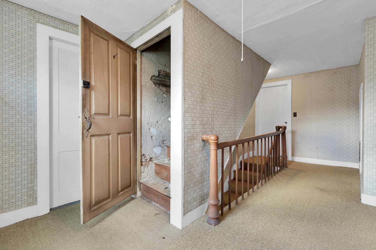
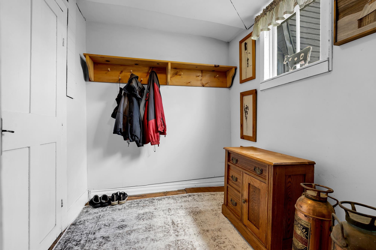
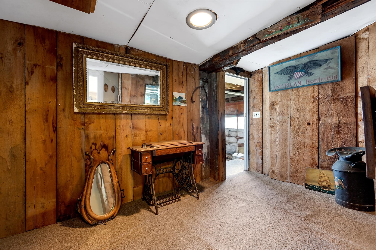
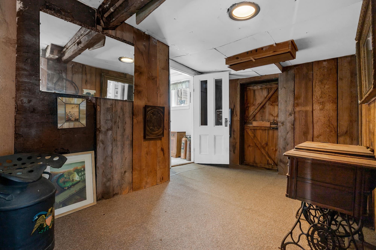
Character and Charm are the two things that best describe this antique village home. This prime location is walking distance to all of the great amenities Proctorsville has to offer. Including Singleton's Store Murdoch's On The Green and Outer Limits Brewery to name a few. This home has been well cared and loved for generations. Although move in ready, this home has it's quirks/character. Fully furnished to include a wood stove in the living room to keep you toasty on a cold winter day. The kitchen is fully equipped, you'll love the butcher block counters and wood cabinetry. Big bright sunny bedrooms, both downstairs and upstairs. There's huge opportunity as well, the upper floor can easily be converted into an apartment for added income. Or use the whole house for extended family and friends. The Cavendish Elementary School is just a short walk down the sidewalk making for a great home for a local family. Endless possibilities and opportunities come take a peek today. The house will be sold as is where is.
Details
| MLS # | 5090786 |
|---|---|
| Listing Type | For Sale |
| Style | House |
| Sub-Type | Resale |
| Status | (31) Under Contract - Active Under Contract |
| Year | 1880 |
| Days On Site | 90 |
| Listing Provided By | Diamond Realty | Frank Provance |
Features
| Bed(s) | 6 |
|---|---|
| Bath(s) | 2 Total |
| Garage | 1 |
| Basement | Y |
| Story(s) | 2 |
| Zoning | None |
| Acreage | 0.35 |
Interior
| Rooms Total | 12 |
|---|---|
| Cooling | None |
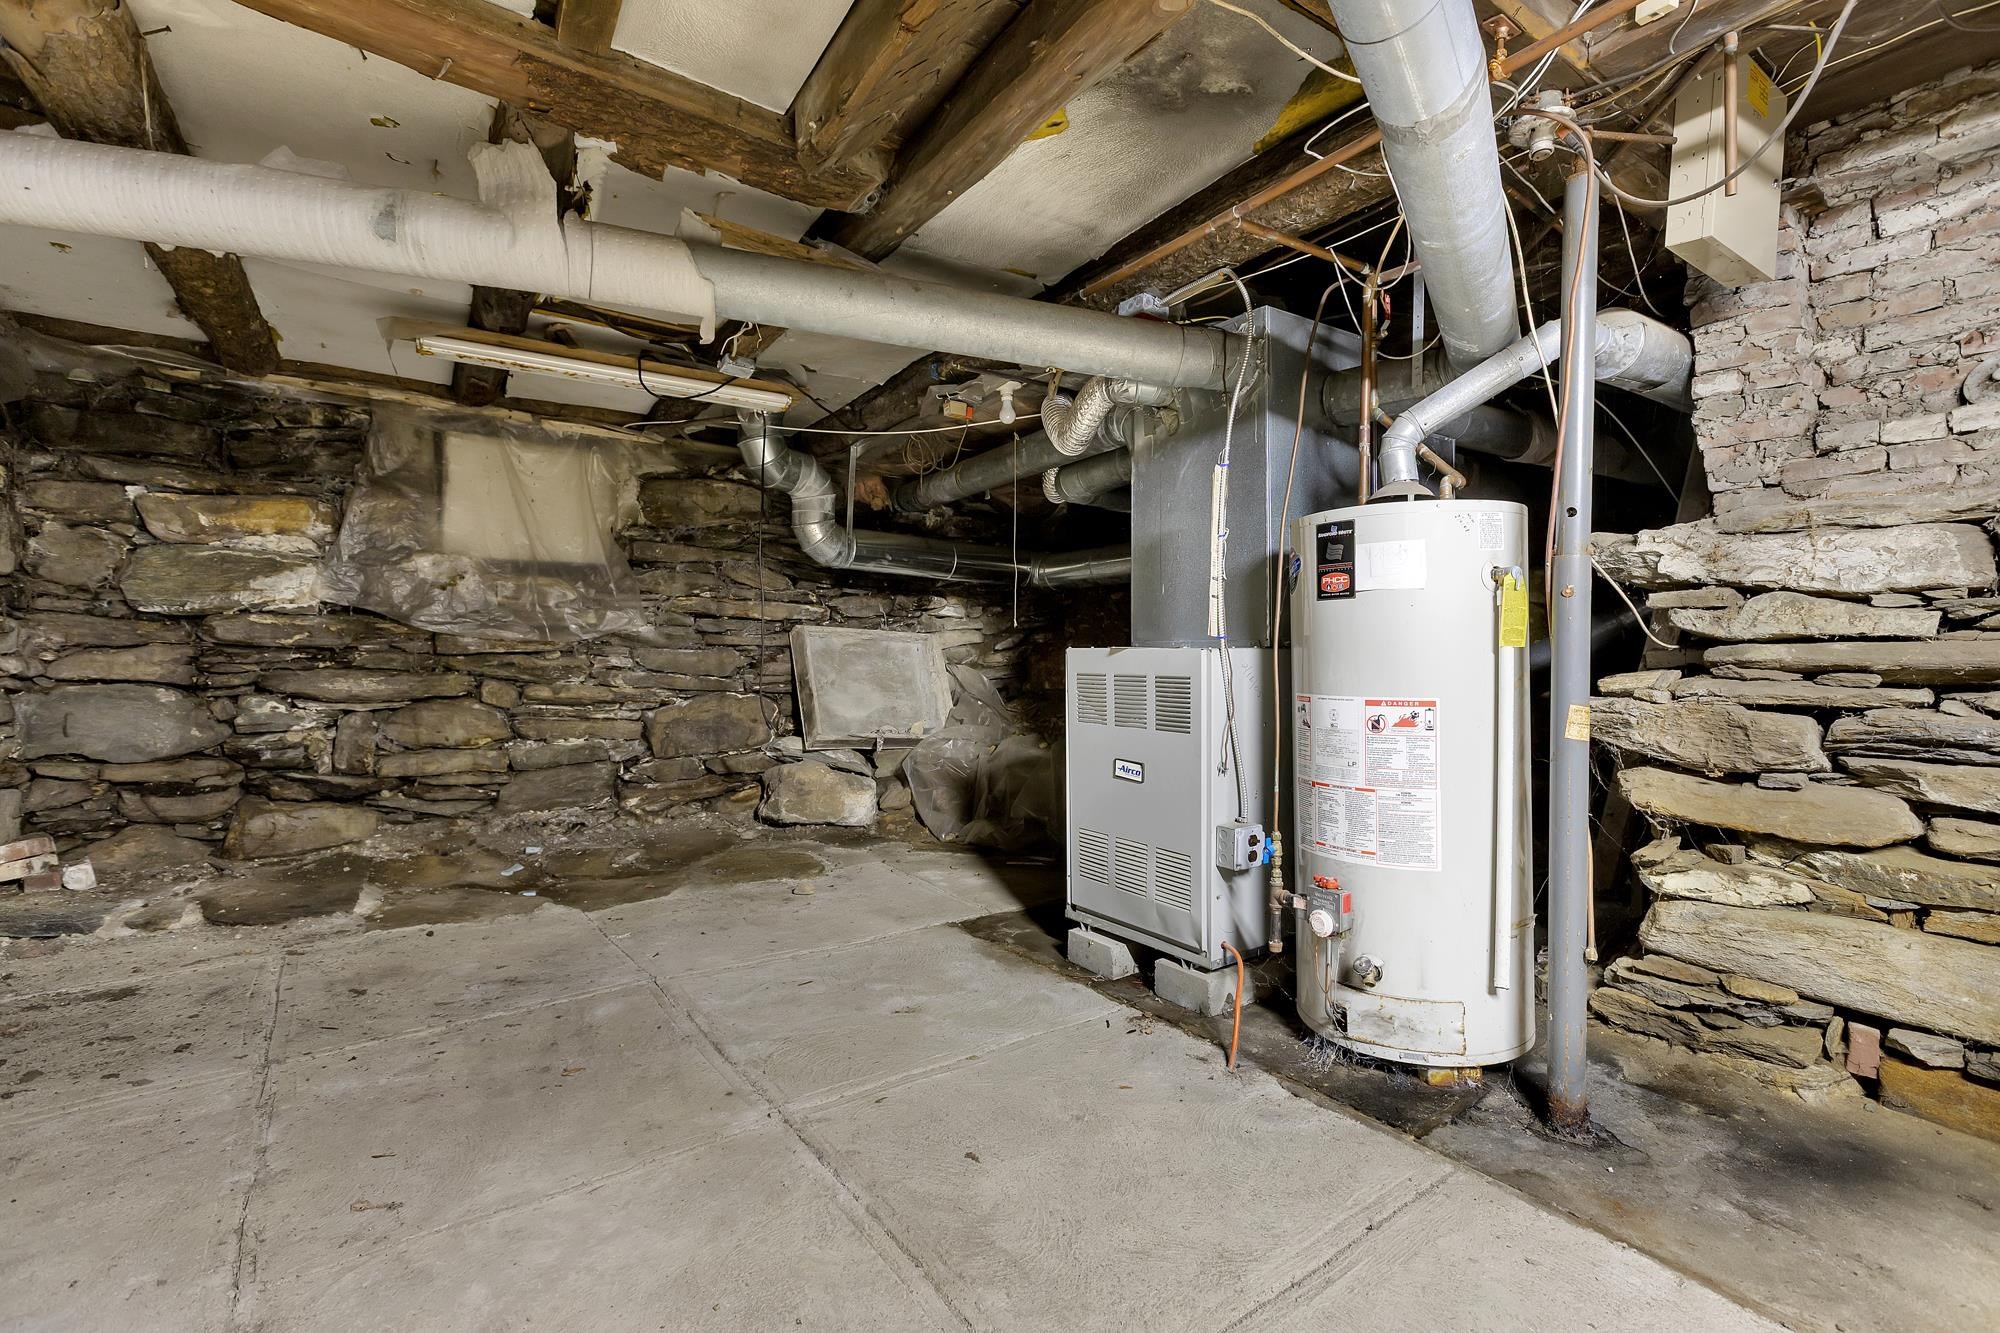
| Heating | Oil, Forced Air, Wood Stove |
| Interior Features | Blinds, Dining Area, Draperies, Furnished, Kitchen/Dining, Natural Light, Natural Woodwork, Window Treatment, Wood Stove Insert, Walkup Attic |
| Appliances | Dishwasher, Microwave, Gas Range, Domestic Water Heater |
Exterior
| Exterior Features | Garden, Window Screens, Storm Window(s) |
|---|---|
| Roof | Standing Seam |
| Construction Materials | Wood Frame, Vinyl, Vinyl Siding |
| Foundation Details | Stone |
| Lot Features | City Lot, Corner Lot, Level, Mountain View, Recreational, Sidewalks, Street Lights, Views, Near Country Club, Near Golf Course, Near Shopping, Near Skiing, Near Snowmobile Trails, Neighborhood, Near Public Transit, Near Hospital, Near ATV Trail, Near School(s) |
| Accessibility Features | 1st Floor Bedroom, 1st Floor Full Bathroom, 1st Floor Hrd Surfce Flr, 1st Floor Low-Pile Carpet, No Stairs from Parking |
Parking
| Garage Yes / No | Yes |
|---|---|
| Parking Features | Driveway, On Site |
Utilities
| Utilities | Cable, Phone Available |
|---|---|
| Electric | 100 Amp Service |
| Sewer | Public Sewer |
Taxes
| Tax Annual Amount | 5308.72 |
|---|---|
| Tax Year | 2026 |
Area Information
| State | VT |
|---|---|
| County | Windsor |
| City | Cavendish |
| Zip Code | 05142 |
| Area | VT Windsor |
| School District | Two Rivers Supervisory Union |
| Elementary School | Cavendish Town Elementary |
| High School | Green Mountain UHSD #35 |
| Listing VS Median (in 05142) | |
Price: $225,000 low | high Med: $599,000 On site: 90 low | high Med: 472 | |
Market Activity 05142
Request a showing
Request a showing
_20230518140439.png)
Copyright 2026 PrimeMLS. All rights reserved. This information is deemed reliable, but not guaranteed. The data relating to real estate displayed on this Site comes in part from the IDX Program of PrimeMLS. The information being provided is for consumers’ personal, non-commercial use and may not be used for any purpose other than to identify prospective properties consumers may be interested in purchasing.
Contact
Learn More About This Property

| State | VT |
|---|---|
| County | Windsor |
| City | Cavendish |
| Zip Code | 05142 |
| Area | VT Windsor |
| School District | Two Rivers Supervisory Union |
| Elementary School | Cavendish Town Elementary |
| High School | Green Mountain UHSD #35 |
| Listing VS Median (in 05142) | |
Price: $225,000 low | high Med: $599,000 On site: 90 low | high Med: 472 | |