

Description
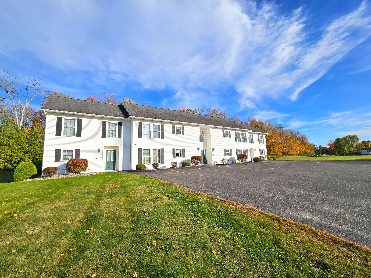
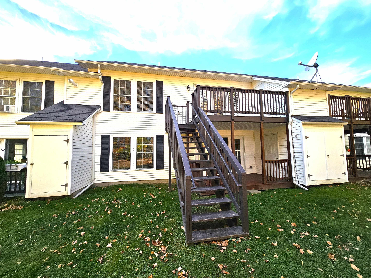
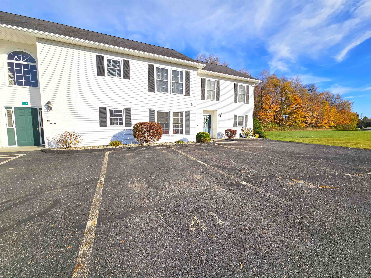
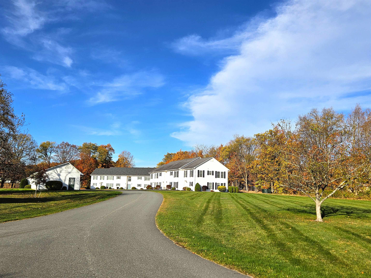
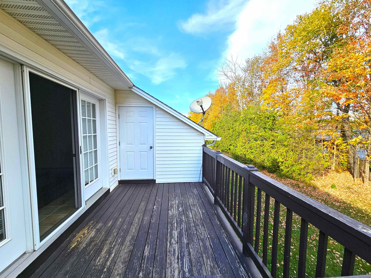
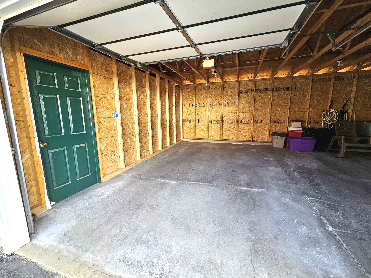
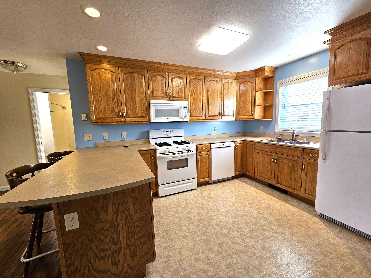
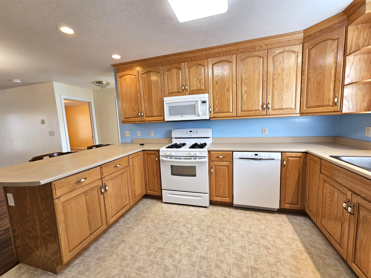
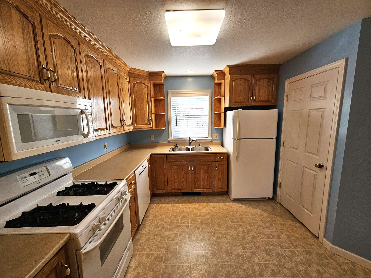
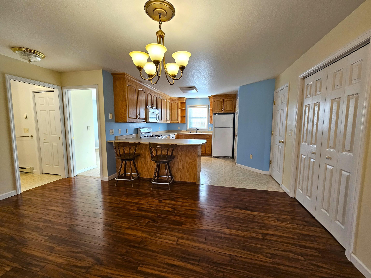
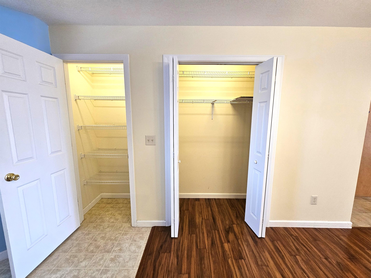
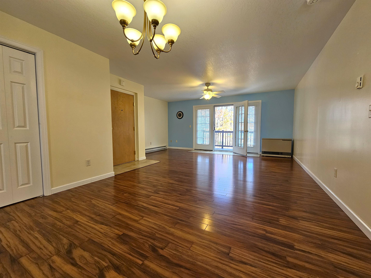
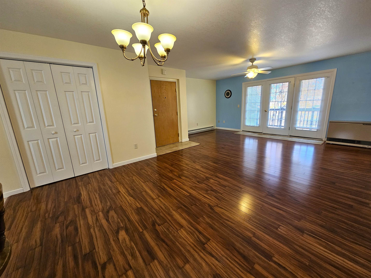
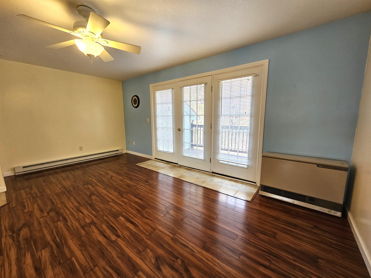
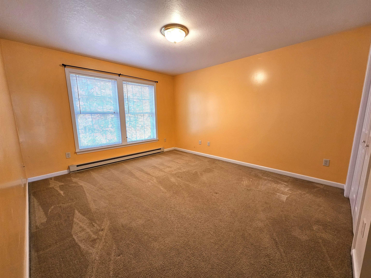
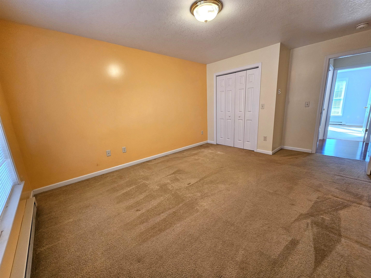
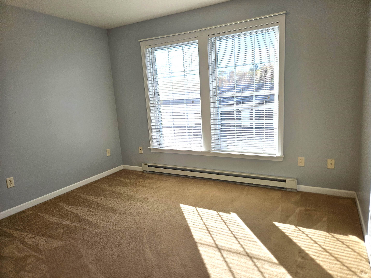
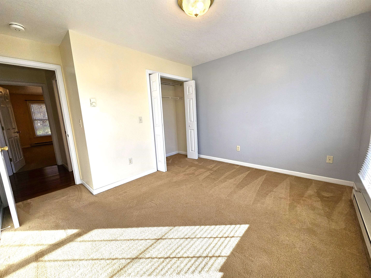
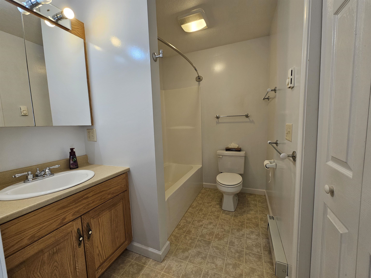
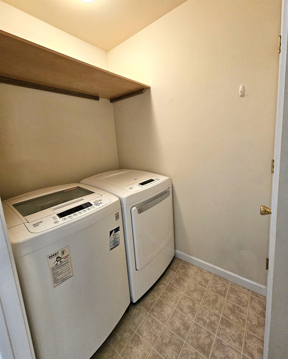
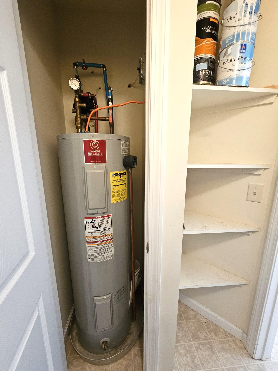
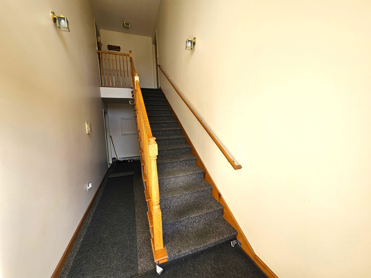
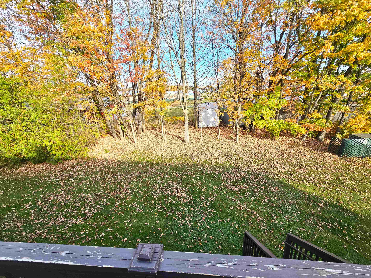
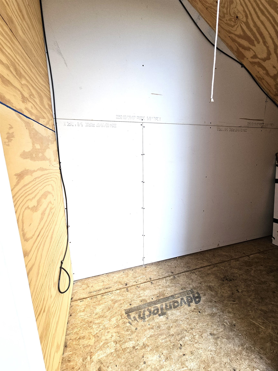
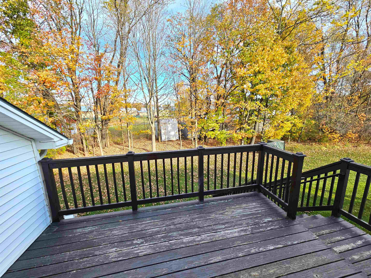
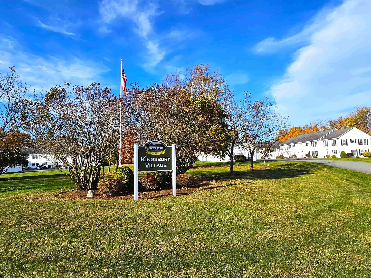
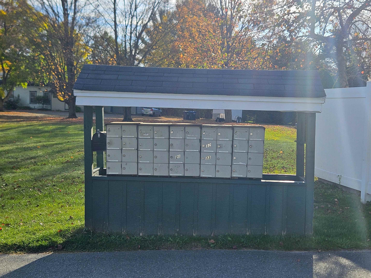
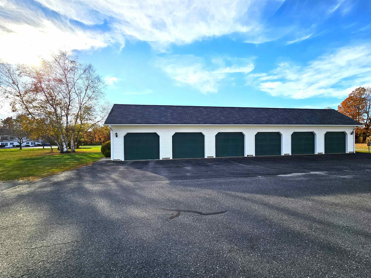
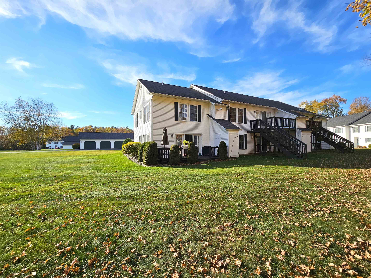
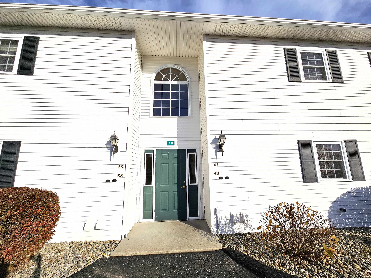
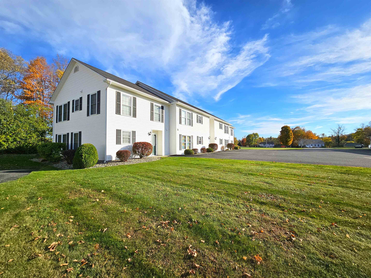
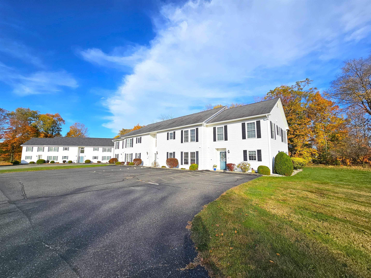
Welcome to Kingsbury Village Condominiums! This beautifully maintained second-floor unit (#C-41) offers bright, spacious, and comfortable living in one of the area’s most desirable communities. Built in 2007, the home features an inviting open-concept layout with a well-appointed kitchen that flows seamlessly into the dining and living areas, perfect for both relaxing and entertaining. A glass door leads to a private deck with an enclosed storage area and peaceful views of the tree-lined back lawn. Inside, you’ll find two generously sized bedrooms, a full bath, in-unit laundry, and multiple storage closets and pantries. The home is exceptionally efficient with propane heat, low electric costs, and affordable association fees of just $160 per month, which include building maintenance, lawn care, snow removal, trash, building insurance, common area cleaning, etc. The association is well-managed, with beautifully maintained grounds and generous green space. This unit also offers convenient parking right outside the building and an enclosed garage bay (11’6 x 20’) for additional storage or vehicle protection. Pet-friendly for one small animal (25 lbs. or under), this condo combines comfort, convenience, and low-maintenance living. Ideally located near shopping, dining, schools, and I-91 for easy commuting, this property is an excellent opportunity to enjoy modern condo living in a peaceful, well-cared-for community.
Details
| MLS # | 5064721 |
|---|---|
| Listing Type | For Sale |
| Style | Condominium |
| HOA Dues | $160 |
| Sub-Type | Resale |
| Status | (10) Active - Active |
| Year | 2007 |
| Days On Site | 321 |
| Listing Provided By | Jim Campbell Real Estate | Ryan Pronto |
Features
| Bed(s) | 2 |
|---|---|
| Bath(s) | 1 Total |
| Garage | 1 |
| Basement | Y |
| Story(s) | 2 |
| Zoning | Derby |
| Acreage | 9.00 |
Interior
| Rooms Total | 5 |
|---|---|
| Cooling | None |
| Heating | Baseboard, Direct Vent, Wall Units |
| Interior Features | Blinds, Ceiling Fan(s), Dining Area, Kitchen Island, Kitchen/Living |
| Appliances | Dishwasher, Disposal, Dryer, Gas Range, Refrigerator, Washer |
Exterior
| Exterior Features | Deck, Natural Shade |
|---|---|
| Roof | Shingle |
| Construction Materials | Wood Frame, Vinyl Siding |
| Foundation Details | Concrete Slab |
| Lot Features | Condo Development, Landscaped, Level, Open Lot, Trail/Near Trail, In Town, Near Snowmobile Trails, Near School(s) |
Parking
| Garage Yes / No | Yes |
|---|---|
| Parking Features | Auto Open, Assigned, Driveway, Garage, Paved, Detached |
Utilities
| Utilities | Cable, Cable Connected, Propane, Other, Phone Connected |
|---|---|
| Electric | 100 Amp Service, Circuit Breakers |
| Sewer | Public Sewer |
Taxes
| Tax Annual Amount | 2735.84 |
|---|---|
| Tax Year | 2025 |
| Tax Year Notes | Town & Vil |
Area Information
| State | VT |
|---|---|
| County | Orleans |
| City | Derby |
| Zip Code | 05829 |
| Area | VT Orleans |
| Community Name | Kingsbury Village Condominium |
| School District | North Country Supervisory Union |
| Elementary School | Derby Elementary |
| High School | North Country Union High Sch |
Request a showing
Request a showing
_20230518140439.png)
Copyright 2026 PrimeMLS. All rights reserved. This information is deemed reliable, but not guaranteed. The data relating to real estate displayed on this Site comes in part from the IDX Program of PrimeMLS. The information being provided is for consumers’ personal, non-commercial use and may not be used for any purpose other than to identify prospective properties consumers may be interested in purchasing.
Contact
Learn More About This Property

| State | VT |
|---|---|
| County | Orleans |
| City | Derby |
| Zip Code | 05829 |
| Area | VT Orleans |
| Community Name | Kingsbury Village Condominium |
| School District | North Country Supervisory Union |
| Elementary School | Derby Elementary |
| High School | North Country Union High Sch |
