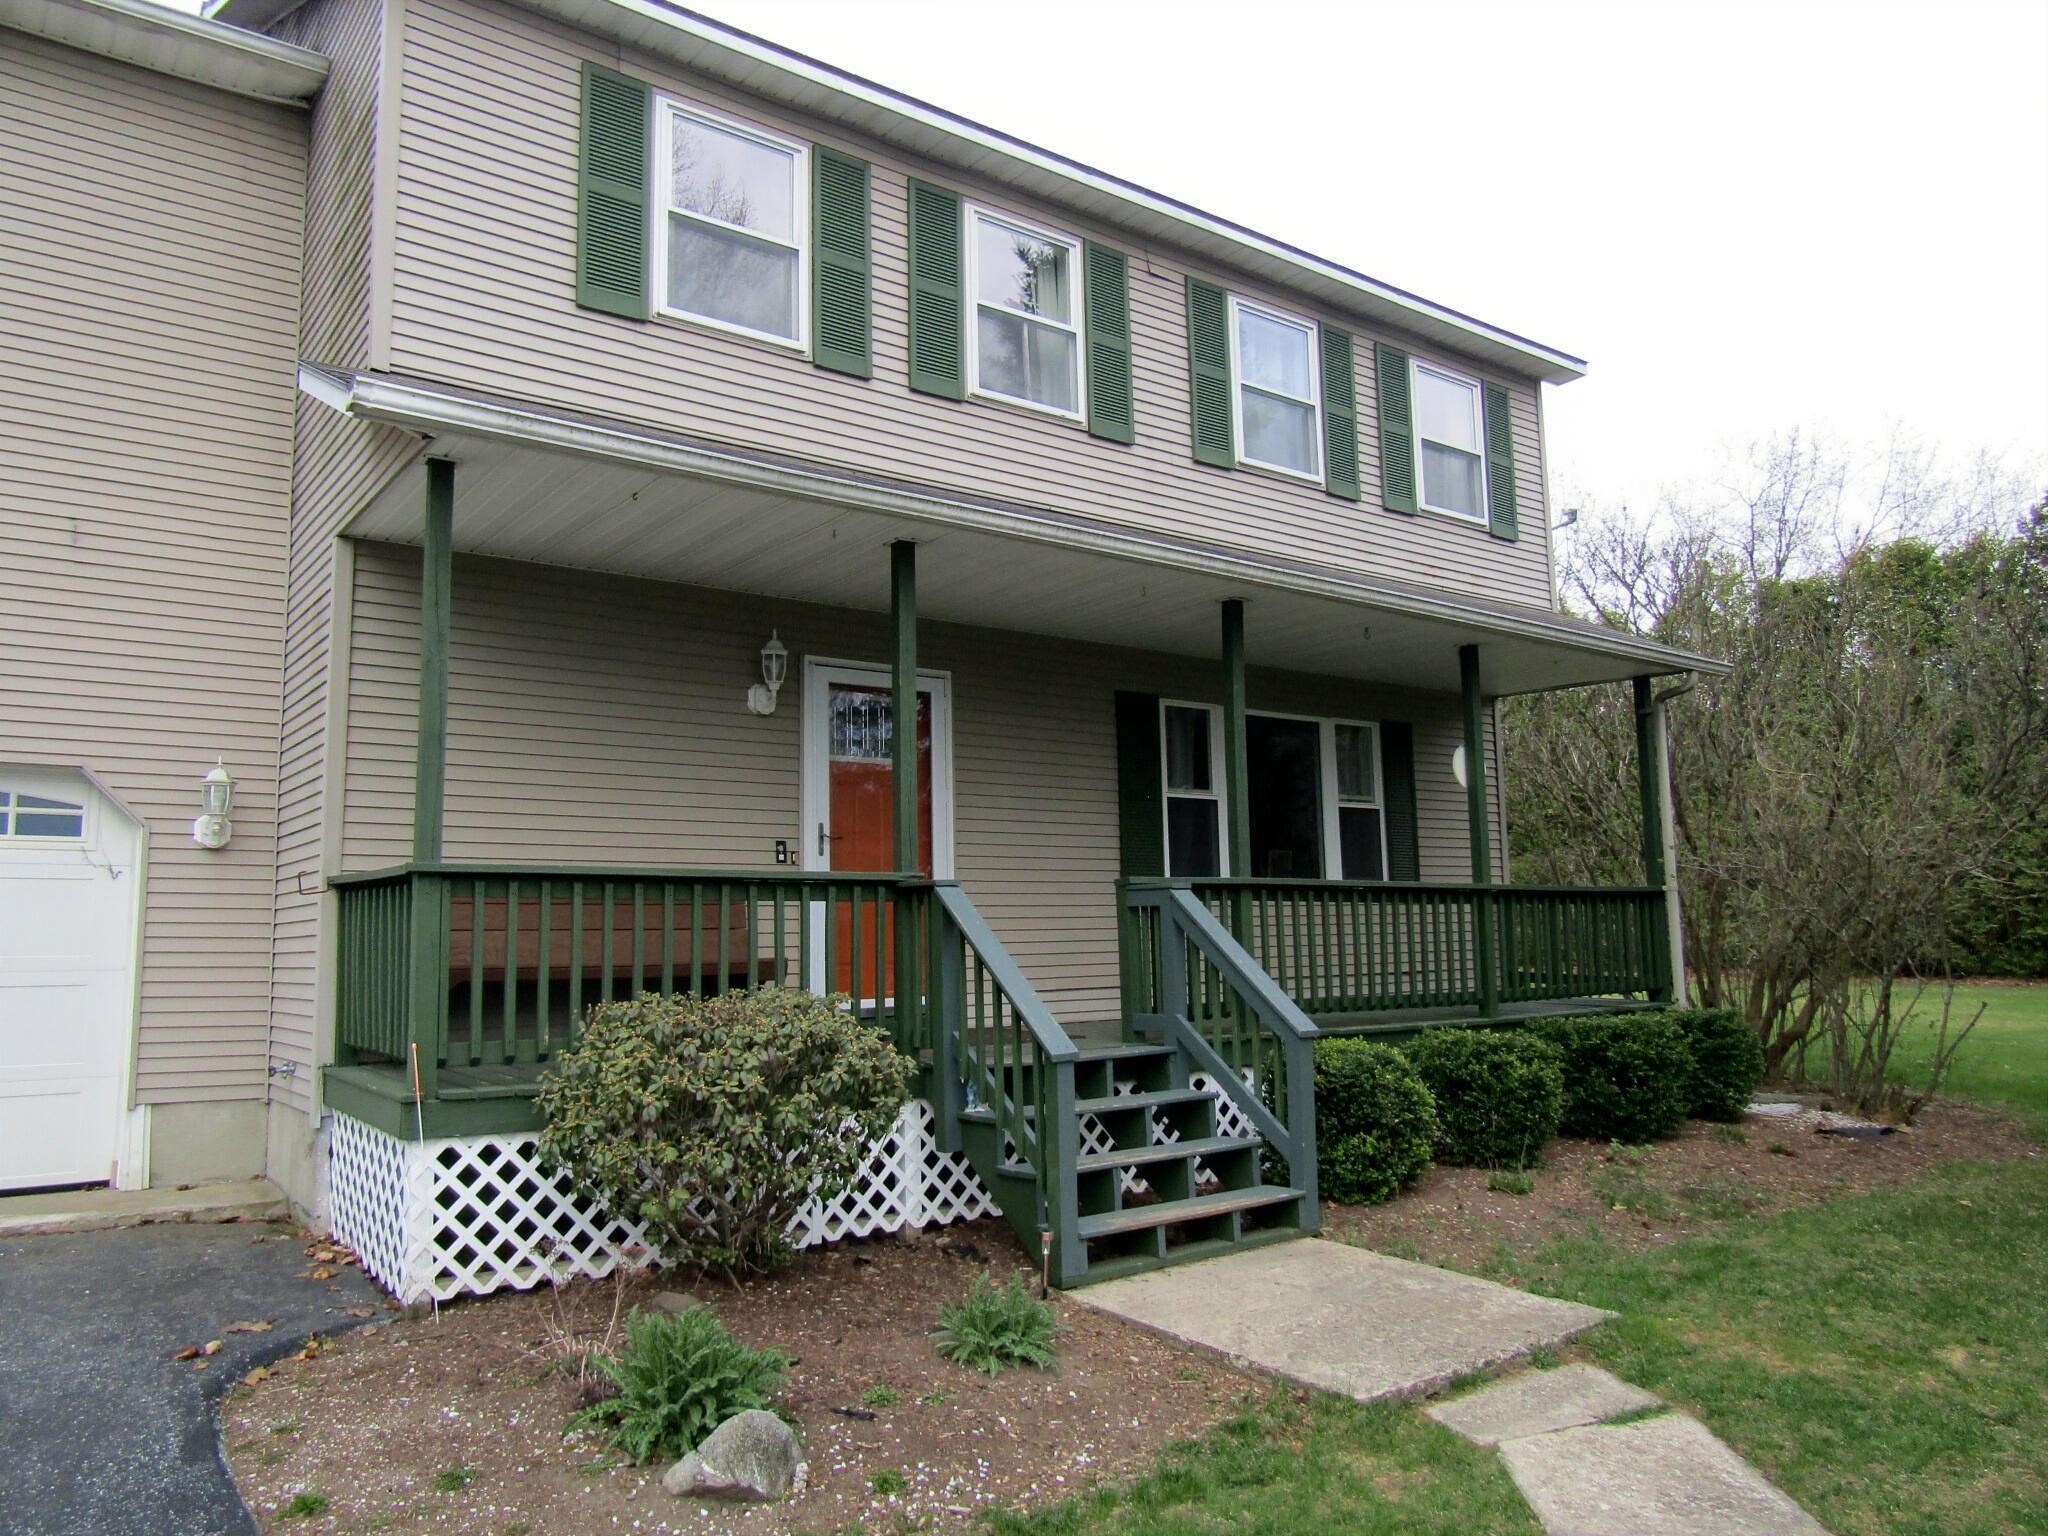
78 Mountain View Drive,Swanton, VT 05488
Swanton, VT 05488

Description
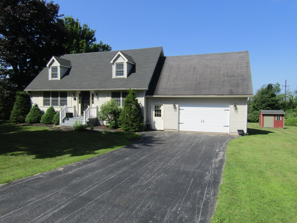
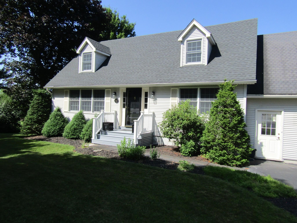
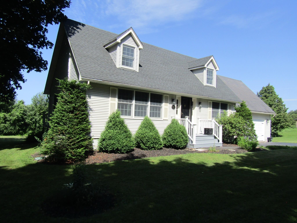
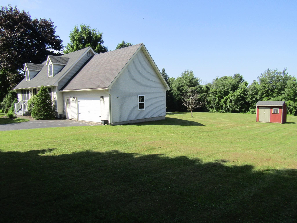
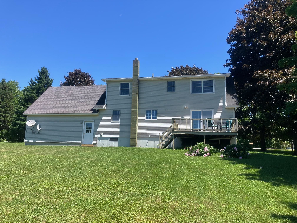
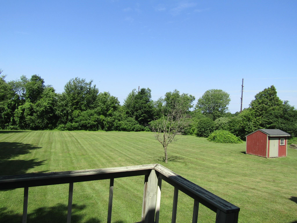
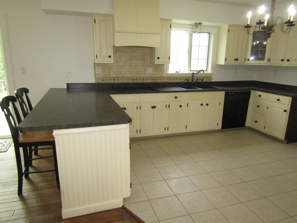
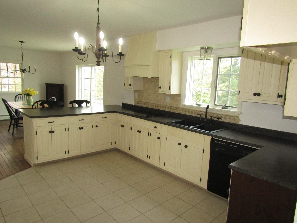
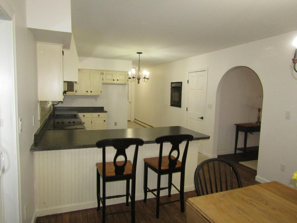
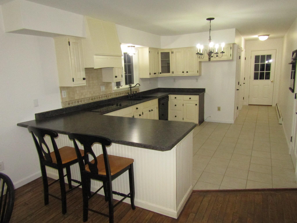
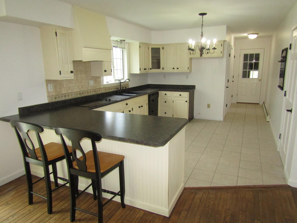
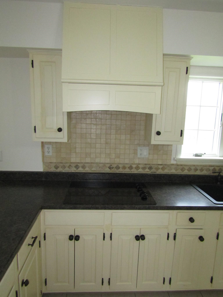
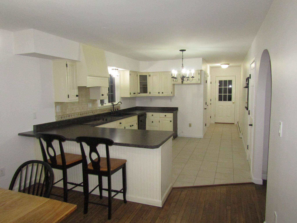
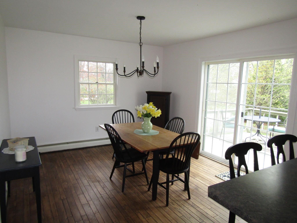
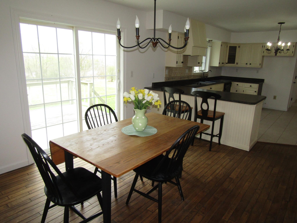
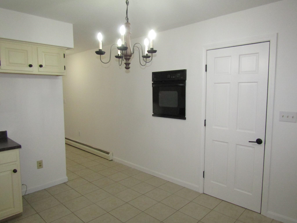
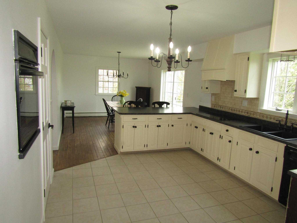
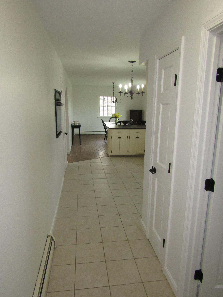
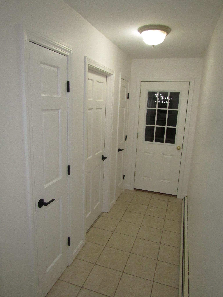
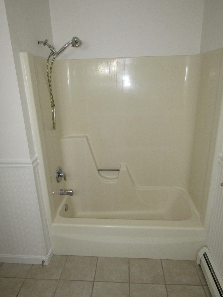
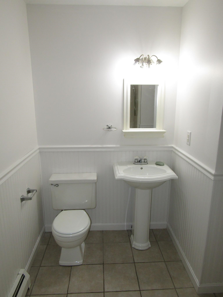
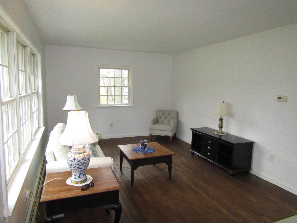
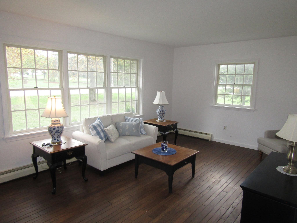
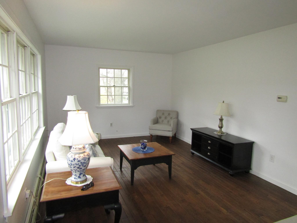
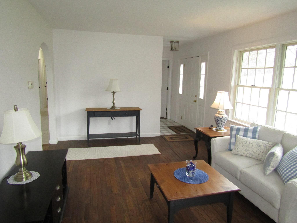
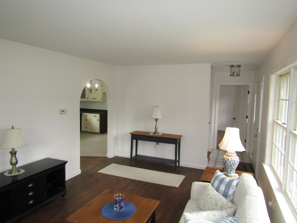
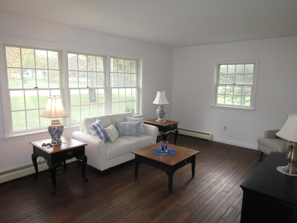
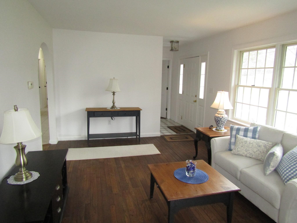
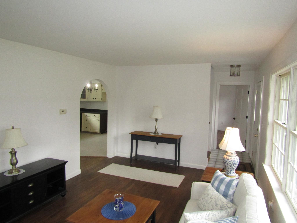
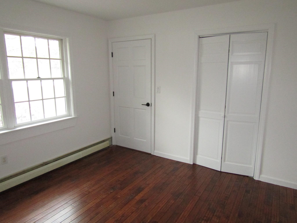
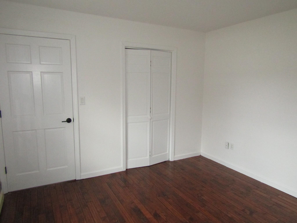
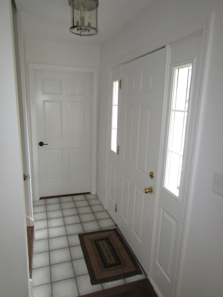
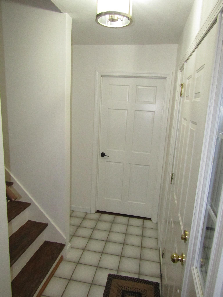
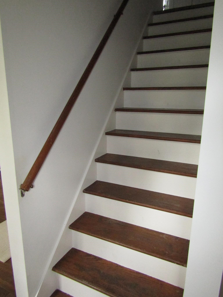
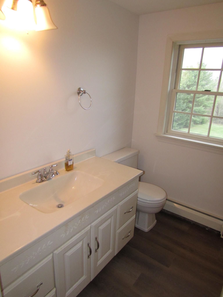
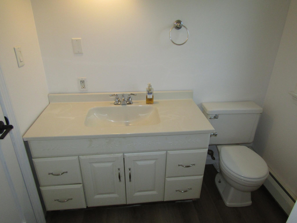
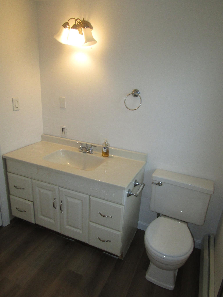
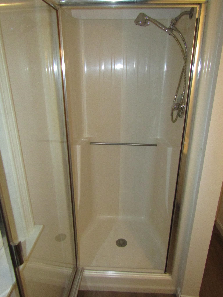
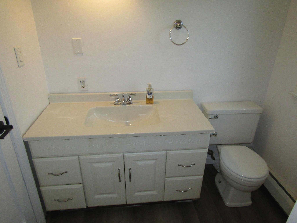
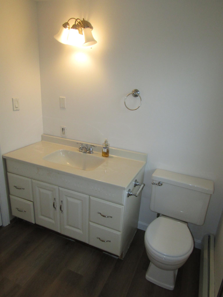
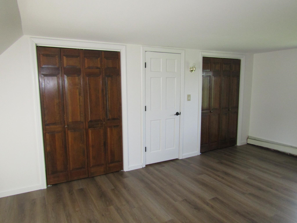
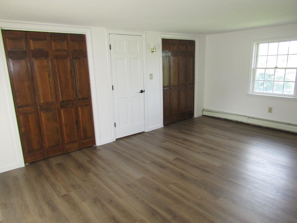
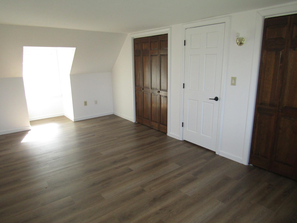
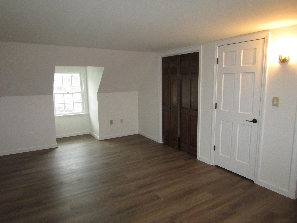
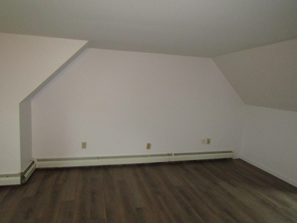
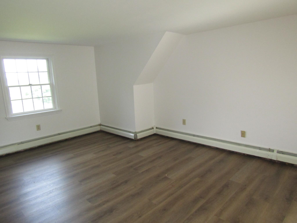
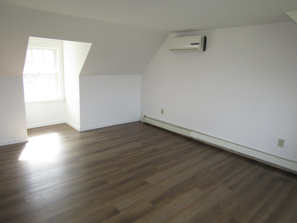
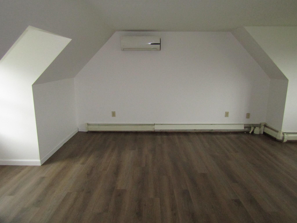
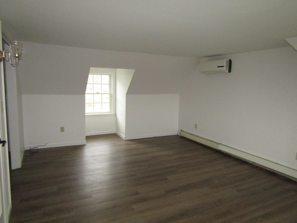
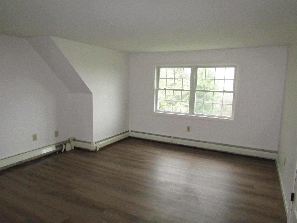
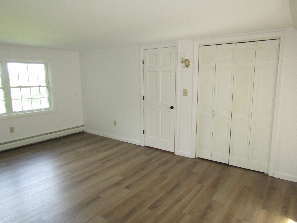
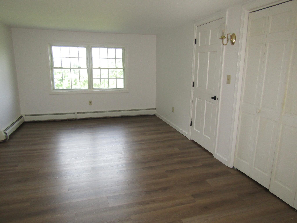
Welcome to 78 Mountain View Drive, a timeless Vermont Saltbox nestled on a picturesque one-acre lot in one of Swanton's most desirable neighborhoods. Set on a quiet, low-traffic street surrounded by mature maple trees, this home offers the perfect balance of privacy, comfort, and convenience, just minutes from I-89 and downtown St. Albans. Inside, you'll find a warm and inviting interior filled with natural light, hardwood floors, fresh paint, and thoughtful updates throughout. The spacious kitchen offers abundant cabinetry and flows effortlessly into the main living spaces, creating an ideal setting for everyday living and entertaining. The flexible floor plan includes a first-floor bedroom and full bath, perfect for guests, a home office, or convenient single-level living. Upstairs, two generously sized bedrooms provide exceptional space, including a walk-in closet, oversized closets, and a mini-split system for year-round comfort. Step outside onto the back deck to enjoy peaceful evenings, spectacular Vermont sunsets, and an expansive backyard framed by mature treesoffering both beauty and privacy. Additional highlights include an attached two-car garage with front and rear access, natural gas heat, a full basement with excellent storage or future finishing potential, new luxury vinyl plank flooring throughout the second floor, and recently newly installed garage door. Whether you're searching for your forever home or simply a peaceful place to enjoy Vermont living, 78 Mountain View Drive delivers classic charm, modern updates, and a location you'll love coming home to. Whether you're searching for your forever home or simply a peaceful place to enjoy Vermont living, 78 Mountain View Drive delivers classic charm, modern updates, and a location you'll love coming home to. Open House scheduled for Saturday, July 11, 2026 from 11:00 AM - 2:00 PM.
Details
| MLS # | 5087624 |
|---|---|
| Listing Type | For Sale |
| Style | House |
| Sub-Type | Resale |
| Status | (30) Under Contract - Pending |
| Year | 1978 |
| Days On Site | 108 |
| Listing Provided By | EXP Realty | Shawn Cheney |
Features
| Bed(s) | 3 |
|---|---|
| Bath(s) | 2 Total |
| Garage | 2 |
| Basement | Y |
| Story(s) | 1 |
| Zoning | Residential |
| Acreage | 1.00 |
Interior
| Rooms Total | 5 |
|---|---|
| Cooling | Mini Split |
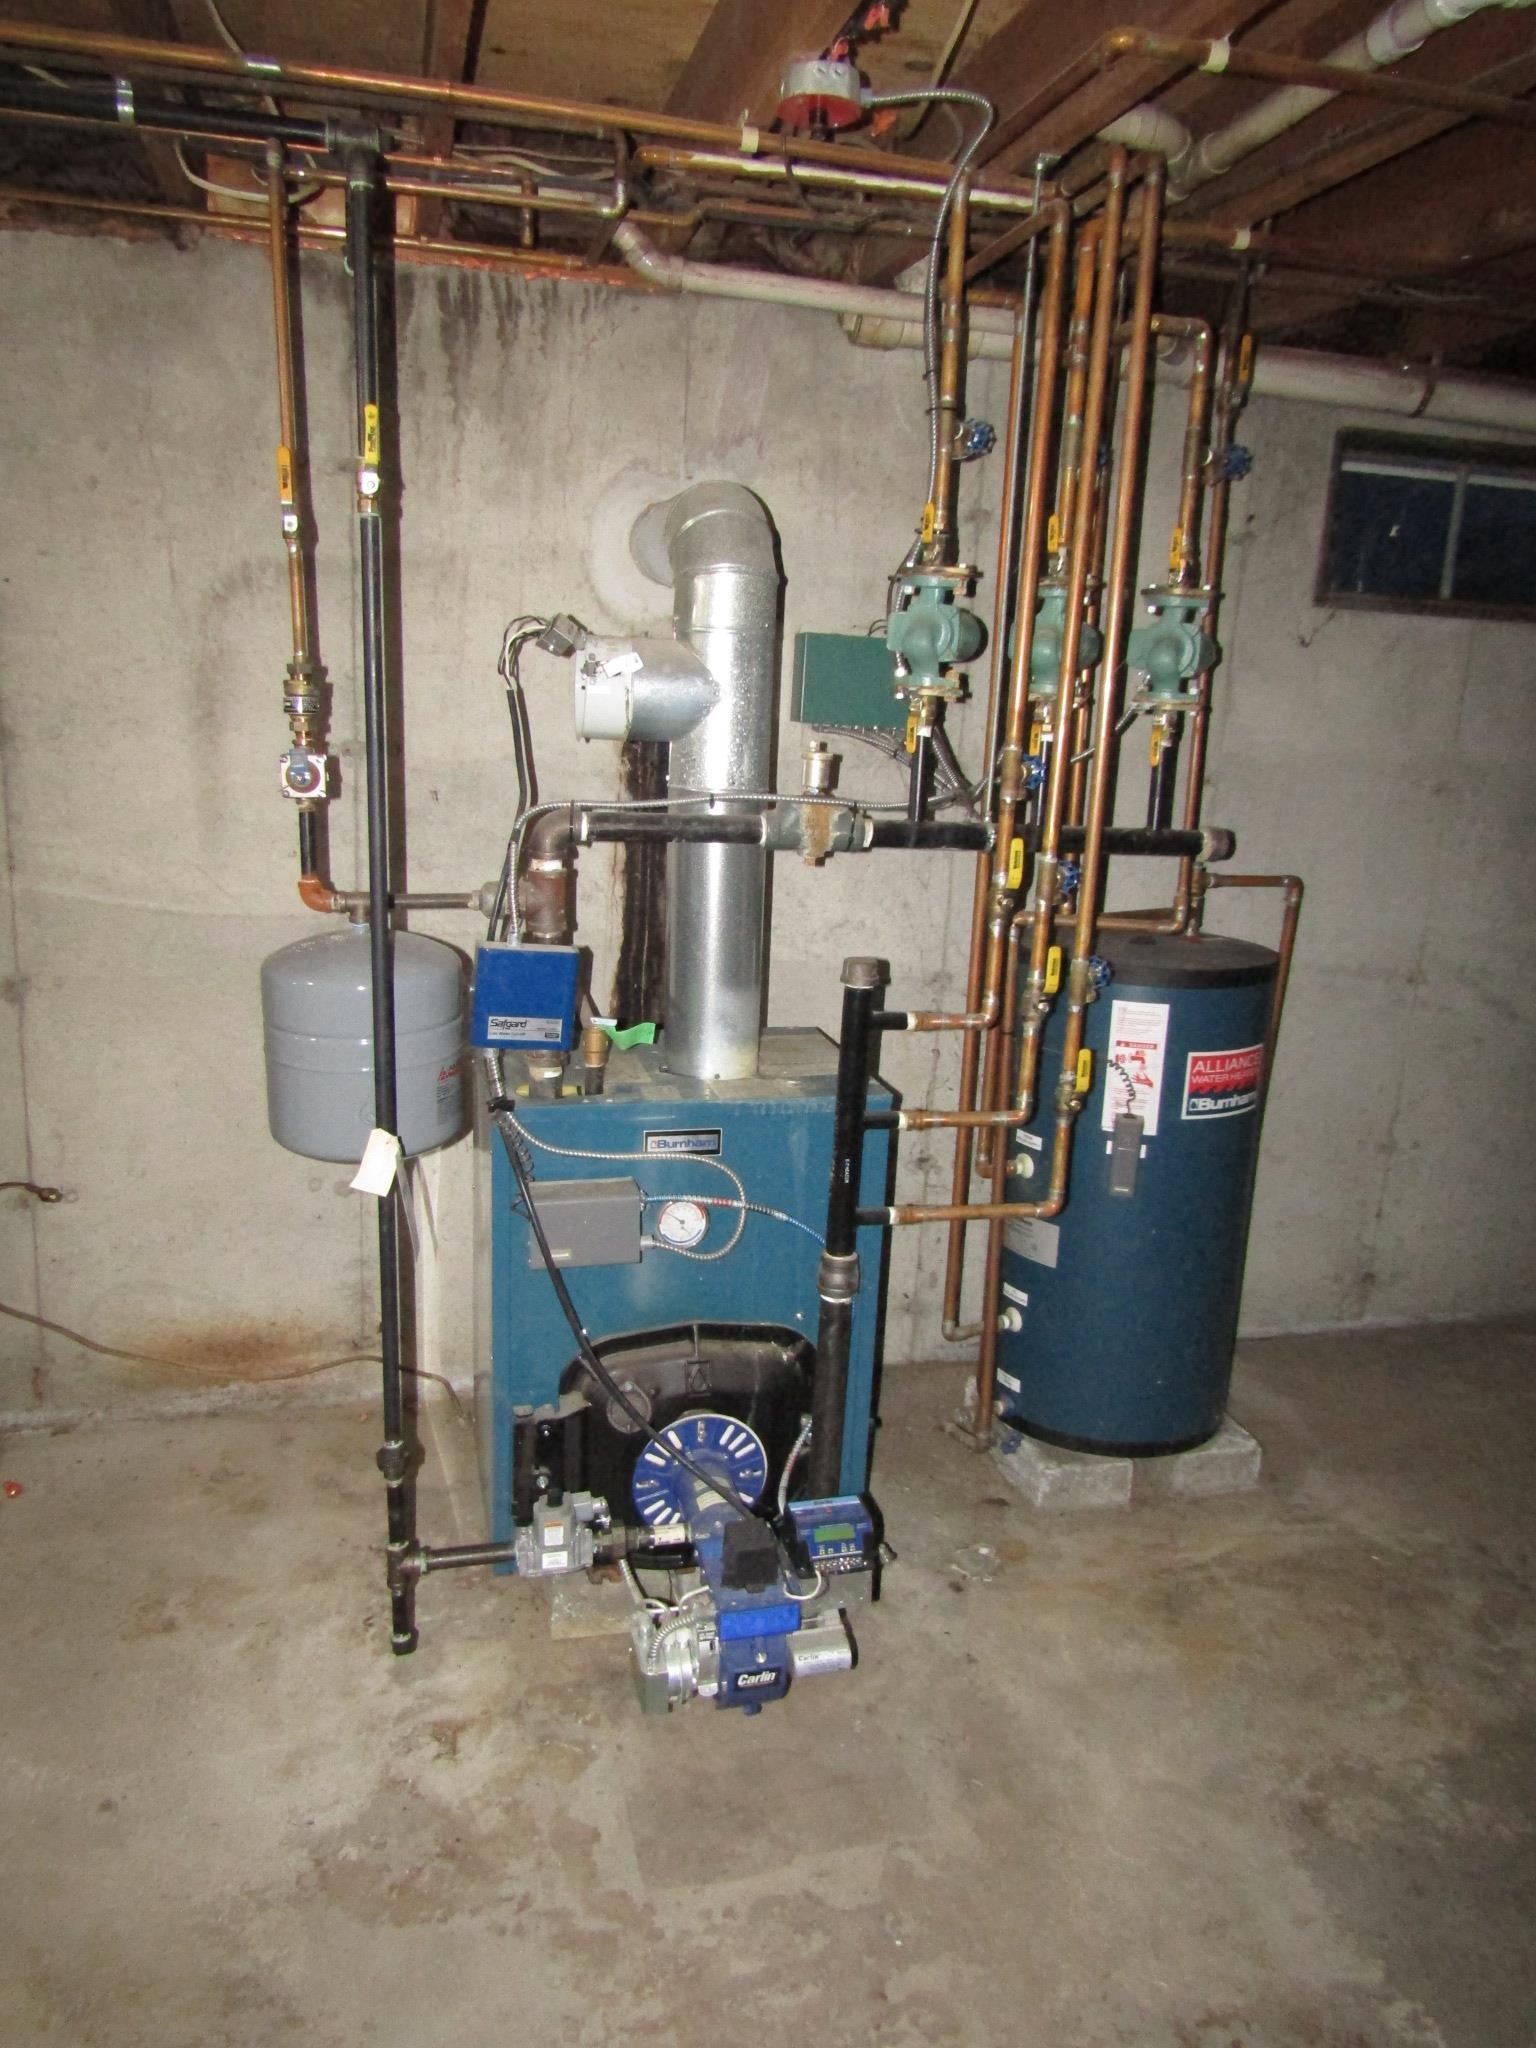
| Heating | Natural Gas, Baseboard |
| Appliances | Electric Cooktop, Dishwasher, Dryer, Wall Oven, Electric Range, Electric Stove, Water Heater off Boiler, Gas Dryer |
Exterior
| Roof | Shingle |
|---|---|
| Construction Materials | Wood Frame, Vinyl Siding |
| Foundation Details | Concrete |
| Lot Features | Slight, Sloping |
Parking
| Garage Yes / No | Yes |
|---|---|
| Parking Features | Detached |
Utilities
| Utilities | Phone Connected |
|---|---|
| Electric | 200+ Amp Service, Circuit Breakers |
| Sewer | Septic Tank |
Taxes
| Tax Annual Amount | 4407.42 |
|---|---|
| Tax Year | 2025 |
| Tax Year Notes | 2025/2026 |
Area Information
| State | VT |
|---|---|
| County | Franklin |
| City | Swanton |
| Zip Code | 05488 |
| Area | VT Franklin |
| School District | Franklin Northwest |
| Elementary School | Swanton School |
| High School | Missisquoi Valley UHSD #7 |
| Listing VS Median (in 05488) | |
Price: $435,000 low | high Med: $0 On site: 108 low | high Med: | |
Market Activity 05488
Request a showing
Request a showing
_20230518140439.png)
Copyright 2026 PrimeMLS. All rights reserved. This information is deemed reliable, but not guaranteed. The data relating to real estate displayed on this Site comes in part from the IDX Program of PrimeMLS. The information being provided is for consumers’ personal, non-commercial use and may not be used for any purpose other than to identify prospective properties consumers may be interested in purchasing.
Contact
Learn More About This Property

| State | VT |
|---|---|
| County | Franklin |
| City | Swanton |
| Zip Code | 05488 |
| Area | VT Franklin |
| School District | Franklin Northwest |
| Elementary School | Swanton School |
| High School | Missisquoi Valley UHSD #7 |
| Listing VS Median (in 05488) | |
Price: $435,000 low | high Med: $0 On site: 108 low | high Med: | |