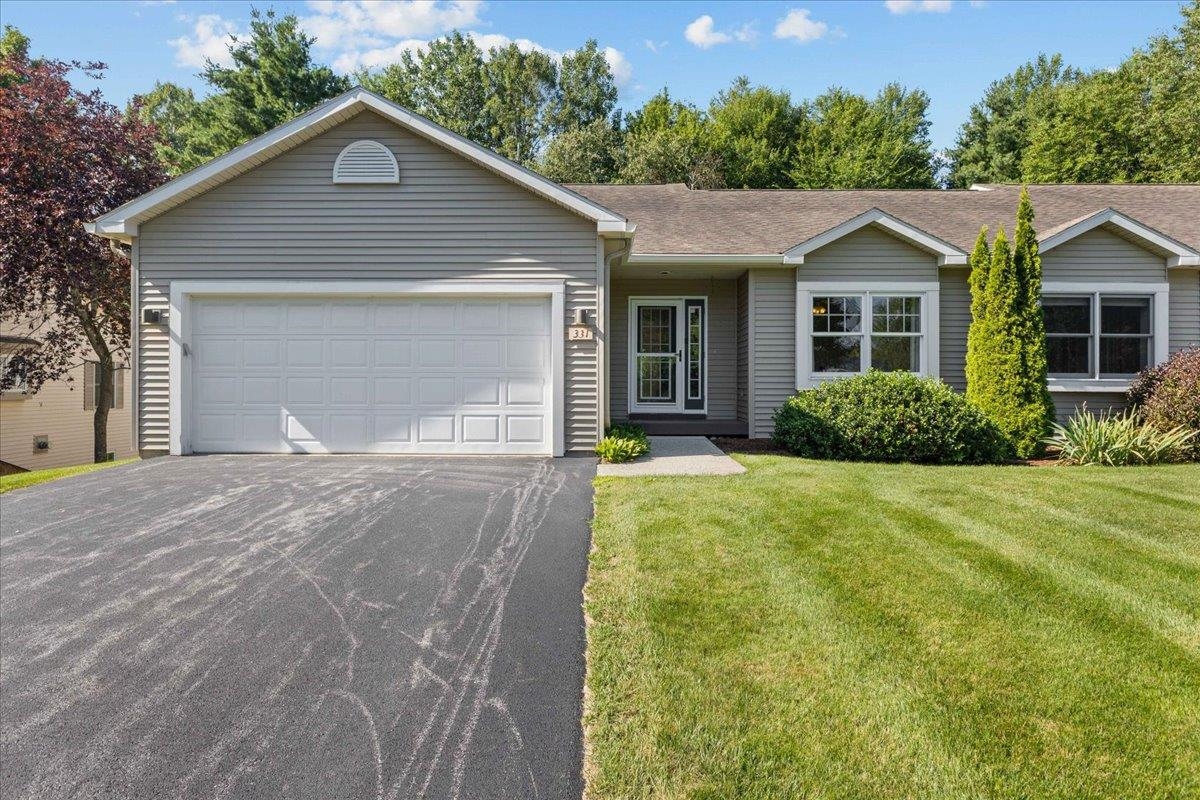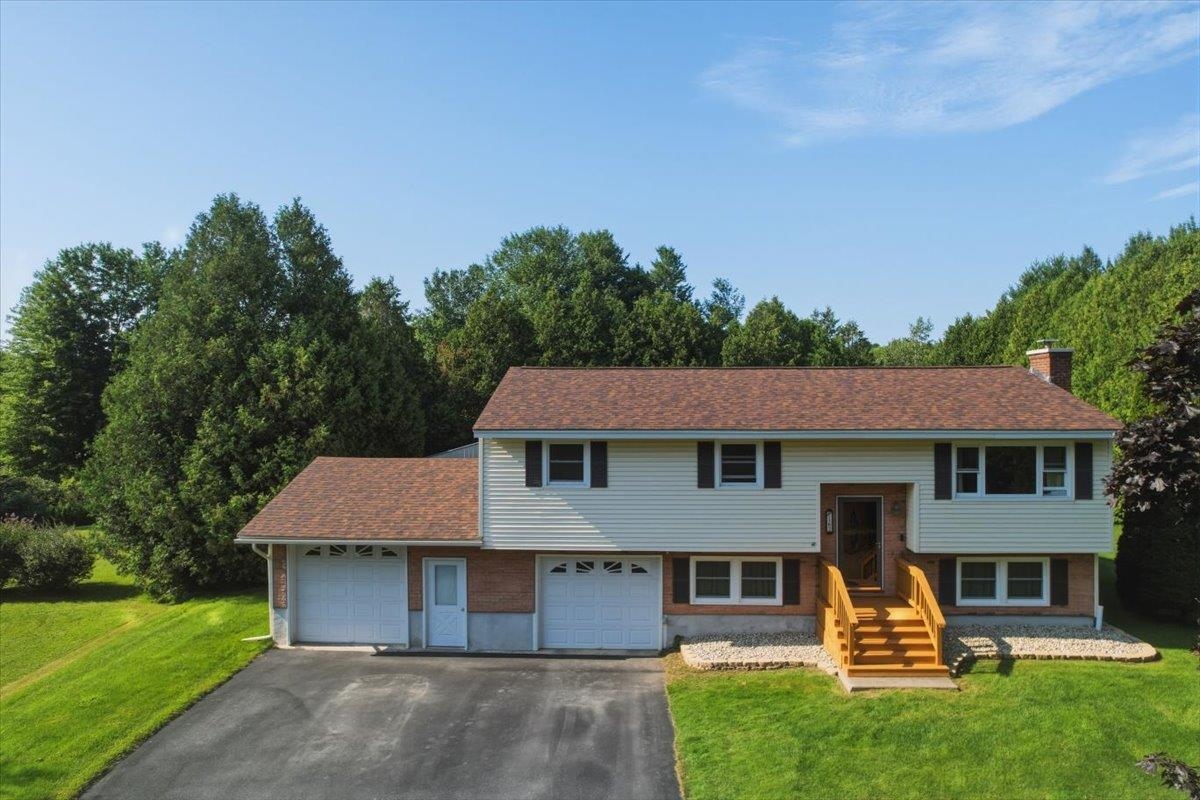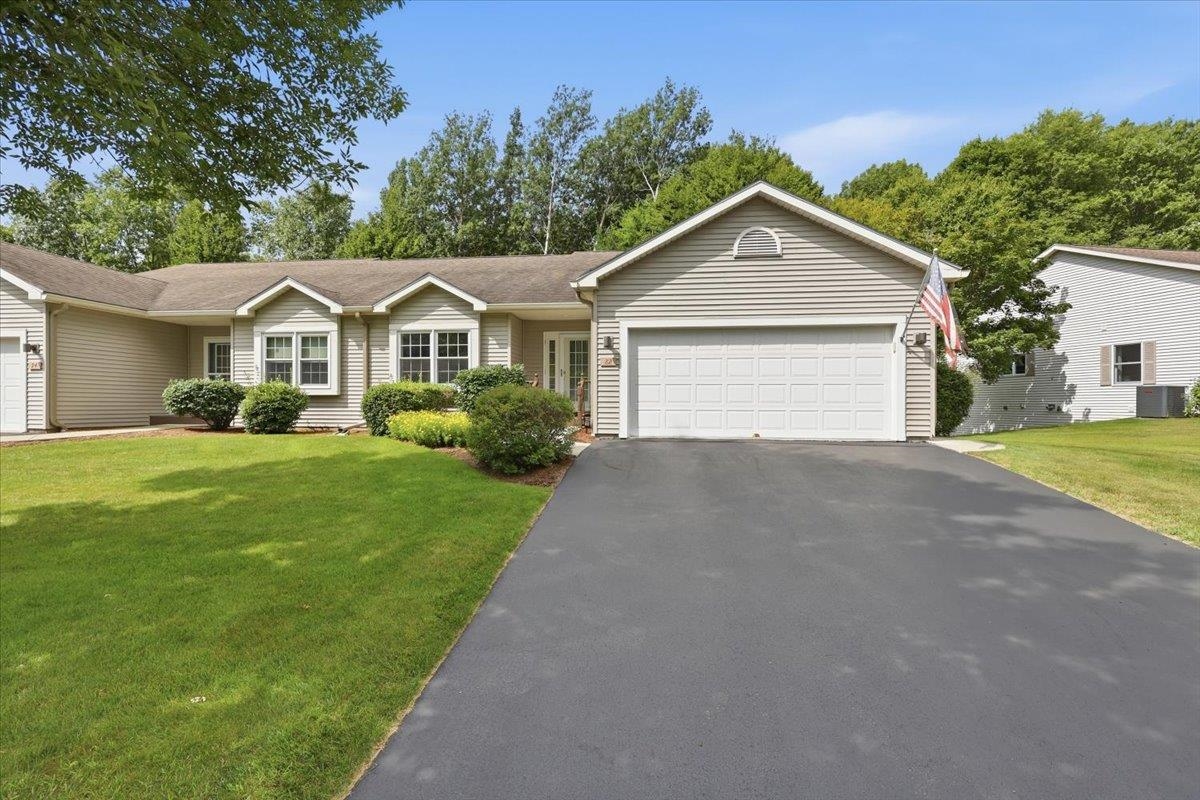
82 Honeysuckle Lane,Williston, VT 05495
Williston, VT 05495


Description
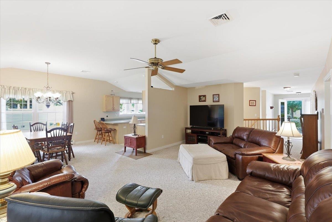
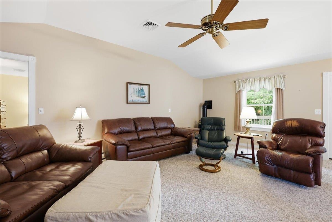
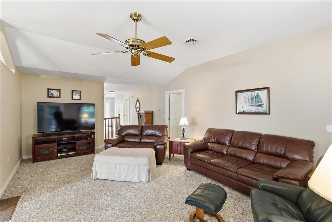
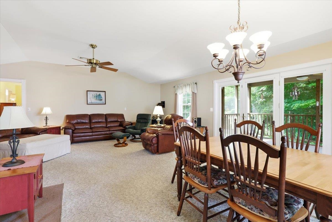
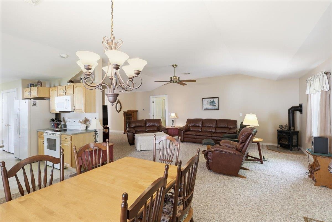
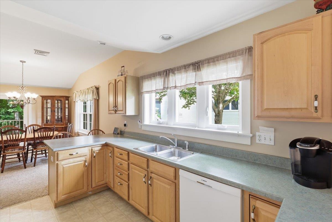
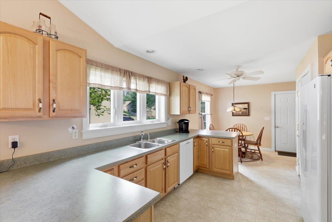
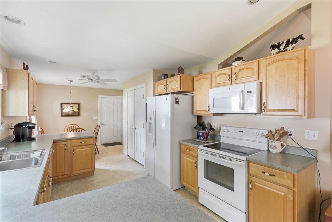
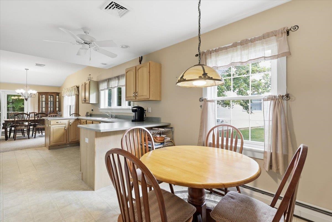
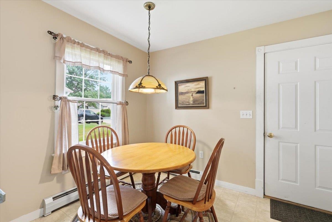
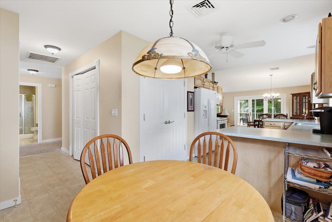
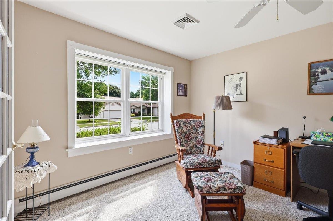
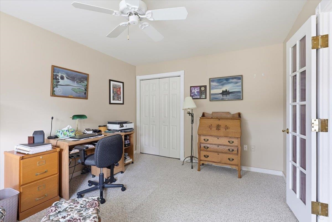
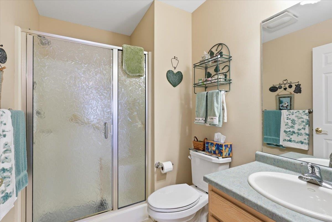
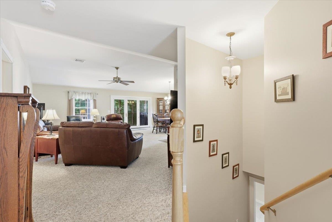
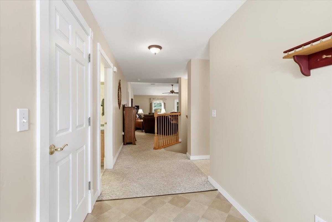
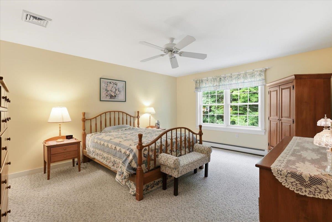
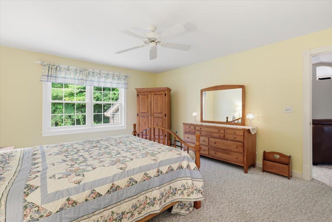
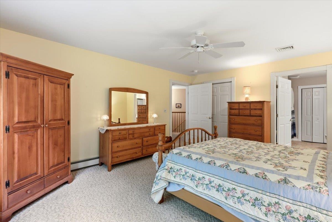
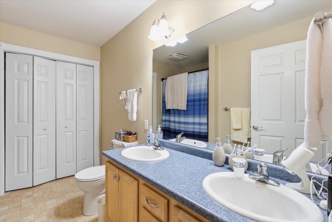
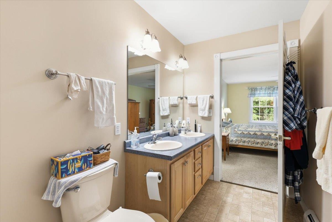
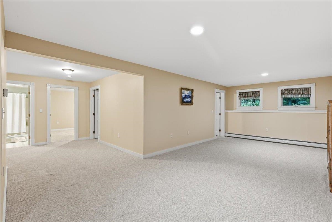
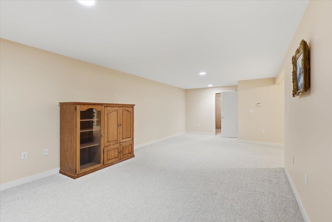
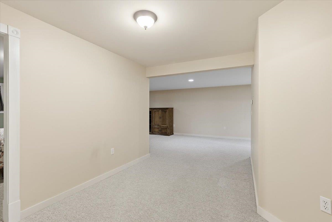
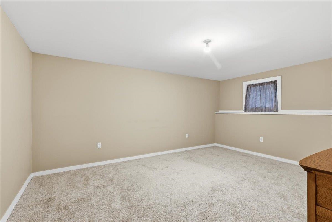
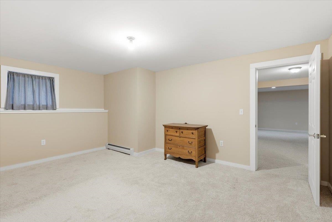
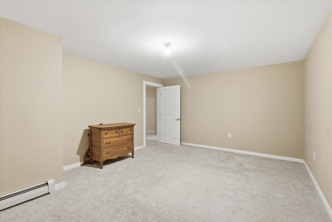
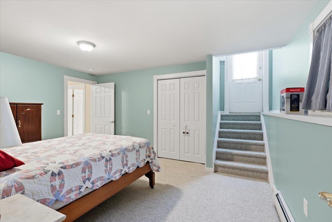
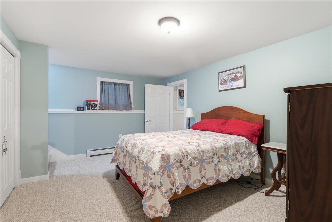
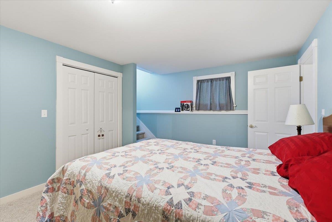
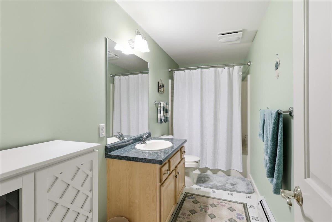
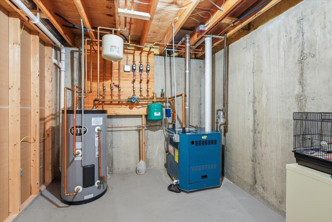
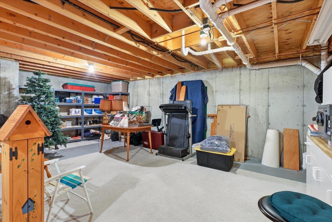
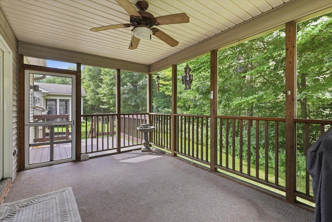
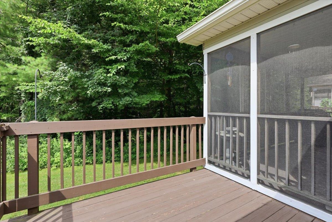
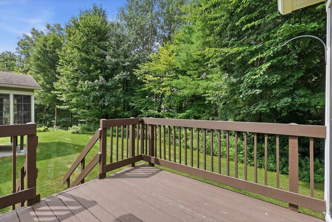
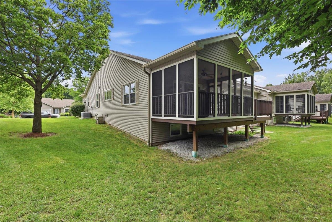
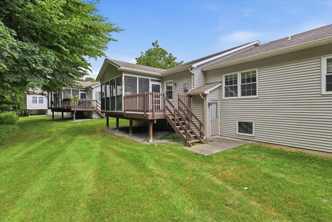
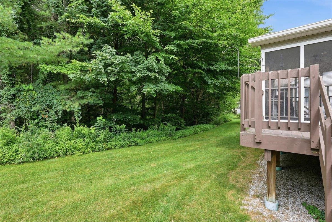
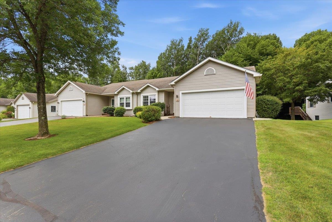
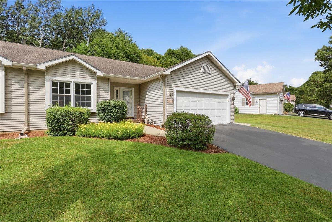
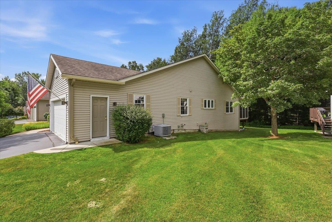
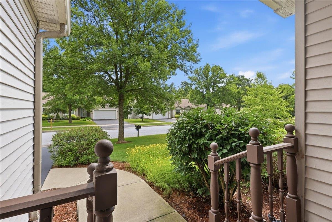
Enjoy the ease and carefree living this charming 3 bedroom, 3 bath, one level home offers in the highly desirable Bittersweet Village neighborhood! Step inside and feel instantly at home in the spacious living room, where soaring vaulted ceilings and a cozy gas stove on those chilly nights, opening seamlessly to a delightful screened porch and formal dining area. The adjacent kitchen is a true pleasure to cook in, boasting abundant cabinets and counter space, a handy walk in pantry, breakfast bar, and a cheerful breakfast nook, ideal for casual meals and morning coffee. Retreat to the spacious primary suite, featuring a generous walk in closet and a full bath with double vanity, while the guest bedroom offers flexible space perfect for a home office. The lower level unlocks even more possibility with a versatile family room, office or den, full bath, and a private bedroom with its own door to the outside, plus abundant storage in the utility room. Stay comfortable year round with central AC on warm summer days, and unwind on the screened porch, an idyllic setting for summer evenings and effortless entertaining. Ideally located just moments from shopping, local eateries, I 89, and easy access to Burlington, UVM Medical Center, ski areas, and Lake Champlain. This home truly offers the best of Vermont living.
Details
| MLS # | 5101379 |
|---|---|
| Listing Type | For Sale |
| Style | Condominium |
| HOA Dues | $370 |
| Sub-Type | Resale |
| Status | (30) Under Contract - Pending |
| Year | 2002 |
| Days On Site | 31 |
| Listing Provided By | Geri Reilly Real Estate | Geri Reilly |
Features
| Bed(s) | 3 |
|---|---|
| Bath(s) | 3 Total |
| Garage | 2 |
| Basement | Y |
| Story(s) | 1 |
| Zoning | Res |
Interior
| Rooms Total | 10 |
|---|---|
| Cooling | Central Air |
| Heating | Natural Gas, Baseboard, Gas Stove |
| Interior Features | Bar, Ceiling Fan(s), Dining Area, In-Law Floorplan, Kitchen/Dining, Living/Dining, Natural Light, Walk-In Closet(s), 1st Floor Laundry |
| Appliances | Dishwasher, Disposal, Dryer, Microwave, Electric Range, Refrigerator, Electric Stove, Domestic Water Heater, Owned Water Heater |
Exterior
| Exterior Features | Deck, Screened Porch |
|---|---|
| Roof | Architectural Shingle |
| Construction Materials | Wood Frame, Vinyl Siding |
| Foundation Details | Poured Concrete |
| Lot Features | Condo Development, Landscaped, Walking Trails, Near Shopping, Neighborhood |
| Accessibility Features | One-Level Home |
Parking
| Garage Yes / No | Yes |
|---|---|
| Parking Features | Auto Open, Direct Access, Driveway, Attached |
Utilities
| Utilities | Cable Available, Gas On-Site |
|---|---|
| Electric | Circuit Breakers |
| Sewer | Public Sewer |
Taxes
| Tax Annual Amount | 7540 |
|---|---|
| Tax Year | 2026 |
Area Information
| State | VT |
|---|---|
| County | Chittenden |
| City | Williston |
| Zip Code | 05495 |
| Area | VT Chittenden |
| School District | Williston School District |
| Elementary School | Williston Central School |
| High School | ChamplainV |
| Listing VS Median (in 05495) | |
Price: $585,000 low | high Med: $0 On site: 31 low | high Med: | |
Market Activity 05495
Request a showing
Request a showing
_20230518140439.png)
Copyright 2026 PrimeMLS. All rights reserved. This information is deemed reliable, but not guaranteed. The data relating to real estate displayed on this Site comes in part from the IDX Program of PrimeMLS. The information being provided is for consumers’ personal, non-commercial use and may not be used for any purpose other than to identify prospective properties consumers may be interested in purchasing.
Contact
Learn More About This Property

| State | VT |
|---|---|
| County | Chittenden |
| City | Williston |
| Zip Code | 05495 |
| Area | VT Chittenden |
| School District | Williston School District |
| Elementary School | Williston Central School |
| High School | ChamplainV |
| Listing VS Median (in 05495) | |
Price: $585,000 low | high Med: $0 On site: 31 low | high Med: | |