



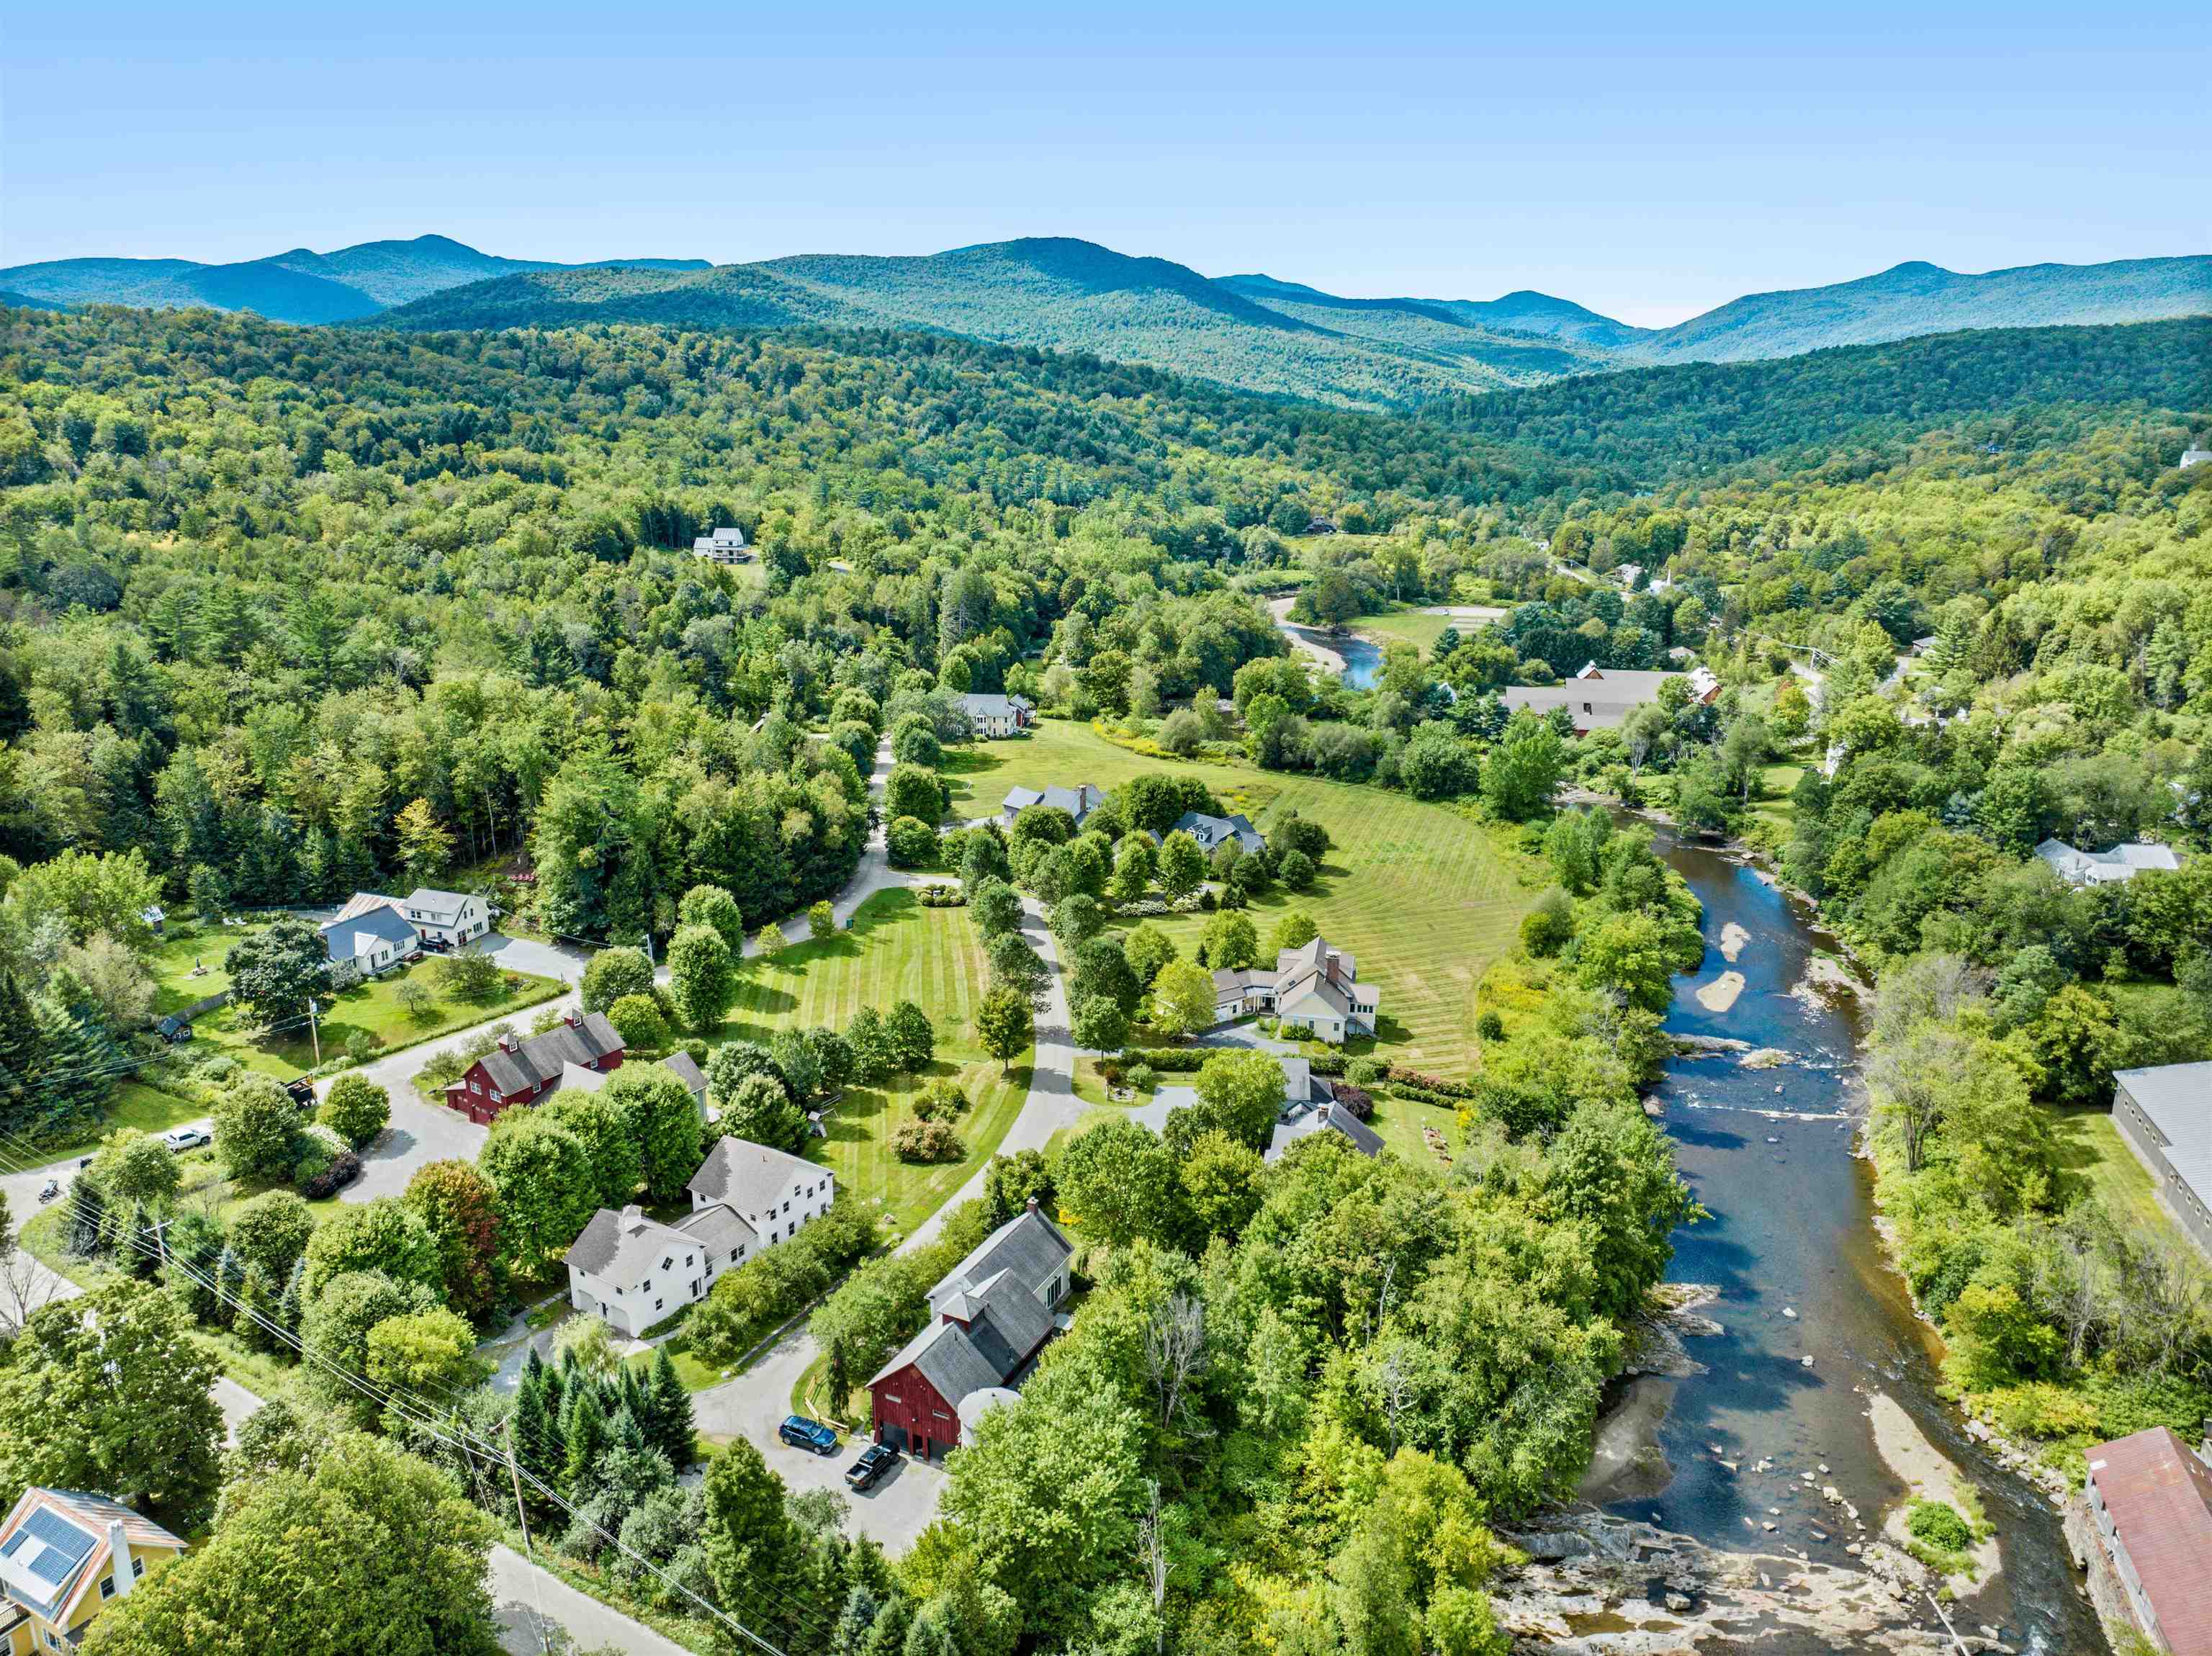

Description
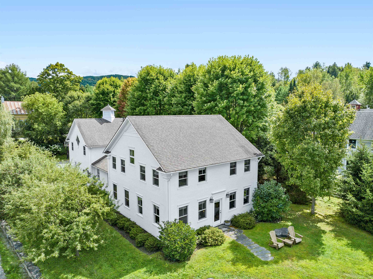
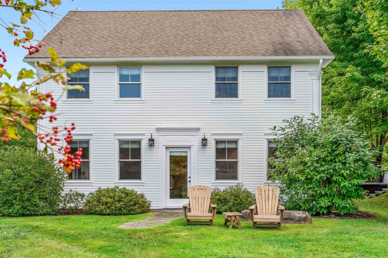
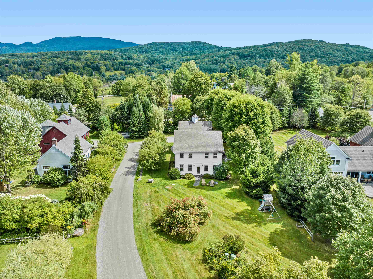
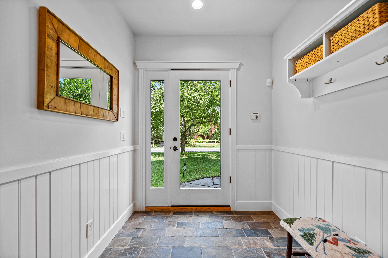
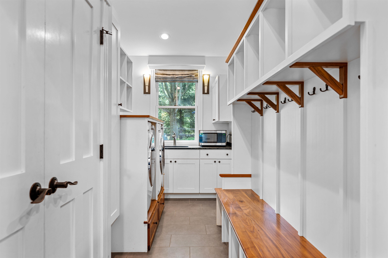
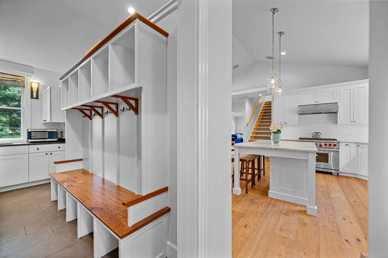
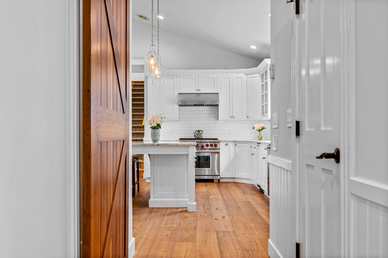
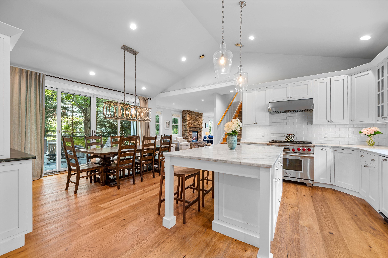
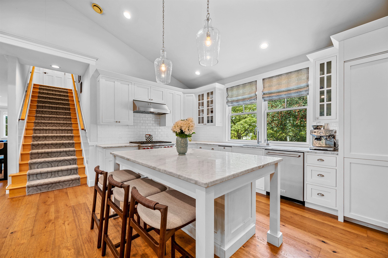
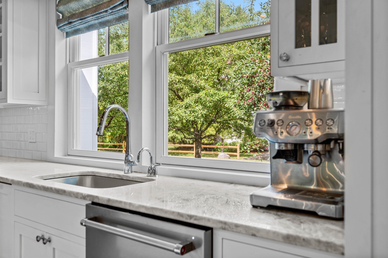
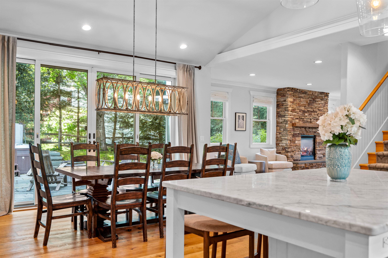
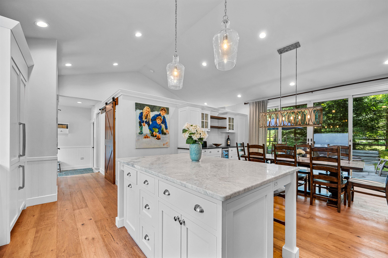
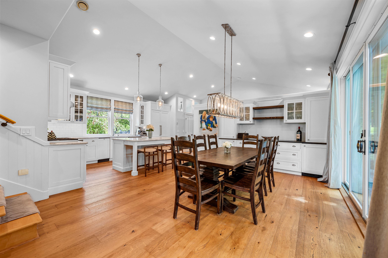
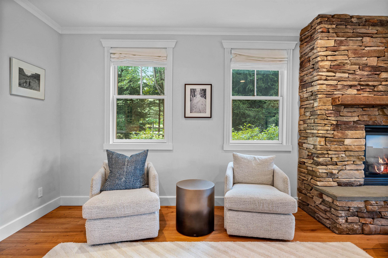
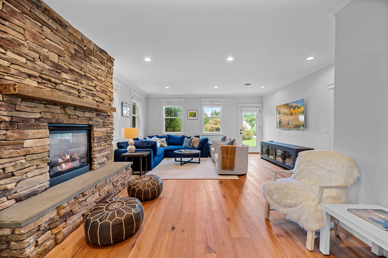
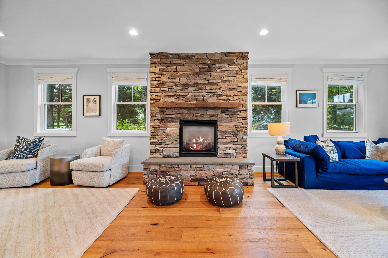
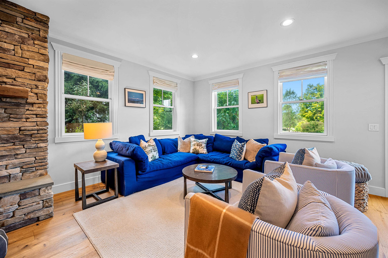
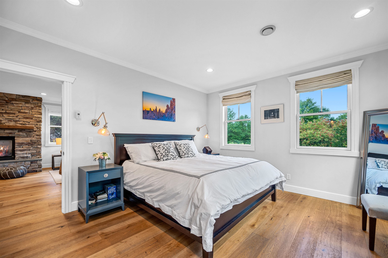
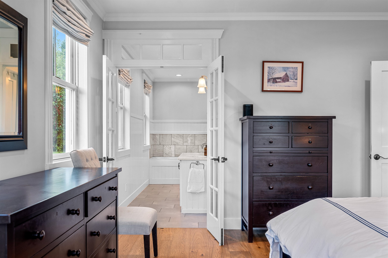
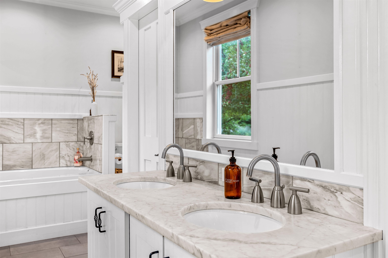

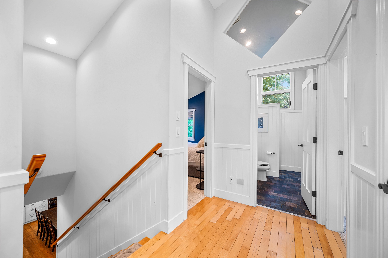
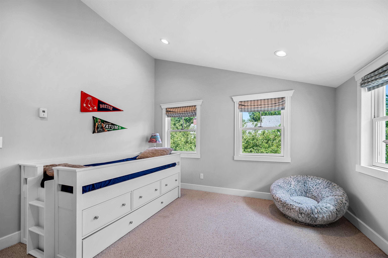
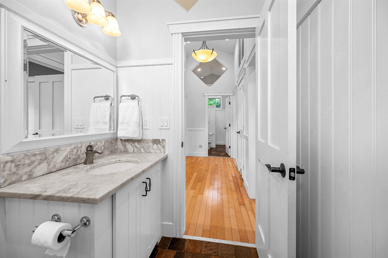
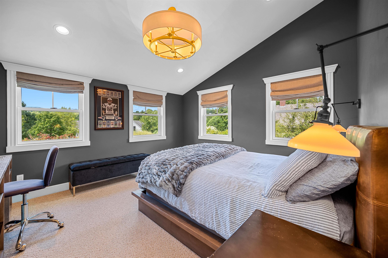
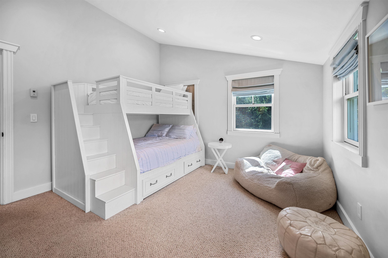
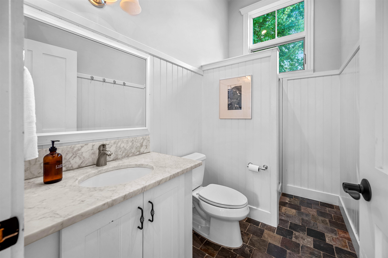
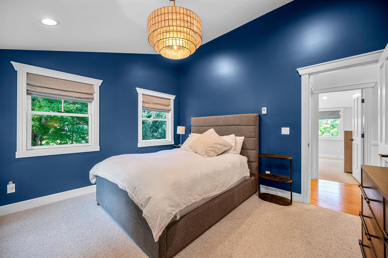
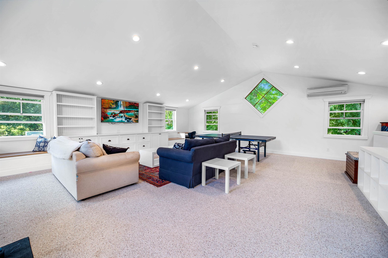
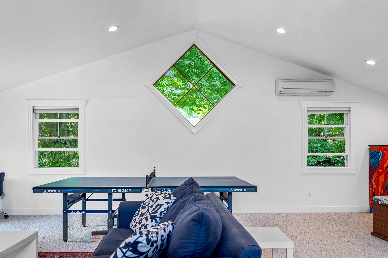
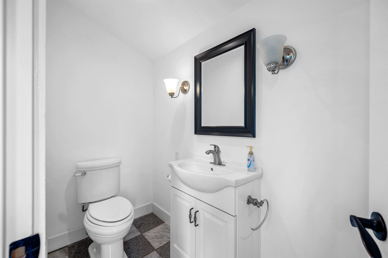
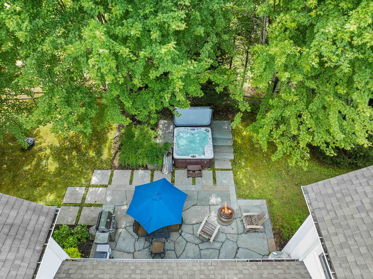
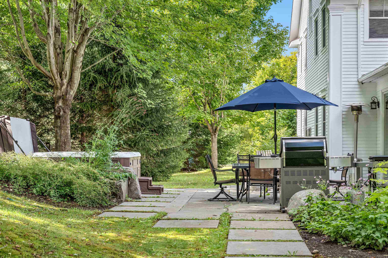
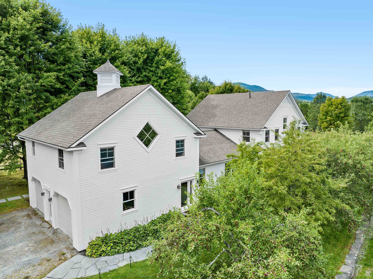
Situated above the Little River just south of Stowe Village, this beautifully updated 5-bedroom, 5-bathroom home is located in the Adams Mill neighborhood. An open floor plan welcomes you with abundant natural light, flowing seamlessly through the spacious living areas. The gourmet kitchen has been thoughtfully updated and features a Wolf range, custom cabinetry, wine fridge, and stunning white princess granite countertops perfect for entertaining or quiet evenings at home. The living room is centered around a cozy gas fireplace and offers multiple areas for gathering or relaxing. The first-floor primary suite features dual walk-in closets and a luxurious ensuite bathroom. Upstairs, four generously sized bedrooms offer custom window treatments along with two beautifully appointed full bathrooms. Above the two car garage, a large bonus room bathed in natural light serves as an ideal media room, guest overflow space, or a family retreat complete with its own bathroom with a shower. Step outside to a patio and stonework designed by Ambler Design, featuring a BBQ area and a hot tub perfect for enjoying Stowe's stunning seasons. The Adams Mill neighborhood offers privacy and a warm sense of community. Recent updates just completed! The sellers have repainted the interior, creating a fresh, bright, move-in-ready feel throughout the home. Additional improvements include updated bathrooms, new lighting and new flooring in select areas. This is a must-see for buyers looking for updated finishes and turnkey convenience.
Details
| MLS # | 5058597 |
|---|---|
| Listing Type | For Sale |
| Style | House |
| HOA Dues | $1,400 |
| Sub-Type | Resale |
| Status | (30) Under Contract - Pending |
| Year | 2010 |
| Days On Site | 357 |
| Listing Provided By | Pall Spera Company Realtors-Stowe | Kelley King |
Features
| Bed(s) | 5 |
|---|---|
| Bath(s) | 5 Total |
| Garage | 2 |
| Story(s) | 2 |
| Zoning | MC |
| Acreage | 0.60 |
Interior
| Rooms Total | 9 |
|---|---|
| Cooling | Central Air, Mini Split |
| Heating | Radiant Electric |
| Interior Features | Central Vacuum, Gas Fireplace, 1 Fireplace, Hot Tub, Kitchen Island, Primary BR w/ BA, Natural Light, Walk-In Closet(s), 1st Floor Laundry |
| Appliances | Dishwasher, Exhaust Hood, Gas Range, Refrigerator, Domestic Water Heater |
Exterior
| Roof | Architectural Shingle |
|---|---|
| Construction Materials | Wood Frame, Cement Siding, Clapboard |
| Foundation Details | Concrete |
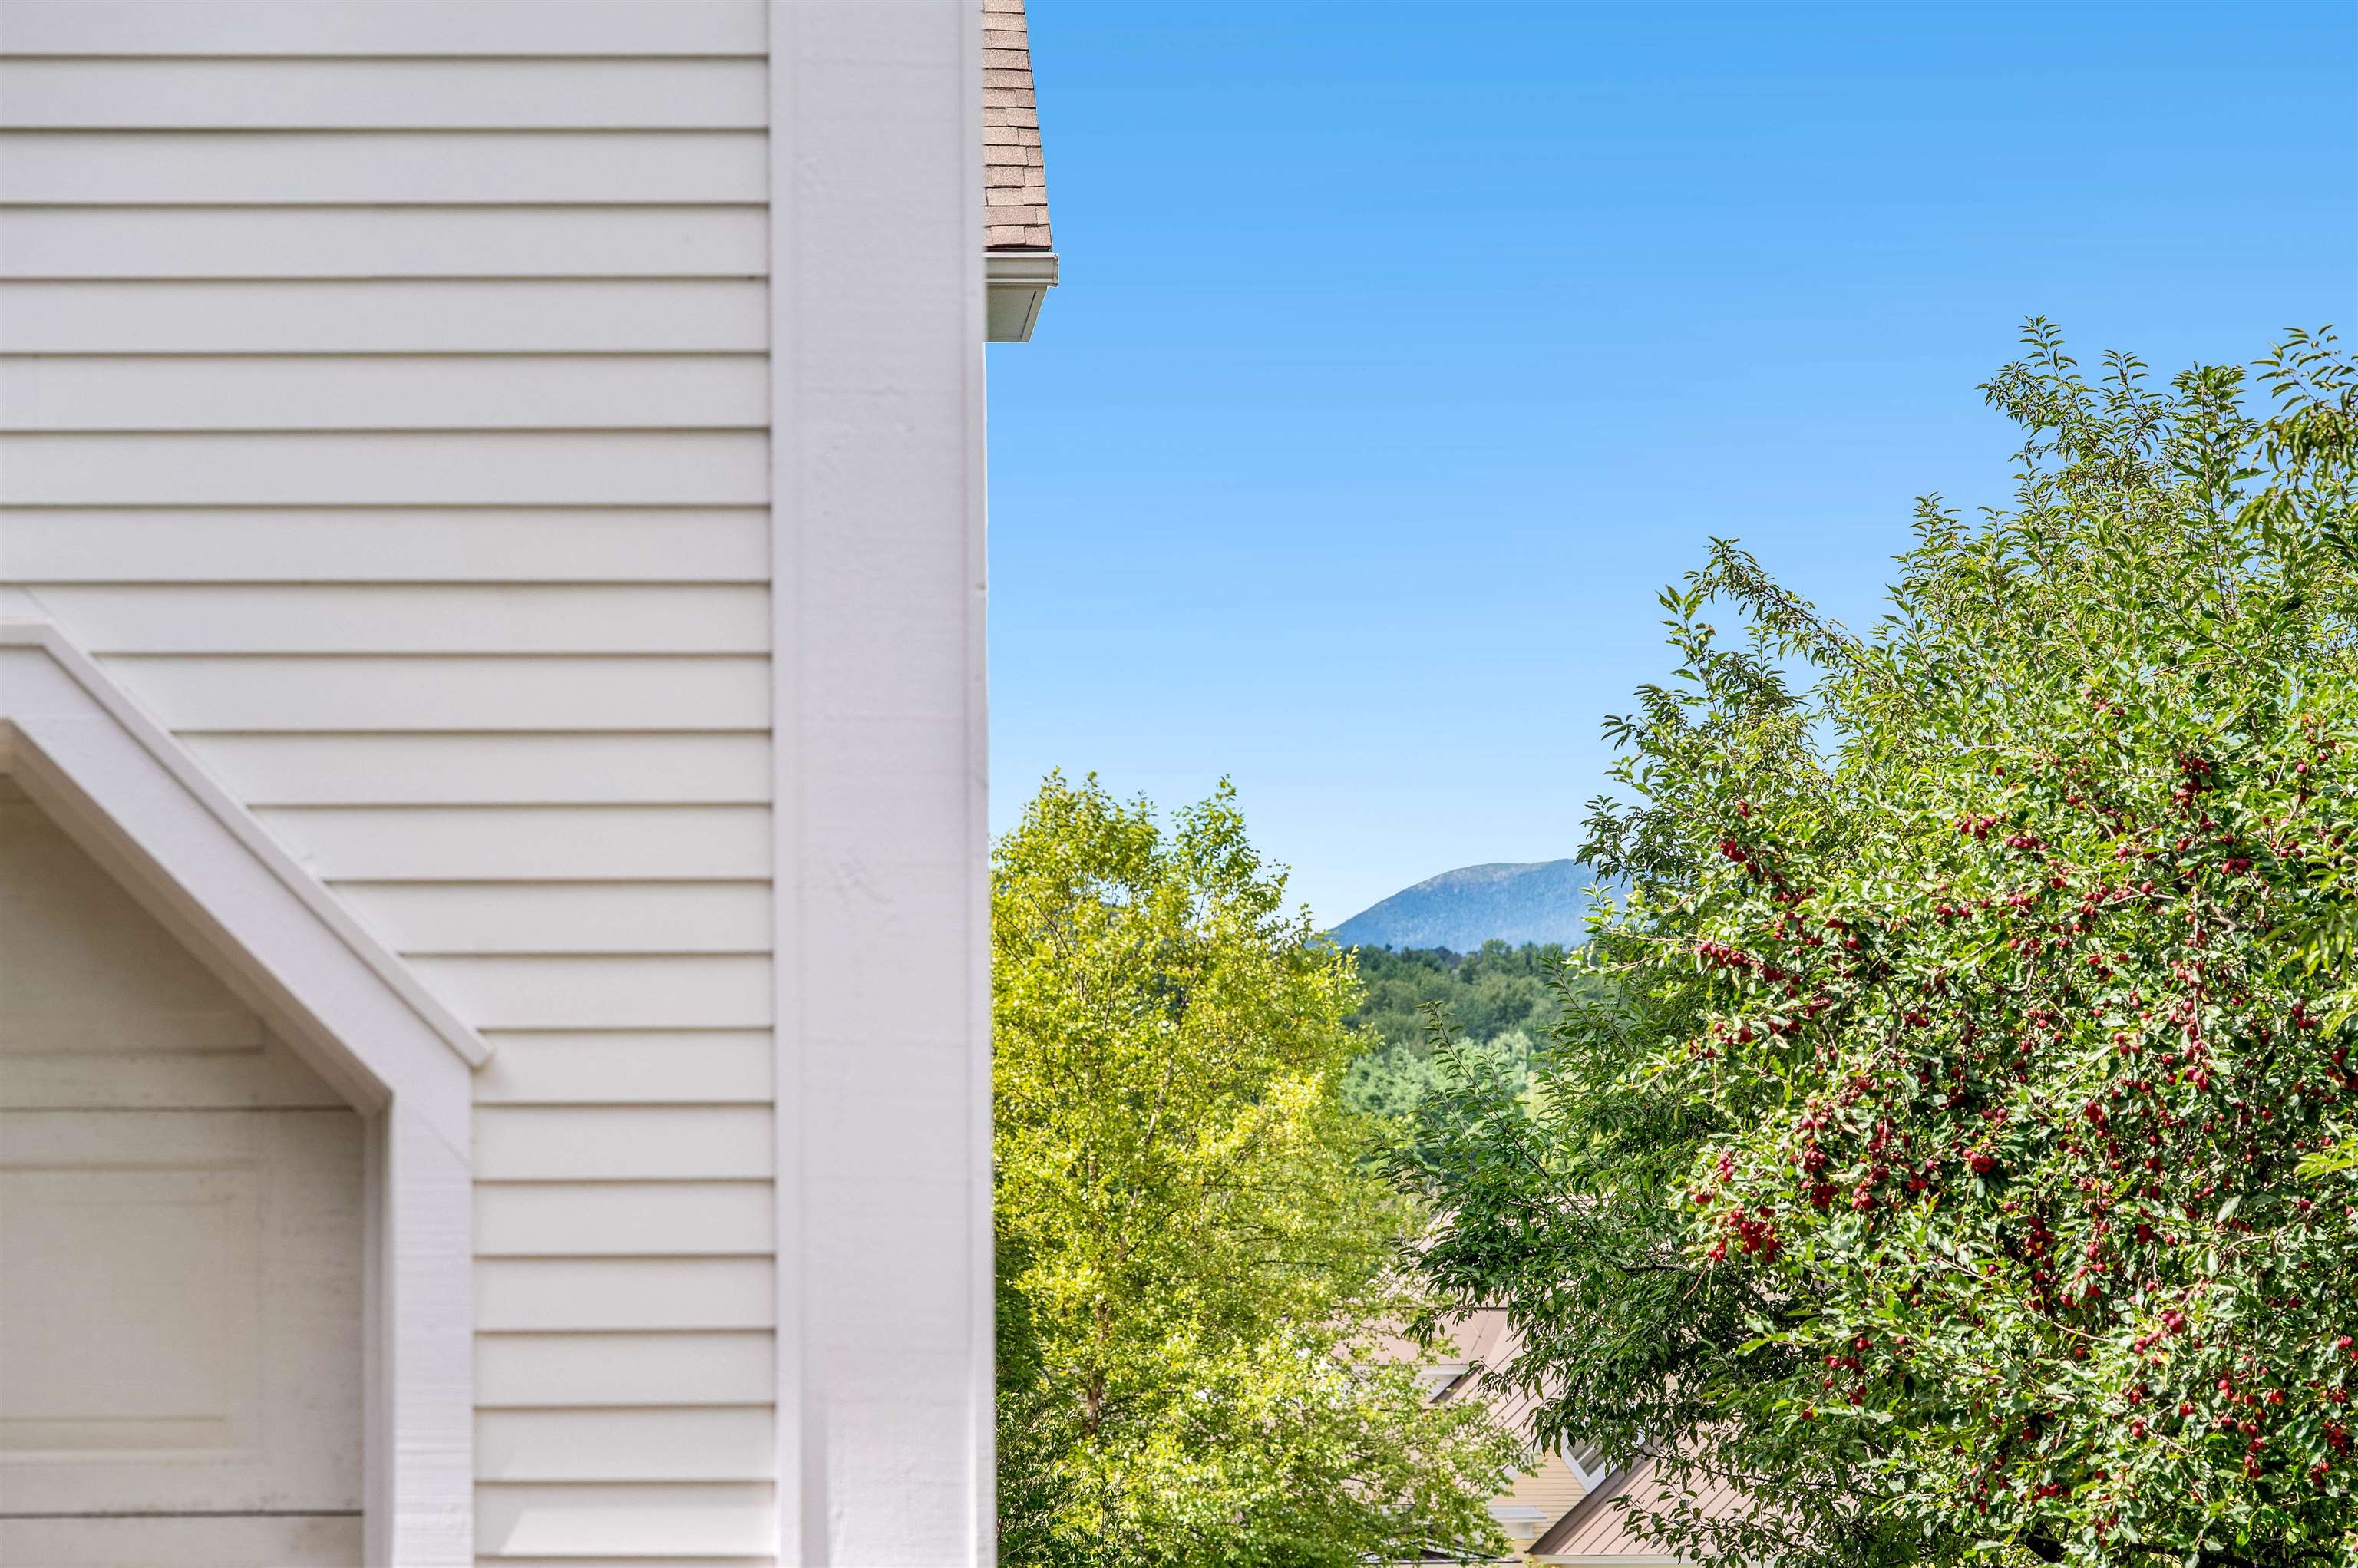
| Lot Features | Conserved Land, Country Setting, Landscaped, Mountain View |
Parking
| Garage Yes / No | Yes |
|---|
Utilities
| Utilities | Cable, Propane |
|---|---|
| Electric | Circuit Breakers |
| Sewer | Community |
Taxes
| Tax Annual Amount | 19631.8 |
|---|---|
| Tax Year | 25 |
| Tax Year Notes | 25/26 |
Area Information
| State | VT |
|---|---|
| County | Lamoille |
| City | Stowe |
| Zip Code | 05672 |
| Area | VT Lamoille |
| School District | Stowe School District |
| Elementary School | Stowe Elementary School |
| High School | StoweMiddl |
Request a showing
Request a showing
_20230518140439.png)
Copyright 2026 PrimeMLS. All rights reserved. This information is deemed reliable, but not guaranteed. The data relating to real estate displayed on this Site comes in part from the IDX Program of PrimeMLS. The information being provided is for consumers’ personal, non-commercial use and may not be used for any purpose other than to identify prospective properties consumers may be interested in purchasing.
Contact
Learn More About This Property

| State | VT |
|---|---|
| County | Lamoille |
| City | Stowe |
| Zip Code | 05672 |
| Area | VT Lamoille |
| School District | Stowe School District |
| Elementary School | Stowe Elementary School |
| High School | StoweMiddl |
 | $1,700,000151 Rudys LaneStowe, VT 05672 |