Price Reduced Listing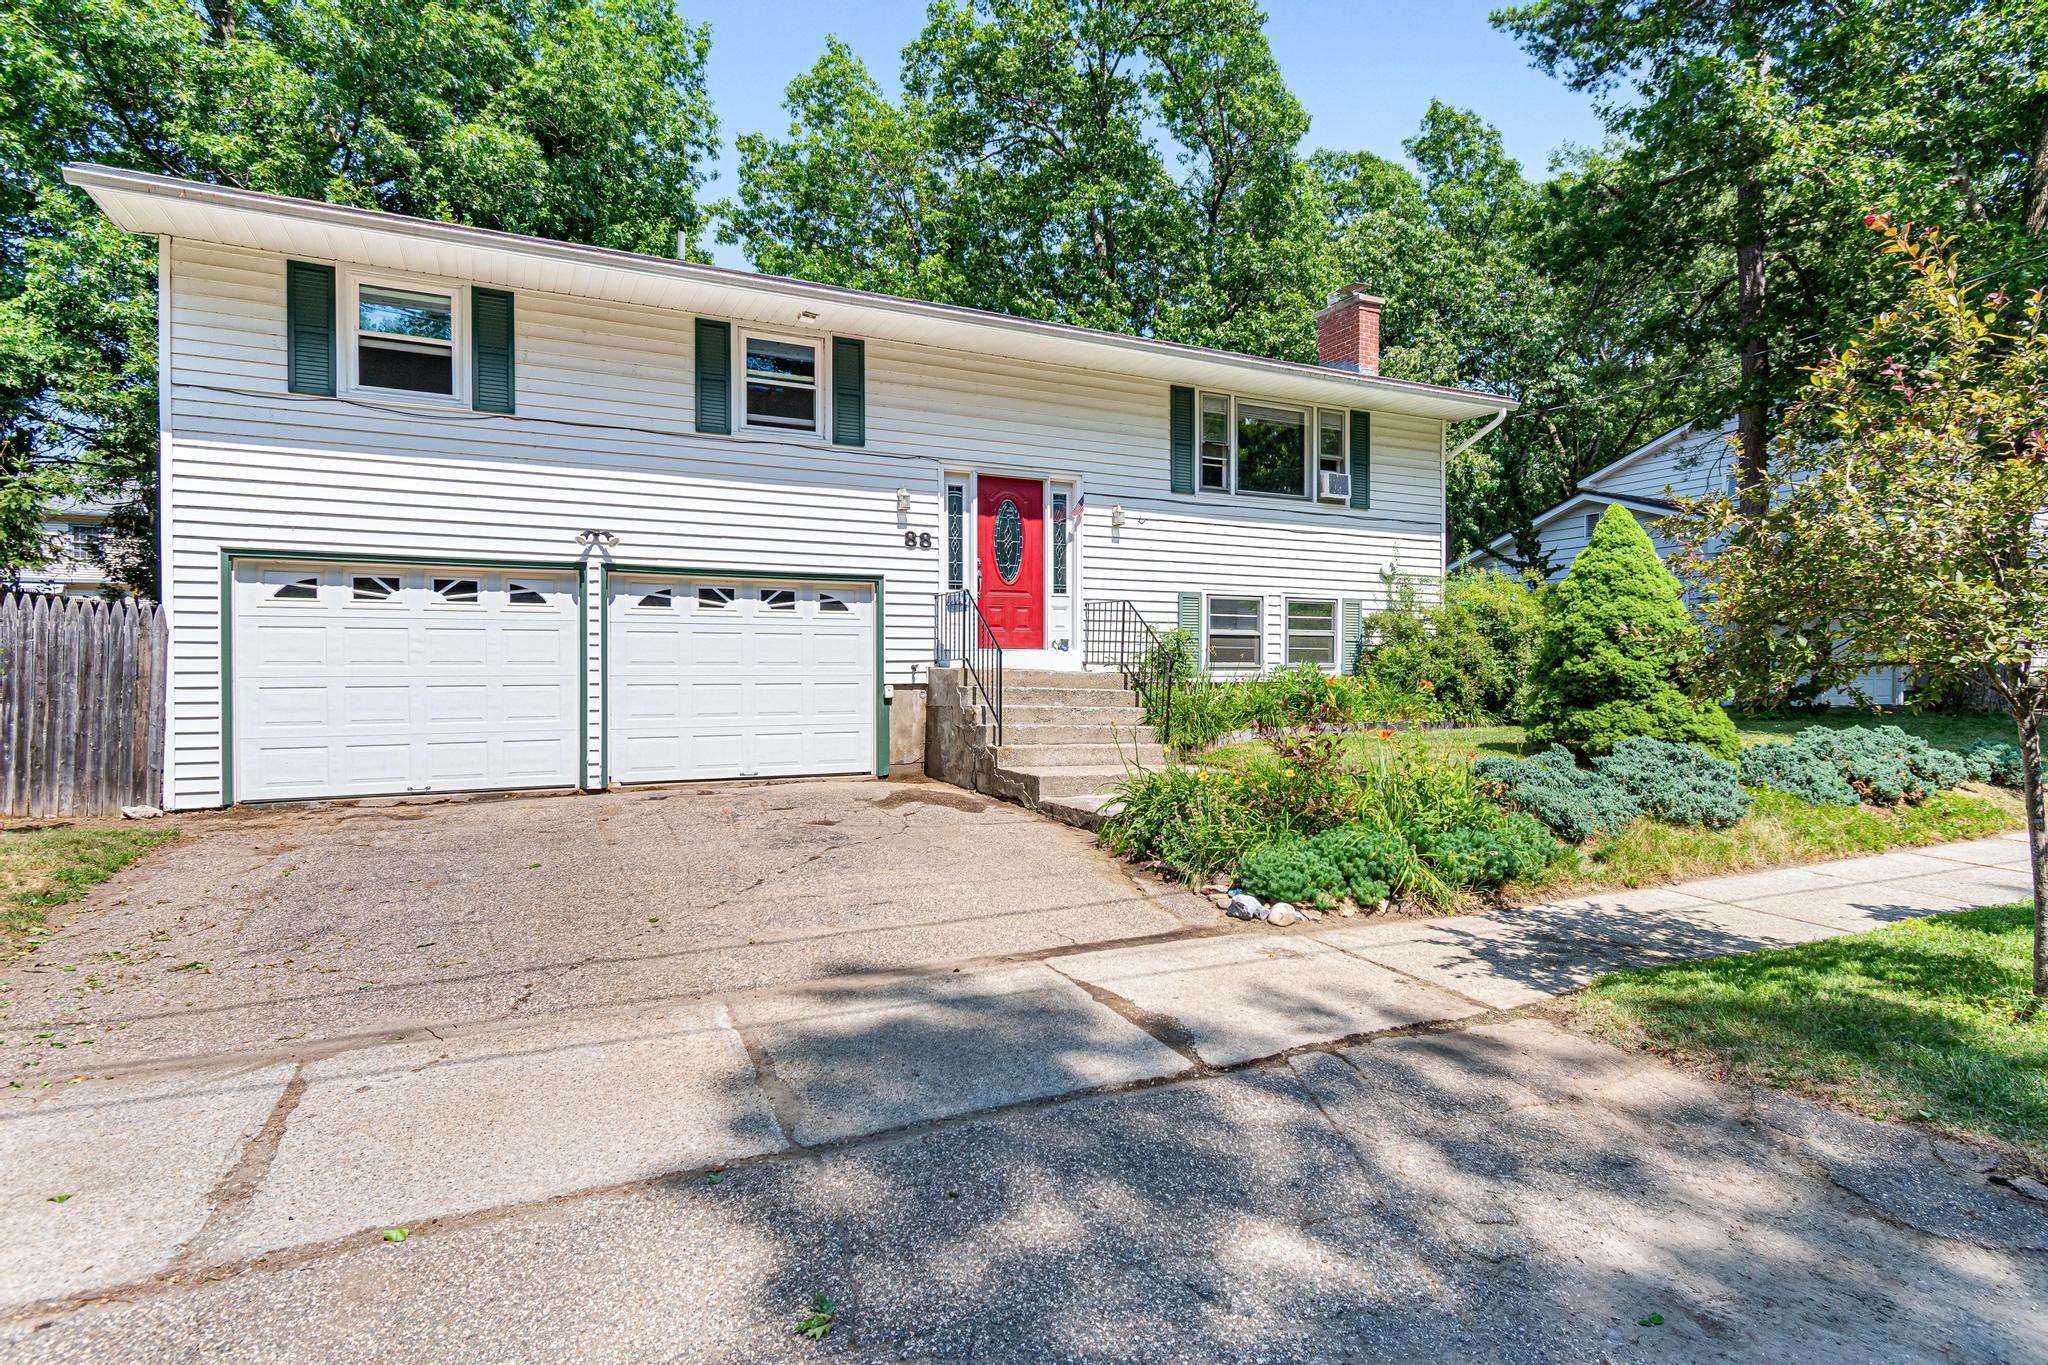
88 Pleasant Avenue,Burlington, VT 05408
Burlington, VT 05408



Description
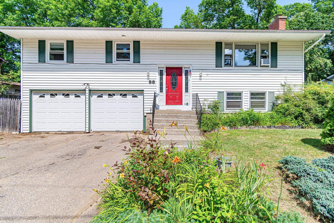
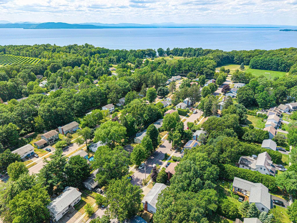
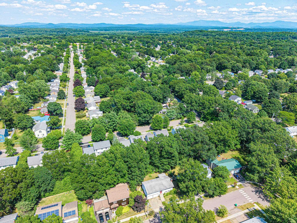
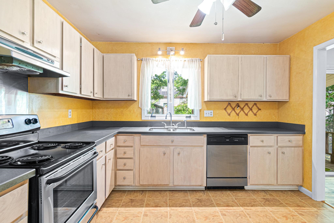
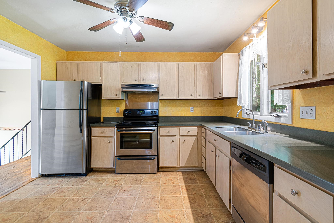
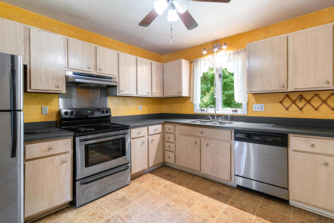
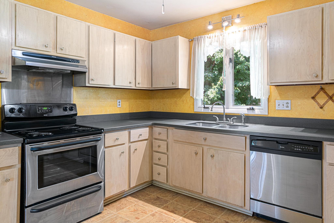
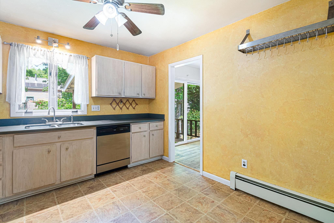
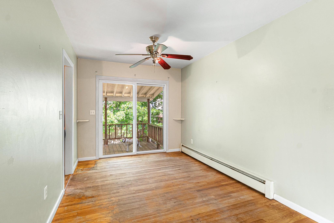
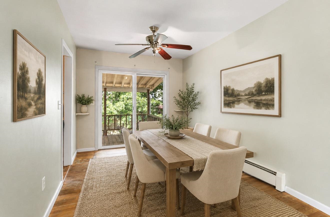
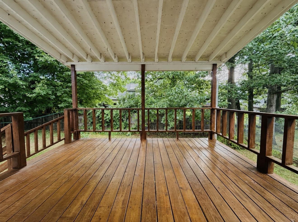
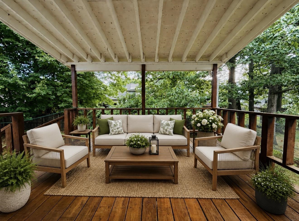
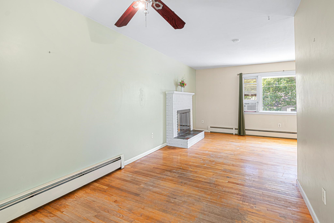
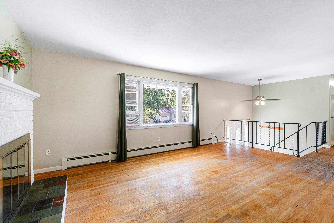
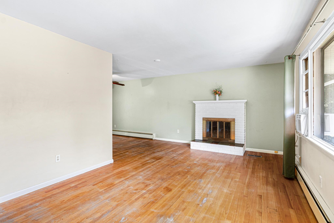
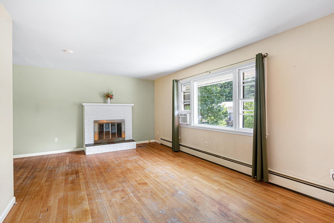
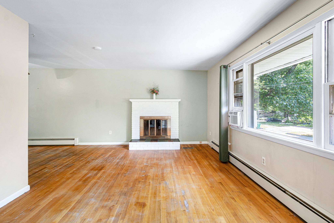
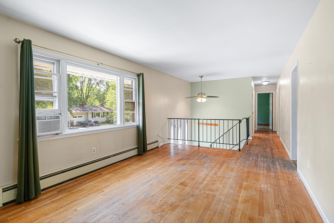
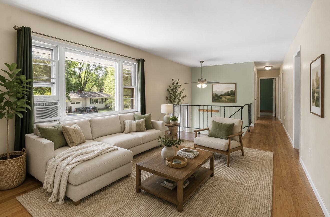
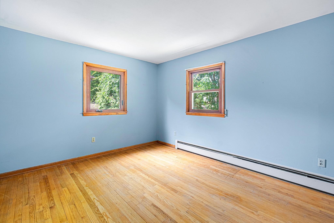
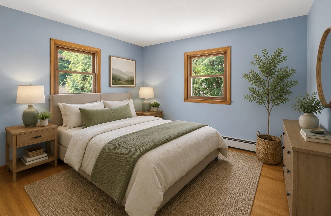
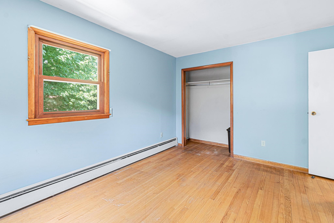
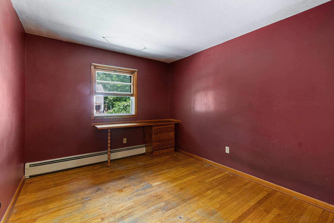
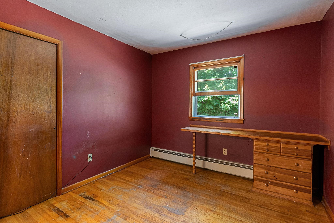
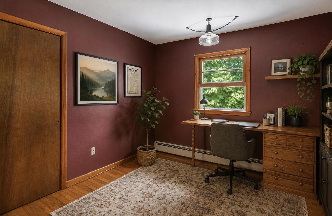
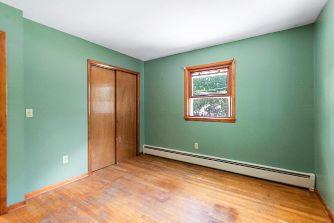
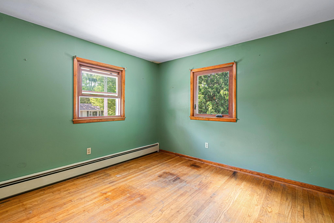
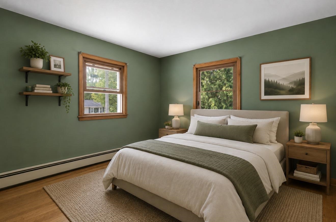
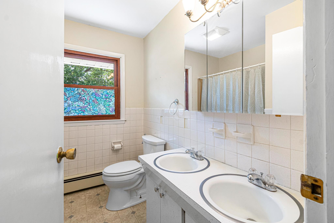
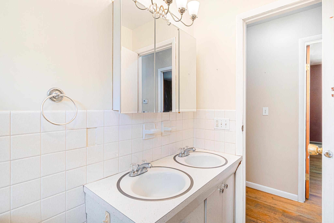
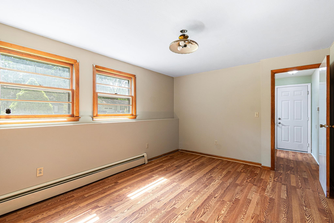
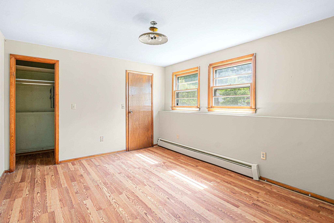
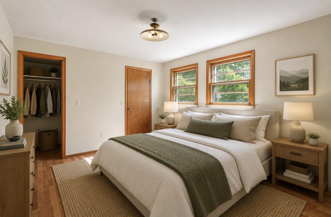
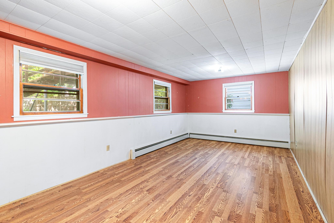
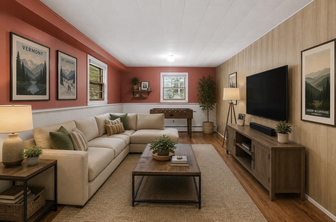
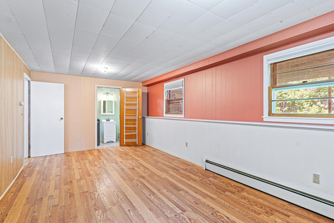
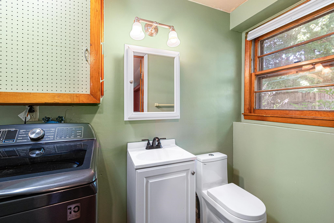
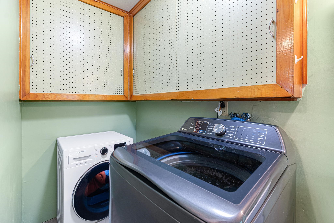
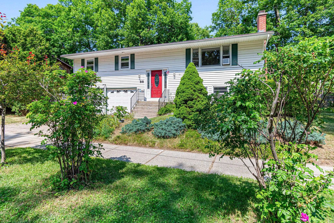
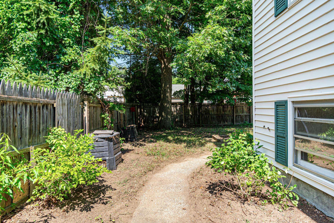
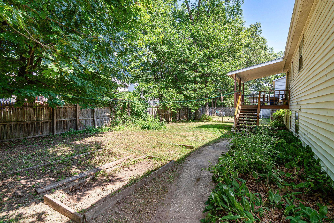
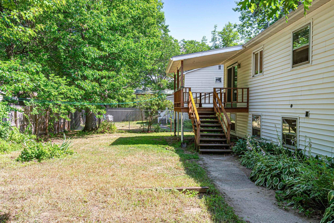
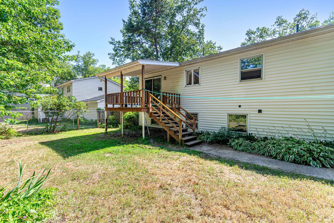
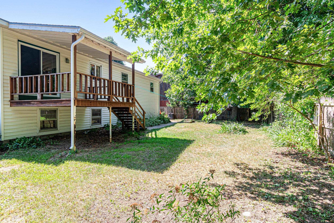
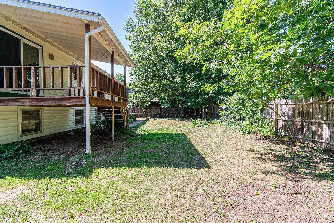
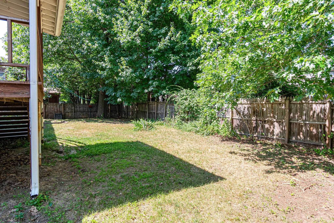
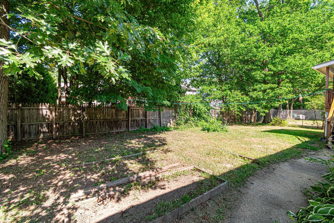
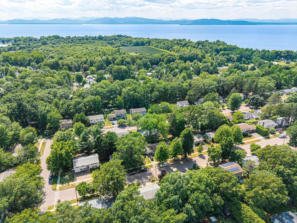
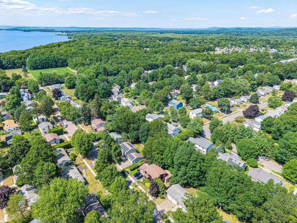
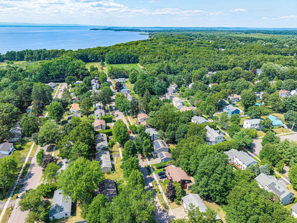
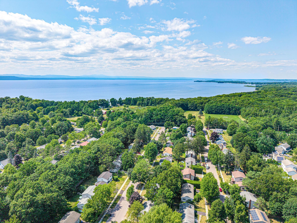
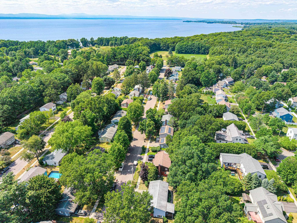
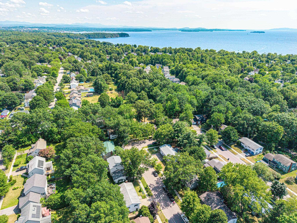
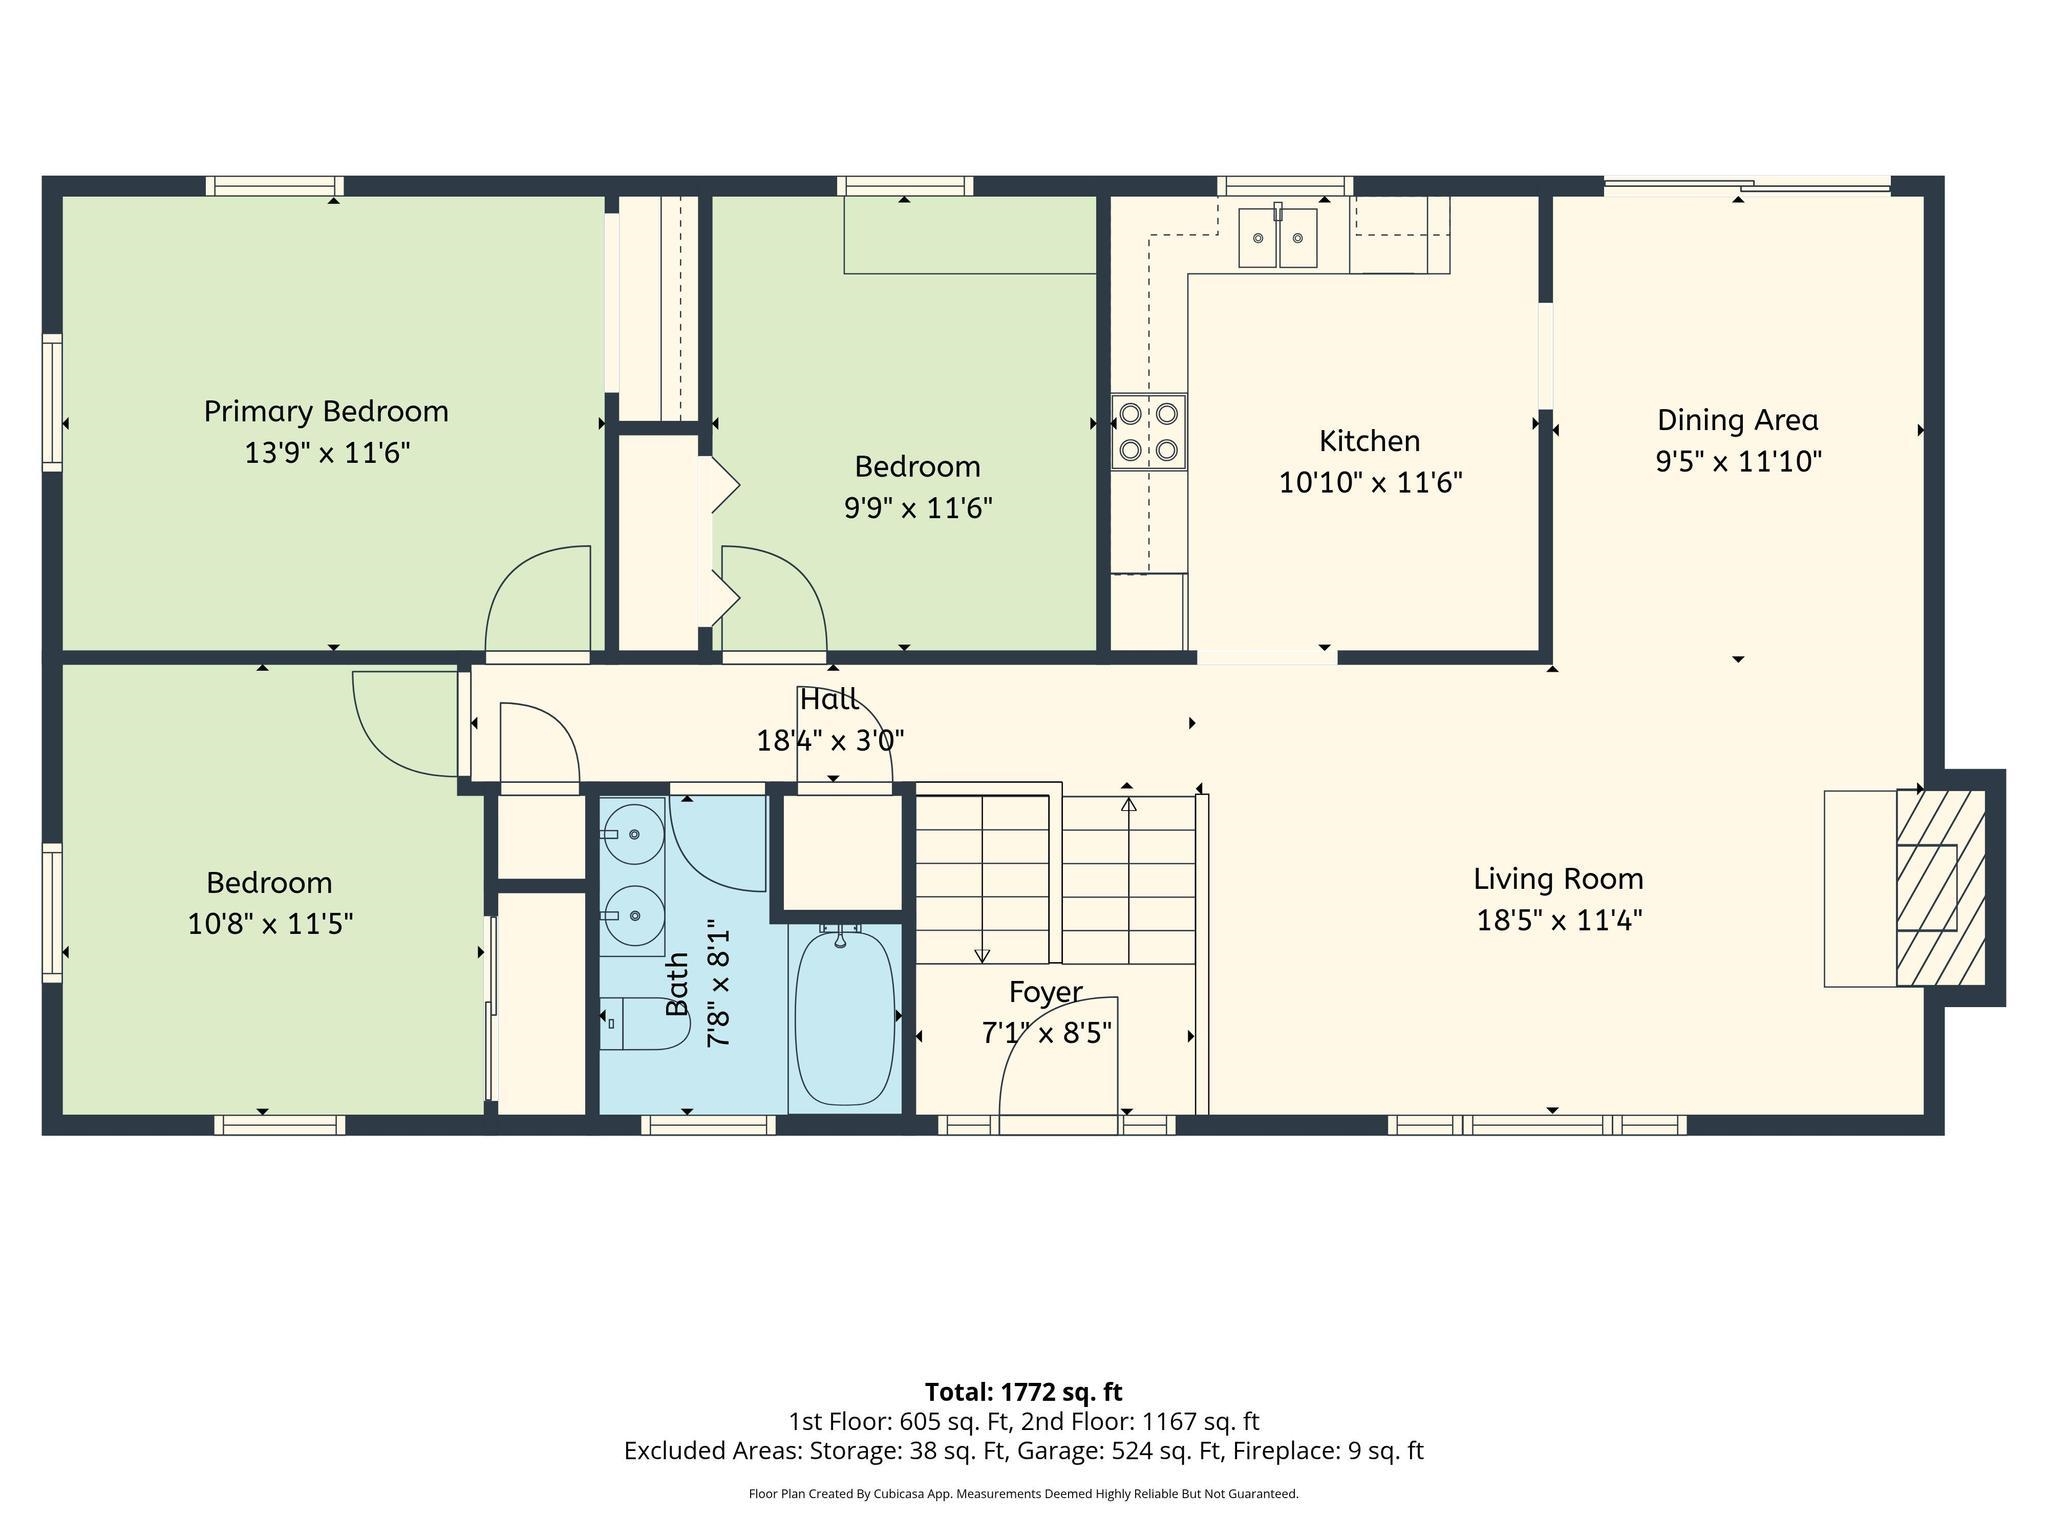
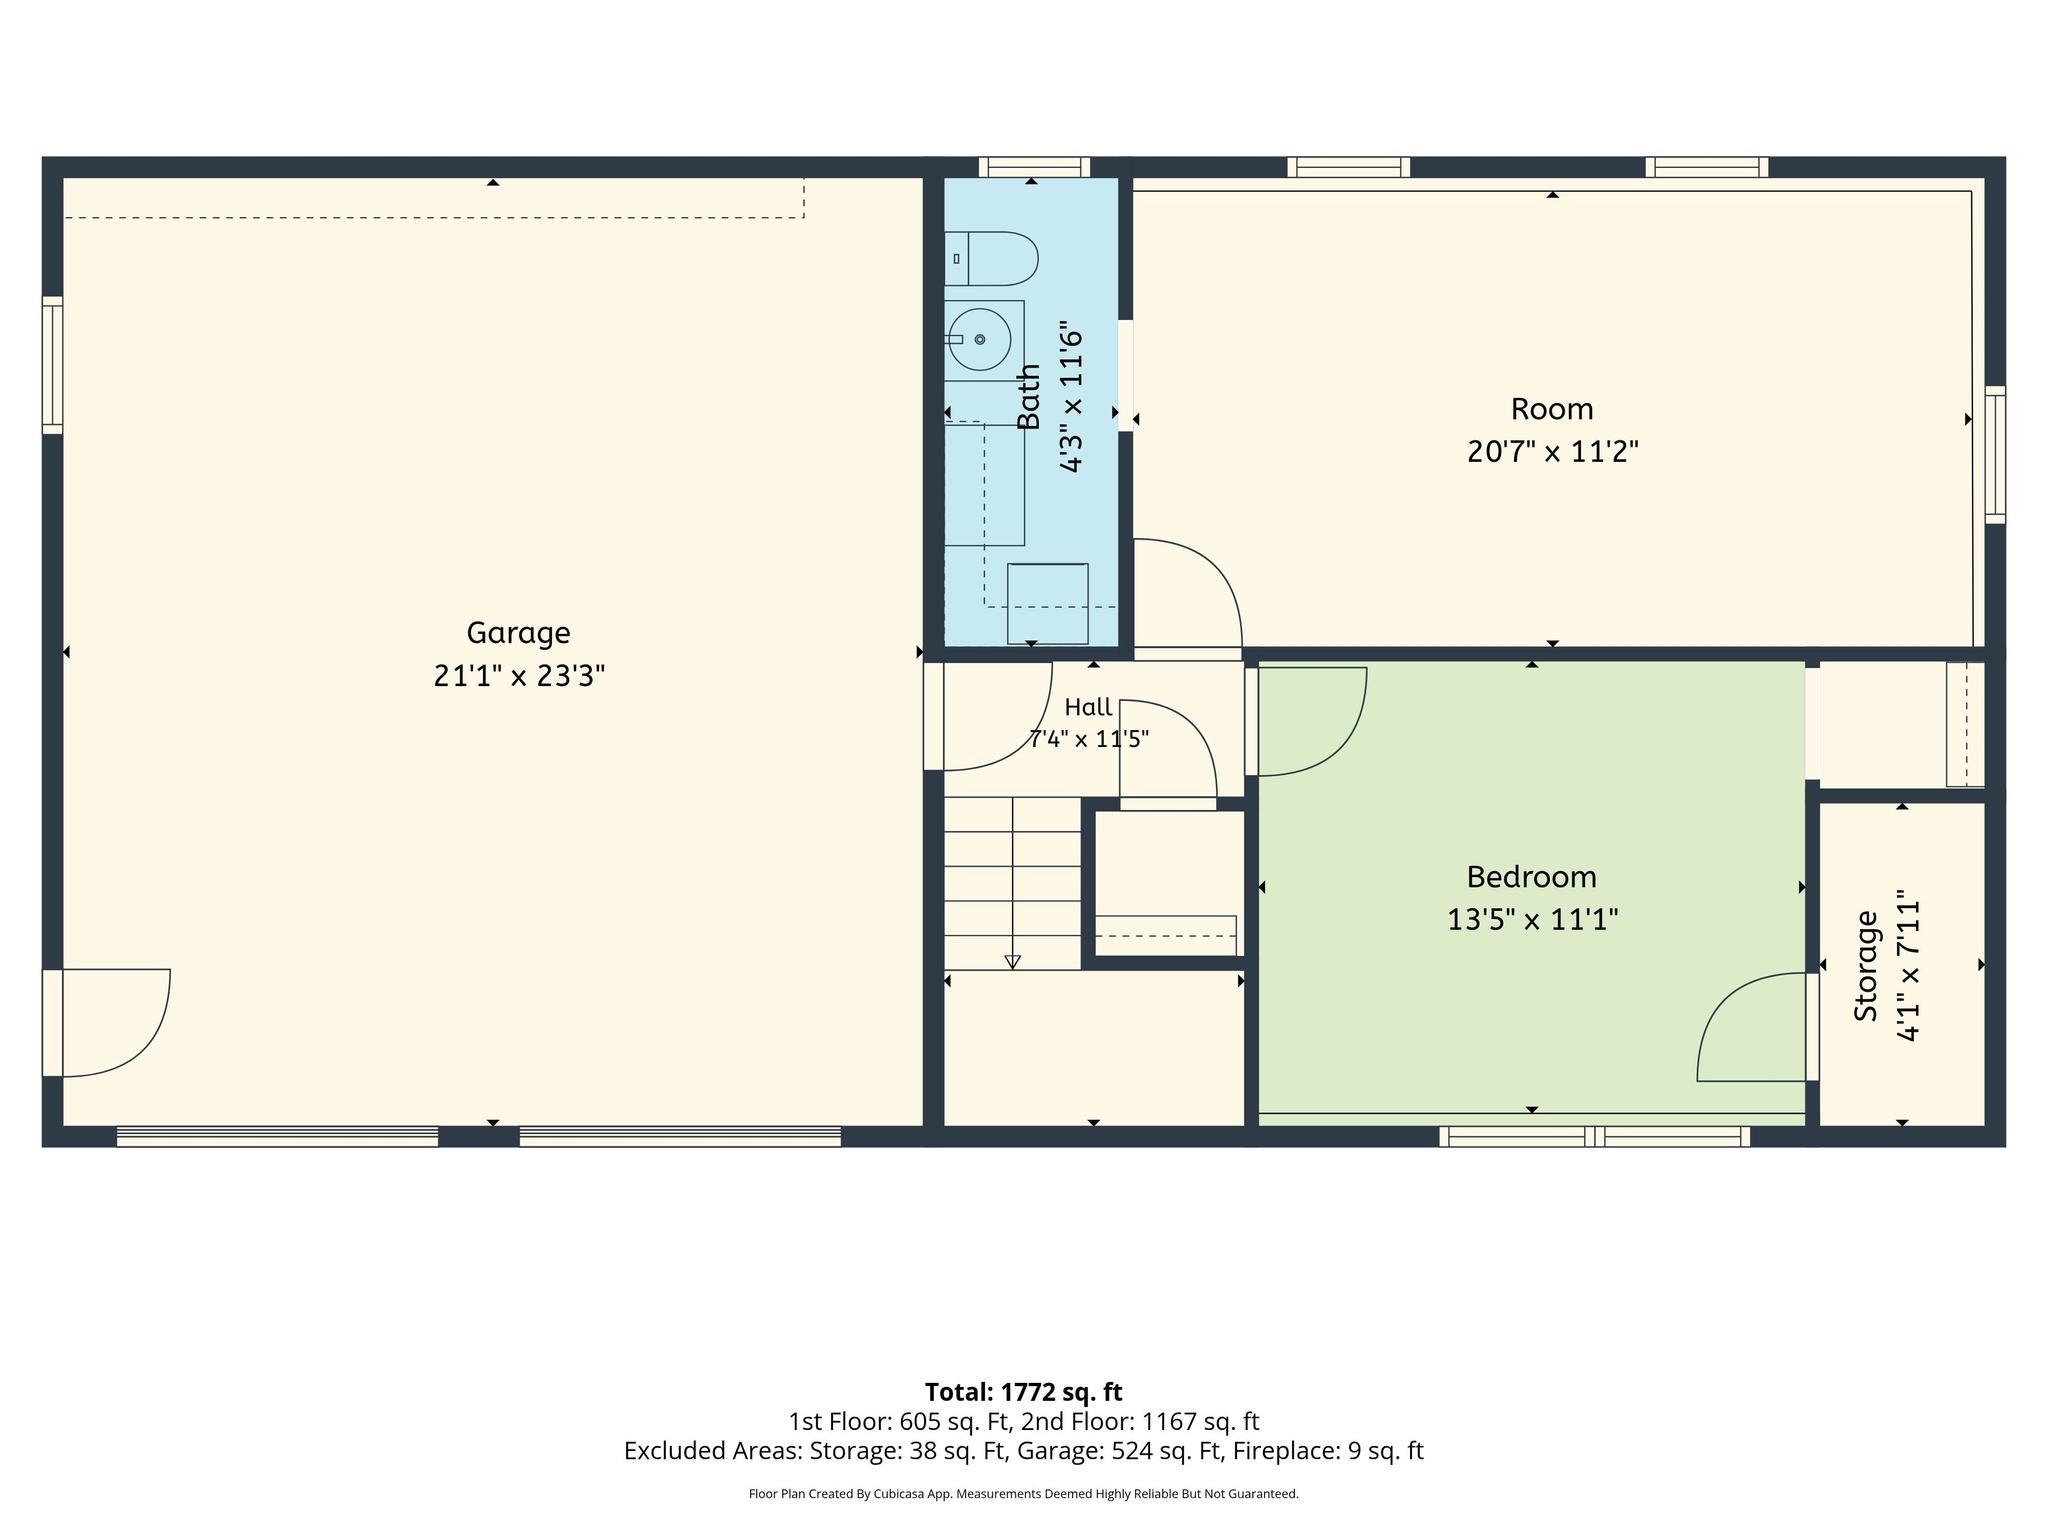
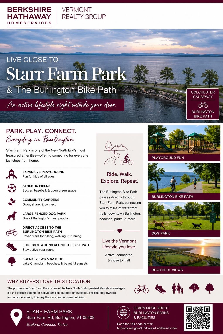
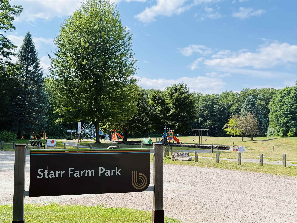
Welcome to this charming home in Burlington's highly sought-after Starr Farm area of the New North End, where comfort, convenience, and an active Vermont lifestyle come together. This well-maintained 4 bedroom, 1.5 bath raised ranch offers functional living space, inviting outdoor areas, and an exceptional location. The main level features hardwood flooring, a bright and inviting living room, three spacious bedrooms, a full bathroom, and an open dining area with direct access to a covered deck overlooking the fully fenced backyard, perfect for outdoor dining, entertaining, or relaxing. The generous yard offers plenty of space for garden beds, while established landscaping, including lilac trees and blueberry bushes add seasonal color and charm. The finished lower level adds exceptional flexibility with a fourth bedroom, half bath, bonus room ideal for a home office, gym, or playroom, laundry, and direct access to the attached 2 car garage. Outdoor enthusiasts will will love this location! Starr Farm Park and the adjacent dog park are just at the end of the street, while the renowned Burlington Bike Path is easily accessible through the neighborhood, making it simple to enjoy walking, running, cycling, and Lake Champlain recreation. Conveniently located near shopping, restaurants, Flynn Elementary School, parks, and everyday amenities, this Burlington home offers easy access to everything the New North End has to offer, the tranquility of an established neighborhood with easy access to everything! Whether you're searching for a Burlington VT home for sale, a New North End property, or a home with easy access to parks, trails, community gardens and the bike path, this one offers the best of Burlington living! OPEN HOUSE - Saturday Aug 8th 11-1pm
Details
| MLS # | 5101094 |
|---|---|
| Listing Type | For Sale |
| Style | House |
| Sub-Type | Resale |
| Status | (10) Active - Active |
| Year | 1969 |
| Days On Site | 29 |
| Listing Provided By | BHHS Vermont Realty Group/S Burlington | Carrie Paquette |
Features
| Bed(s) | 4 |
|---|---|
| Bath(s) | 2 Total |
| Garage | 2 |
| Basement | Y |
| Story(s) | 1 |
| Zoning | Residential |
| Acreage | 0.14 |
Interior
| Rooms Total | 7 |
|---|---|
| Cooling | None |
| Heating | Natural Gas, Baseboard |
| Interior Features | Ceiling Fan(s), Dining Area, Natural Light |
| Appliances | Dishwasher, Disposal, Dryer, Exhaust Hood, Electric Range, Refrigerator, Washer |
Exterior
| Exterior Features | Full Fence, Covered Porch |
|---|---|
| Roof | Shingle |
| Construction Materials | Wood Frame |
| Foundation Details | Block |
| Lot Features | City Lot, Sidewalks, Trail/Near Trail, Walking Trails, Near Paths, Near Shopping, Near Public Transit, Near School(s) |
Parking
| Garage Yes / No | Yes |
|---|---|
| Parking Features | Driveway, Garage, Attached |
Utilities
| Utilities | Cable Available, Gas On-Site |
|---|---|
| Electric | Circuit Breakers |
| Sewer | Public Sewer |
Taxes
| Tax Annual Amount | 8704.84 |
|---|---|
| Tax Year | 2026 |
Area Information
| State | VT |
|---|---|
| County | Chittenden |
| City | Burlington |
| Zip Code | 05408 |
| Area | VT Chittenden |
| School District | Burlington School District |
| Elementary School | J. J. Flynn School |
| High School | Burlington |
| Listing VS Median (in 05408) | |
Price: $515,000 low | high Med: $0 On site: 29 low | high Med: | |
Market Activity 05408
Request a showing
Request a showing
_20230518140439.png)
Copyright 2026 PrimeMLS. All rights reserved. This information is deemed reliable, but not guaranteed. The data relating to real estate displayed on this Site comes in part from the IDX Program of PrimeMLS. The information being provided is for consumers’ personal, non-commercial use and may not be used for any purpose other than to identify prospective properties consumers may be interested in purchasing.
Contact
Learn More About This Property

| State | VT |
|---|---|
| County | Chittenden |
| City | Burlington |
| Zip Code | 05408 |
| Area | VT Chittenden |
| School District | Burlington School District |
| Elementary School | J. J. Flynn School |
| High School | Burlington |
| Listing VS Median (in 05408) | |
Price: $515,000 low | high Med: $0 On site: 29 low | high Med: | |