9 Brainerd Street,St. Albans City, VT 05478
St. Albans City, VT 05478

Description
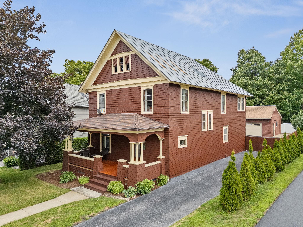
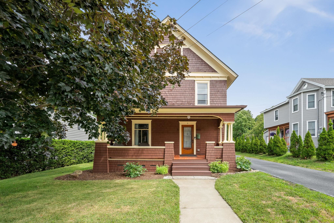
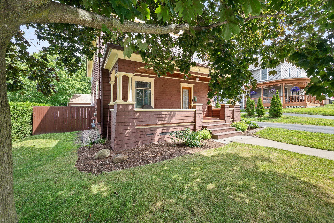
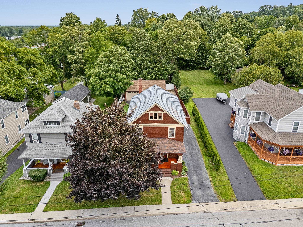
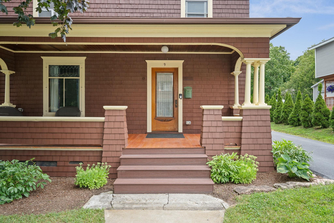
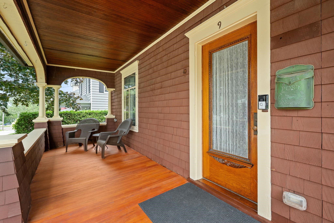
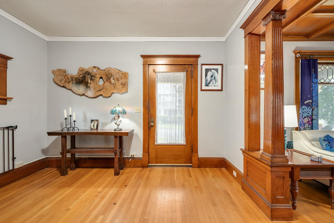
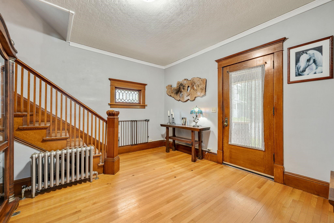
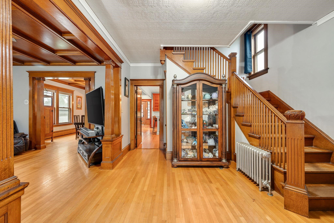
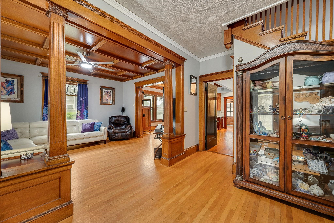
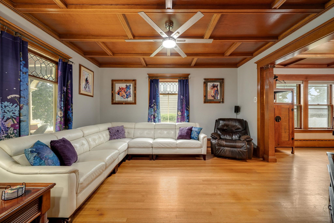
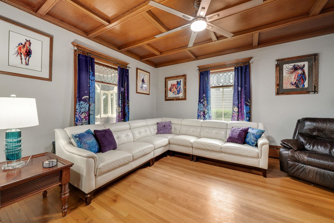
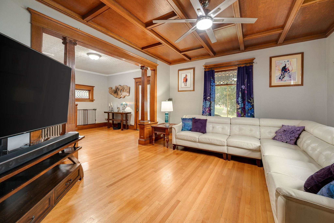
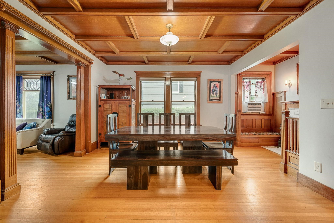
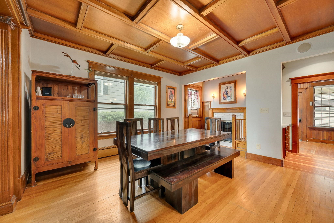
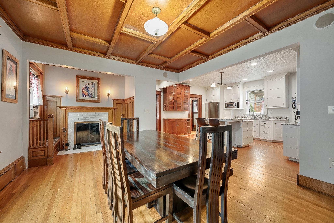
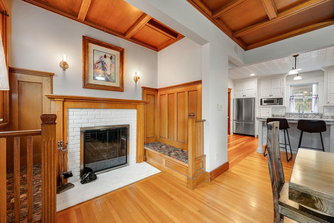
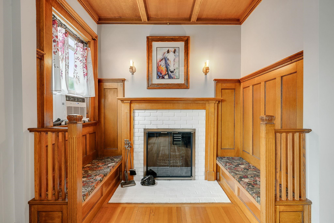
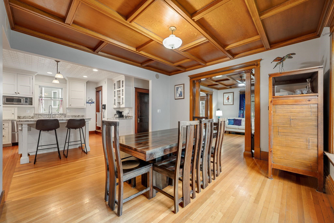
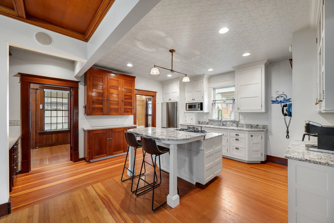
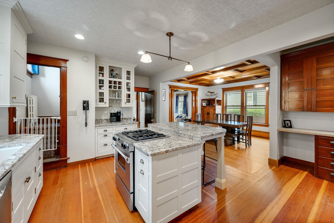
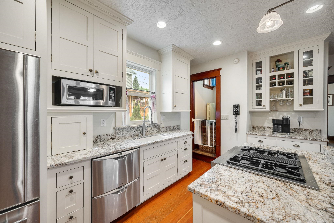
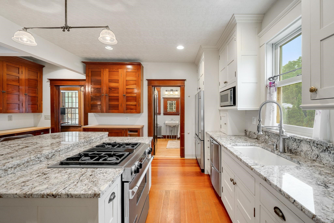
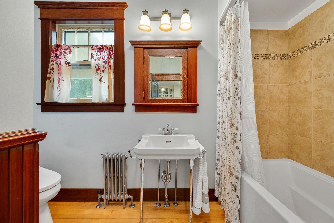
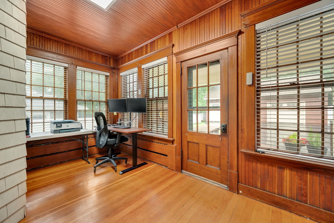
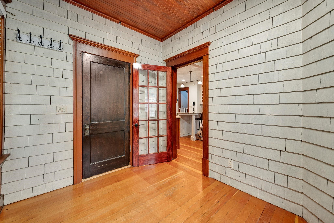
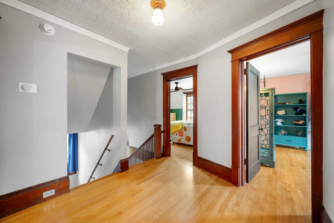
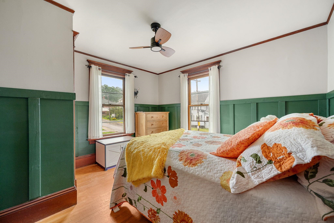
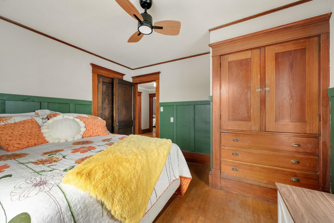
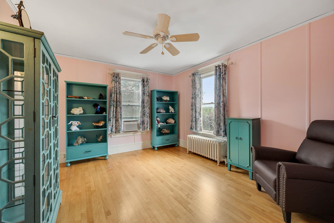
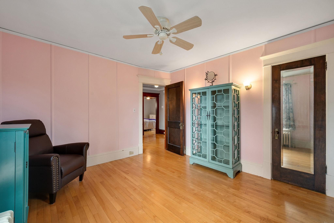
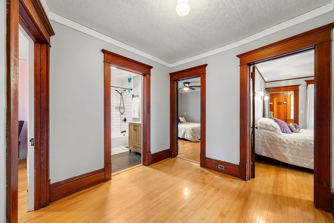
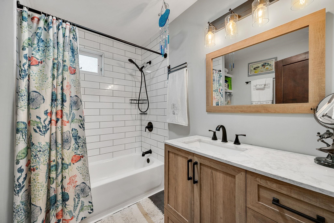
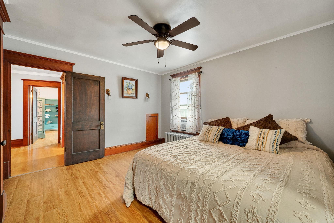
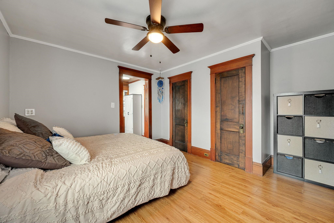
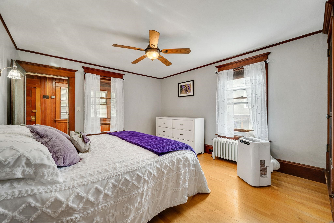
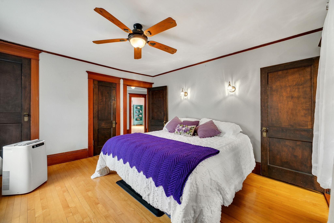
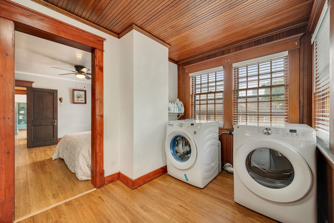
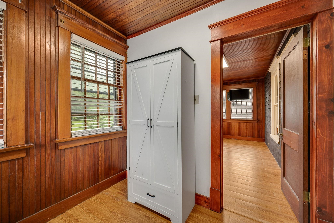
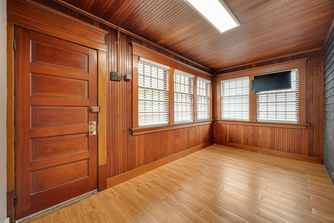
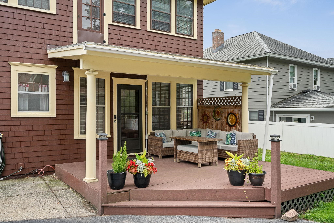
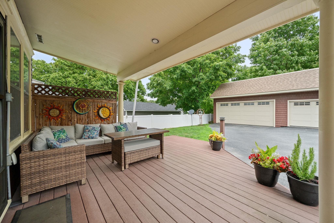
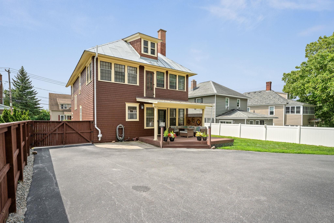
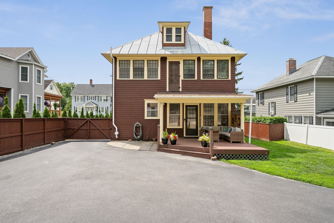
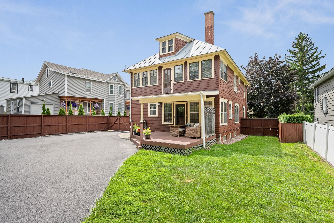
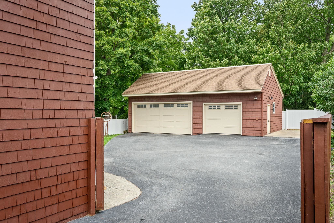
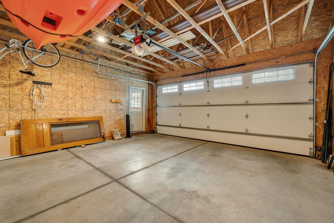
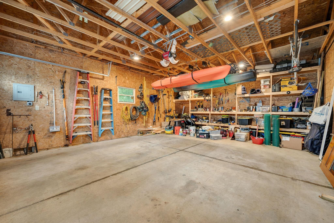
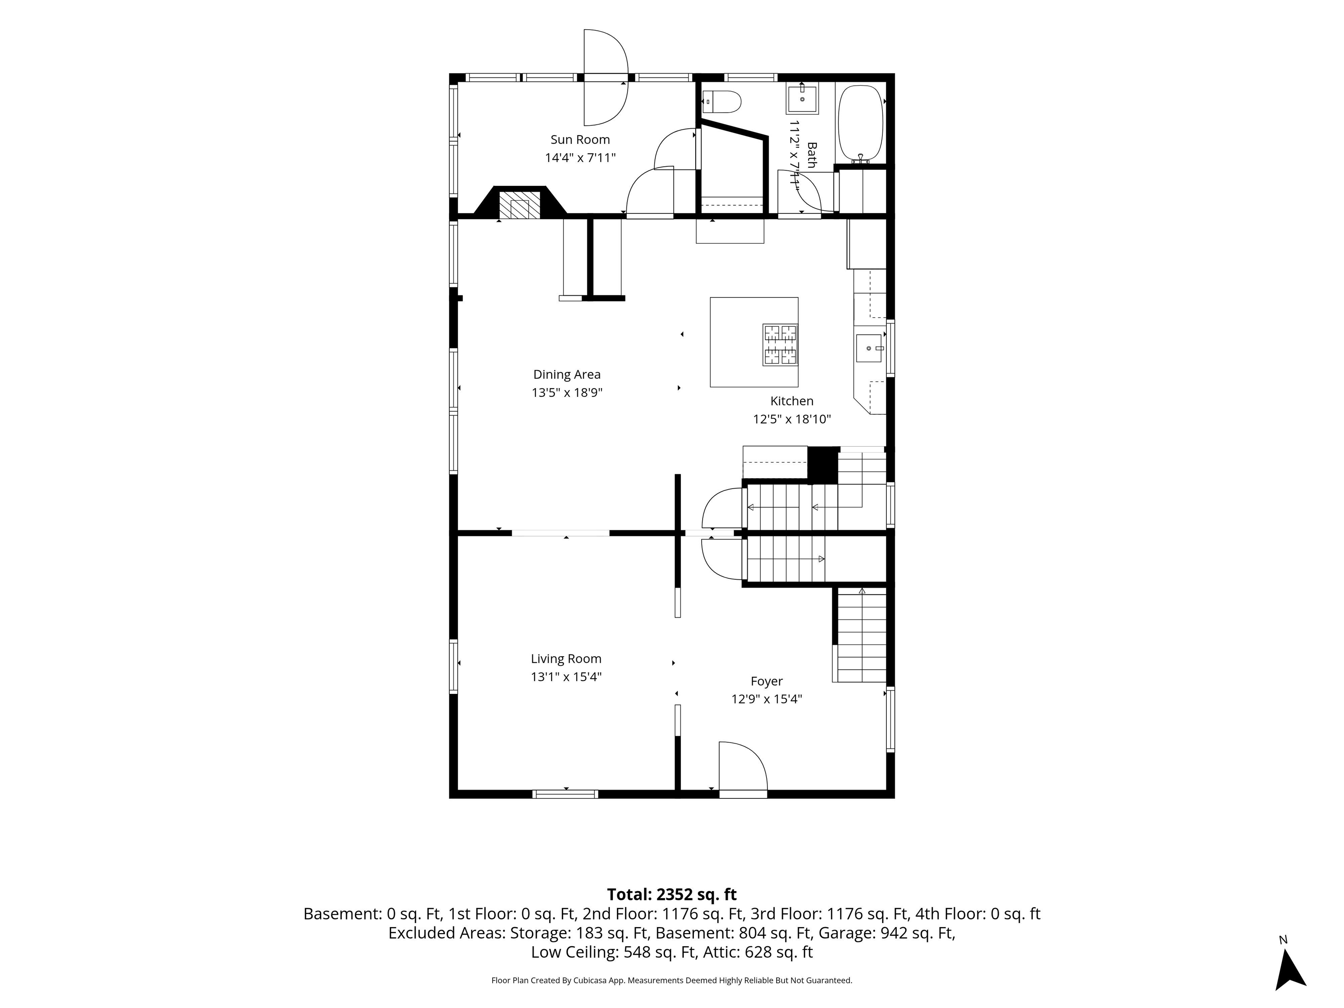
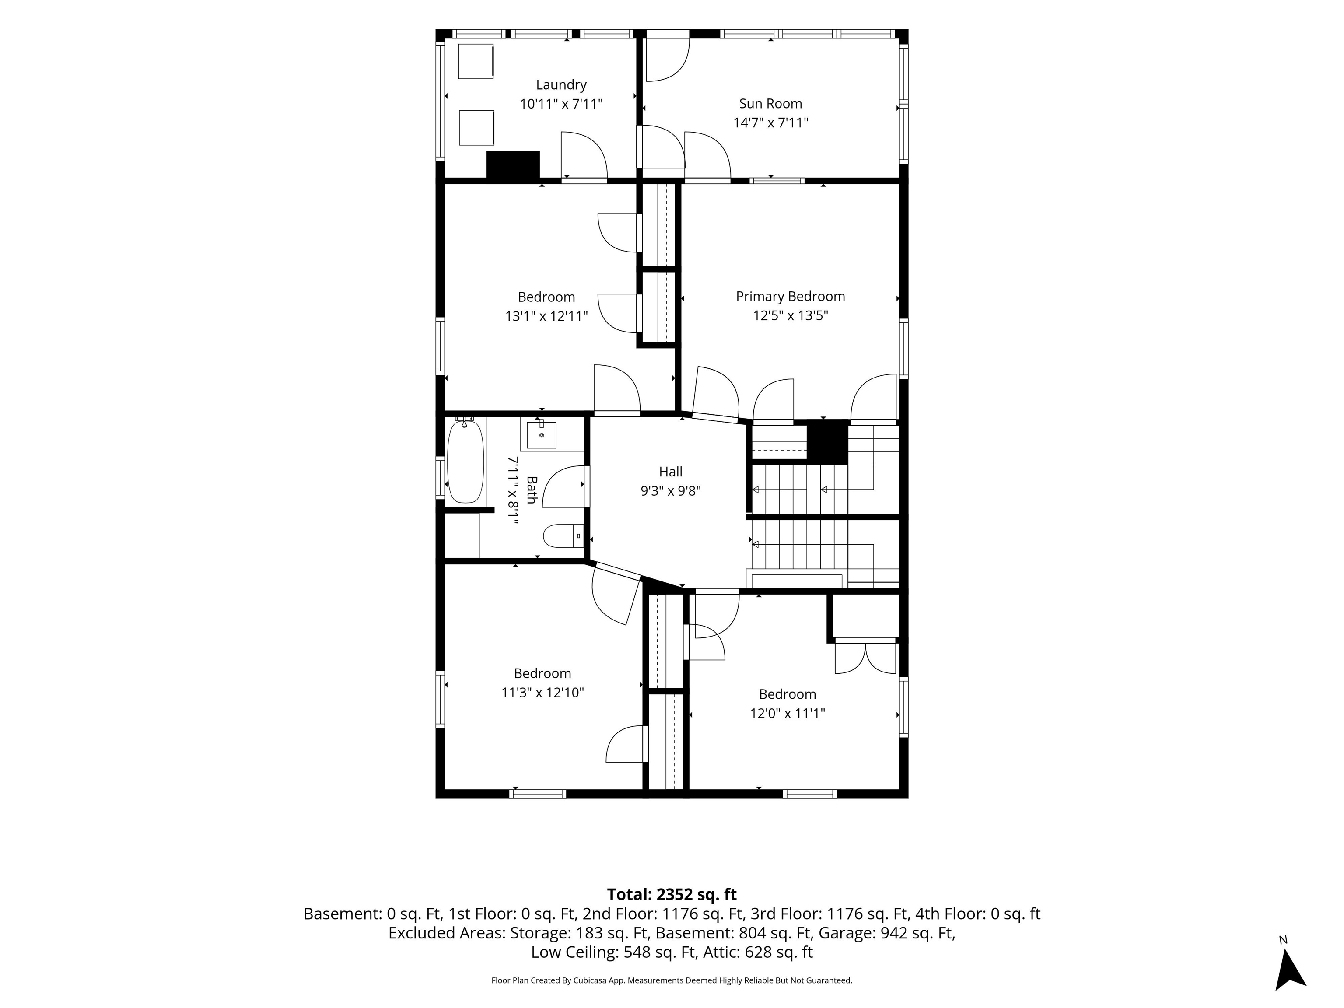
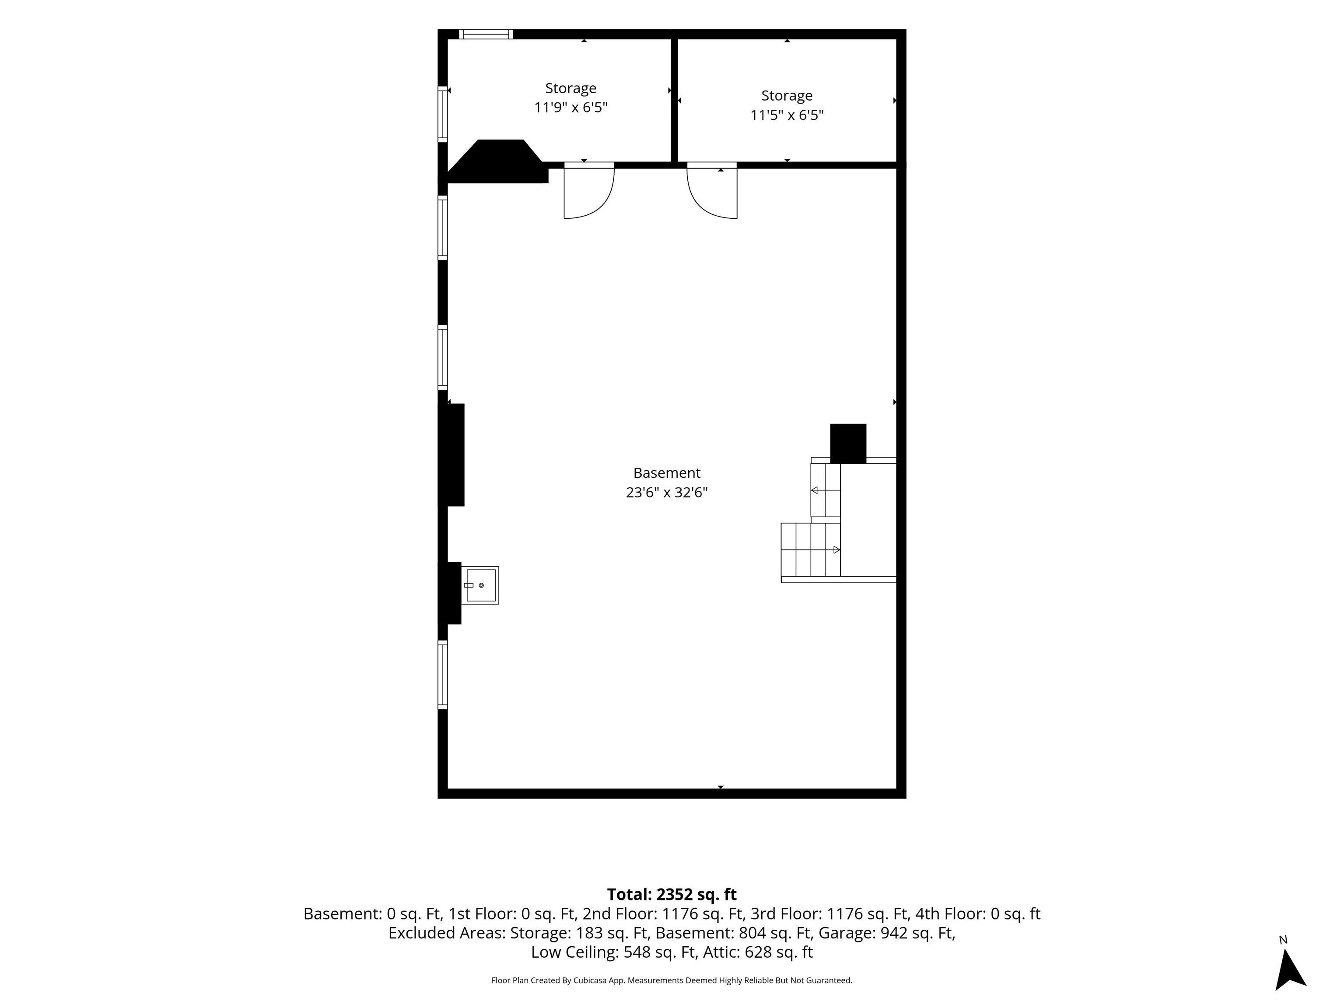
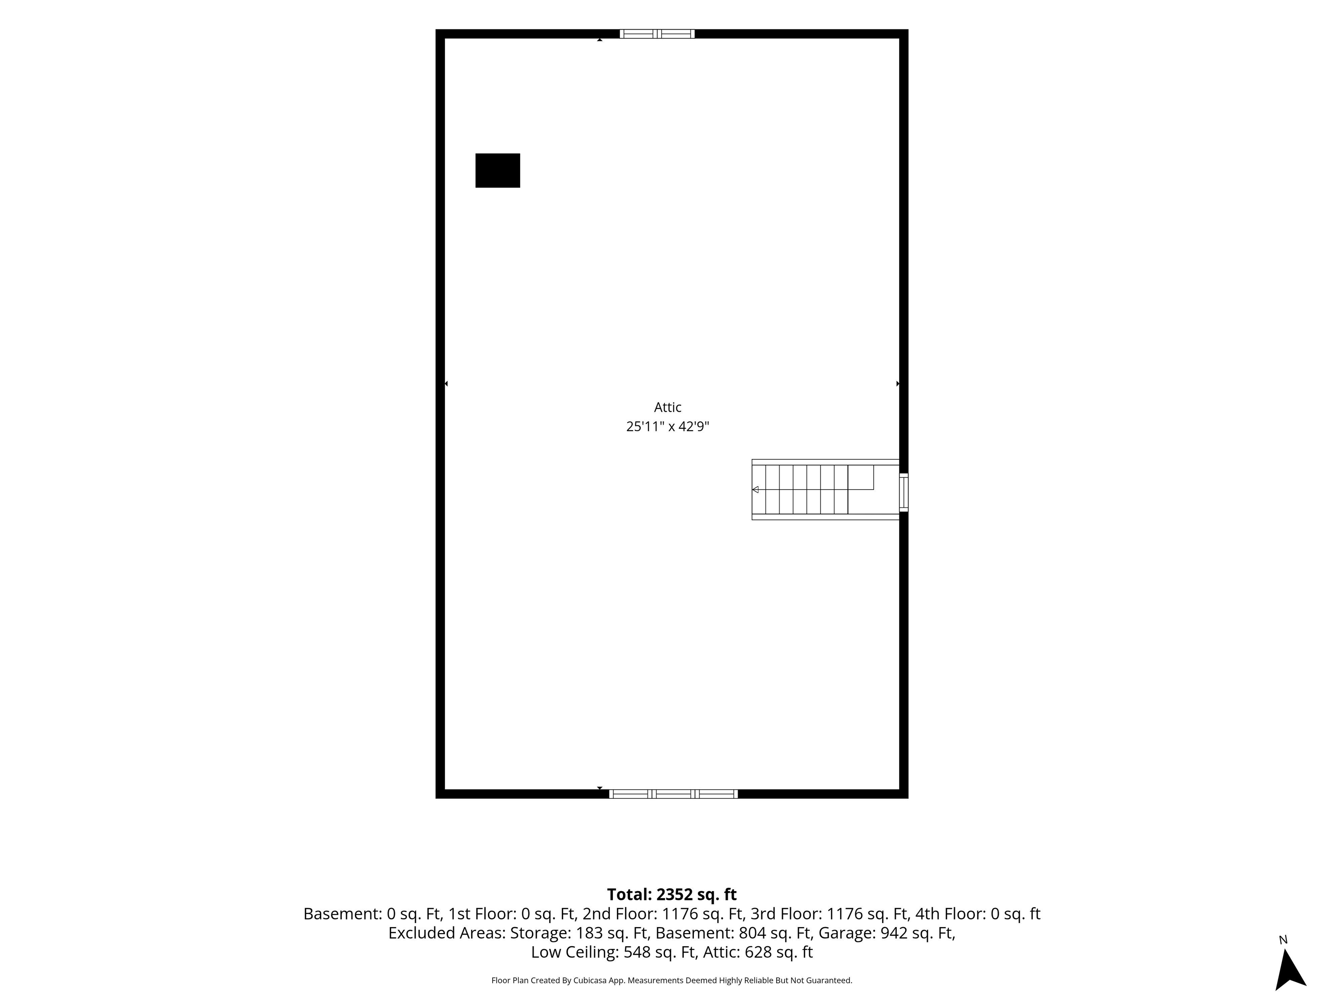
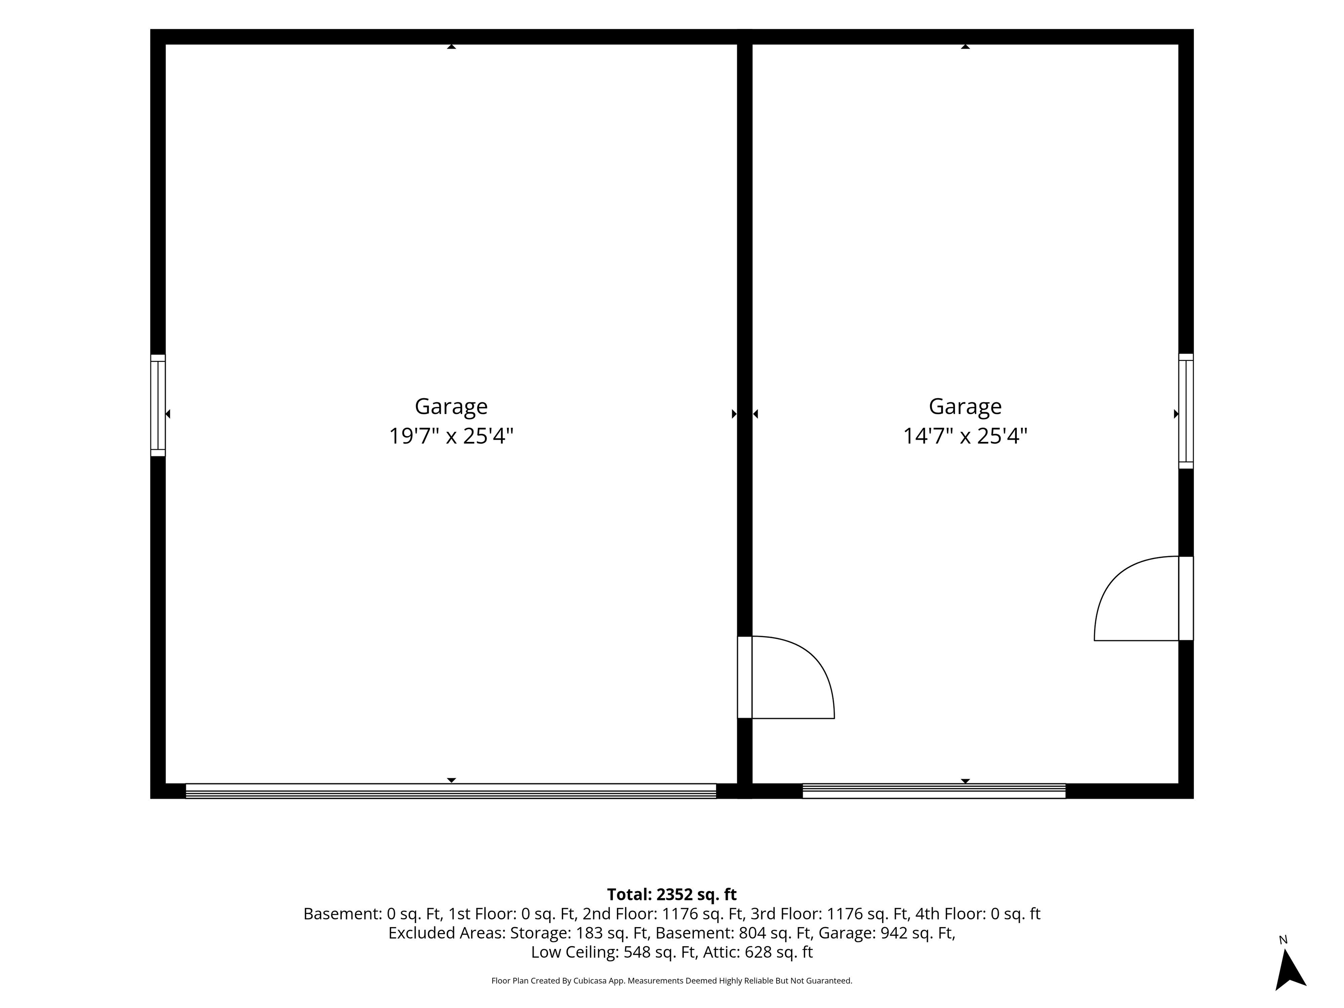
Step into timeless charm with this beautifully preserved 1930s single-family home, where classic character meets modern comfort. Offering four spacious bedrooms, two full bathrooms, and generous living areas, this home is filled with warmth, craftsmanship, and thoughtful updates. The gourmet kitchen is designed to impress, featuring granite countertops, stainless steel appliances, a center island with breakfast bar, a coffee and wine bar, and a built-in deskperfect for everyday living and entertaining. Throughout the home, you'll find hardwood floors, tall ceilings, rich natural woodwork, and stunning architectural details that showcase its historic appeal. Outside, you'll appreciate the three-car garage complete with a heated bay and an EV charging outlet, a paved driveway, and a low-maintenance composite deck. The fully fenced backyard with gated access offers privacy and plenty of space for pets, play, gardening, or outdoor entertaining. Start your mornings on the inviting covered front porch or gather with family and friends in the home's spacious indoor and outdoor living areas. Conveniently located near shopping, dining, and downtown amenities including Taylor Park, this home also offers an ideal location for commuters and weekend travelers at just 30 minutes to Burlington and approximately 1 hour 15 minutes to Montreal. The unfinished attic and basement provide abundant storage opportunities. Don't miss your opportunity to own this timeless treasure, schedule your private showing today!
Details
| MLS # | 5103754 |
|---|---|
| Listing Type | For Sale |
| Style | House |
| Sub-Type | Resale |
| Status | (31) Under Contract - Active Under Contract |
| Year | 1930 |
| Days On Site | 16 |
| Listing Provided By | Blue Slate Realty | Blue Slate Realty- Kevin Holmes |
Features
| Bed(s) | 4 |
|---|---|
| Bath(s) | 2 Total |
| Garage | 3 |
| Basement | Y |
| Story(s) | 2 |
| Zoning | Residential |
| Acreage | 0.21 |
Interior
| Rooms Total | 13 |
|---|---|
| Cooling | None |
| Heating | Natural Gas, Hot Water |
| Interior Features | Blinds, Ceiling Fan(s), 1 Fireplace, Kitchen Island, Laundry Hook-ups, Natural Woodwork, Whirlpool Tub, 2nd Floor Laundry, Walkup Attic |
| Appliances | Dishwasher, Disposal, Microwave, Gas Range, Refrigerator |
Exterior
| Exterior Features | Full Fence, Covered Porch |
|---|---|
| Roof | Standing Seam |
| Construction Materials | Wood Frame, Shingle Siding |
| Foundation Details | Stone |
| Lot Features | City Lot, Landscaped, Sidewalks |
Parking
| Garage Yes / No | Yes |
|---|---|
| Parking Features | Heated Garage, Driveway, Garage, Paved, Detached |
Utilities
| Utilities | Underground Utilities |
|---|---|
| Electric | Circuit Breakers |
| Sewer | Public Sewer |
Taxes
| Tax Annual Amount | 8957.8 |
|---|---|
| Tax Year | 2026 |
Area Information
| State | VT |
|---|---|
| County | Franklin |
| City | St. Albans City |
| Zip Code | 05478 |
| Area | VT Franklin |
| School District | Maple Run USD |
| Elementary School | St Albans City School |
| High School | BFAStAlban |
| Listing VS Median (in 05478) | |
Price: $519,000 low | high Med: $269,900 On site: 16 low | high Med: 414 | |
Market Activity 05478
Request a showing
Request a showing
_20230518140439.png)
Copyright 2026 PrimeMLS. All rights reserved. This information is deemed reliable, but not guaranteed. The data relating to real estate displayed on this Site comes in part from the IDX Program of PrimeMLS. The information being provided is for consumers’ personal, non-commercial use and may not be used for any purpose other than to identify prospective properties consumers may be interested in purchasing.
Contact
Learn More About This Property

| State | VT |
|---|---|
| County | Franklin |
| City | St. Albans City |
| Zip Code | 05478 |
| Area | VT Franklin |
| School District | Maple Run USD |
| Elementary School | St Albans City School |
| High School | BFAStAlban |
| Listing VS Median (in 05478) | |
Price: $519,000 low | high Med: $269,900 On site: 16 low | high Med: 414 | |