
















Description
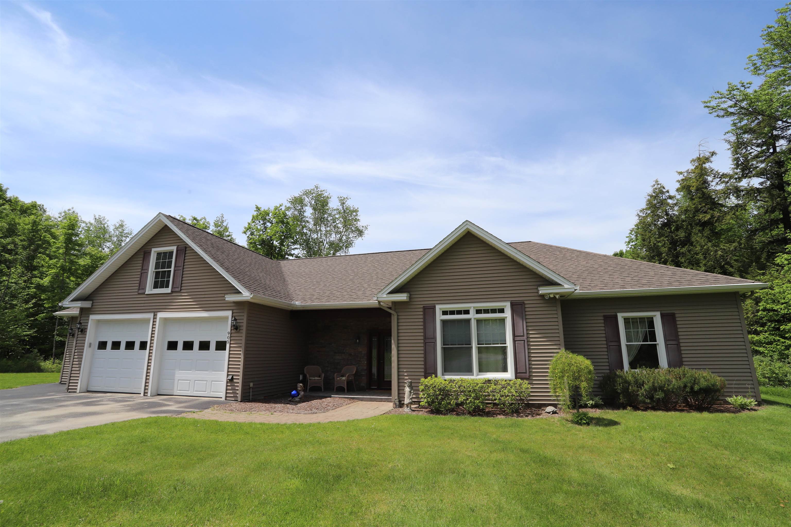
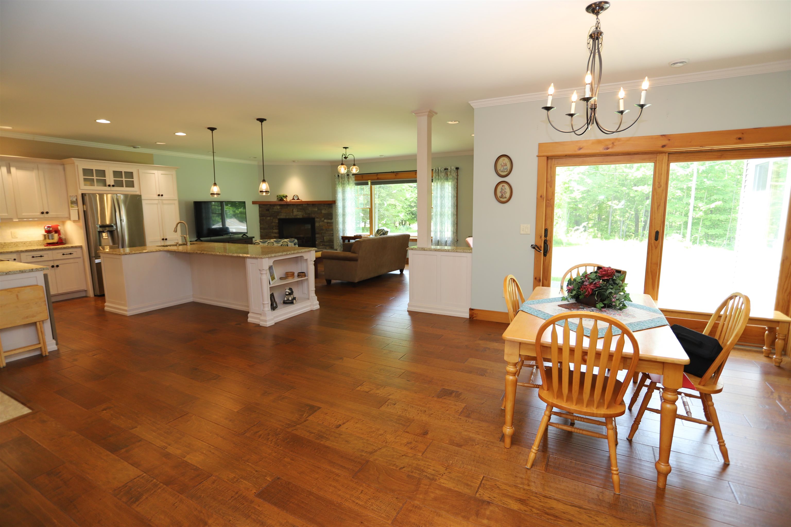
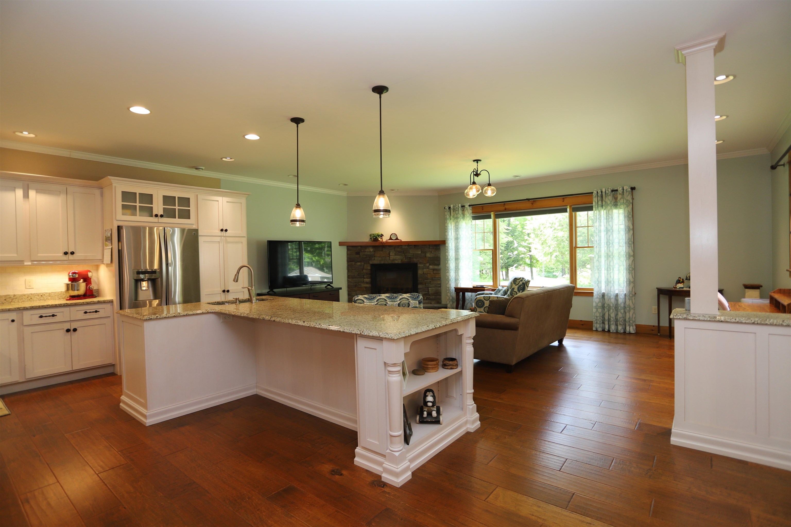
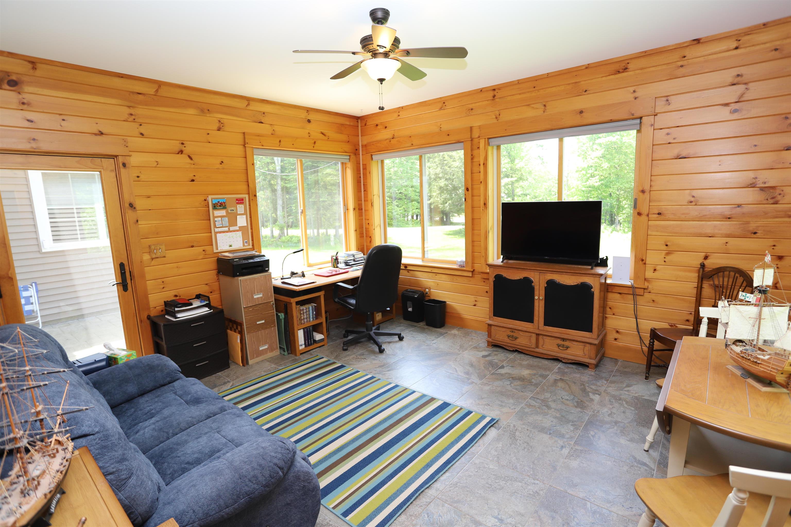
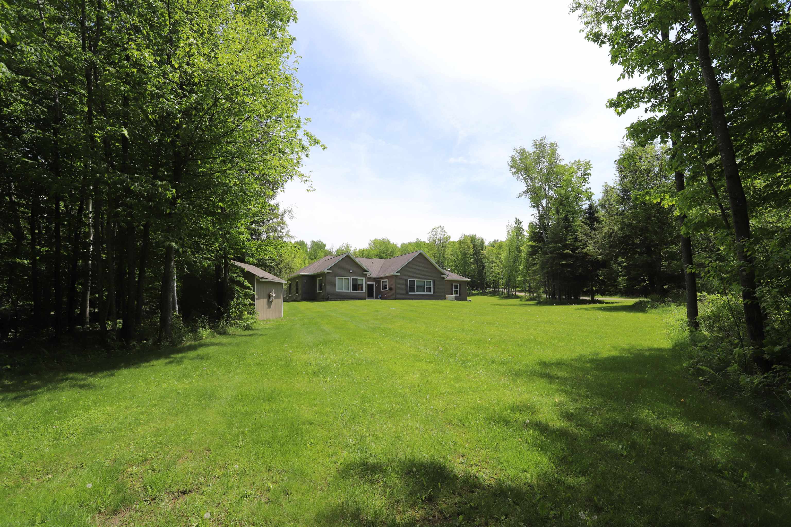
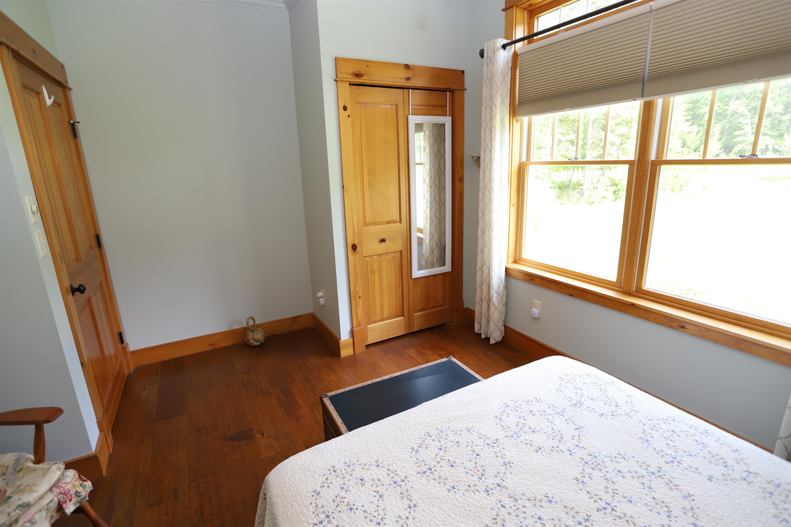
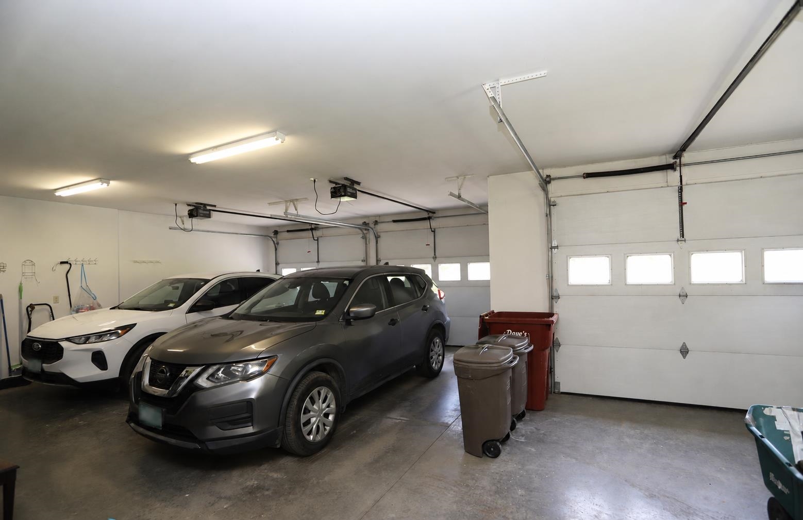
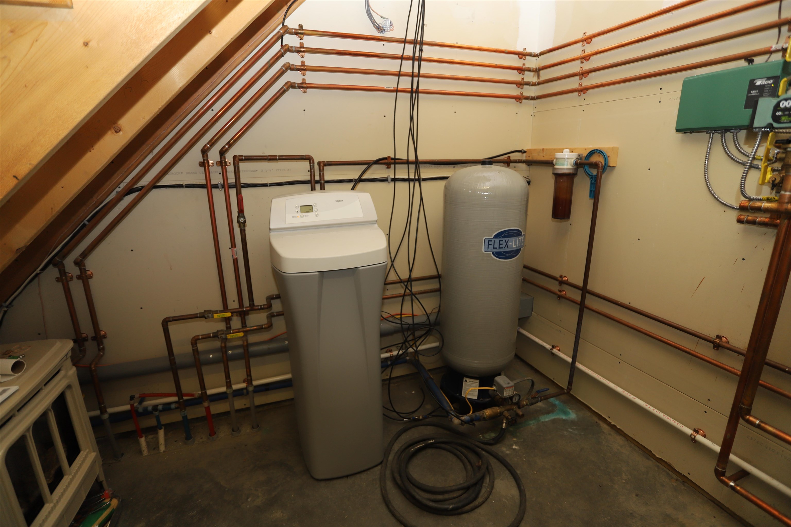
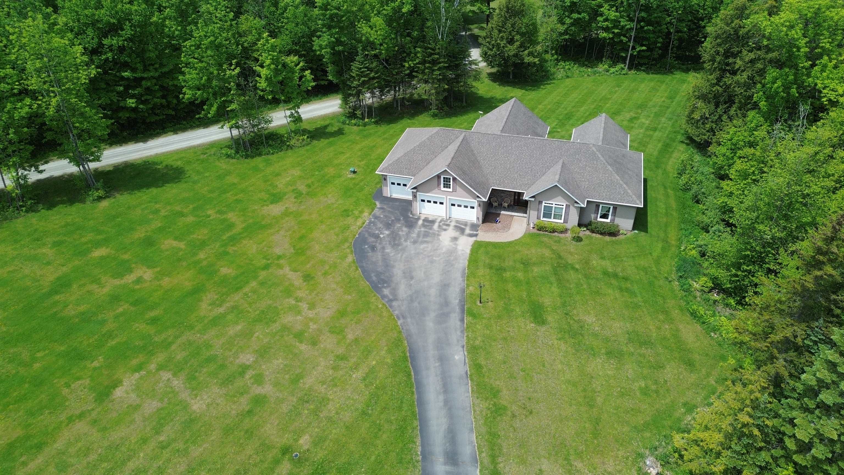
Custom-built contemporary home on a private, 3.3-acre lot in a highly desirable Derby location. Offering convenient single-level living, this home features 3 bedrooms, 2 baths, and an open-concept floorplan ideal for everyday living and entertaining. The kitchen is appointed with granite countertops, a large granite center island with integrated sink, and all stainless-steel appliances. The dining area provides access to the rear patio, while the living room offers a propane fireplace and large windows overlooking the backyard. The primary bedroom includes an attached ¾ bath with tiled shower, walk-in closet, propane stove, and direct access to a four-season sunroom clad in tongue-and-groove pine and equipped with a Rinnai wall unit. The covered front porch and rear patio provide ideal spaces to relax and enjoy the surrounding scenery. Two additional bedrooms, a full bath with walk-in tub/shower, and laundry area complete the living space. Additional amenities include an attached 3-car garage, storage space above the utility room, paved driveway, standby 14kW generator, and a mini-split AC/heat pump. Radiant heat throughout, serviced by a newly installed Weil-McLain propane boiler and HTP water tank, private septic, and drilled well. Within close proximity to VAST trail access, Derby Elementary School, Newport Hospital, and downtown Newport with its full range of shopping and dining. A rare opportunity to own a well-maintained property offering modern systems/features, convenience, and an exceptional location.
Details
| MLS # | 5094161 |
|---|---|
| Listing Type | For Sale |
| Style | House |
| Sub-Type | Resale |
| Status | (10) Active - Active |
| Year | 2013 |
| Days On Site | 73 |
| Listing Provided By | Jim Campbell Real Estate | Luke Sykes |
Features
| Bed(s) | 3 |
|---|---|
| Bath(s) | 2 Total |
| Garage | 3 |
| Story(s) | 1 |
| Zoning | Derby |
| Acreage | 3.32 |
Interior
| Rooms Total | 12 |
|---|---|
| Cooling | Mini Split |
| Heating | Propane, Radiant, Gas Stove, Wall Units |
| Interior Features | Blinds, Ceiling Fan(s), Dining Area, Gas Fireplace, 1 Fireplace, Kitchen/Living, Master BR w/ BA, Natural Light, Walk-In Closet(s) |
| Appliances | Dishwasher, Dryer, Microwave, Refrigerator, Washer, Electric Stove, Domestic Water Heater, Exhaust Fan |
Exterior
| Exterior Features | Natural Shade, Patio, Covered Porch, Shed, Storage, Window Screens, Double Pane Window(s) |
|---|---|
| Roof | Architectural Shingle |
| Construction Materials | Wood Frame, Vinyl Siding |
| Foundation Details | Concrete Slab |
| Lot Features | Country Setting, Landscaped, Level, Near Paths, Near Snowmobile Trails, Rural, Near Hospital, Near ATV Trail, Private |
| Accessibility Features | 1st Floor 3/4 Bathroom, 1st Floor Bedroom, 1st Floor Full Bathroom, 1st Floor Hrd Surfce Flr, Bathroom w/Step-in Shower, One-Level Home, Paved Parking, 1st Floor Laundry |
Parking
| Garage Yes / No | Yes |
|---|---|
| Parking Features | Direct Access, Driveway, Garage, Parking Spaces 6+, Paved, Attached |
Utilities
| Utilities | Propane |
|---|---|
| Electric | 200+ Amp Service, Circuit Breakers, Generator |
| Sewer | 1000 Gallon, Concrete, Leach Field, Private Sewer |
Taxes
| Tax Annual Amount | 6662.45 |
|---|---|
| Tax Year | 2025 |
Area Information
| State | VT |
|---|---|
| County | Orleans |
| City | Derby |
| Zip Code | 05829 |
| Area | VT Orleans |
| School District | North Country Supervisory Union |
| Elementary School | Derby Elementary |
| High School | North Country Union High Sch |
| Listing VS Median (in 05829) | |
Price: $629,900 low | high Med: $0 On site: 73 low | high Med: | |
Market Activity 05829
Request a showing
Request a showing
_20230518140439.png)
Copyright 2026 PrimeMLS. All rights reserved. This information is deemed reliable, but not guaranteed. The data relating to real estate displayed on this Site comes in part from the IDX Program of PrimeMLS. The information being provided is for consumers’ personal, non-commercial use and may not be used for any purpose other than to identify prospective properties consumers may be interested in purchasing.
Contact
Learn More About This Property

| State | VT |
|---|---|
| County | Orleans |
| City | Derby |
| Zip Code | 05829 |
| Area | VT Orleans |
| School District | North Country Supervisory Union |
| Elementary School | Derby Elementary |
| High School | North Country Union High Sch |
| Listing VS Median (in 05829) | |
Price: $629,900 low | high Med: $0 On site: 73 low | high Med: | |