

92 Indian Point Street,Newport City, VT 05855
Newport City, VT 05855




Description
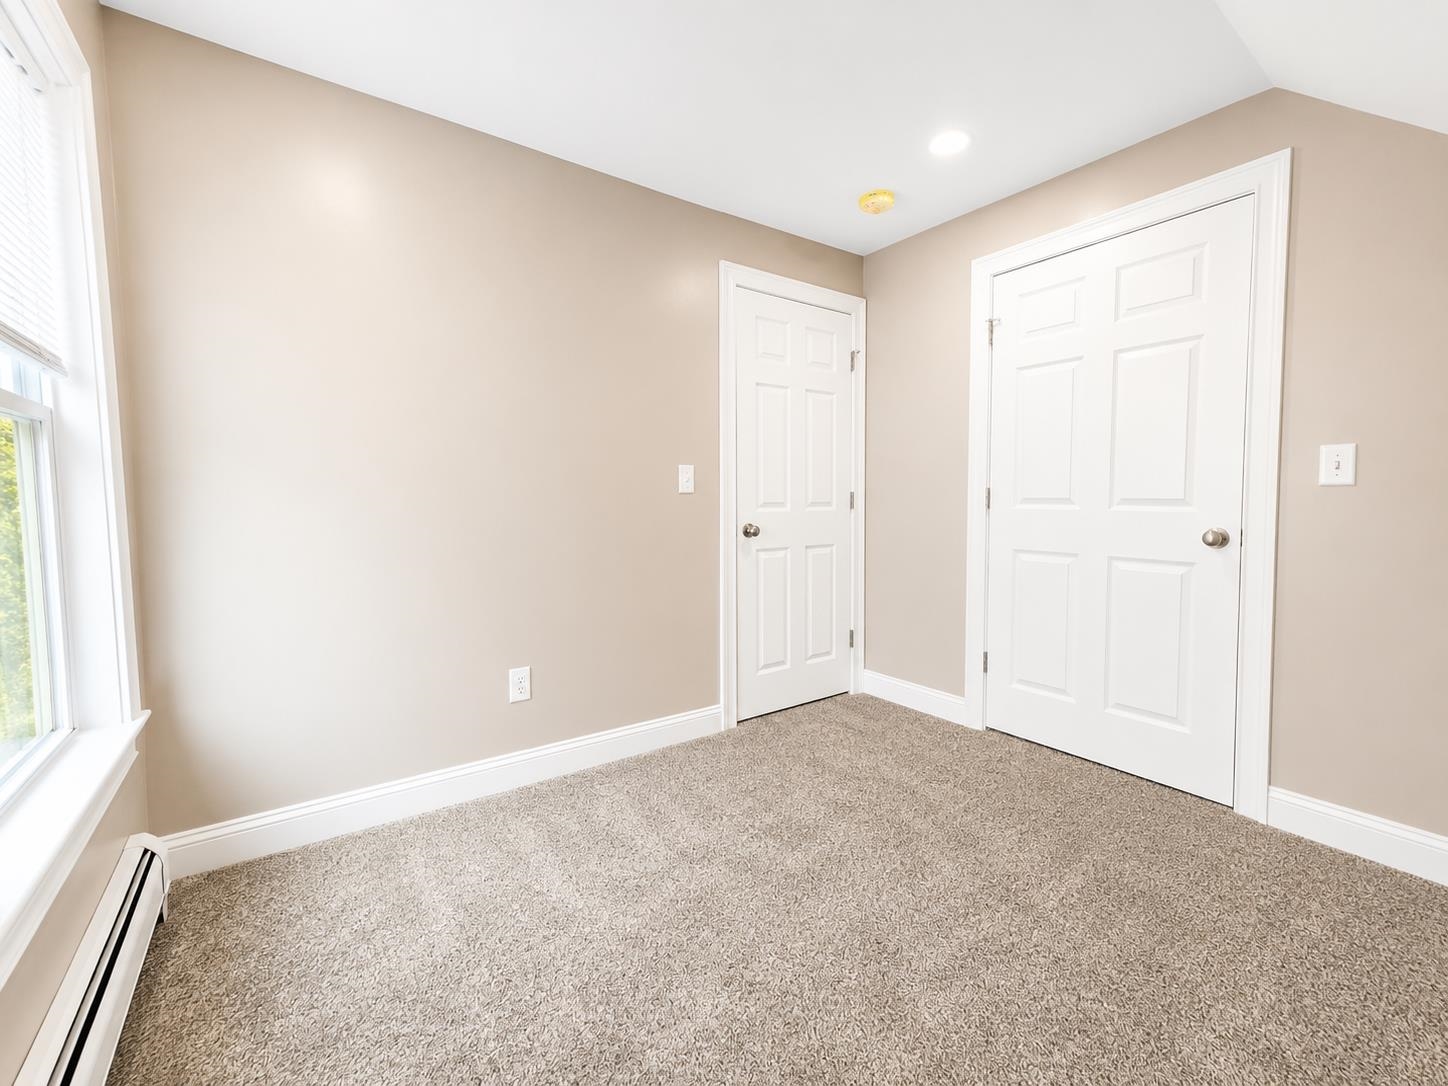
Recently updated inside and out, this 3-bedroom, 2-bath home shows like new following an extensive renovation completed with quality materials and craftsmanship throughout. Improvements include a new shingled roof, spray foam insulated basement & walls, blown-in insulation in the attic, updated electrical and plumbing, a beautifully renovated kitchen featuring stainless steel appliances, tiled backsplash and beautiful cabinetry, and two updated bathrooms. Hardwood flooring runs throughout most of the home, adding warmth and character to the bright, inviting interior. A standout feature is the fully screened-in covered porch complete with composite decking and a tongue-and-groove ceiling the perfect space to relax or entertain. The second level offers 3 bedrooms and a full bathroom, while ample closet space throughout the home provides excellent storage. The mechanical systems have also been updated and include a 200-amp electrical service, oil-fired boiler providing baseboard heat, and electric water heater. Municipal water and sewer lines have also been replaced. Truly move-in ready with all the major improvements already completed, this property is expected to meet most financing guidelines. Schedule your showing today.
Details
| MLS # | 5089214 |
|---|---|
| Listing Type | For Sale |
| Style | House |
| Sub-Type | Resale |
| Status | (31) Under Contract - Active Under Contract |
| Year | 1910 |
| Days On Site | 97 |
| Listing Provided By | Jim Campbell Real Estate | Ryan Pronto |
Features
| Bed(s) | 3 |
|---|---|
| Bath(s) | 2 Total |
| Basement | Y |
| Story(s) | 1 |
| Zoning | Urban Residential |
| Acreage | 0.12 |
Interior
| Rooms Total | 6 |
|---|---|
| Cooling | None |
| Heating | Oil, Baseboard, Hot Water |
| Interior Features | Blinds, Dining Area, Kitchen/Dining, 1st Floor Laundry |
| Appliances | Dishwasher, Disposal, Microwave, Electric Range, Refrigerator, Electric Water Heater, Exhaust Fan |
Exterior
| Exterior Features | Covered Porch, Screened Porch, Window Screens |
|---|---|
| Roof | Shingle |
| Construction Materials | Wood Frame, Wood Siding, Spray Foam Insulation |
| Foundation Details | Stone |
| Lot Features | Corner Lot, In Town, Near Shopping, Neighborhood, Near Public Transit, Near School(s) |
| Accessibility Features | 1st Floor 1/2 Bathroom, 1st Floor Hrd Surfce Flr, Hard Surface Flooring, Kitchen w/5 Ft. Diameter, 1st Floor Laundry |
Parking
| Garage Yes / No | No |
|---|---|
| Parking Features | Driveway |
Utilities
| Utilities | Cable Available |
|---|---|
| Electric | 200+ Amp Service, Circuit Breakers |
| Sewer | Public Sewer |
Taxes
| Tax Annual Amount | 2588.36 |
|---|---|
| Tax Year | 2025 |
Area Information
| State | VT |
|---|---|
| County | Orleans |
| City | Newport City |
| Zip Code | 05855 |
| Area | VT Orleans |
| School District | North Country Supervisory Union |
| Elementary School | Newport City Elementary |
| High School | North Country Union High Sch |
| Listing VS Median (in 05855) | |
Price: $259,000 low | high Med: $94,796 On site: 97 low | high Med: 526 | |
Market Activity 05855
Request a showing
Request a showing
_20230518140439.png)
Copyright 2026 PrimeMLS. All rights reserved. This information is deemed reliable, but not guaranteed. The data relating to real estate displayed on this Site comes in part from the IDX Program of PrimeMLS. The information being provided is for consumers’ personal, non-commercial use and may not be used for any purpose other than to identify prospective properties consumers may be interested in purchasing.
Contact
Learn More About This Property

| State | VT |
|---|---|
| County | Orleans |
| City | Newport City |
| Zip Code | 05855 |
| Area | VT Orleans |
| School District | North Country Supervisory Union |
| Elementary School | Newport City Elementary |
| High School | North Country Union High Sch |
| Listing VS Median (in 05855) | |
Price: $259,000 low | high Med: $94,796 On site: 97 low | high Med: 526 | |


