
939 Chamberlin Road,Northfield, VT 05663
Northfield, VT 05663

Description
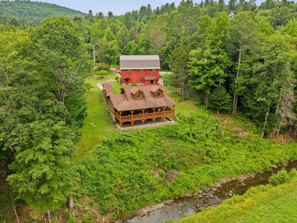
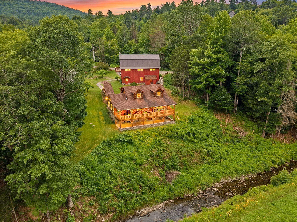
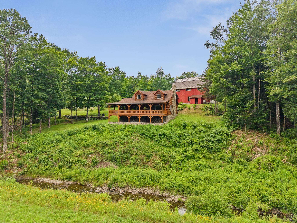
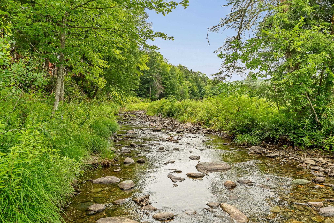
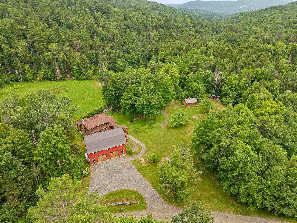
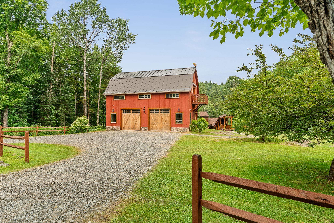
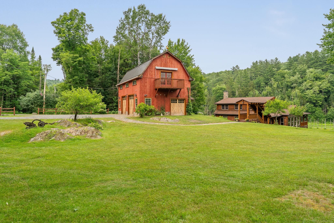
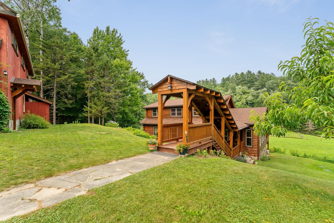
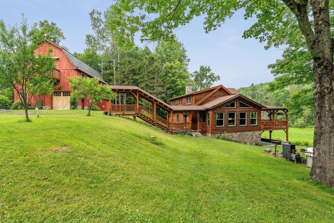
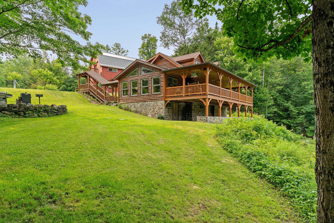
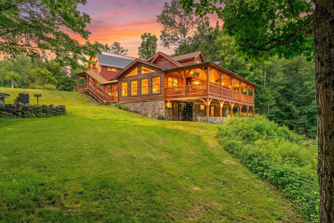
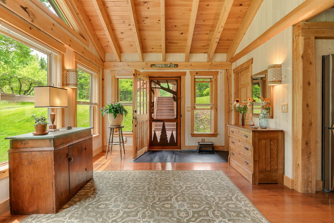
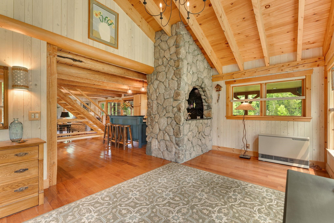
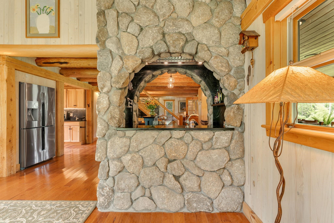
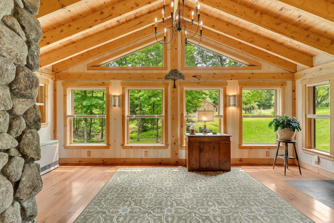
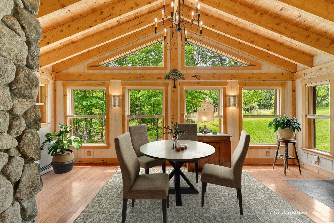
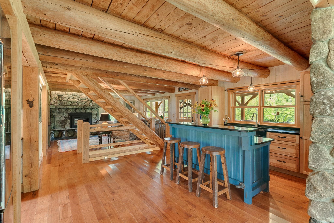
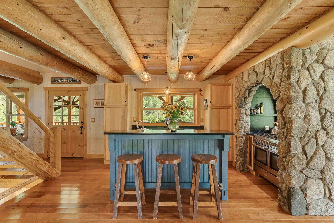
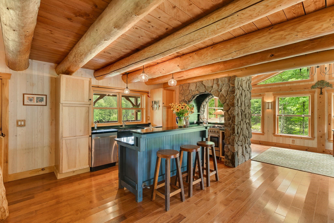
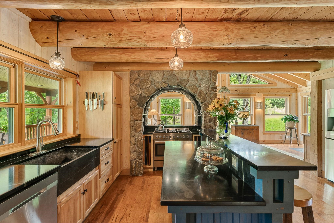
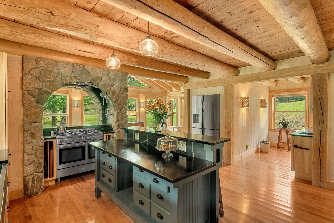
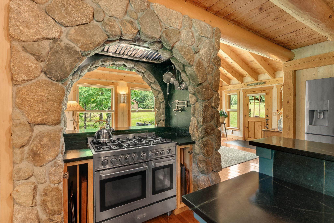
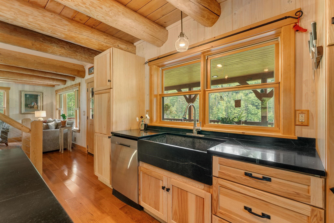
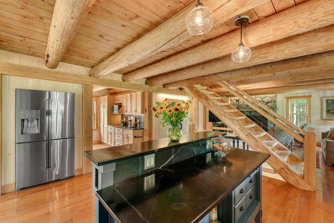
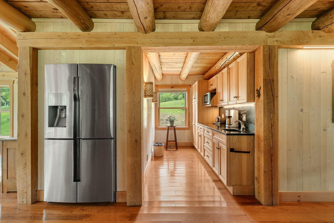
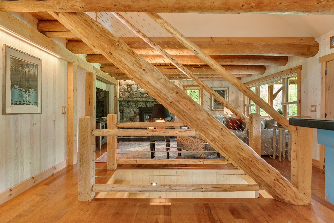
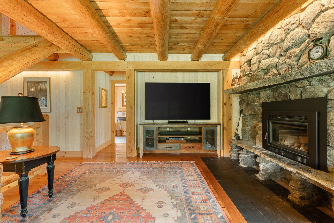

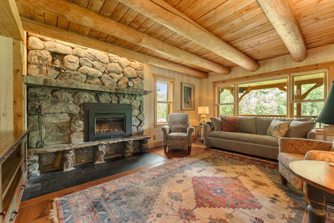
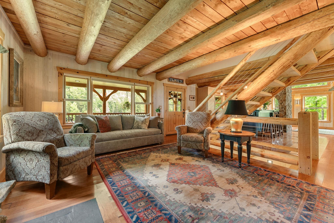
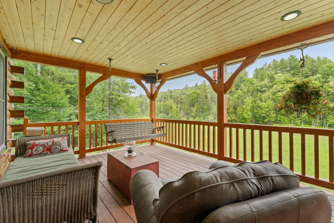
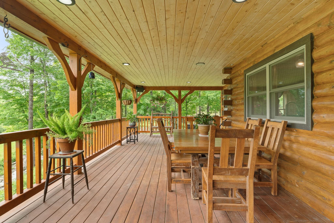
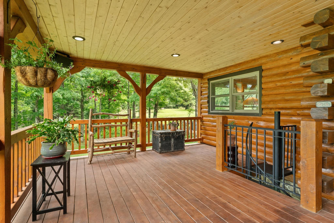
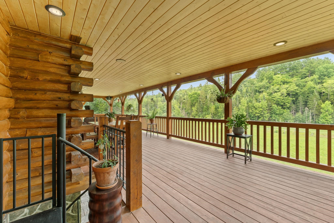
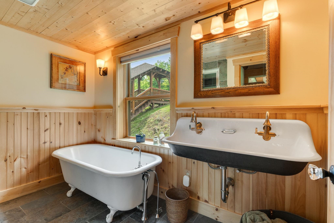
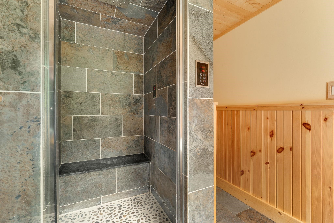
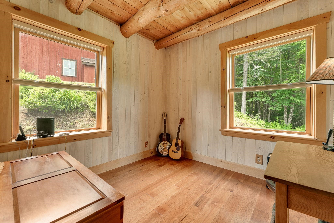
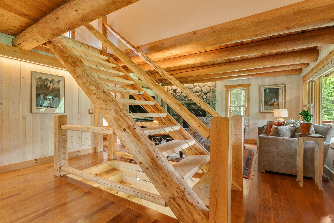
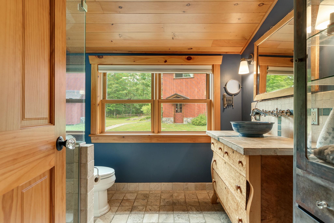
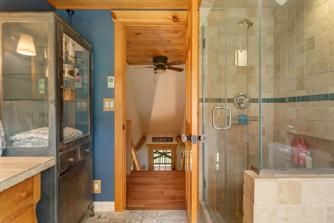
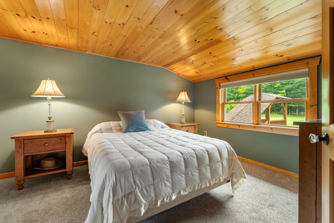
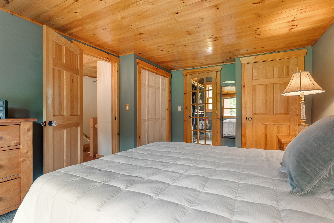
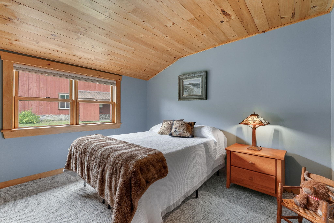
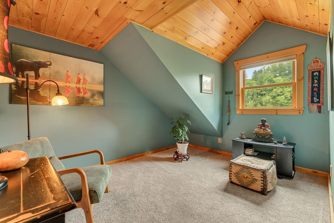
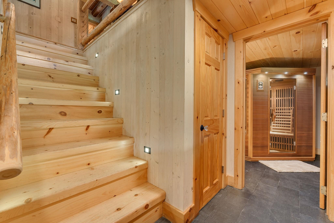
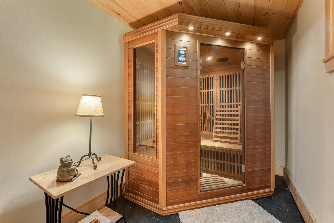
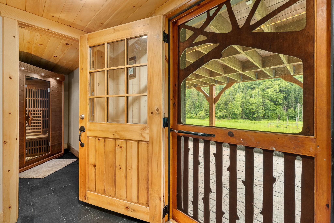
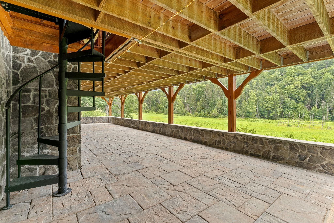
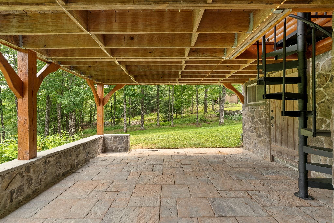
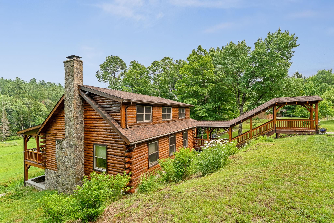
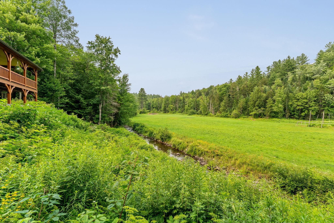
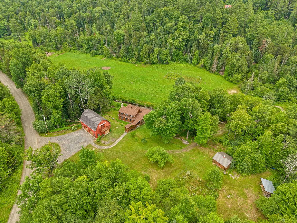
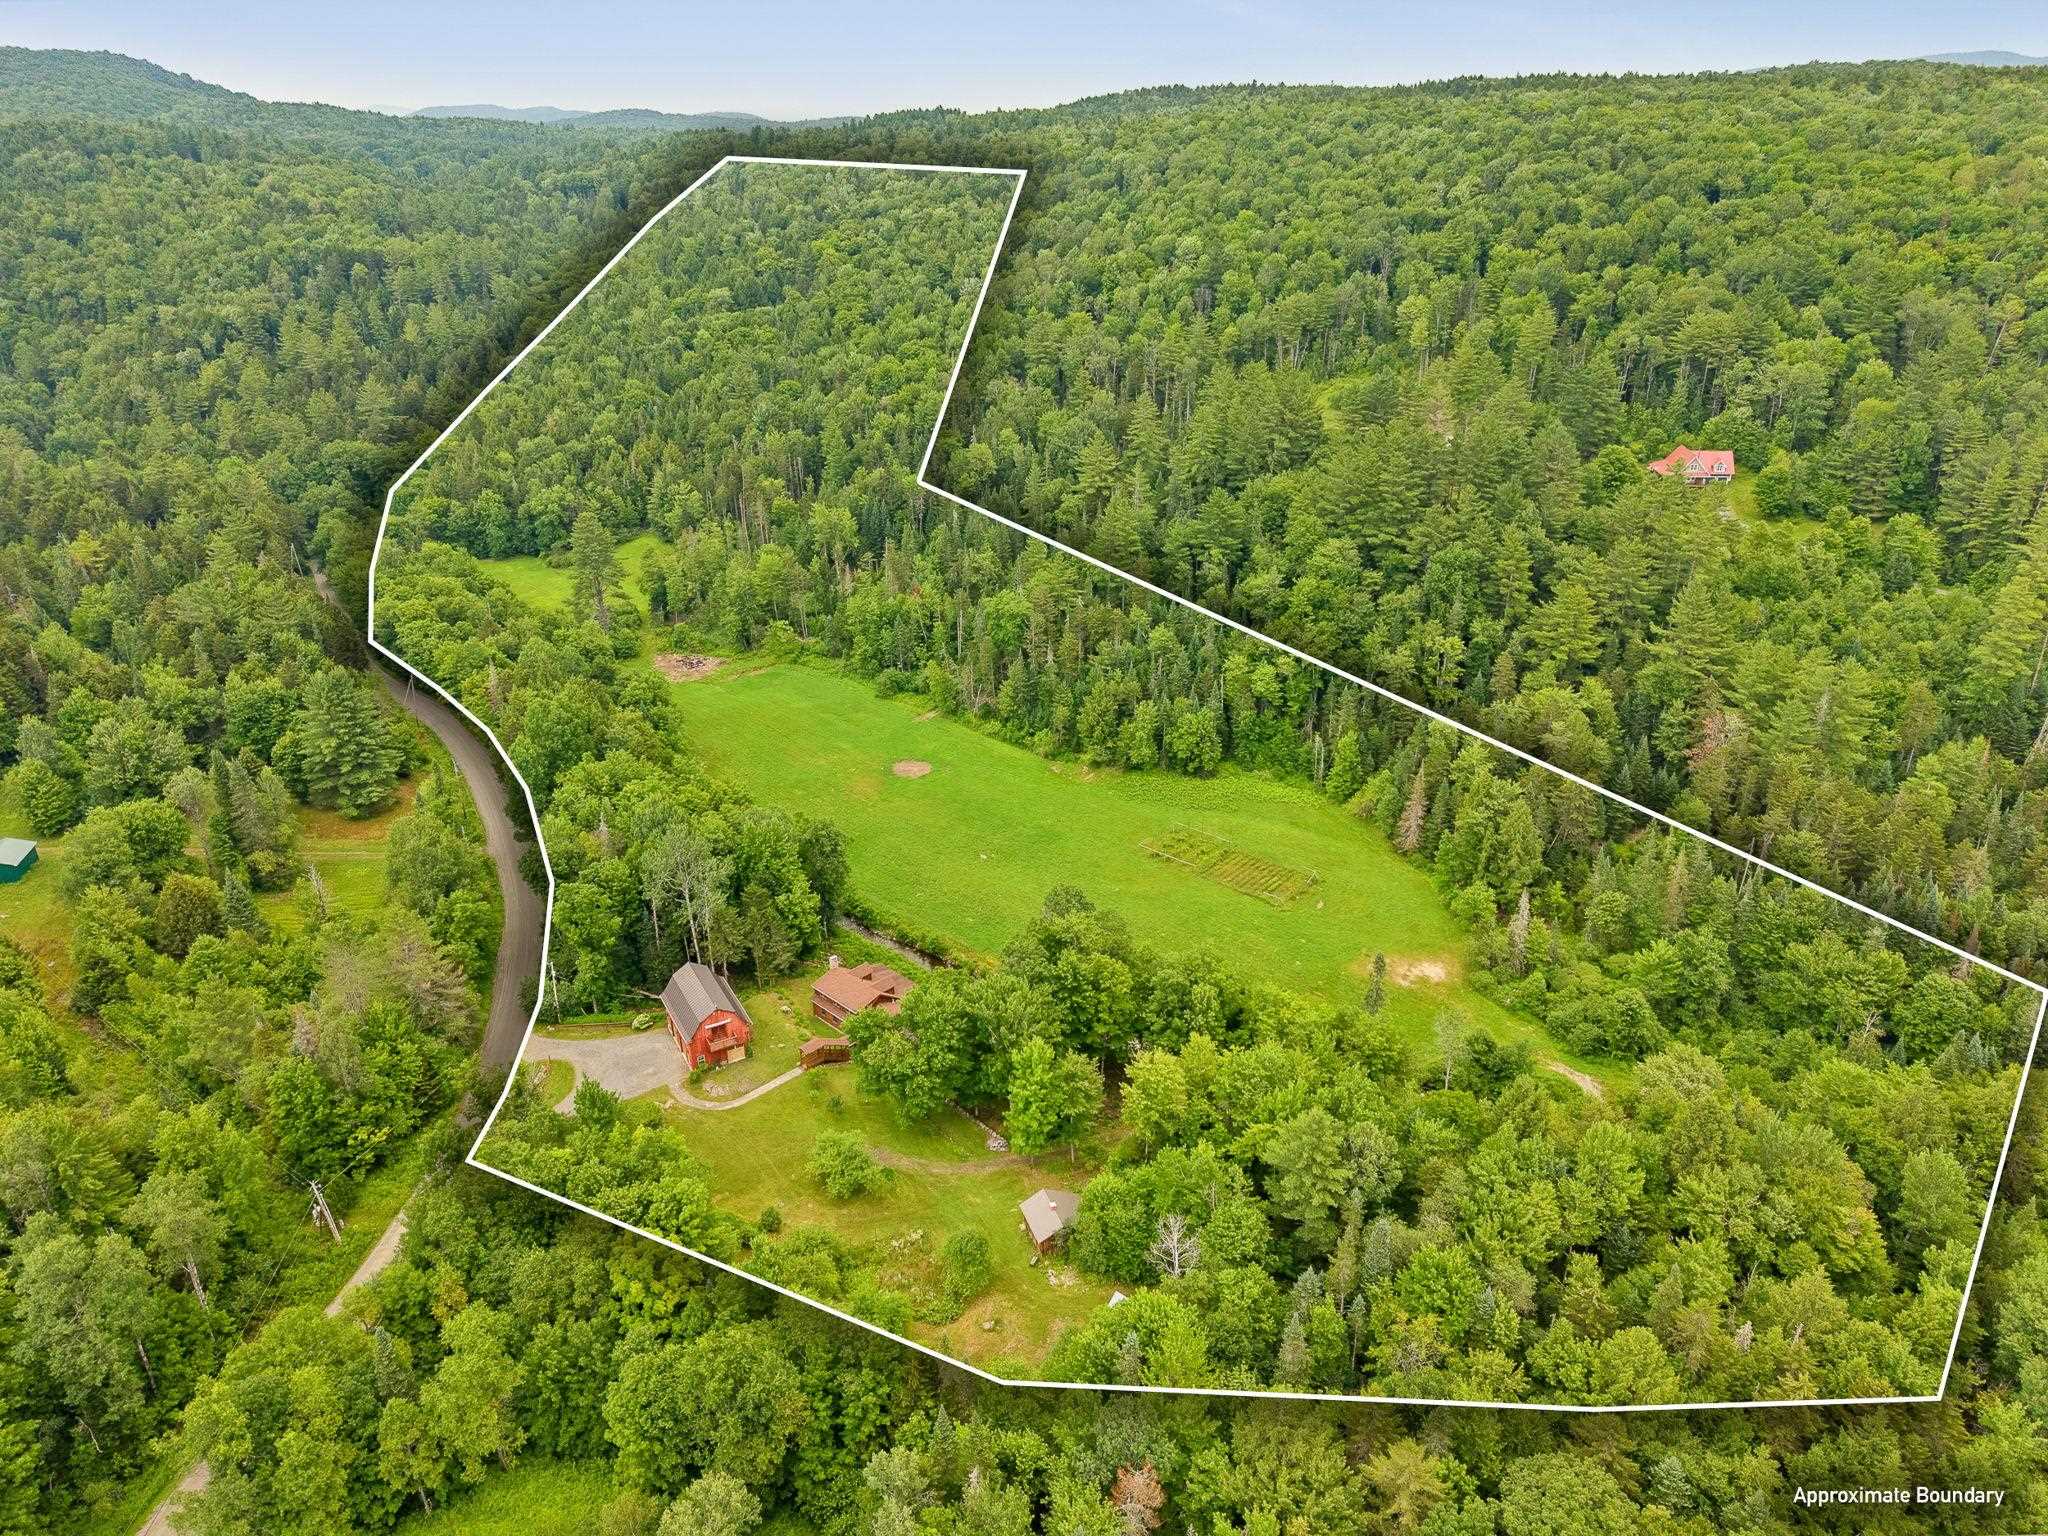
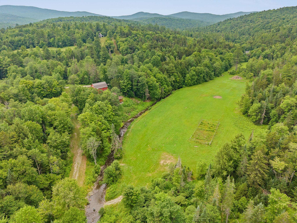
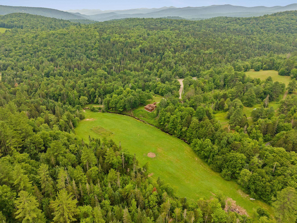
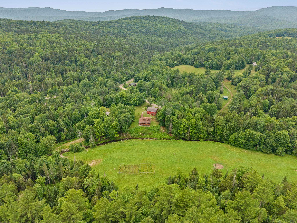
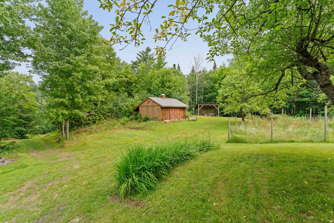
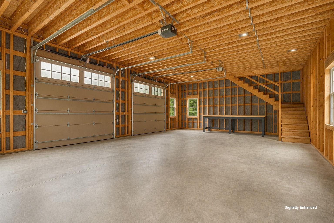
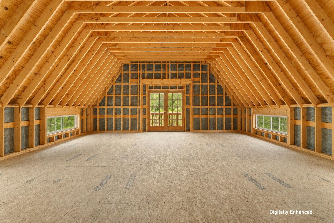
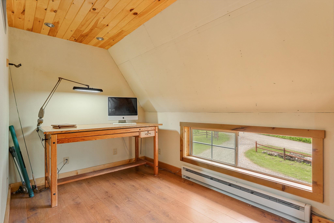
Tucked away in a peaceful country setting just 6± miles from I-89, this extraordinary property is a showcase of custom craftsmanship, thoughtful design, and Vermont pride. Whether you're searching for a full-time residence, a four-season getaway, or a property with incredible future potential, this one-of-a-kind Vermont home is truly a stunner. Benefiting from impeccable stewardship and featuring locally sourced materials, every detail has been carefully considered. Handcrafted log stairs built from trees off the property, Vermont cedar adorning the porch, Vermont soapstone countertops, sink, and backsplash, along with native stone accents, create a warm and authentic character throughout.Designed for comfort and efficiency, this well-insulated home offers exceptional year-round performance and has seen extensive updates within the last 10 years, including wiring, windows, roofing, plumbing, and interior finishes. Luxurious amenities include an infrared sauna, steam shower, beautifully tiled bathrooms, extensive indoor and outdoor lighting with dimmers, and the peace of mind provided by a 12kW automatic propane backup generator.Outside you’ll discover a truly special landscape featuring plum, cherry, peach, and apple trees. Relax on the treehouse-style porch overlooking the property while listening to the soothing sounds of Stony Brook, a setting that feels like your own private retreat.The impressive 26' x 40' barn expands the possibilities with water and septic connections in place, making it ideal for future finished living space, a ski retreat, guest accommodations, or potential rental income. An outdoor shower adds even more convenience after a day of adventure.Perfectly positioned just 20± minutes from both Sugarbush Resort and Mad River Glen, this property offers the ideal balance of privacy and accessibility.
Details
| MLS # | 5100813 |
|---|---|
| Listing Type | For Sale |
| Style | House |
| Sub-Type | Resale |
| Status | (31) Under Contract - Active Under Contract |
| Year | 1987 |
| Days On Site | 31 |
| Listing Provided By | RE/MAX North Professionals | Brandon Fowler |
Features
| Bed(s) | 3 |
|---|---|
| Bath(s) | 2 Total |
| Garage | 2 |
| Basement | Y |
| Story(s) | 1 |
| Zoning | Residential |
| Acreage | 30.16 |
| Water Front | Yes |
Interior
| Rooms Total | 6 |
|---|---|
| Cooling | None |
| Heating | Direct Vent, Radiant, Wood Stove |
| Interior Features | Ceiling Fan(s), Furnished, Hearth, LED Lighting, Natural Light, Natural Woodwork, Sauna, Surround Sound Wiring, Walk-In Closet(s), Walk-in Pantry, Wet Bar, Wood Stove Insert, Pot Filler |
| Appliances | Dishwasher, Exhaust Hood, Microwave, Double Oven, Gas Range, Refrigerator, Vented Exhaust Fan |
Exterior
| Exterior Features | Barn, Deck, Garden, Natural Shade, Covered Porch, Shed, Storage, Double Pane Window(s) |
|---|---|
| Roof | Shingle |
| Construction Materials | Log Home |
| Foundation Details | Concrete |
| Lot Features | Country Setting, Pasture, Landscaped, Mountain View, Open Lot, Secluded, Near Golf Course, Near Paths, Near Skiing, Rural |
Parking
| Garage Yes / No | Yes |
|---|---|
| Parking Features | Driveway, Garage, Off Street, Parking Spaces 5 - 10, Unpaved |
Utilities
| Utilities | Cable Available |
|---|---|
| Electric | 200+ Amp Service |
| Sewer | 1000 Gallon |
Taxes
| Tax Annual Amount | 10171.09 |
|---|---|
| Tax Year | 2025 |
Area Information
| State | VT |
|---|---|
| County | Washington |
| City | Northfield |
| Zip Code | 05663 |
| Area | VT Washington |
| School District | Northfield School District |
| Elementary School | Northfield Elementary School |
| High School | Northfield |
| Listing VS Median (in 05663) | |
Price: $1,057,000 low | high Med: $0 On site: 31 low | high Med: | |
Market Activity 05663
Request a showing
Request a showing
_20230518140439.png)
Copyright 2026 PrimeMLS. All rights reserved. This information is deemed reliable, but not guaranteed. The data relating to real estate displayed on this Site comes in part from the IDX Program of PrimeMLS. The information being provided is for consumers’ personal, non-commercial use and may not be used for any purpose other than to identify prospective properties consumers may be interested in purchasing.
Contact
Learn More About This Property

| State | VT |
|---|---|
| County | Washington |
| City | Northfield |
| Zip Code | 05663 |
| Area | VT Washington |
| School District | Northfield School District |
| Elementary School | Northfield Elementary School |
| High School | Northfield |
| Listing VS Median (in 05663) | |
Price: $1,057,000 low | high Med: $0 On site: 31 low | high Med: | |