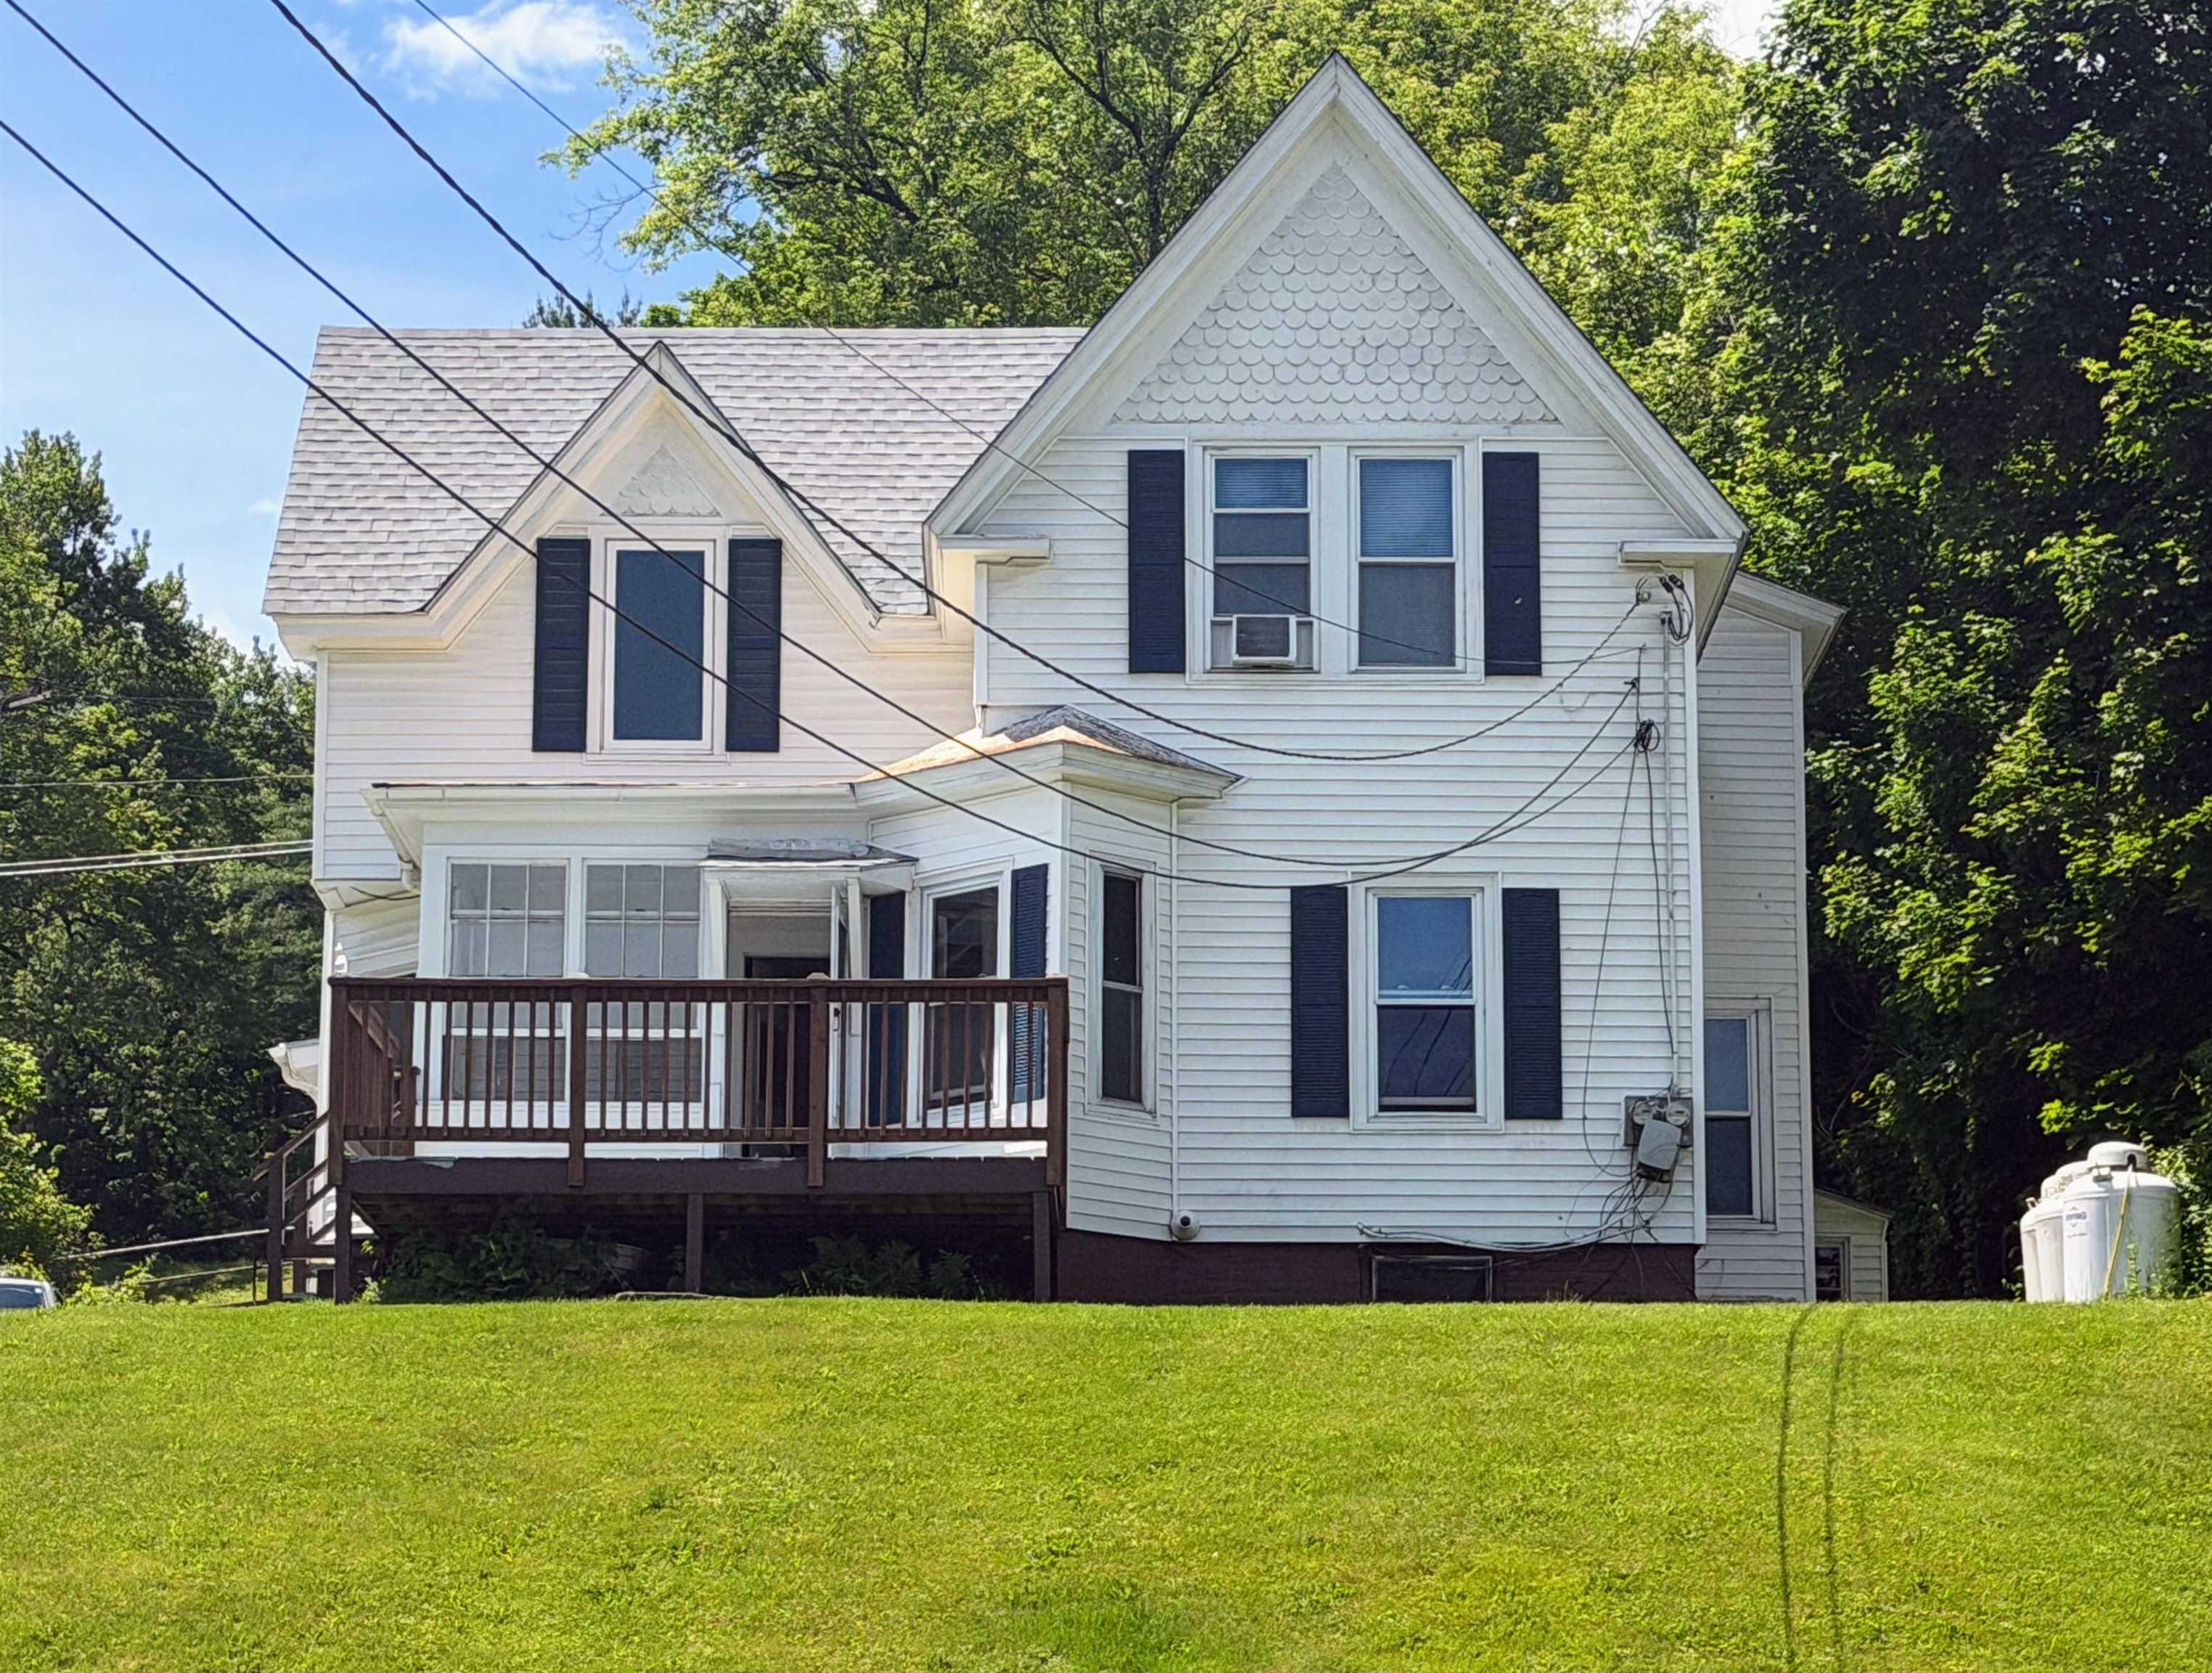
95 Clinton Street,Springfield, VT 05156
Springfield, VT 05156



Description
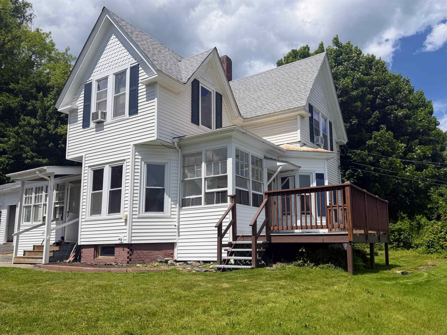
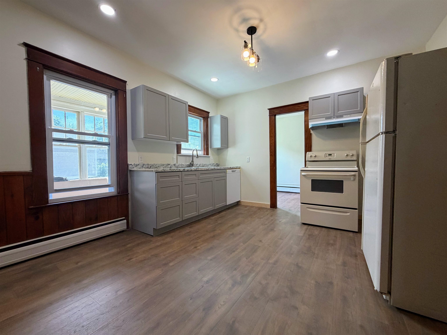
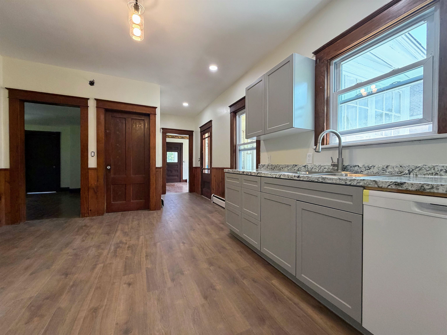
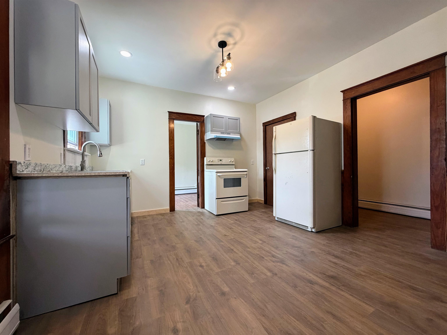
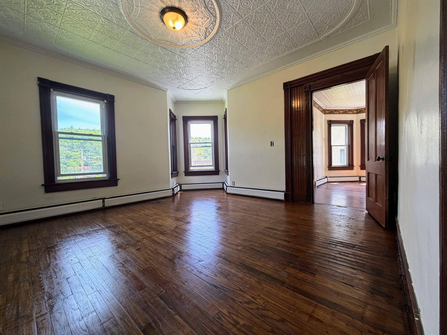
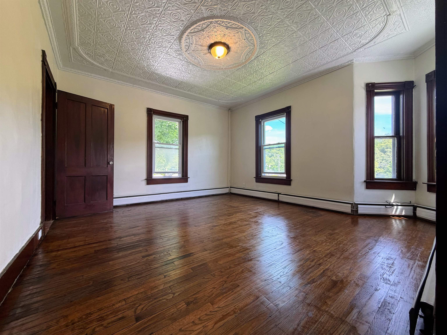
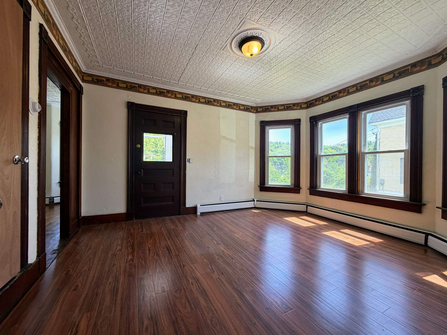
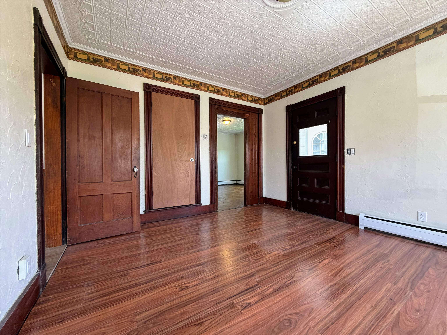
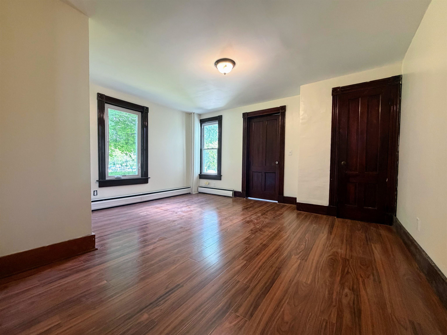
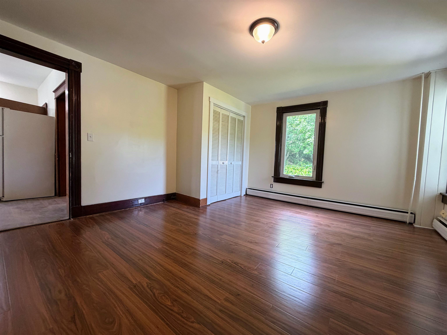
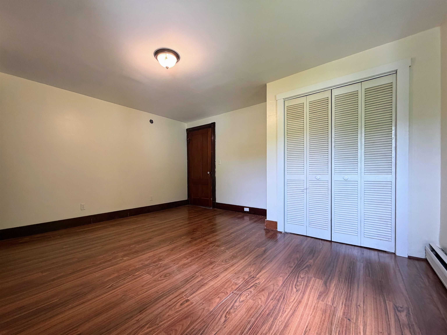
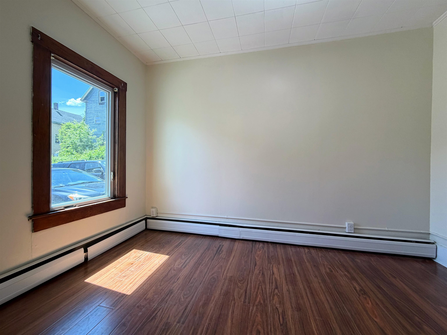
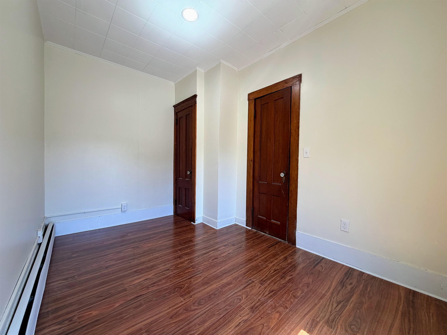
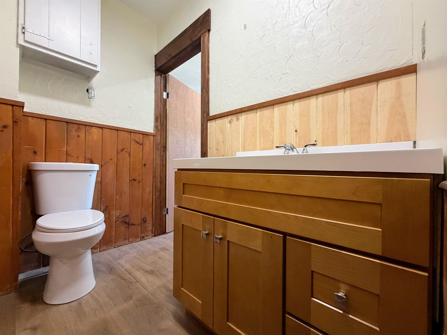
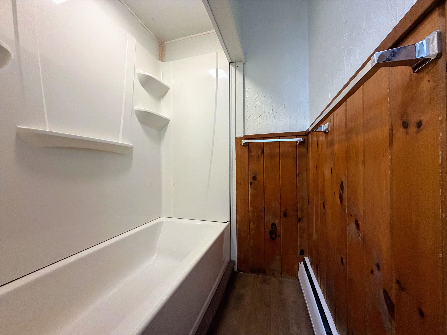
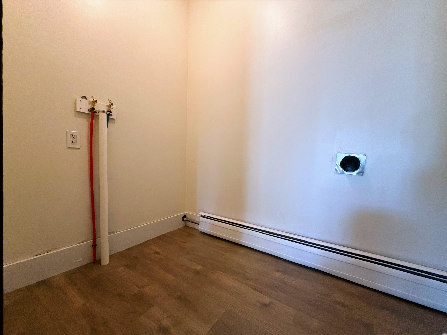
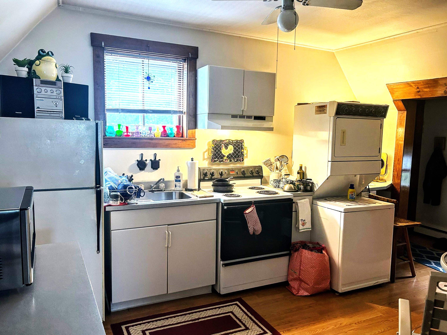
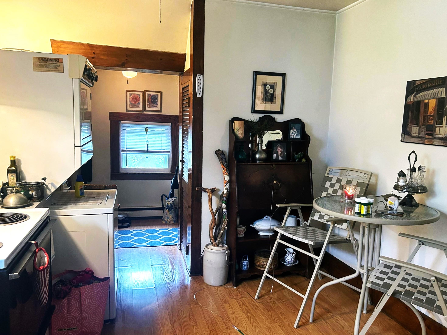
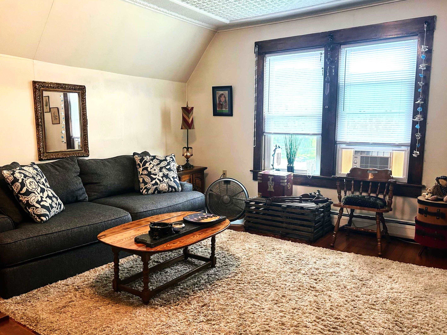
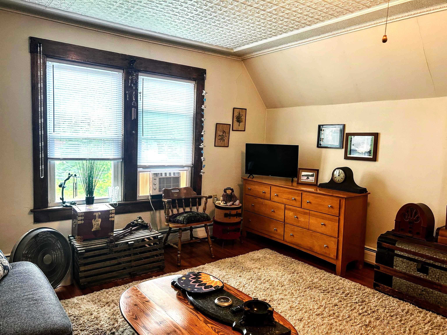
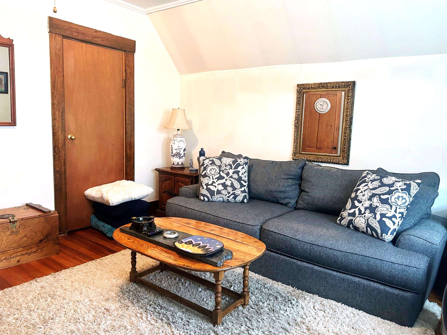
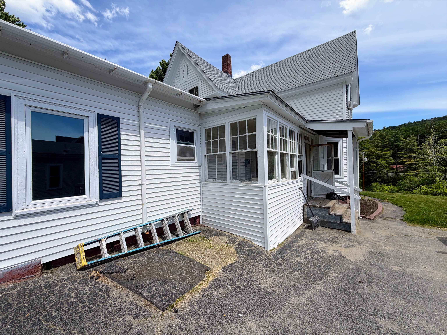
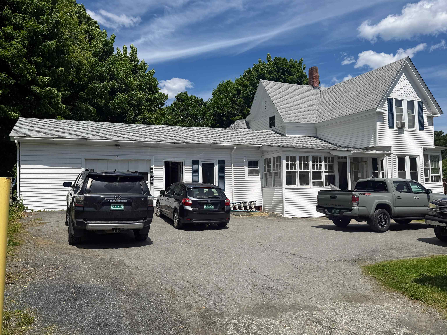
Back on the market with an impressive list of recent improvements! Major updates include a new roof, new sewer line, upgraded electrical wiring, and a new hot water heater. The first floor has been extensively remodeled with fresh paint, high-end click-lock flooring, new kitchen cabinets, a dishwasher, bathroom vanity, toilet, and more. In addition to the oversized 1-car garage, the home features two enclosed porches as well as a deck overlooking the Black River. Formerly a single-family home, the property is currently configured as a duplex, featuring a 2-bedroom apartment on the first floor and a 1-bedroom apartment on the second floor. It could easily be converted back into a spacious 3-bedroom, 2-bathroom single-family residence. If you're looking for a home with with rental income potential or a property to accommodate multi-generational living, this versatile home offers plenty of possibilities. Come see if it's the right fit for you! This home is also being sold as a multi-family residence, please see MLS#: 5092652
Details
| MLS # | 5092654 |
|---|---|
| Listing Type | For Sale |
| Style | House |
| Sub-Type | Resale |
| Status | (31) Under Contract - Active Under Contract |
| Year | 1880 |
| Days On Site | 82 |
| Listing Provided By | Barrett and Valley Associates Inc. | Chelsea Cary |
Features
| Bed(s) | 3 |
|---|---|
| Bath(s) | 2 Total |
| Garage | 1 |
| Basement | Y |
| Story(s) | 2 |
| Zoning | Gerneral Business |
| Acreage | 0.25 |
Interior
| Rooms Total | 8 |
|---|---|
| Cooling | None |
| Heating | Propane, Baseboard, Hot Water, |
| Interior Features | Dining Area, Laundry Hook-ups, Natural Light, Natural Woodwork, 1st Floor Laundry, 2nd Floor Laundry |
| Appliances | Dishwasher, Electric Range, Refrigerator, Separate Water Heater |
Exterior
| Exterior Features | Deck, Garden, Porch, Covered Porch, Enclosed Porch, Double Pane Window(s) |
|---|---|
| Roof | Asphalt Shingle |
| Construction Materials | Wood Frame, Vinyl Siding |
| Foundation Details | Block, Brick/Mortar, Fieldstone, Poured Concrete |
| Lot Features | City Lot, Hilly, Sloping, In Town |
| Accessibility Features | 1st Floor Bedroom, 1st Floor Full Bathroom, 1st Floor Hrd Surfce Flr, Bathroom w/Step-in Shower, Bathroom w/Tub, Hard Surface Flooring, Paved Parking, 1st Floor Laundry |
Parking
| Garage Yes / No | Yes |
|---|
Utilities
| Utilities | Cable Available, Phone Available |
|---|---|
| Electric | Circuit Breakers |
| Sewer | Public Sewer |
Taxes
| Tax Annual Amount | 4203.84 |
|---|---|
| Tax Year | 2026 |
Area Information
| State | VT |
|---|---|
| County | Windsor |
| City | Springfield |
| Zip Code | 05156 |
| Area | VT Windsor |
| School District | Springfield School District |
| Elementary School | Union Street School |
| High School | Springfield High School |
| Listing VS Median (in 05156) | |
Price: $249,900 low | high Med: $2,295,000 On site: 82 low | high Med: 448 | |
Market Activity 05156
Request a showing
Request a showing
_20230518140439.png)
Copyright 2026 PrimeMLS. All rights reserved. This information is deemed reliable, but not guaranteed. The data relating to real estate displayed on this Site comes in part from the IDX Program of PrimeMLS. The information being provided is for consumers’ personal, non-commercial use and may not be used for any purpose other than to identify prospective properties consumers may be interested in purchasing.
Contact
Learn More About This Property

| State | VT |
|---|---|
| County | Windsor |
| City | Springfield |
| Zip Code | 05156 |
| Area | VT Windsor |
| School District | Springfield School District |
| Elementary School | Union Street School |
| High School | Springfield High School |
| Listing VS Median (in 05156) | |
Price: $249,900 low | high Med: $2,295,000 On site: 82 low | high Med: 448 | |