
50 Pleasant Street,Rutland City, VT 05701
Rutland City, VT 05701













Description
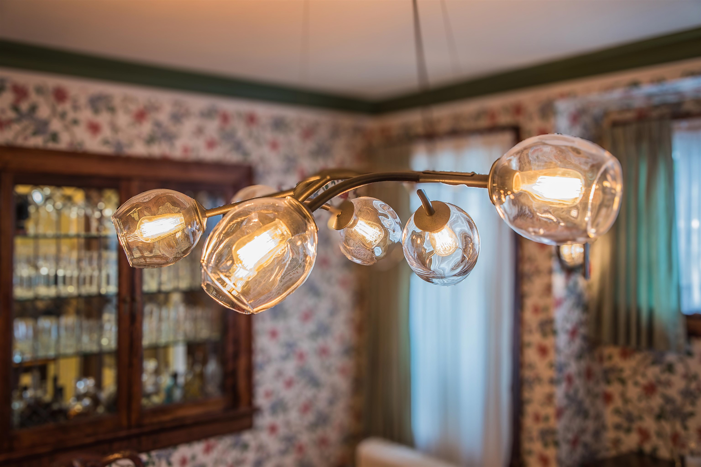
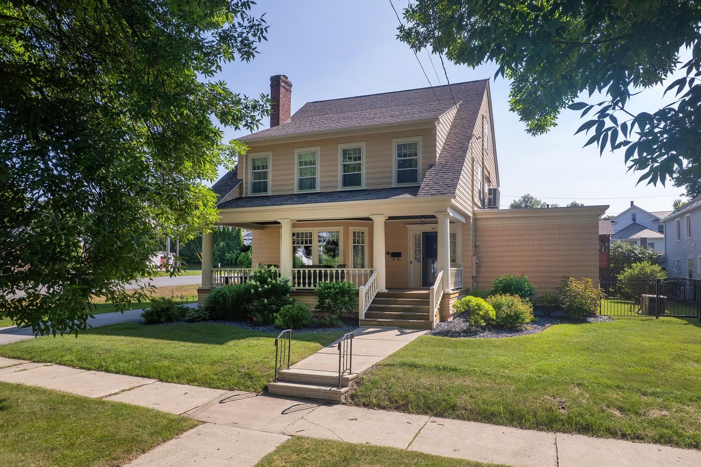
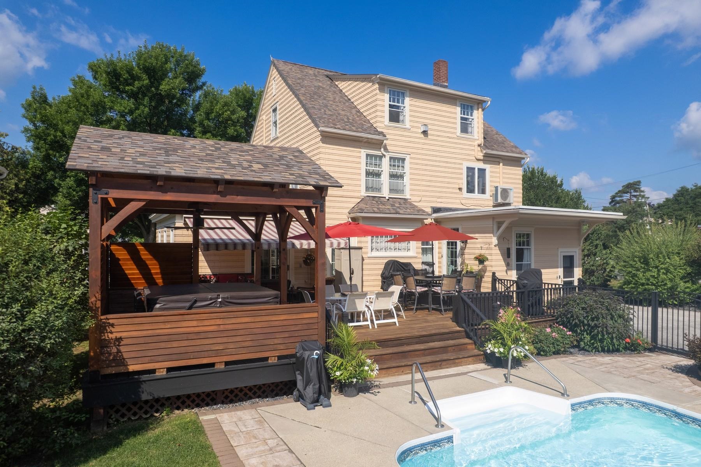
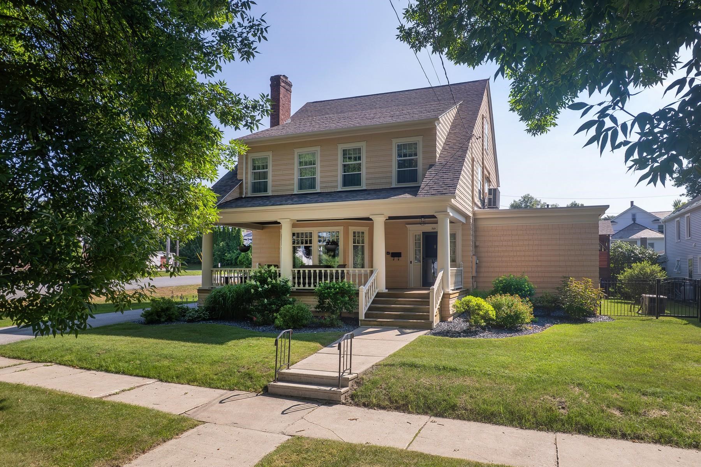
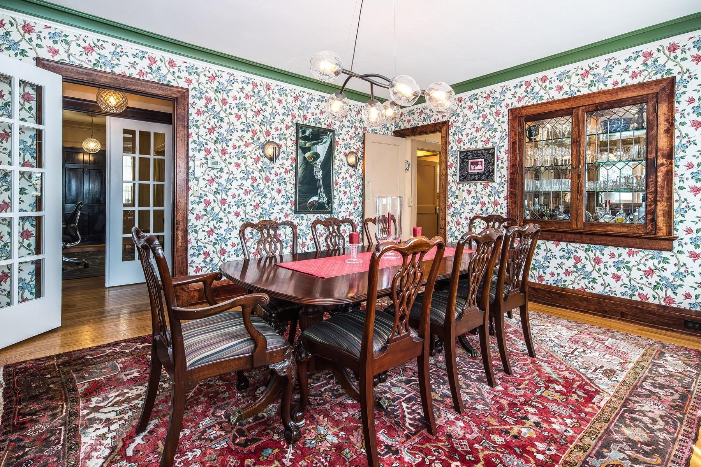
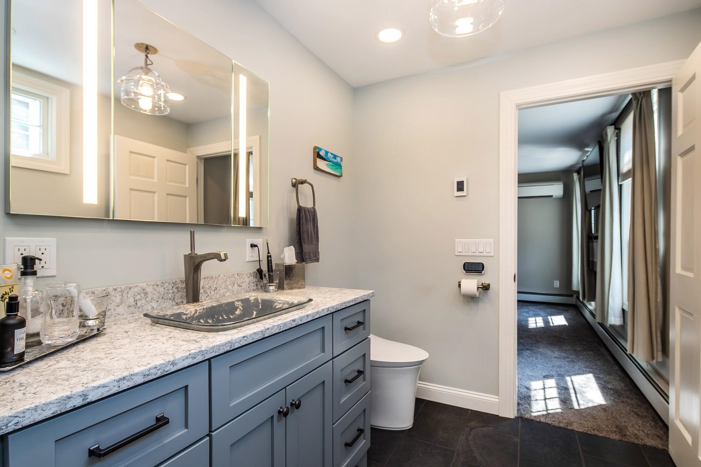
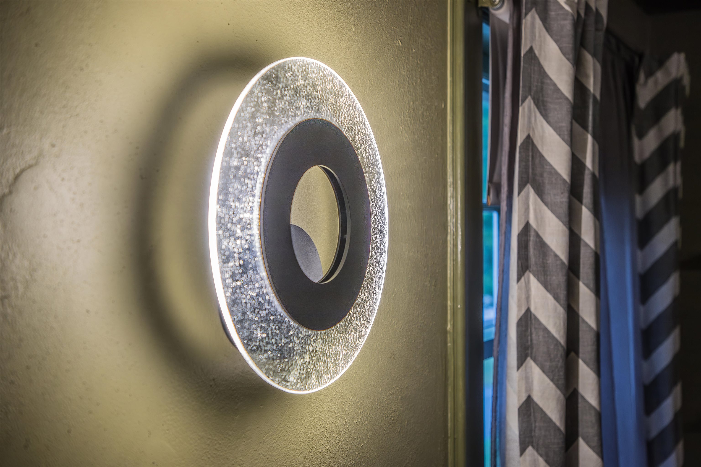
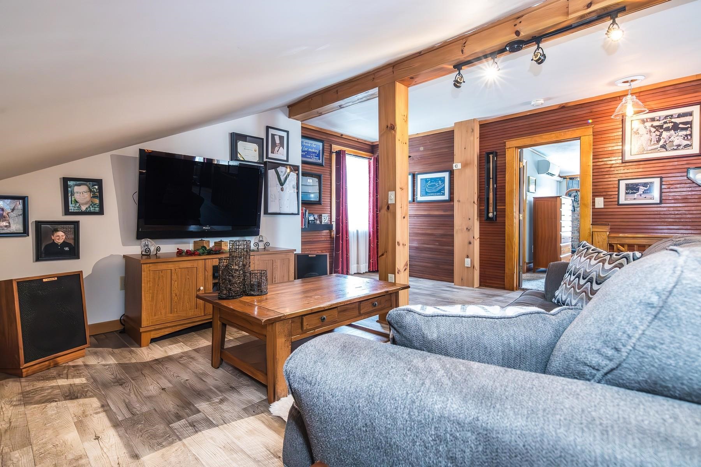
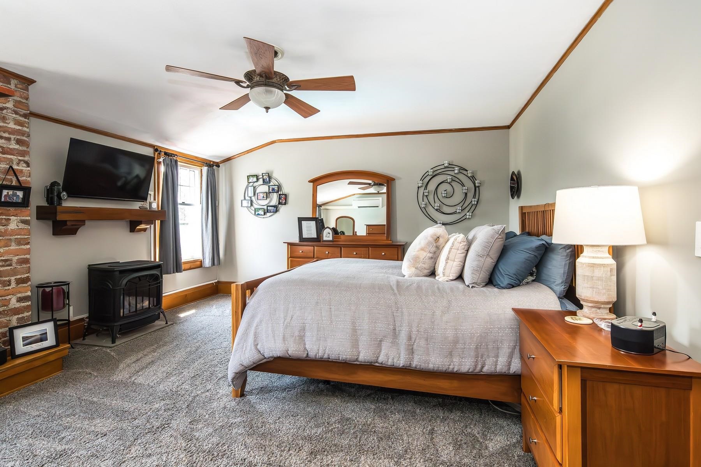
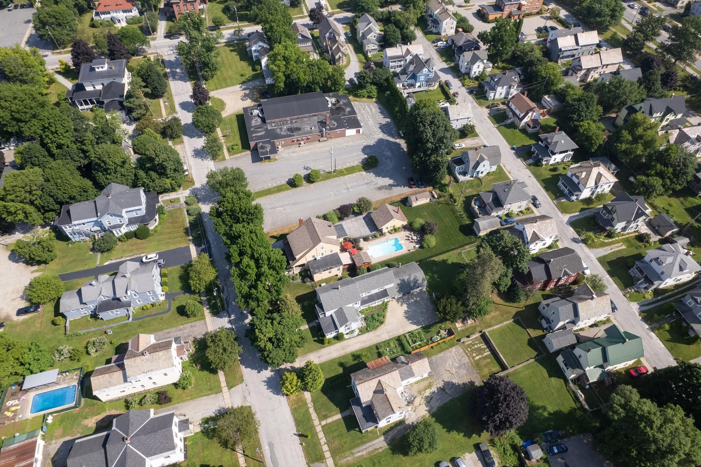
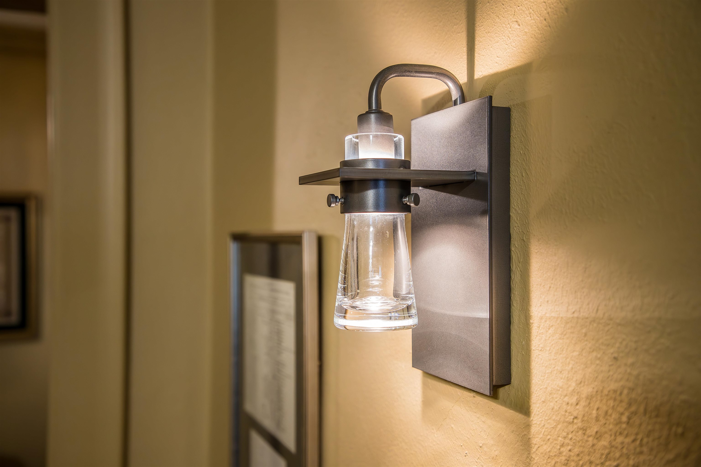
BIG, BOLD & BEAUTIFUL! Built in 1922 for the owner of Howe Scale, this extraordinary six-bedroom, five-bath residence showcases exceptional craftsmanship, timeless character, and modern luxury. Thoughtfully renovated while preserving its historic charm, this remarkable home offers an impressive blend of elegance, comfort, and functionality. High-end Hubbardton Forge lighting fixtures are featured throughout, adding distinctive Vermont artistry and sophisticated style that truly sets this home apart. Three fireplaces provide warmth, ambiance, and inviting gathering spaces. The remodeled kitchen features all the bells and whistles, while the stately living and dining rooms offer beautiful spaces for entertaining. The first-floor primary suite provides convenient one-level living with a walk-in closet, luxurious bath, and dedicated second laundry area. Upstairs, handsome original woodwork highlights the home’s enduring craftsmanship, with four spacious bedrooms and a full bath. The versatile third floor is ideal for multigenerational living, guests, or a nanny suite, featuring a bedroom, den with fireplace, home office, and updated full bath. Extensive improvements include updated electrical wiring, a new furnace, new roof, new decking, and ten heat pumps providing efficient year-round comfort. Outdoors, discover your own private retreat with a heated in-ground saltwater pool, hot tub beneath a newly covered cabana, expansive decking, and a covered lounge area with awning. Attractive black vinyl fencing surrounds the yard, creating a private setting for entertaining and relaxation. A detached two-car garage with loft storage and a garden shed provide abundant space for vehicles, hobbies, and storage. Walking distance of downtown restaurants, shopping, entertainment, and community amenities, this distinguished residence offers generous living space, a flexible floor plan, and exceptional indoor and outdoor amenities. A truly one-of-a-kind property that must be seen!
Details
| MLS # | 5093768 |
|---|---|
| Listing Type | For Sale |
| Style | House |
| Sub-Type | Resale |
| Status | (10) Active - Active |
| Year | 1927 |
| Days On Site | 71 |
| Listing Provided By | Four Seasons Sotheby's Int'l Realty | Freddie Ann Bohlig |
Features
| Bed(s) | 6 |
|---|---|
| Bath(s) | 5 Total |
| Garage | 2 |
| Basement | Y |
| Pool | Yes |
| Story(s) | 3 |
| Zoning | residential |
| Acreage | 0.37 |
Interior
| Rooms Total | 11 |
|---|---|
| Cooling | Mini Split |
| Heating | Baseboard, Heat Pump, Zoned, Steam |
| Interior Features | Blinds, Ceiling Fan(s), Draperies, 1 Fireplace, Kitchen Island, Primary BR w/ BA, Walk-In Closet(s), Window Treatment, 1st Floor Laundry, Basement Laundry |
| Appliances | Dishwasher, Disposal, Dryer, Exhaust Hood, Microwave, Gas Range, Refrigerator |
Exterior
| Exterior Features | Deck, Full Fence, Garden, Hot Tub, Natural Shade, In-Ground Pool, Covered Porch, Shed |
|---|---|
| Roof | Asphalt Shingle |
| Construction Materials | Wood Siding |
| Foundation Details | Concrete |
| Lot Features | City Lot, Landscaped, Sidewalks, In Town, Near Country Club, Near Paths, Near Shopping, Near Skiing, Near Snowmobile Trails, Neighborhood, Near Public Transit, Near School(s) |
Parking
| Garage Yes / No | Yes |
|---|
Utilities
| Utilities | Cable at Site |
|---|---|
| Electric | 200+ Amp Service |
| Sewer | Public Sewer |
Taxes
| Tax Annual Amount | 6259 |
|---|---|
| Tax Year | 2026 |
Area Information
| State | VT |
|---|---|
| County | Rutland |
| City | Rutland City |
| Zip Code | 05701 |
| Area | VT Rutland |
| School District | Rutland City School District |
| Elementary School | Northwest Primary School |
| High School | RutlandSen |
| Listing VS Median (in 05701) | |
Price: $749,000 low | high Med: $101,899 On site: 71 low | high Med: 407 | |
Market Activity 05701
Request a showing
Request a showing
_20230518140439.png)
Copyright 2026 PrimeMLS. All rights reserved. This information is deemed reliable, but not guaranteed. The data relating to real estate displayed on this Site comes in part from the IDX Program of PrimeMLS. The information being provided is for consumers’ personal, non-commercial use and may not be used for any purpose other than to identify prospective properties consumers may be interested in purchasing.
Contact
Learn More About This Property

| State | VT |
|---|---|
| County | Rutland |
| City | Rutland City |
| Zip Code | 05701 |
| Area | VT Rutland |
| School District | Rutland City School District |
| Elementary School | Northwest Primary School |
| High School | RutlandSen |
| Listing VS Median (in 05701) | |
Price: $749,000 low | high Med: $101,899 On site: 71 low | high Med: 407 | |
